

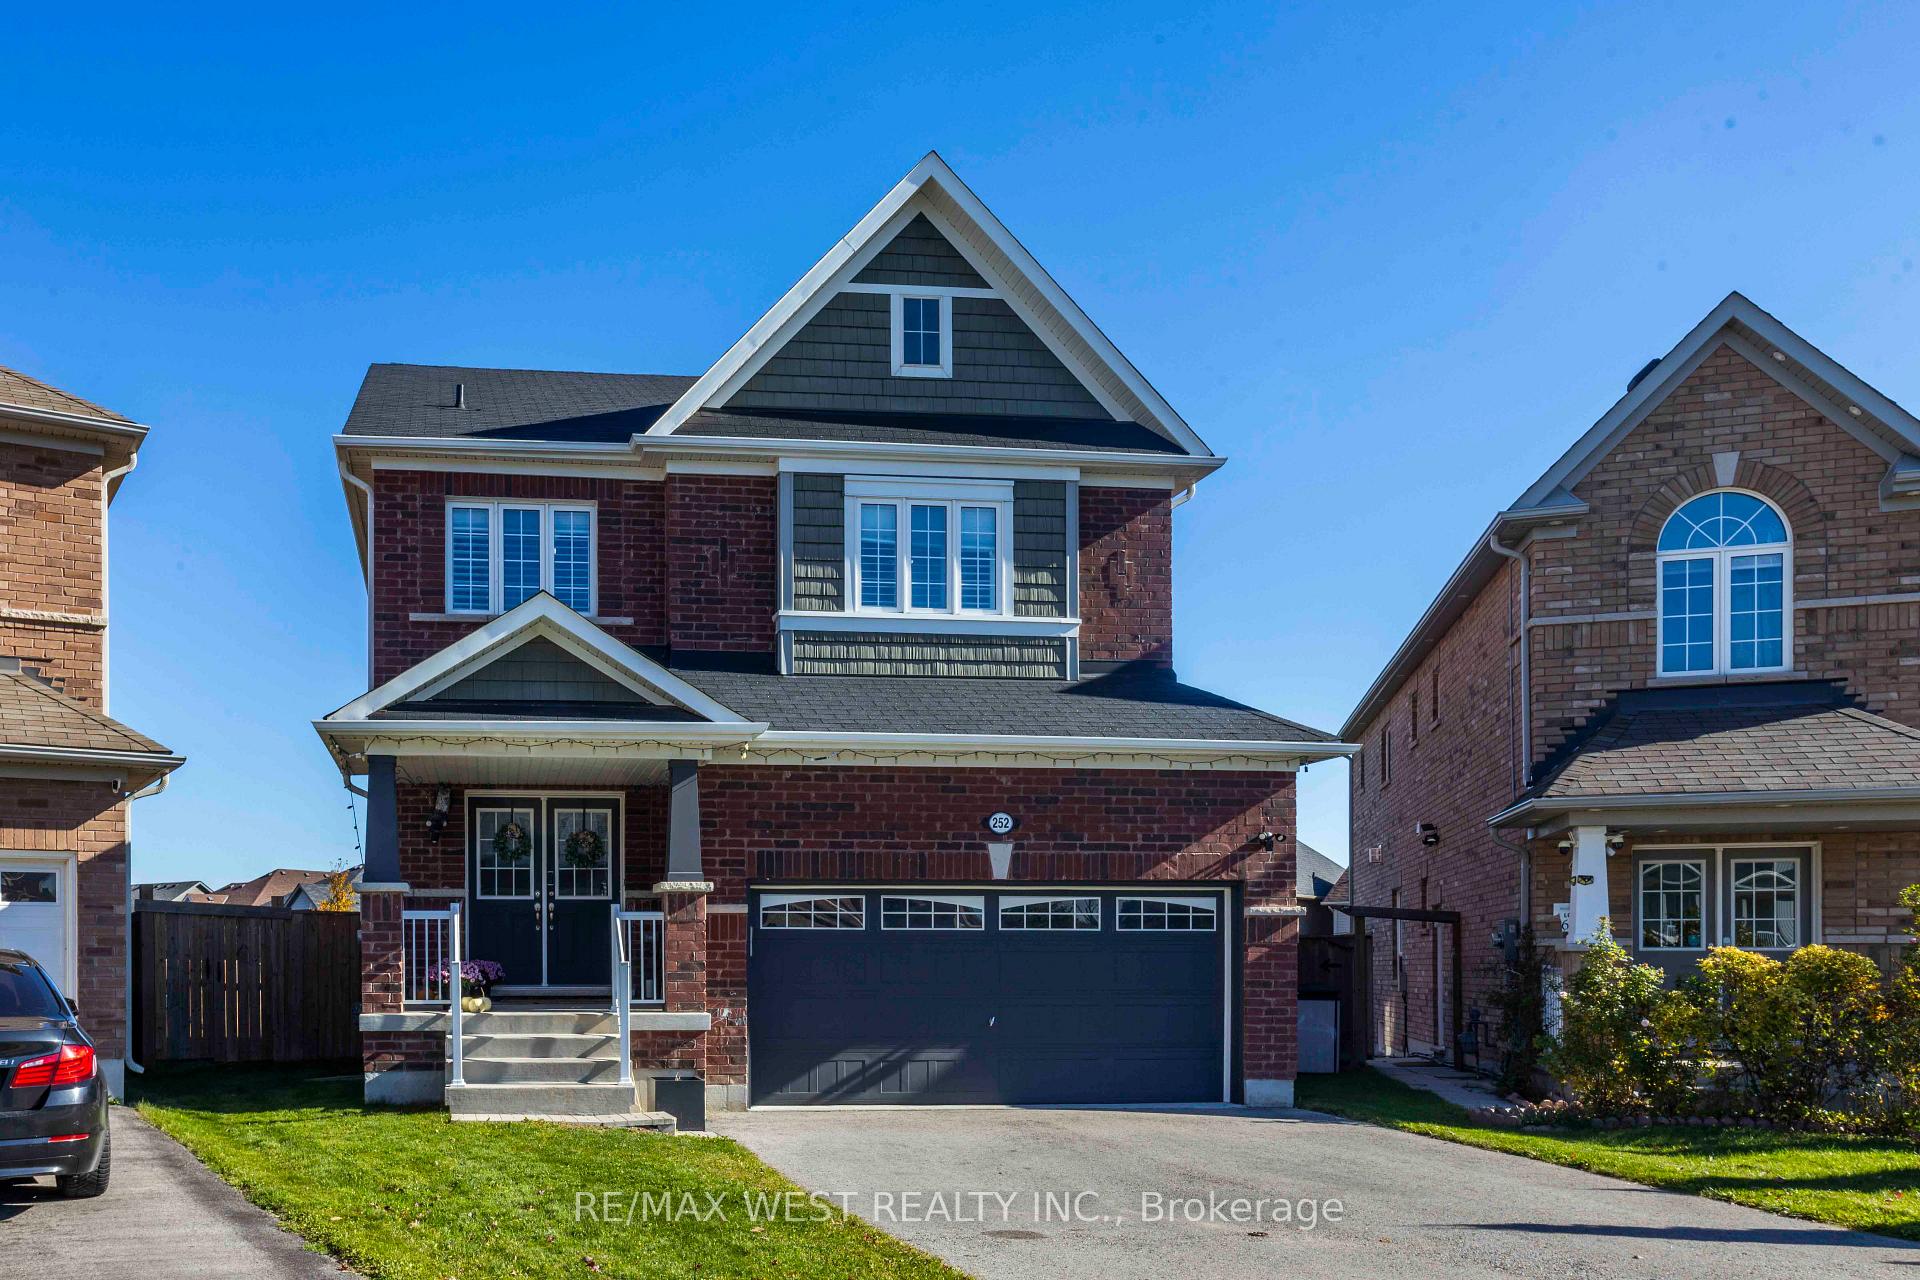
252 Pimlico Drive
252 Pimlico Drive
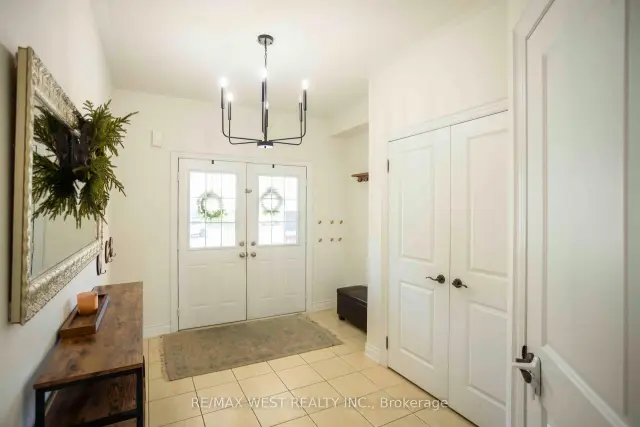 See all 48 photos
Facts and features
- BasementWalk-out
- Age of home6–15 years
- Price per sq ft~$433
- Water, sewerMunicipal
- Second kitchen
- Separate entrance
- Hardwood floors
- Fireplace
- Central air
The homeDetached, 2-storey, Age 6–15 years
- TypeDetached
- Style2-storey
- Age6–15 years
- Living space2,000–2,500 sq ft
- BasementSeparate entrance, finished, walk-out
- ViewClear
InsideFireplace Yes, Hardwood, Ceramic, Lower level
- FireplaceYes
- FlooringHardwood, Ceramic
- LaundryLower level
- FeaturesCountertop range
- SecurityCarbon monoxide detectors, smoke detector
- Rooms above ground9
- Rooms in the basement4
- Bedrooms4 + 2 in the basement
- Bathrooms4
- Kitchens2
- Family roomYes
Outside and lotBrick, Asphalt shingle, Concrete block
- ExteriorBrick
- RoofAsphalt shingle
- FoundationConcrete block
- FeaturesDeck
- Other structuresFence - full, playground
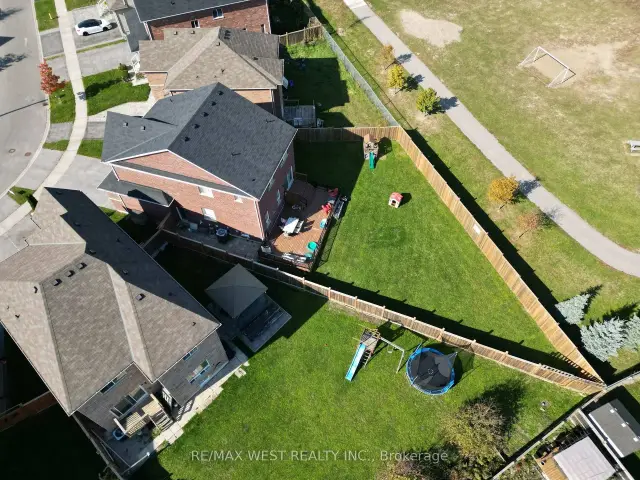
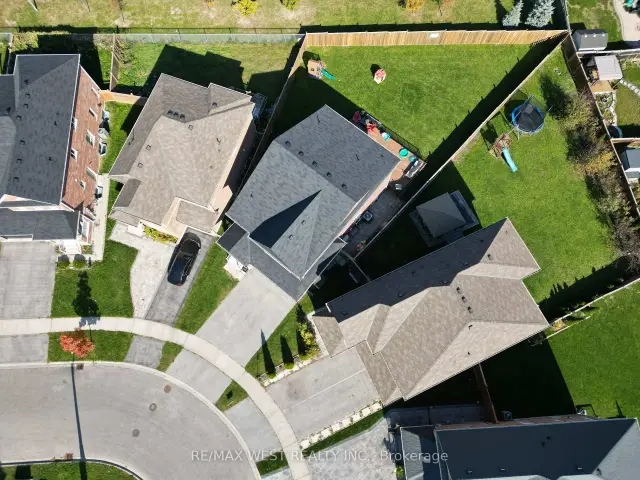
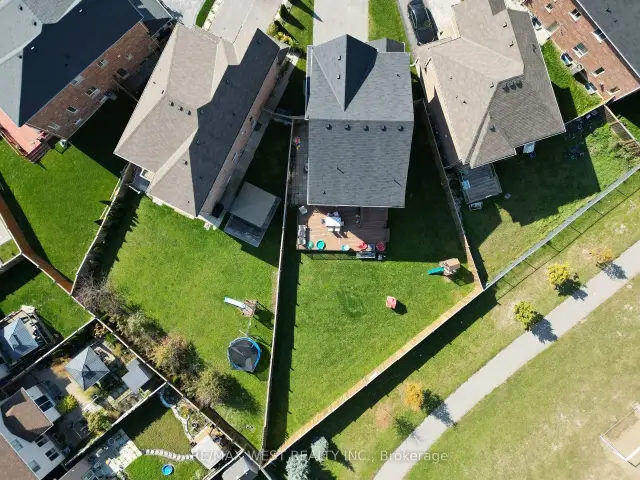
- Size30.1 × 166.76 ft
- ShapeReverse pie
Parking2 Garage, Built-in
- Spaces2 Garage
- GarageBuilt-in
Heating, water and powerForced air, gas, Central air, Municipal water
- HeatingForced air, gas
- CoolingCentral air
- WaterMunicipal water
- SewerMunicipal sewer
Costs and taxesTaxes $7,897 a year, HST included in the price, Hot water tank
- Taxes, 2025$7,897 a year
- HSTHST included in the price
- Rental itemsHot water tank
Included in the saleAll existing appliances including: main level s/s stove, b/i microwave range hood, b/i dishwasher, s/s fridge. basement: b/igas stove, s/s rangehood, washer & dryer. venmar air filter ventilation system. all existing window coverings. all existing lightfixtures (except for black chandeliers in the faimly room & living room, and ceiling light in the primary bedroom), Black chandeliers in the family room & living room, ceiling light in the primary bedroom, basement free-standing shelf,outdoor play kitchen
- IncludedAll existing appliances including: main level s/s stove, b/i microwave range hood, b/i dishwasher, s/s fridge. basement: b/igas stove, s/s rangehood, washer & dryer. venmar air filter ventilation system. all existing window coverings. all existing lightfixtures (except for black chandeliers in the faimly room & living room, and ceiling light in the primary bedroom)
- Not includedBlack chandeliers in the family room & living room, ceiling light in the primary bedroom, basement free-standing shelf,outdoor play kitchen
NearbyClear view, golf, school
- Close toClear view, golf, school
Listing detailsE14134532, For Sale, Oct 30, 2026
- MLS® numberE14134532
- StatusFor Sale
- Listed onOct 30, 2026
- Days on market21
- UpdatedOct 31, 2026
- Possession60-89 days
- Occupied byOwner
- Listing brokerageRE/MAX WEST REALTY INC.
About this home
252 Pimlico Drive, Oshawa (Windfields), ON L1L 0L4
*** Premium, Exceptionally Large Pie-Shaped Lot with no neighbours behind *** 9Ft ceilings throughout the main floor ***Updated kitchen with newer granite countertops & backsplash (2024), S/S B/I dishwasher & microwave range hood (2026) ***Large walk-in Pantry with built-in shelving and utility sink *** Spacious & Bright Primary Bedroom Retreat with W/I Closet and 5pc Ensuite Bathroom *** No carpeting anywhere! *** Direct entry from garage into house *** Fully finished basement withluxurious finishes throughout, separate side entrance, dimmable pot lights, elegant 4pc bathroom, and a kitchen with a gasrange. Laundry room features built-in storage cabinets and access to a large cold cellar *** Expansive backyard with Large Deck,new taller fencing for extra privacy, and new deck railing (2025), children's treehouse *** Super easy access to the 407 *** Stepsto elementary School *** Quick 5-min drive to Ontario Tech University & Durham College
Book a viewing
Around this home
Daily convenience, out of 100, from the distances below
Schools nearby
School rating, out of 10.
Helpful calculators

Your HOMEH agent
"Priced 2% over the Hestimate. I would see it this week."