

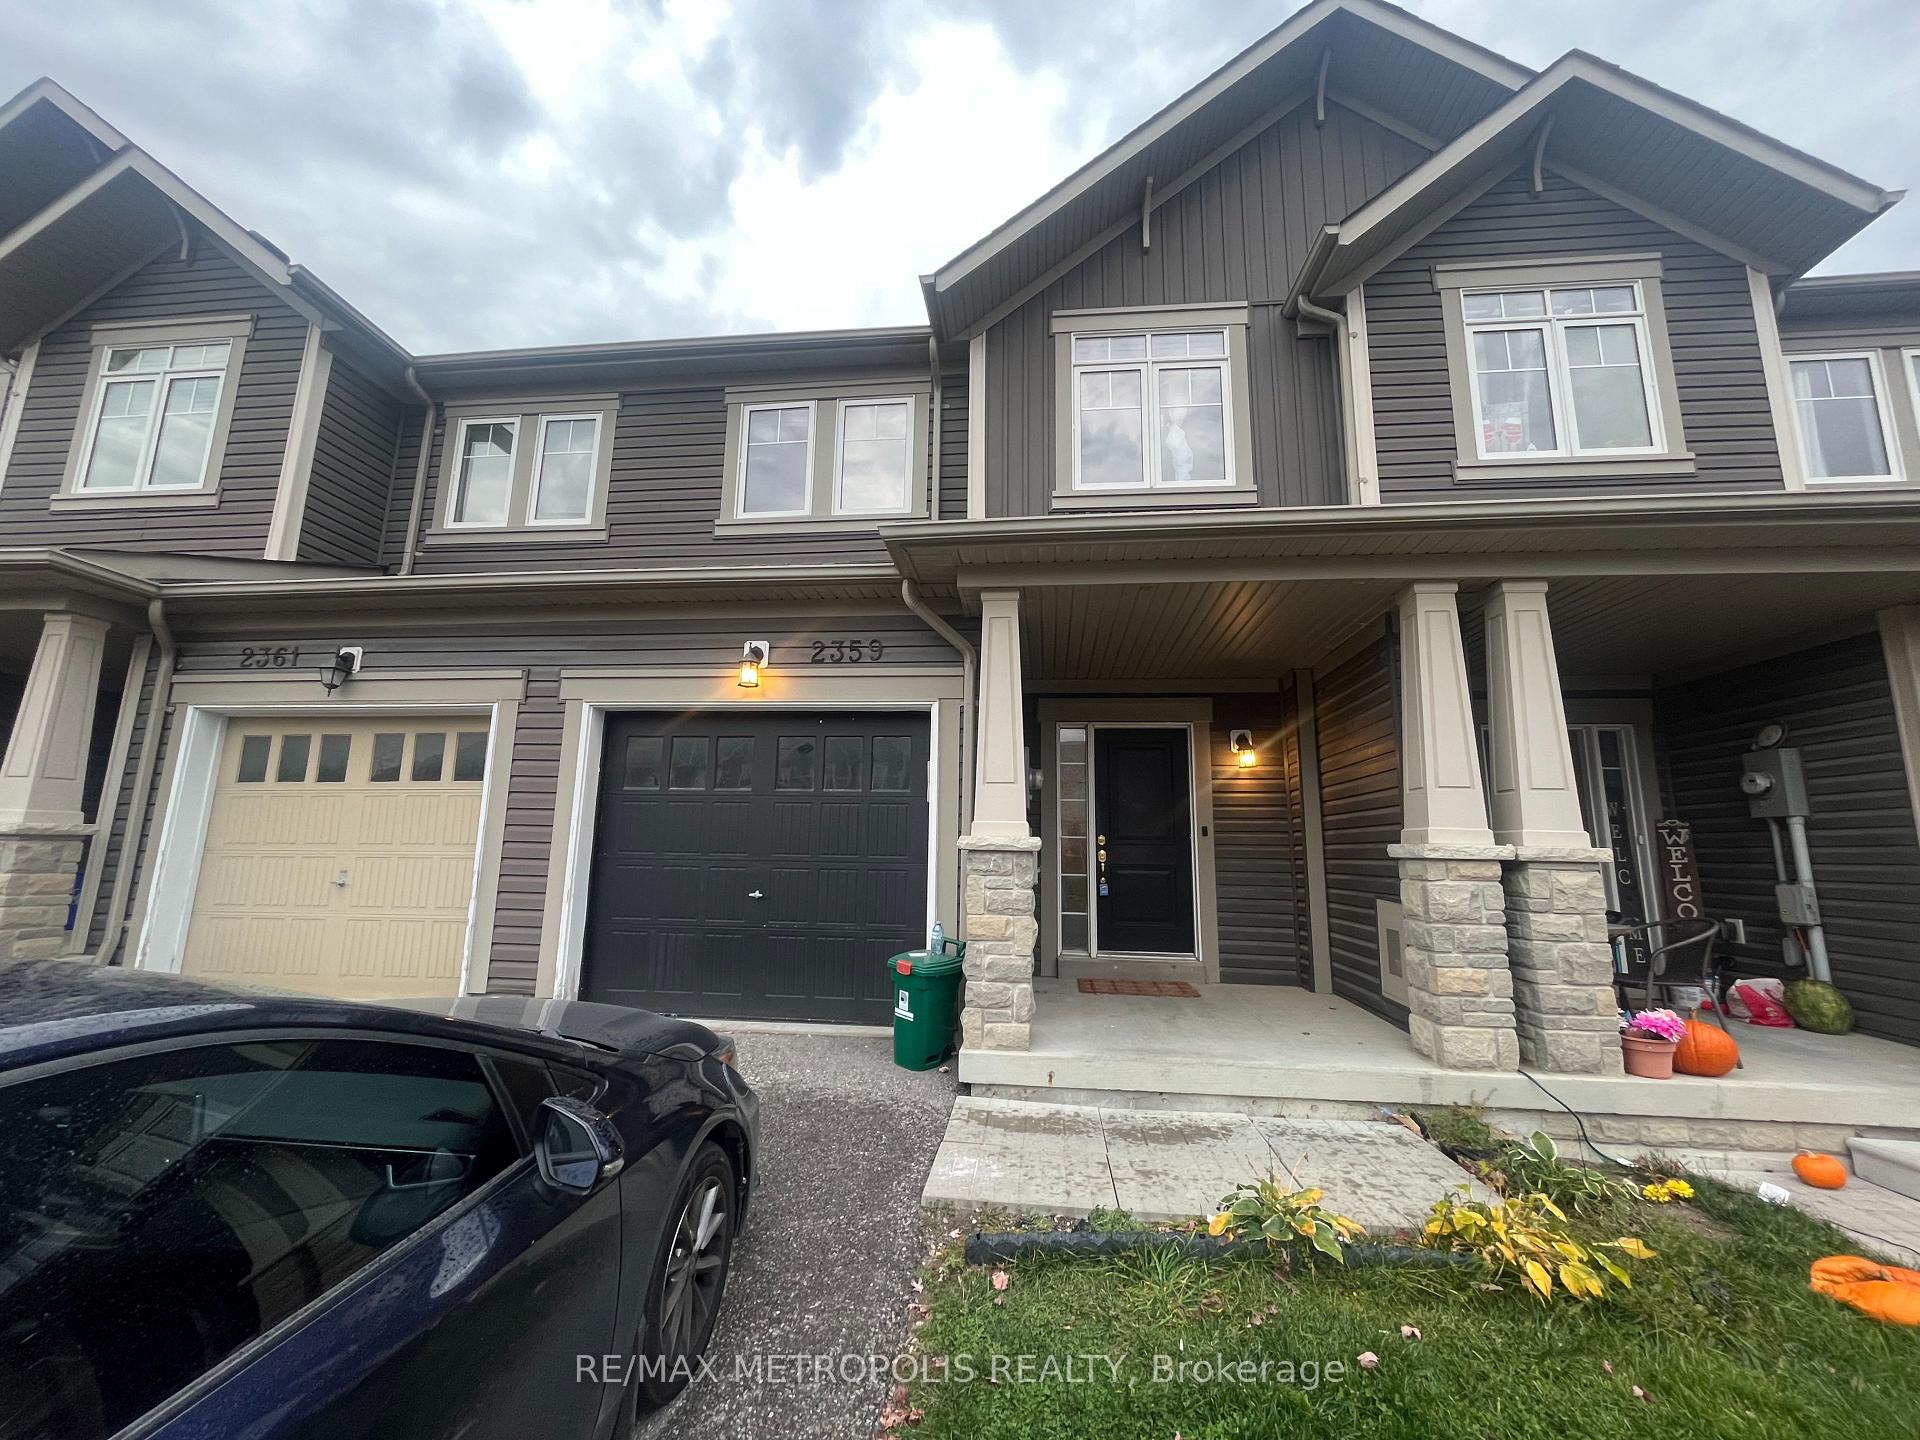
2359 Steeplechase Street
2359 Steeplechase Street
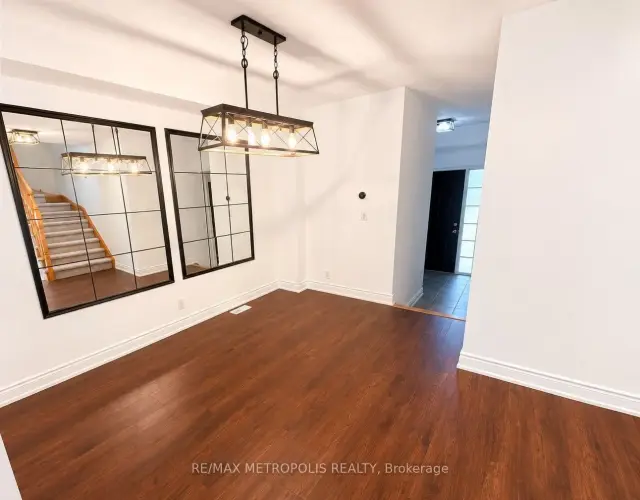 See all 30 photos
Facts and features
- BasementFinished
- Lot size20 × 95 ft
- Lease term12 months
- FurnishedUnfurnished
- Central air
The homeFreehold Townhouse, 2-storey, Age 6–15 years
- TypeFreehold Townhouse
- Style2-storey
- Age6–15 years
- Living space1,100–1,500 sq ft
- BasementFinished
InsideCeramic, Broadloom, Ensuite, lower level, Carpet free
- FlooringCeramic, Broadloom
- LaundryEnsuite, lower level
- FeaturesCarpet free
- Rooms above ground8
- Bedrooms3
- Bathrooms3
- Kitchens1
Outside and lotVinyl siding, Unknown, Unknown
- ExteriorVinyl siding
- RoofUnknown
- FoundationUnknown
- Size20.01 × 95.3 ft
Parking1 Garage, Built-in, Private
- Spaces1 Garage
- GarageBuilt-in
- DrivewayPrivate
Heating, water and powerForced air, gas, Central air, Municipal water
- HeatingForced air, gas
- CoolingCentral air
- WaterMunicipal water
- SewerMunicipal sewer
- Natural gasAvailable
- HydroAvailable
- CableAvailable
- TelephoneNo
Rent and termsRent $3,000 a month, Entire property, Unfurnished
- Rent$3,000 a month
- Space for rentEntire property
- FurnishedUnfurnished
- Lease12 months
- Rent includesParking
IncludedAll existing appliances and light fixtures
- IncludedAll existing appliances and light fixtures
NearbyHospital, park, place of worship, public transit, school
- Close toHospital, park, place of worship, public transit, school
Listing detailsE14134616, For Rent, Oct 30, 2026
- MLS® numberE14134616
- StatusFor Rent
- Listed onOct 30, 2026
- Days on market21
- UpdatedNov 6, 2026
- Possession2026-11-01 / 1-29 days
- Occupied byVacant
- Listing brokerageRE/MAX METROPOLIS REALTY
About this home
2359 Steeplechase Street, Oshawa (Windfields), ON L1L 0E3
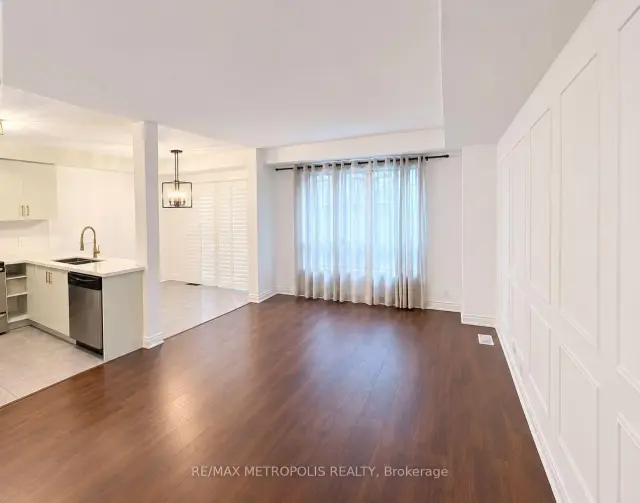
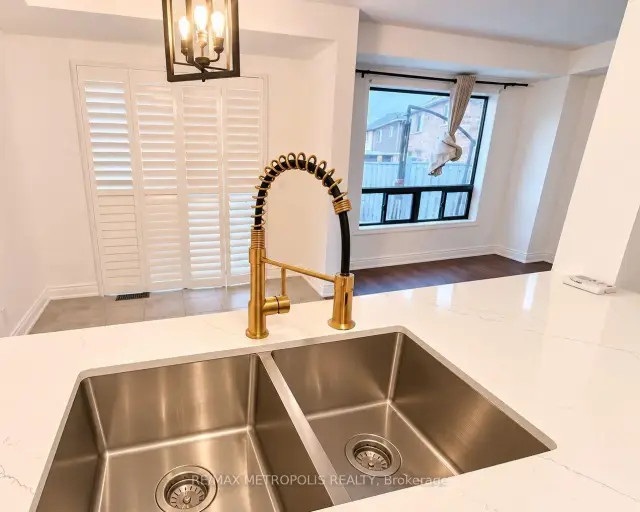
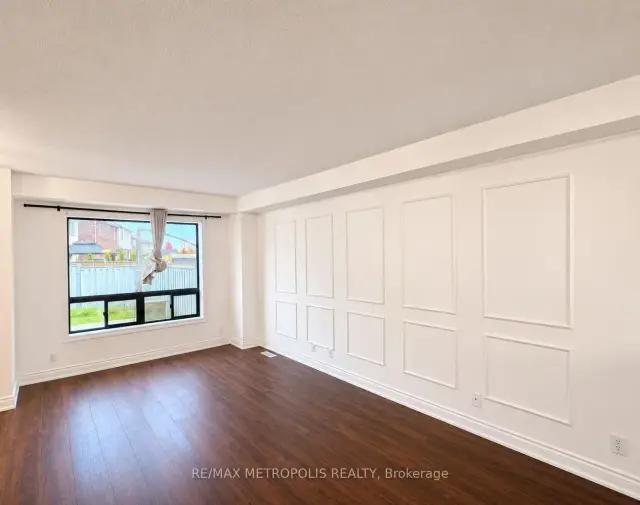
Stunning 3 Bedroom 3 bath freehold townhouse nestled in sought after Windfields community in Oshawa, boasting exquisite features: Open concept layout, modern, chic light fixtures, tastefully upgraded accent walls, adding character and charm to the living spaces. Upgraded kitchen with quartz countertop, new refrigerator, built-in microwave and dishwasher. Master bedroom features 4- piece ensuite with a deep soaker tub, separate shower and walk-in closet. Enjoy private backyard with deck, finished basement with rec room, laundry and extra storage. Includes upgrades like CVAC system, fresh air exchanger, energy efficient smart thermostat and gdo. 1 garage with 2 extra parking spaces. Prime location! Close proximity to one of the top-rated schools in Durham, Durham College, park, playground, Costco, nearby plaza and easy access to 407. Don't miss out on this opportunity to live in luxury and convenience in desirable, family friendly neighbourhood.
Book a viewing
Around this home
Daily convenience, out of 100, from the distances below
Schools nearby
School rating, out of 10.
Helpful calculators

Your HOMEH agent
"I would see it this week."