

Unit 1110, 55 William Street E
Unit 1110, 55 William Street E
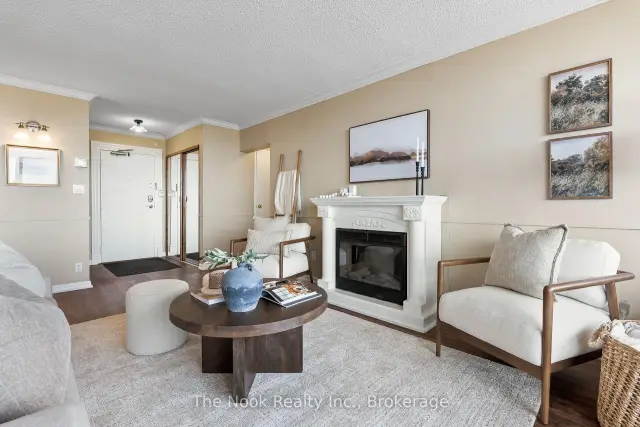 See all 33 photos
Facts and features
- ExposureNorth
- LaundryIn-suite
- LockerNone
- BalconyOpen
- Fireplace
- Exercise room
- Indoor pool
- Party room/meeting room
The homeCondo Apartment, Apartment, Age 31–50 years
- TypeCondo Apartment
- StyleApartment
- Age31–50 years
- Living space1,000–1,199 sq ft
- BasementNone
- ExposureNorth
- ViewSkyline, city
InsideFireplace Yes, electric, In-suite laundry, main level, Carpet free, primary bedroom - main floor, water heater owned, separate heating controls
- FireplaceYes, electric
- LaundryIn-suite laundry, main level
- FeaturesCarpet free, primary bedroom - main floor, water heater owned, separate heating controls
- SecurityConcierge/security
- Rooms above ground6
- Bedrooms2
- Bathrooms2
- Kitchens1
- Family roomYes
OutsideConcrete, Flat, Concrete
- ExteriorConcrete
- RoofFlat
- FoundationConcrete
- BalconyOpen
- FeaturesPatio
Parking and locker1 Parking, Parking type Owned, Underground, covered, reserved/assigned
- Spaces1 Parking
- Parking typeOwned
- DrivewayUnderground, covered, reserved/assigned
- Spot168
- LockerNone
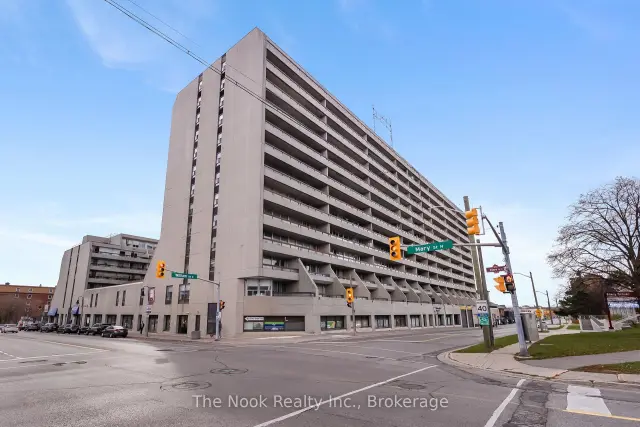
BuildingMclaughlin Square Condos, Storeys 13, Units 274
- NameMclaughlin Square Condos
- Storeys13
- Units274
- Registered1977
- Condo corporation56
- AmenitiesElevator, exercise room, indoor pool, party room/meeting room, visitor parking, sauna
- PetsAllowed
Heating, water and powerForced air, electric, Wall unit(s)
- HeatingForced air, electric
- CoolingWall unit(s)
Costs and taxesTaxes $2,946 a year, Condo fee $854 a month, Cable tv included, common elements included, parking included
- Taxes, 2026$2,946 a year
- Condo fee$854 a month
- Fee includesCable tv included, common elements included, parking included
- HSTHST included in the price
- Rental itemsNone.
Included in the saleExisting (as is condition) - fridge, stove, microwave, dishwasher, washer, dryer, fridge in w/i pantry & elf's., Stager's curtains.
- IncludedExisting (as is condition) - fridge, stove, microwave, dishwasher, washer, dryer, fridge in w/i pantry & elf's.
- Not includedStager's curtains.
NearbyPublic transit, library, hospital, golf, park, place of worship
- Close toPublic transit, library, hospital, golf, park, place of worship
Listing detailsE14177132, For Sale, Nov 13, 2026
- MLS® numberE14177132
- StatusFor Sale
- Listed onNov 13, 2026
- Days on market7
- UpdatedNov 13, 2026
- Possession2026-12-01 / Immediate
- Occupied byVacant
- Listing brokerageTHE NOOK REALTY INC.
About this home
Unit 1110, 55 William Street E, Oshawa (O'Neill), ON L1G 7C9
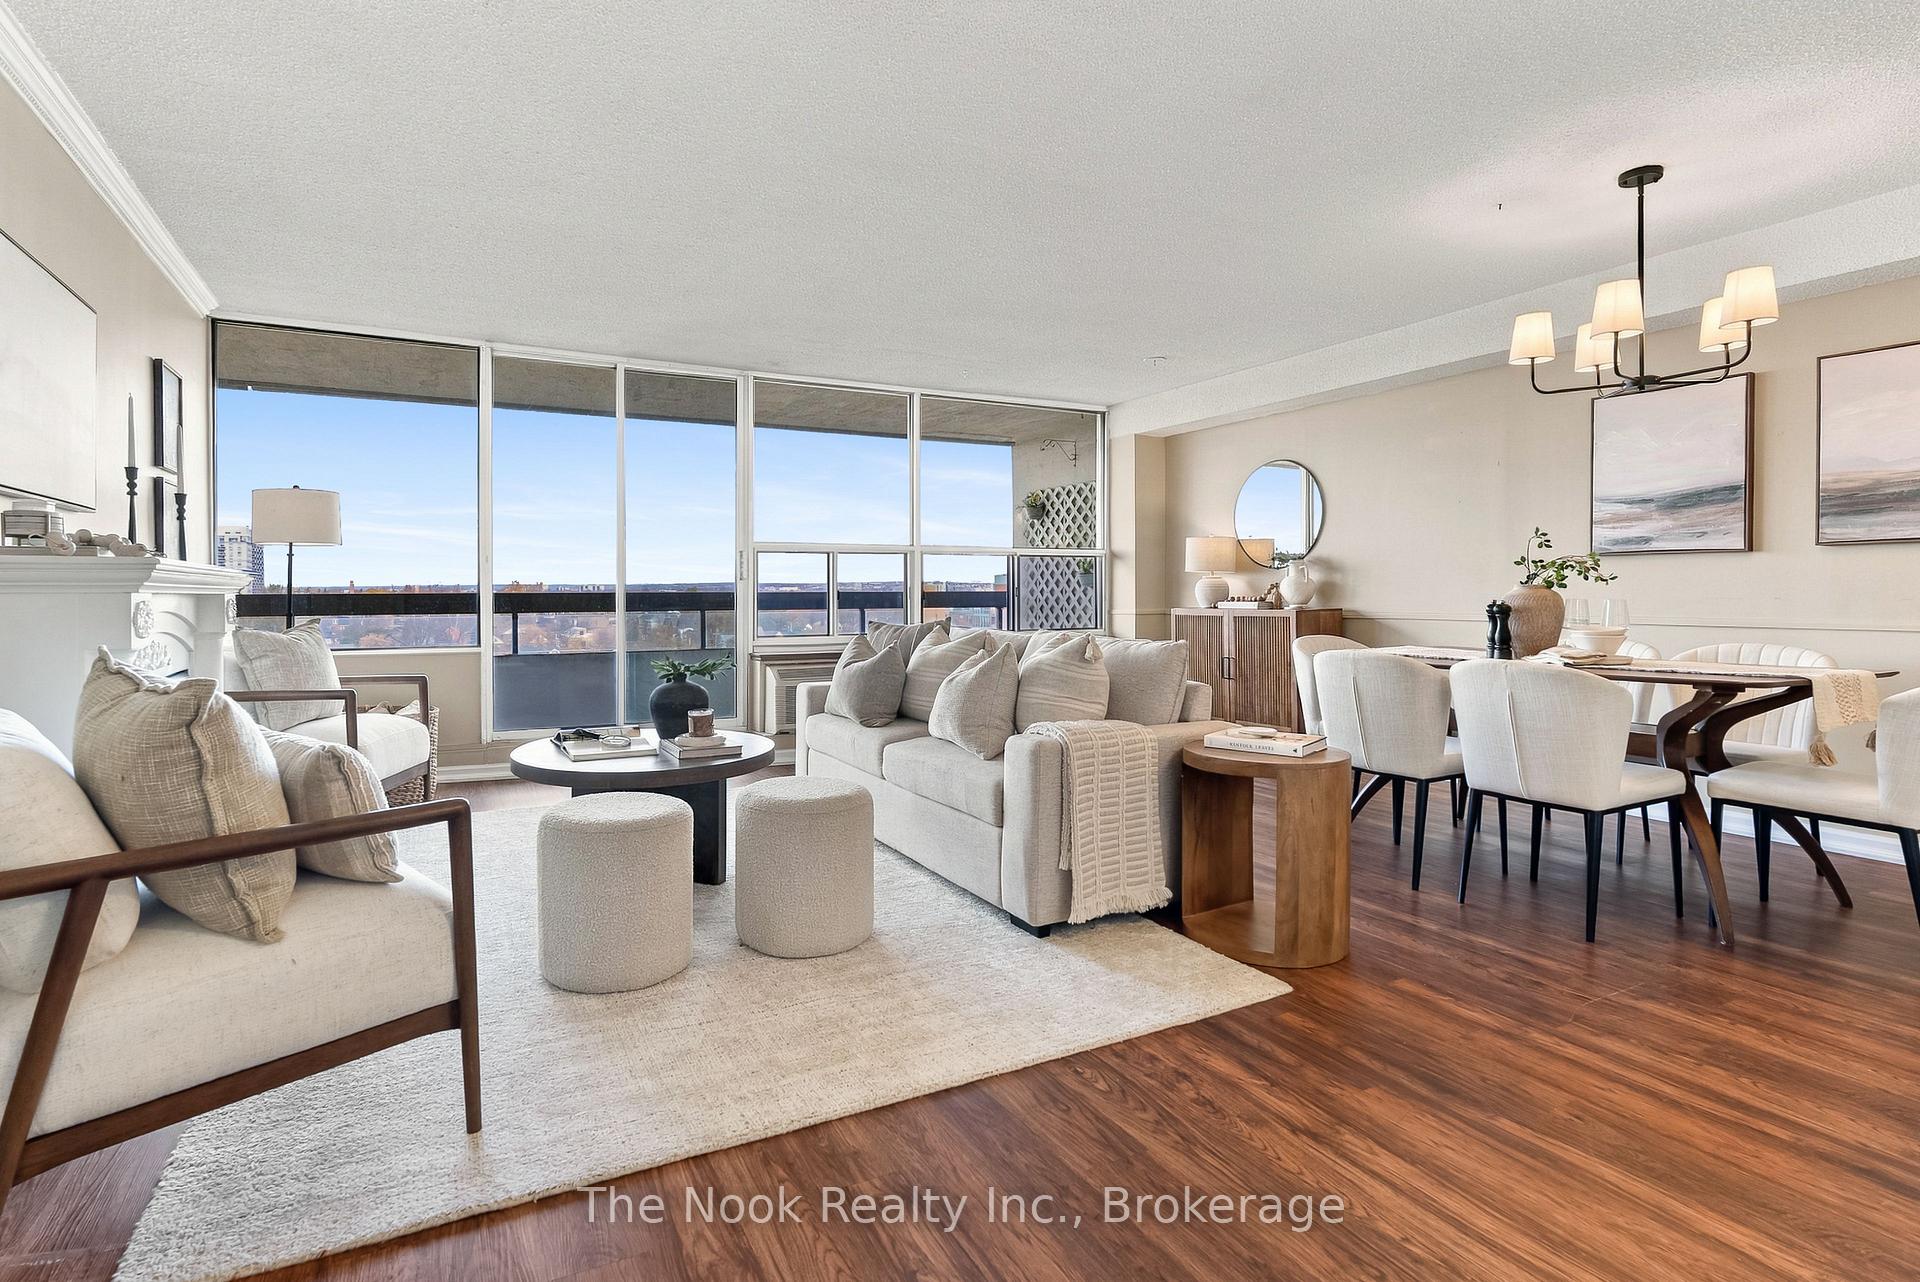
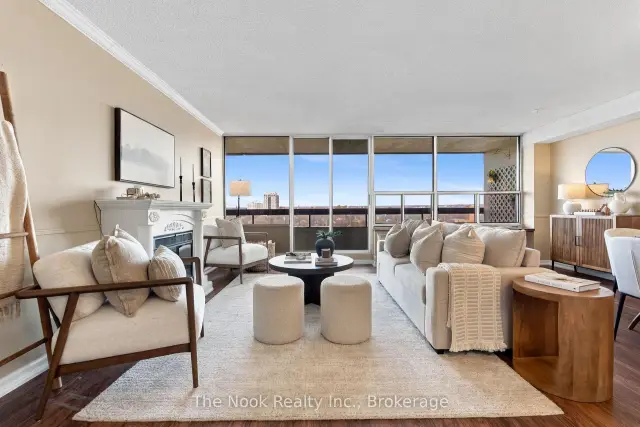
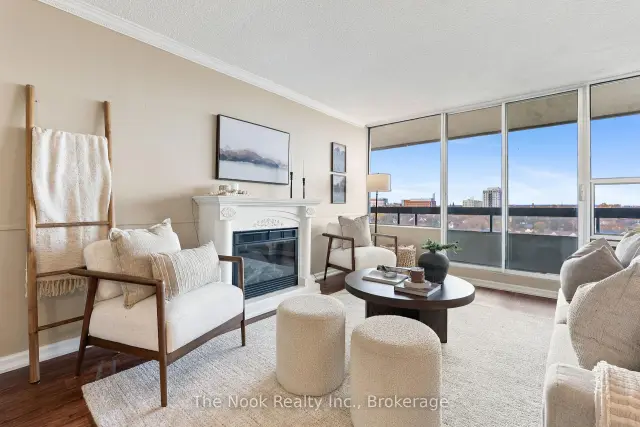
Welcome to McLaughlin Square! This beautifully maintained 2-bedroom, 2-bathroom condo offers over 1,000 sq. ft. of bright, spacious living in the heart of Oshawa. Freshly painted and thoughtfully updated, this inviting suite is ideal for first-time buyers, downsizers or anyone seeking low-maintenance living. The airy layout features natural light, waterproof laminate and tile flooring, and updated light fixtures throughout. Relax or entertain in the spacious living room with a cozy electric fireplace and walkout to a large north-facing balcony with city views. The kitchen boasts granite countertops, a stylish backsplash and new flooring, while a generous walk-in pantry off the hallway provides excellent storage. The expansive primary bedroom is a peaceful retreat with a private ensuite and its own walkout to the balcony. A versatile second bedroom is perfect for guests or a home office. A second bathroom and in-suite laundry add everyday convenience. This well-maintained 13-storey building offers 24-hour security and impressive amenities, including an indoor pool, exercise room, library, workshop, billiards room, party room, car wash bay, bike storage, secure underground parking and a beautifully landscaped private garden courtyard. Walking distance to the Tribute Communities Centre, downtown campuses of Durham College and Ontario Tech University, and Lakeridge Health, with shopping, restaurants, parks, transit and commuter routes nearby. Convenient commercial services are right at your doorstep, including a pharmacy, medical and dental clinics, chiropractic and wellness services, hair salons, tax preparation and financial consulting.
Book a viewing
Know more about Mclaughlin Square Condos
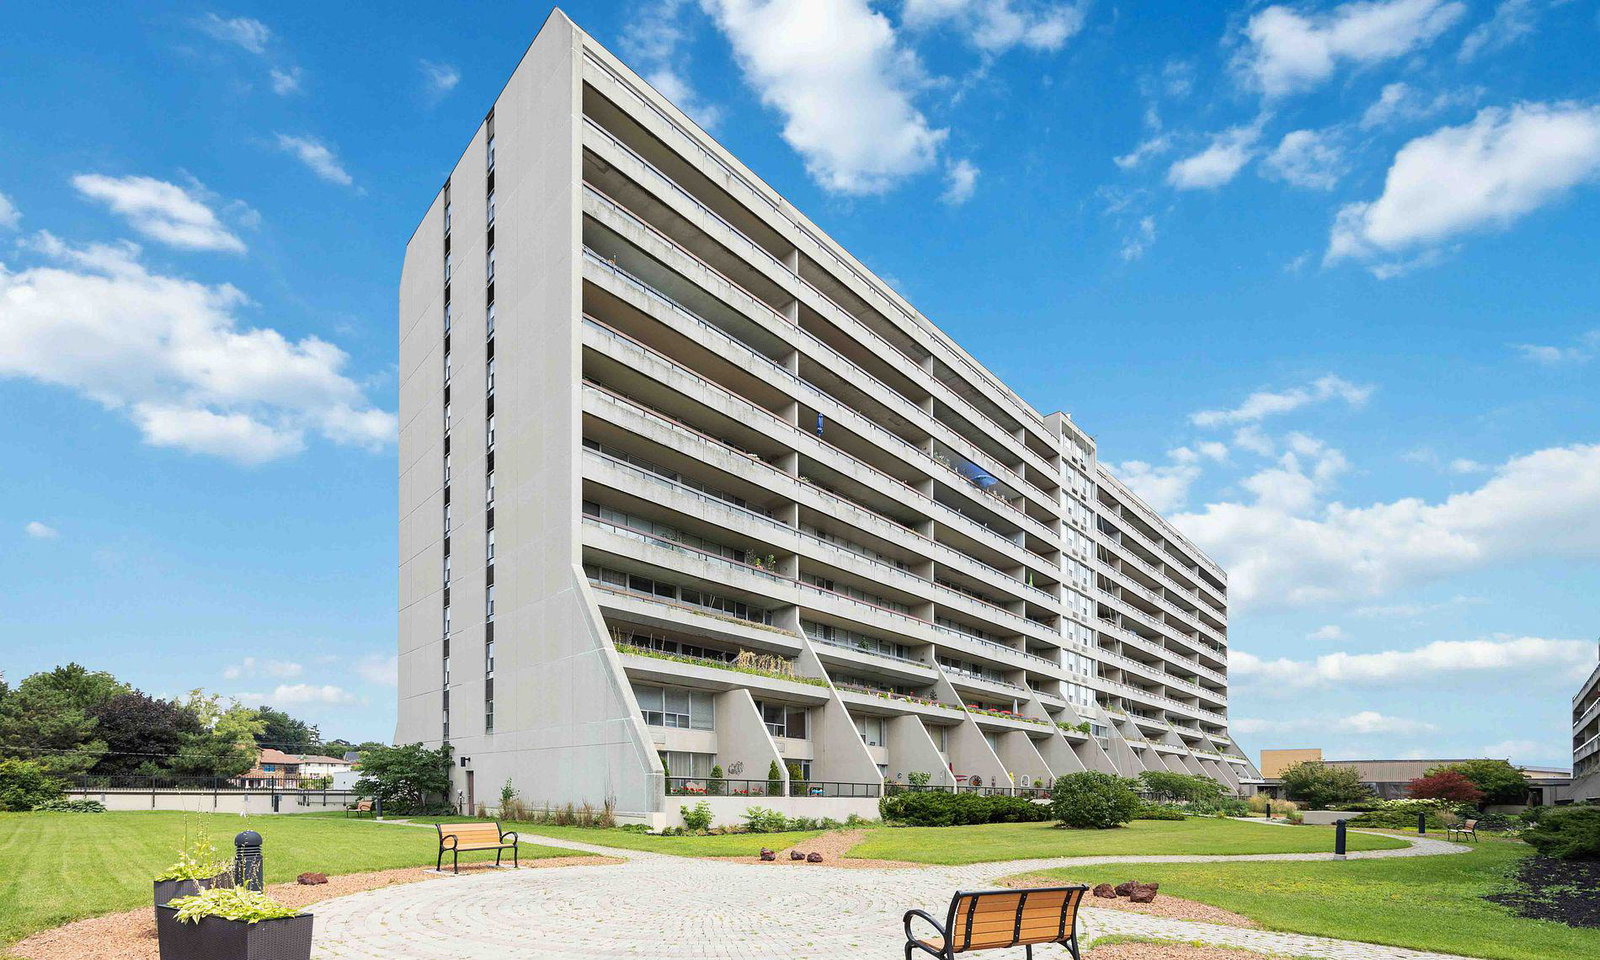
Condo building · 50 Richmond Street E
Mclaughlin Square Condos is a 13-storey condo with 274 suites, built in 1977 by Unknown. Right now 3 for sale are on the market here.
- 13storeys
- 274suites
- $337/sq ft
- 1977built
No similar units for sale in Mclaughlin Square Condos right now.
Around this home
Daily convenience, out of 100, from the distances below
Schools nearby
School rating, out of 10.
Helpful calculators
Your HOMEH agent

"Priced 1% over the Hestimate. I would see it this week."