

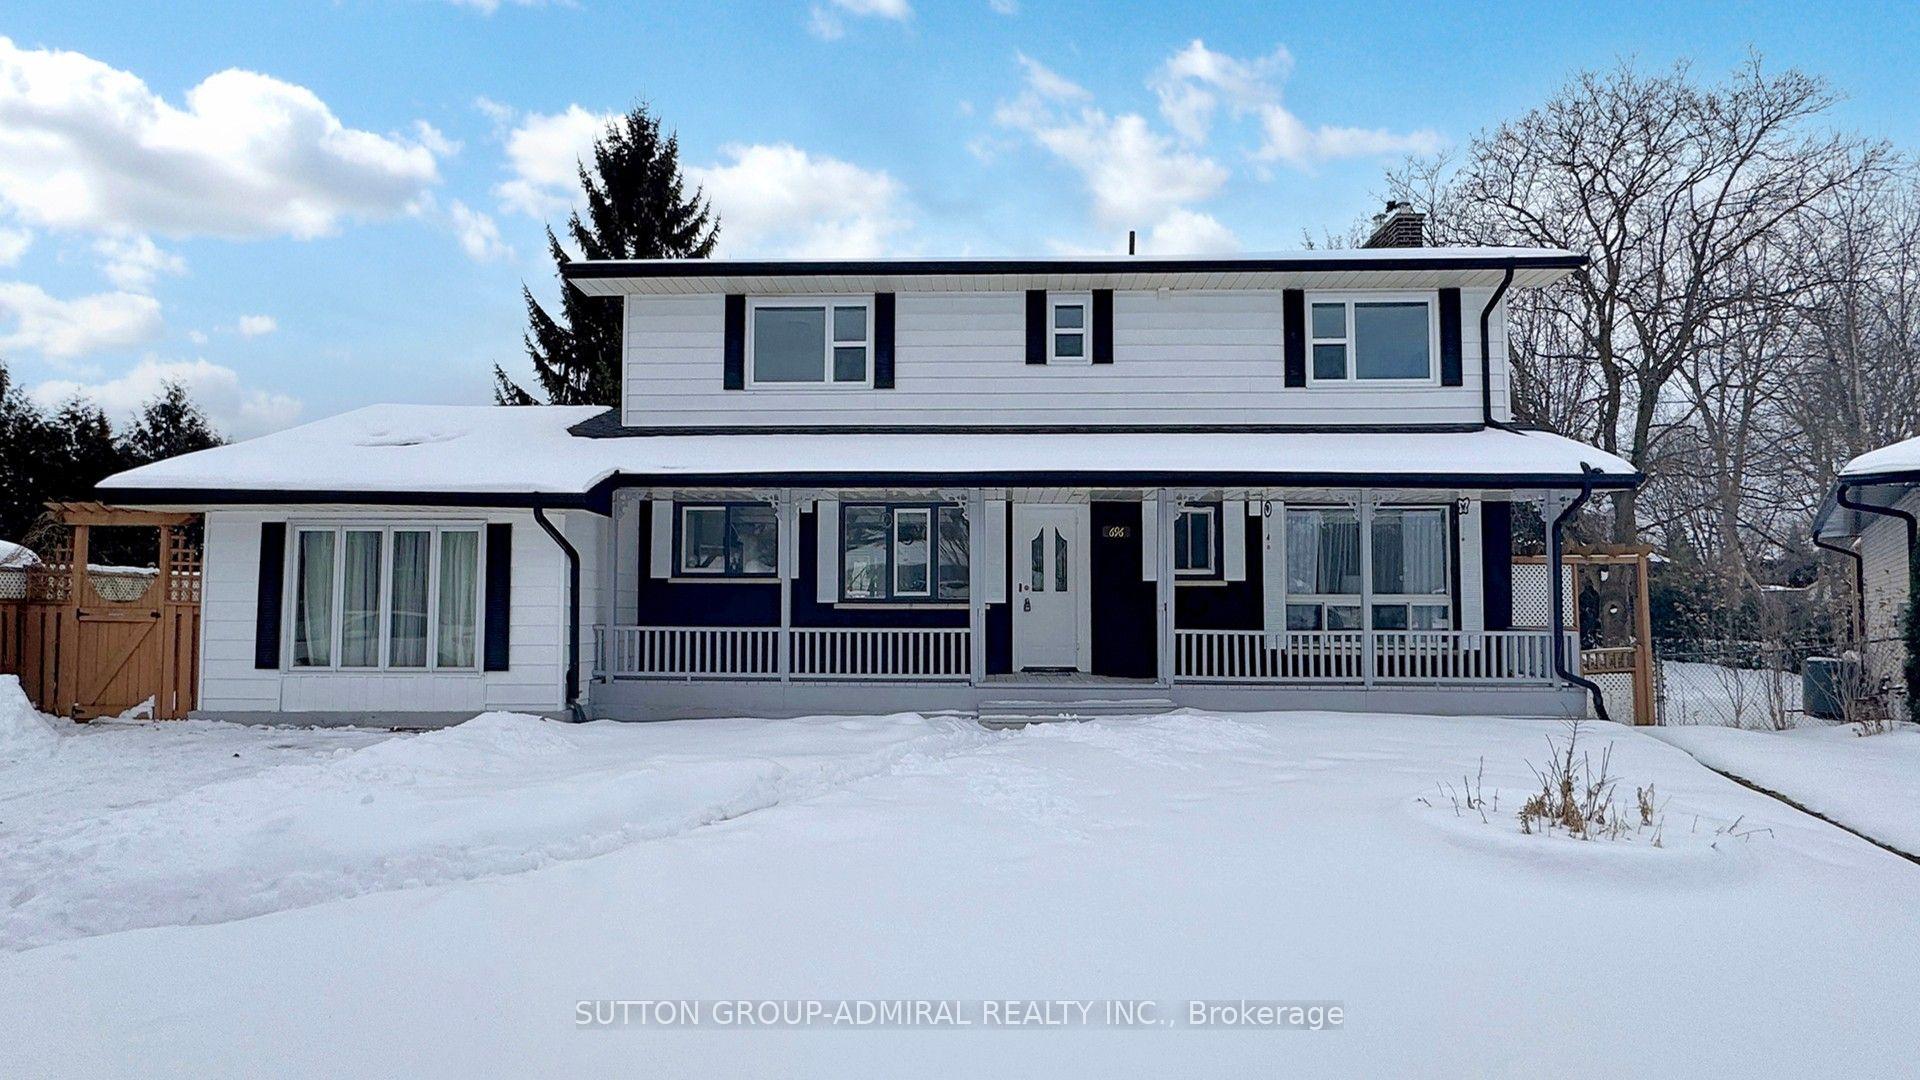
Basement, 696 Jasmine Crescent
Detached For Rent
1/18Basement, 696 Jasmine Crescent
Detached For Rent
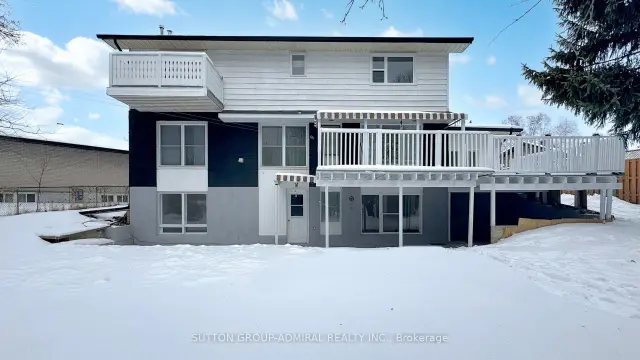 See all 18 photos
1 Bedroom
1 Bathroom
0 Garage
2K–2.5K sq.ft
Basement
Available Now
Facts and features
- BasementWalk-out
- Lease term12 months
- FurnishedUnfurnished
- LaundryIn hall, in basement
What stands out
- Central air
The homeDetached, 2-storey, 2,000–2,500 sq ft
- TypeDetached
- Style2-storey
- Living space2,000–2,500 sq ft
- BasementWalk-out
InsideIn hall, in basement, Carpet free, Rooms above ground 3
- LaundryIn hall, in basement
- FeaturesCarpet free
- Rooms above ground3
- Bedrooms1 + 1 in the basement
- Bathrooms1
- Kitchens1
Outside and lotAluminum siding, brick, Asphalt shingle, Unknown
- ExteriorAluminum siding, brick
- RoofAsphalt shingle
- FoundationUnknown
Parking1 Parking
- Spaces1 Parking
Heating, water and powerForced air, gas, Central air, Municipal water
- HeatingForced air, gas
- CoolingCentral air
- WaterMunicipal water
- SewerMunicipal sewer
Rent and termsRent $1,490 a month, Basement, Unfurnished
- Rent$1,490 a month
- Space for rentBasement
- FurnishedUnfurnished
- Lease12 months
- Rent includesParking
- DepositRequired
- Credit checkRequired
- Employment letterRequired
- Rental applicationRequired
- ReferencesRequired
IncludedStainless steel fridge, stove, dishwasher, washer & dryer.
- IncludedStainless steel fridge, stove, dishwasher, washer & dryer.
Listing detailsE14176784, For Rent, Nov 12, 2026
- MLS® numberE14176784
- StatusFor Rent
- Listed onNov 12, 2026
- Days on market8
- UpdatedNov 16, 2026
- PossessionImmediate
- Occupied byVacant
- Listing brokerageSUTTON GROUP-ADMIRAL REALTY INC.
About this home
Basement, 696 Jasmine Crescent, Oshawa (Centennial), ON L1G 3C3
Carpet Free
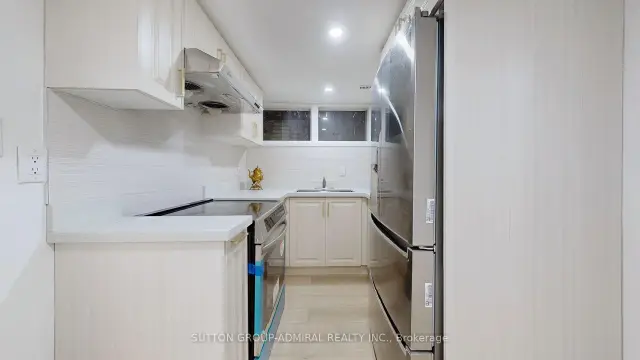
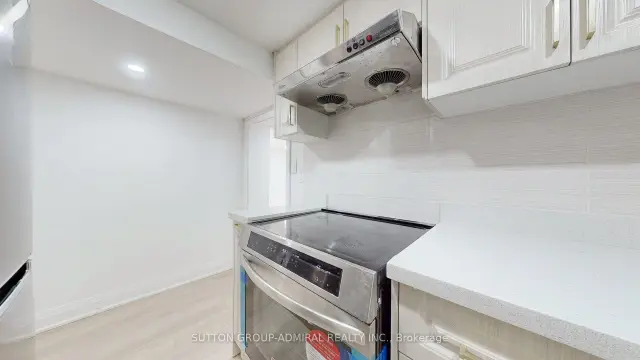
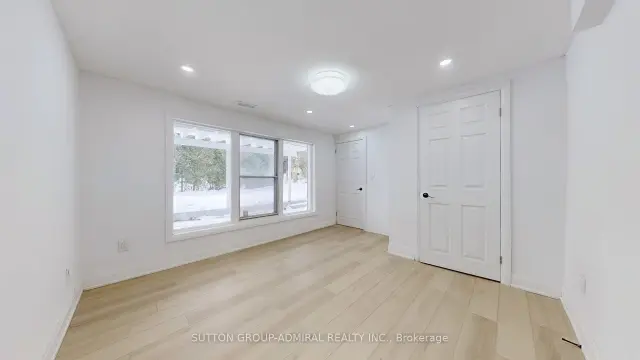
Walk-out basement located in a highly sought-after neighbourhood in Oshawa, just a short walk from Rossland and Simcoe. basement features a private The modern kitchen is equipped with stainless steel appliances and quartz countertops. Newer flooring, and a stylish four-piece bathroom complete the space.
Read more
Book a viewing
Fri20Nov
Sat21Nov
Sun22Nov
Mon23Nov
Tue24Nov
Wed25Nov
Thu26Nov
Pick A Time
Around this home
SIMCOE & ROSSLAND
Errands
Parks
Schools
Daily convenience, out of 100, from the distances below
ParkCentennial Park · 9 within 1 km7 min walk461 m
GroceryEnniskillen General Store15 min walk937 m
SchoolDr S J Phillips Public School7 min walk450 m
PharmacyI.D.A.18 min walk1.1 km
Cafés & foodSimcoe Blues and Jazz, Bar & Grill · 2 within 1 km14 min walk876 m
Gym & rec centreCurves19 min walk1.2 km
LibraryOshawa Public Libraries - John Aker Northview Branch24 min walk1.5 km
HospitalLakeridge Health Oshawa21 min walk1.3 km
WalkDriveStraight-line distance, open map data
Grocery0.9 km
Park0.5 km
Coffee1.2 km
Dining1.2 km
Gym1.2 km
Hospital1.3 km
Schools nearby
School rating, out of 10.
Dr S J Phillips Public Schoolelementary · Public · 0.5 km
5.6/10Fair
Hillsdale Public Schoolelementary · Public · 0.6 km
4.9/10Low
Beau Valley Public Schoolelementary · Public · 0.8 km
3.1/10Low
Contact agent
Helpful calculators
Rent vs buy
Affordability
Mortgage
Down payment
Stress test
CMHC insurance

Your HOMEH agent
NimaHOMEH agent · Oshawa
"I would see it this week."
Ask Nima