

Unit 1, 643 Perry Crescent
Main FloorUnit 1, 643 Perry Crescent
Main Floor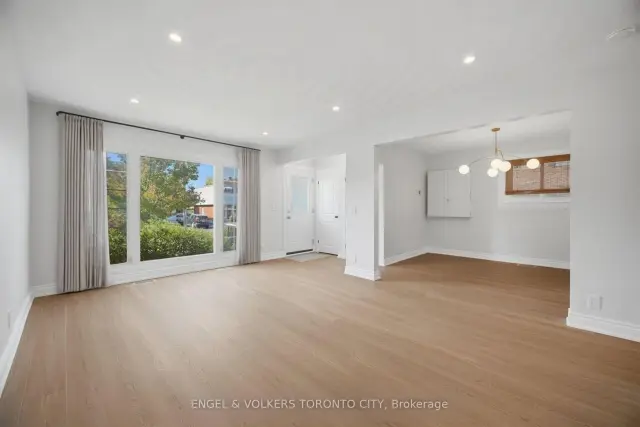
 See all 17 photos
Facts and features
- BasementNone
- Lot size40 × 125 ft
- Lease term12 months
- FurnishedUnfurnished
- Central air
The homeDetached, Bungalow-raised, 700–1,100 sq ft
- TypeDetached
- StyleBungalow-raised
- Living space700–1,100 sq ft
- BasementNone
InsideVinyl, Ensuite, main level, Other
- FlooringVinyl
- LaundryEnsuite, main level
- FeaturesOther
- Rooms above ground7
- Bedrooms3
- Bathrooms1
- Kitchens1
Outside and lotBrick, Shingles, Block
- ExteriorBrick
- RoofShingles
- FoundationBlock
- Size40 × 125 ft
Parking2 Parking, Private
- Spaces2 Parking
- DrivewayPrivate
Heating, water and powerForced air, gas, Central air, Municipal water
- HeatingForced air, gas
- CoolingCentral air
- WaterMunicipal water
- SewerMunicipal sewer
Rent and termsRent $2,400 a month, Main, Unfurnished
- Rent$2,400 a month
- Space for rentMain
- FurnishedUnfurnished
- Lease12 months
- DepositRequired
- Credit checkRequired
- Employment letterRequired
- Rental applicationRequired
- ReferencesRequired
- Rental itemsNone.
IncludedUse of: fridge, stove, dishwasher, hoodfan, washer & dryer, 2 parking spots, shared use of backyard., Tenant to pay hydro + 60% of water & gas
- IncludedUse of: fridge, stove, dishwasher, hoodfan, washer & dryer, 2 parking spots, shared use of backyard.
- Not includedTenant to pay hydro + 60% of water & gas
Listing detailsE14189416, For Rent, Nov 17, 2026
- MLS® numberE14189416
- StatusFor Rent
- Listed onNov 17, 2026
- Days on market3
- UpdatedNov 17, 2026
- Possession2026-12-01 / 1-29 days
- Occupied byVacant
- Listing brokerageENGEL & VOLKERS TORONTO CITY
About this home
Unit 1, 643 Perry Crescent, Oshawa (Vanier), ON L1J 2E4
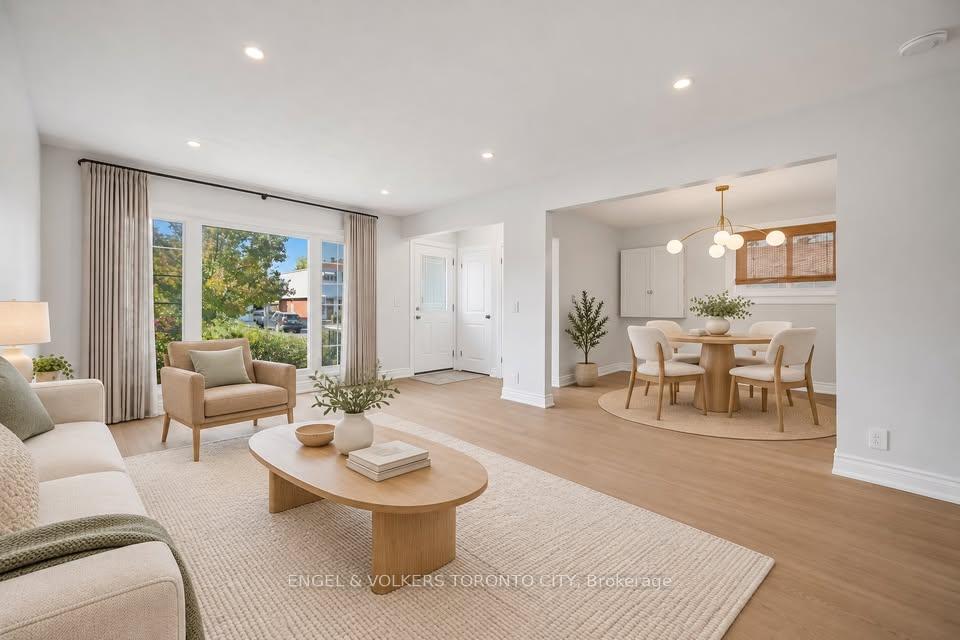
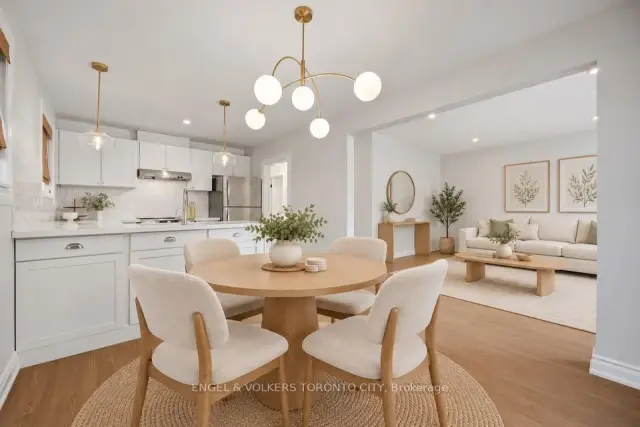
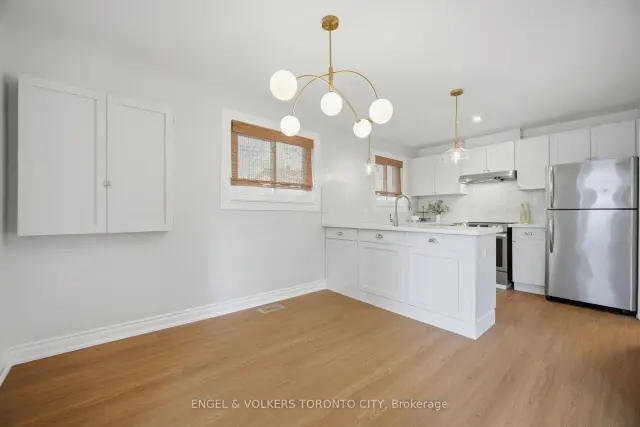
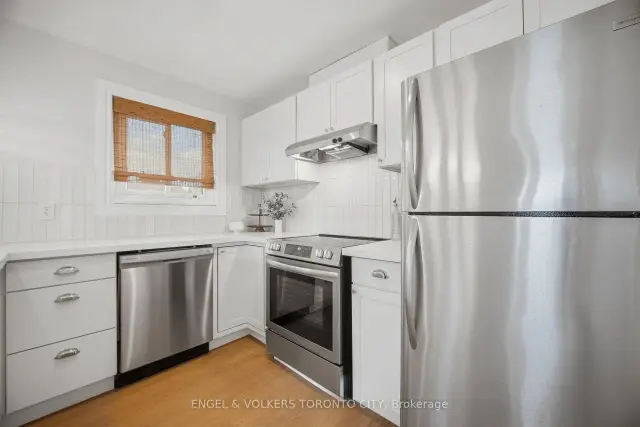
Stylish, Modern And Renovated 3-Bedroom Main-Floor Apartment In Oshawa's Vanier Neighbourhood! This Inviting Space Features A Large Living Room, New Flooring, Fresh Paint, Pot-Lights And New Light Fixtures Throughout. The Updated Eat-In Kitchen Offers Stainless Steel Appliances, Quartz Countertops And A Tile Backsplash. Enjoy A Full 4-Piece Bathroom, Private Washer And Dryer, Central A/C, Brand New Furnace, Two Tandem Parking Spaces And Shared Use Of The Backyard. Soundproofing Between Units Adds Comfort. Separately Metered Hydro. Registered With The City Of Oshawa.
Book a viewing
Around this home
Daily convenience, out of 100, from the distances below
Schools nearby
School rating, out of 10.
Helpful calculators

Your HOMEH agent
"I would see it this week."