

886 Groveland Avenue
Ground and 2nd Floor886 Groveland Avenue
Ground and 2nd Floor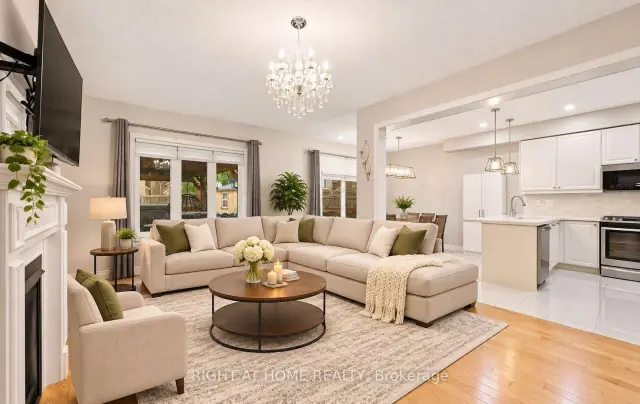
 See all 18 photos
Facts and features
- BasementWalk-out
- Lot size11 × 35 m
- Lease term12 months
- FurnishedUnfurnished
- Fireplace
- Central air
The homeDetached, 2-storey, Age 6–15 years
- Type: Detached
- Style: 2-storey
- Age: 6–15 years
- Living space: 2,000–2,500 sq ft
- Basement: Finished with walk-out
InsideFireplace Yes, Laundry room, Other
- Fireplace: Yes
- Laundry: Laundry room
- Features: Other
- Rooms above ground: 8
- Bedrooms: 4
- Bathrooms: 3
- Kitchens: 1
Outside and lotBrick, Asphalt shingle, Block
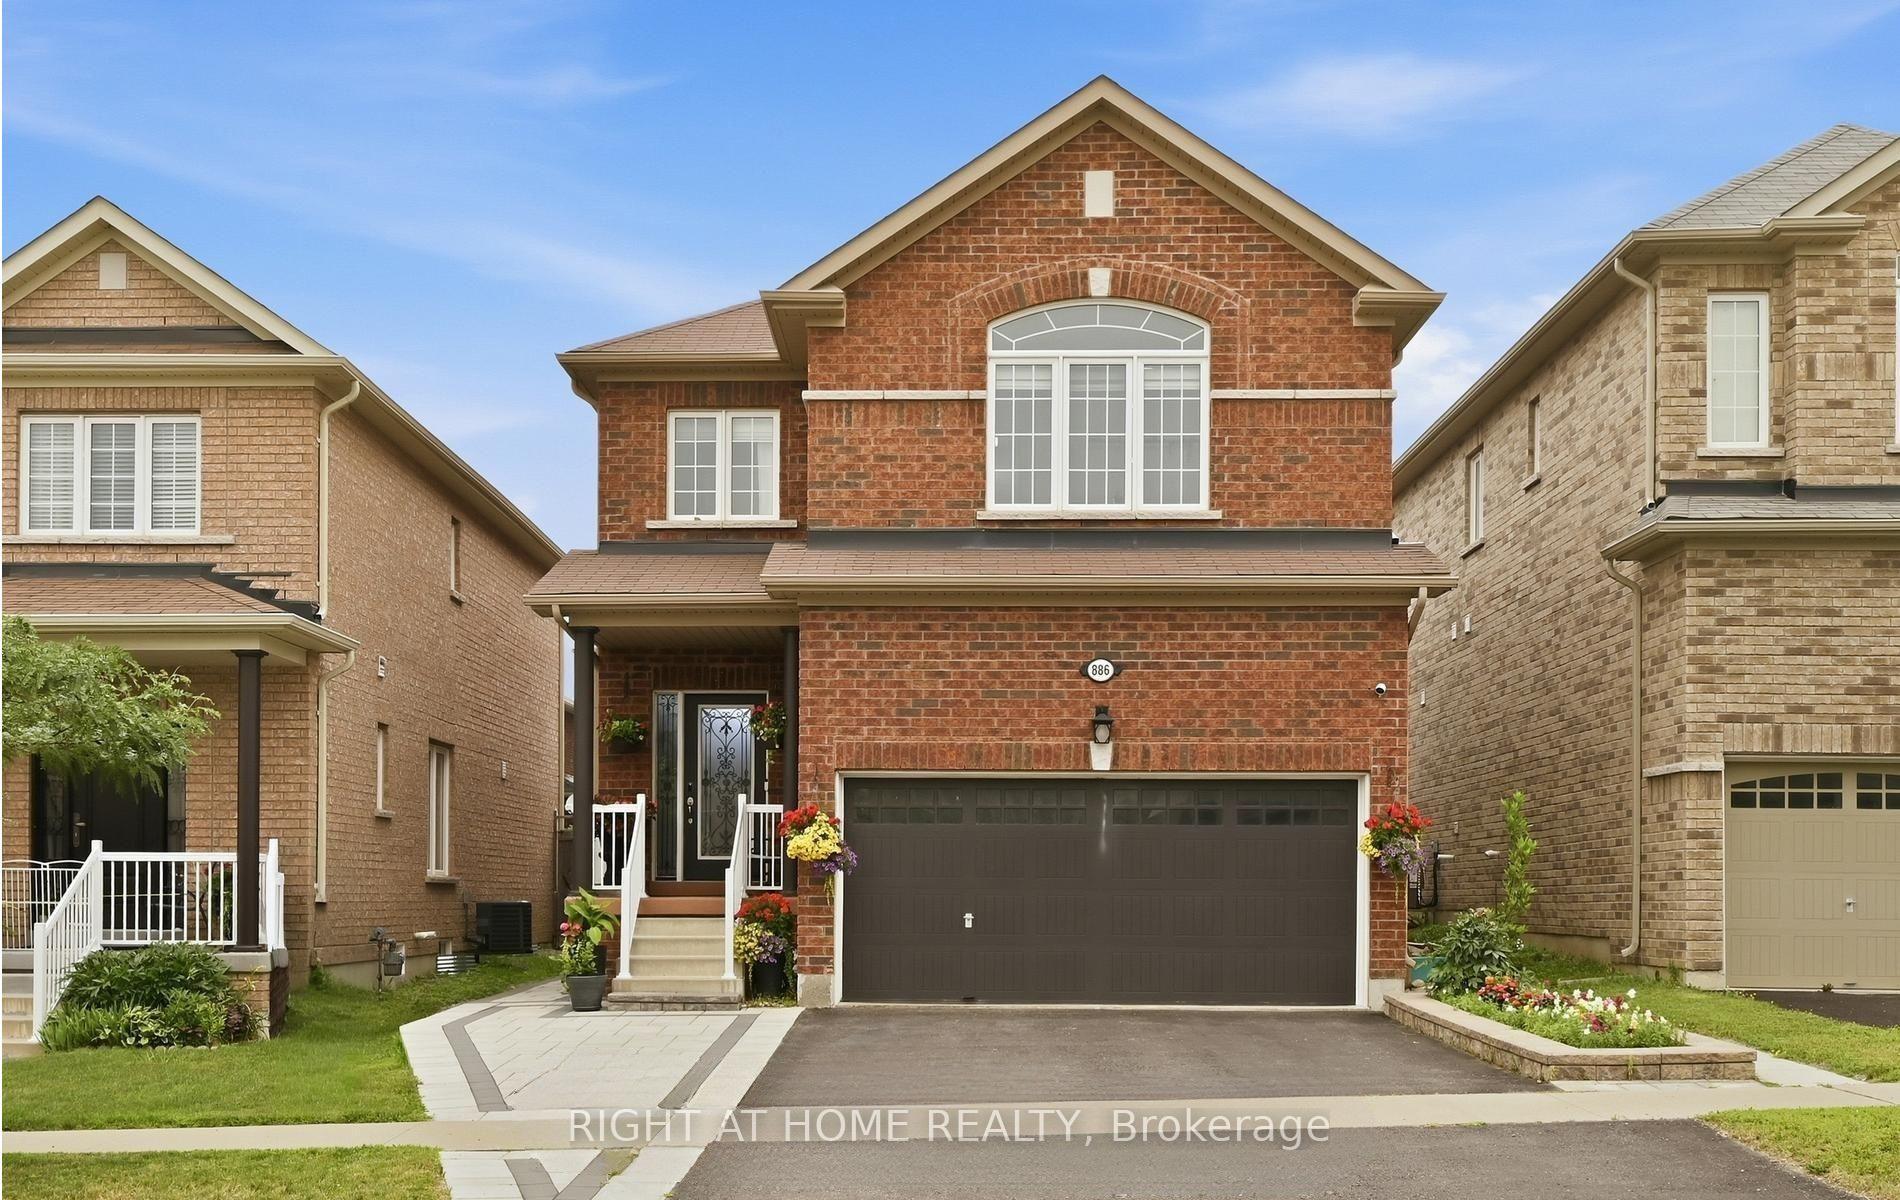
- Exterior: Brick
- Roof: Asphalt shingle
- Foundation: Block
- Size: 10.5 × 34.5 m
Parking2 Garage, Attached
- Spaces: 2 Garage
- Garage: Attached
Heating, water and powerForced air, gas, Central air, Municipal water
- Heating: Forced air, gas
- Cooling: Central air
- Water: Municipal water
- Sewer: Municipal sewer
- Natural gas: Available
- Hydro: Available
Rent and termsRent $3,200 a month, Main, 2nd floor, Unfurnished
- Rent: $3,200 a month
- Space for rent: Main, 2nd floor
- Furnished: Unfurnished
- Lease: 12 months
- Rent includes: Parking
- Deposit: Required
- Credit check: Required
- Employment letter: Required
- Rental application: Required
- References: Required
Listing detailsE14139698, For Rent, Nov 1, 2026
- MLS® number: E14139698
- Status: For Rent
- Listed on: Nov 1, 2026
- Days on market: 21
- Updated: Nov 2, 2026
- Possession: 2026-11-02 / Immediate
- Occupied by: Vacant
- Listing brokerage: RIGHT AT HOME REALTY
About this home
886 Groveland Avenue, Oshawa (Taunton), ON L1K 0W1
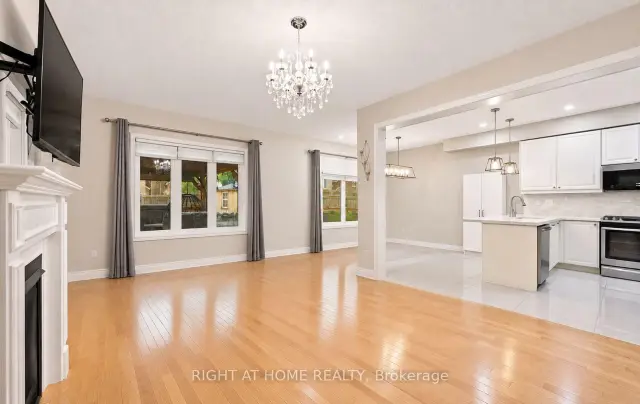
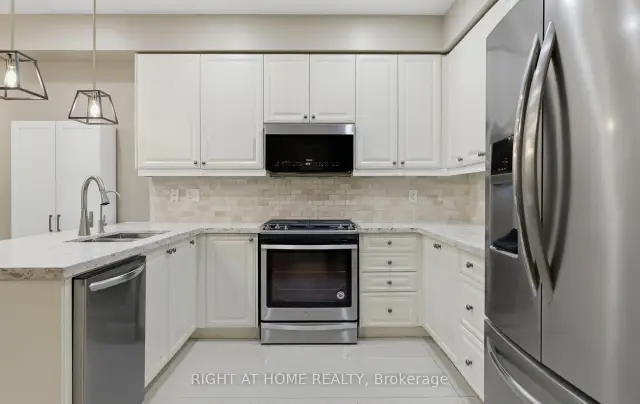
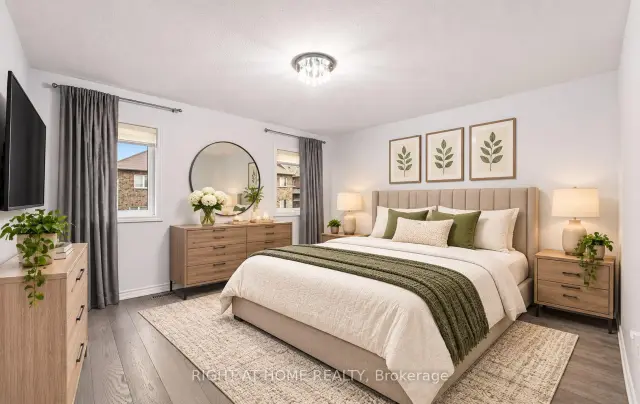
Welcome to 886 Groveland Avenue, nestled in Oshawa's highly sought-after, family-friendly Taunton community! This spacious 4-bedroom, 3-bathroom main and second-floor rental offers over 2,000 sq. ft. of comfortable living space, beautifully renovated bathrooms with modern finishes, a functional kitchen equipped with modern appliances and a gas stove, 2 parking spaces, and a generous backyard perfect for family gatherings and summer BBQs. An ideal location for families seeking convenient access to nearby schools, including Elsie MacGill Public School (approx. 300 m), Maxwell Heights Secondary School (560 m), St. John Bosco Catholic School (560 m), and Sherwood Public School (1 km). Enjoy proximity to SmartCentres Oshawa North, grocery stores, restaurants, parks, playgrounds, and Delpark Homes Centre, offering recreational opportunities for all ages. Convenient access to Highways 407 and 401, public transit, and Oshawa GO Station. Experience the perfect combination of space, comfort, and convenience in this desirable neighborhood! Lease includes main and second floors only; basement excluded. Property is vacant and offered unfurnished. Living room and select bedroom photos have been virtually staged for illustrative purposes only, to showcase potential furniture placement and use of space.
Book a viewing
Around this home
Daily convenience, out of 100, from the distances below
Schools nearby
School rating, out of 10.
Helpful calculators

Your HOMEH agent
"I would see it this week."