

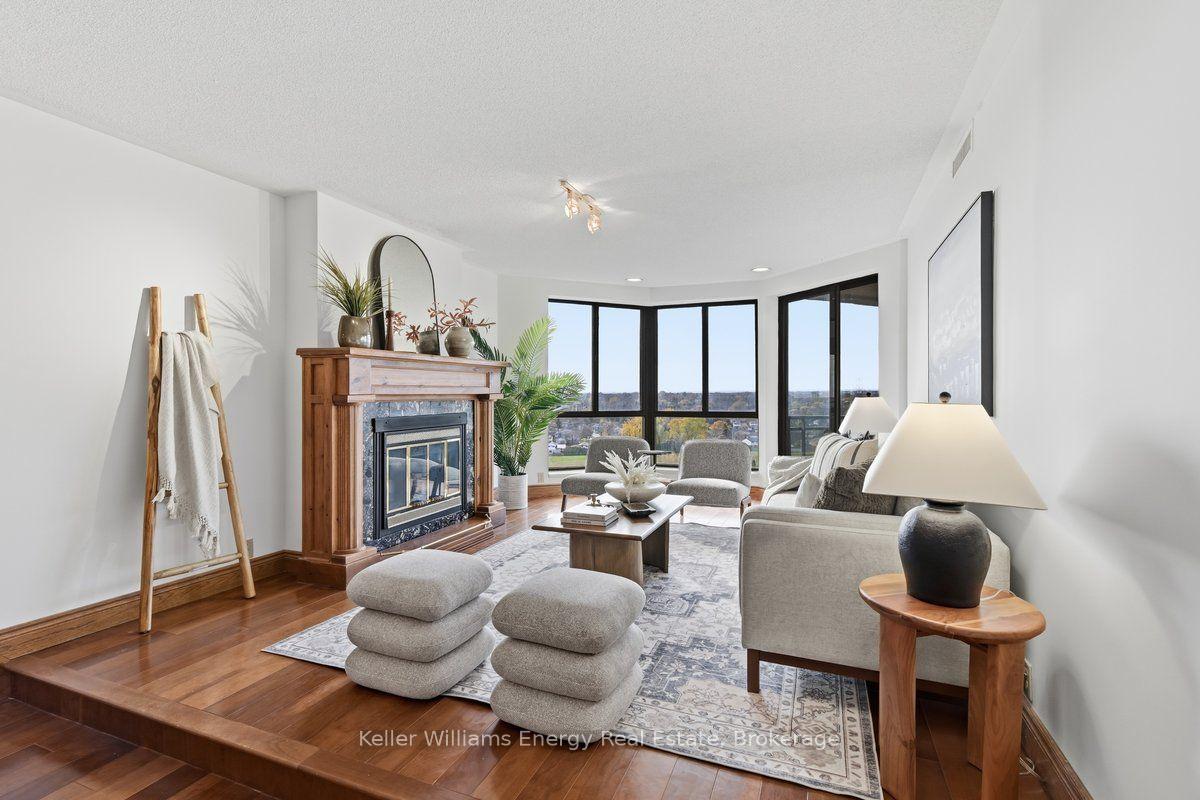
Unit 1406, 900 Wilson Road N
Unit 1406, 900 Wilson Road N
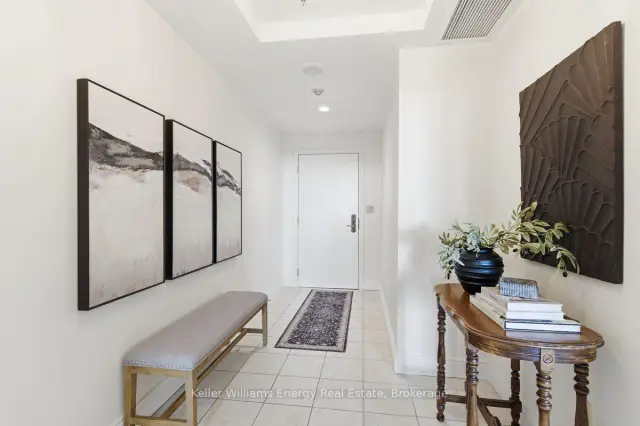
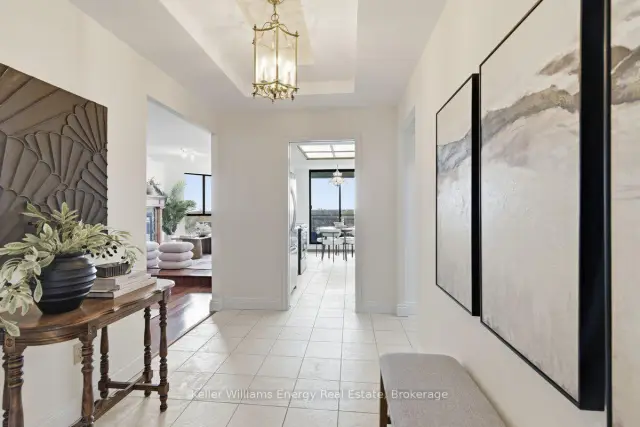
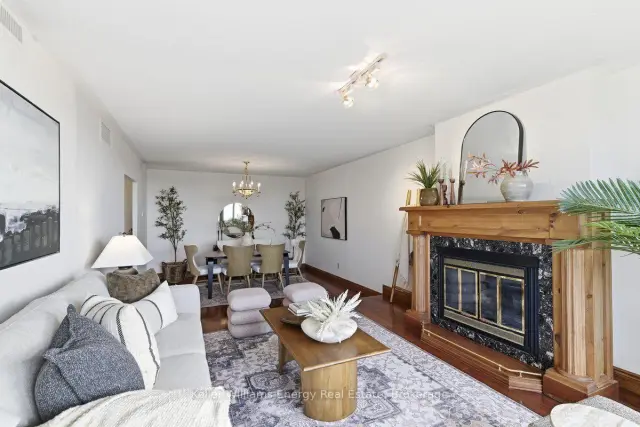
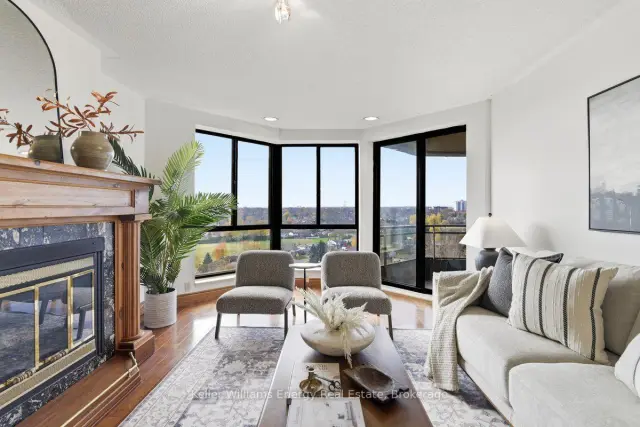 See all 34 photos
Included in condo fee: Heat, Water, Hydro, Central air, Parking, Building Insurance, Cable TV, Common Elements
Facts and features
- ExposureWest
- LaundryIn-suite
- LockerOwned
- BalconyOpen
- Hardwood floors
- Fireplace
- Central air
- Exercise room
- Gym
- Indoor pool
The homeCondo Apartment, Apartment, Age 31–50 years
- Type: Condo Apartment
- Style: Apartment
- Age: 31–50 years
- Living space: 1,400–1,599 sq ft
- Basement: None
- Exposure: West
- View: City, garden, panoramic, skyline, trees/woods
InsideFireplace Yes, natural gas, Broadloom, Tile, Hardwood, In-suite laundry
- Fireplace: Yes, natural gas
- Flooring: Broadloom, Tile, Hardwood
- Laundry: In-suite laundry
- Features: Storage, storage area lockers
- Security: Smoke detector
- Elevator: Yes
- Rooms above ground: 5
- Bedrooms: 2
- Bathrooms: 2
- Kitchens: 1
OutsideBrick, Membrane, Concrete
- Exterior: Brick
- Roof: Membrane
- Foundation: Concrete
- Balcony: Open
- Features: Landscaped, year round living
Parking and locker1 Parking, Underground, Exclusive
- Spaces: 1 Parking
- Garage: Underground
- Parking type: Exclusive
- Driveway: Underground
- Spot: P14-06
- Locker: Owned
- Locker unit: A-2
- Locker number: As17
- Locker level: P1
BuildingPlaza 900, Storeys 14, Units 78
- Name: Plaza 900
- Storeys: 14
- Units: 78
- Registered: 1987
- Condo corporation: 76
- Amenities: Elevator, exercise room, game room, gym, indoor pool, party room/meeting room
- Pets: Allowed
Heating, water and powerHeat pump, electric, Central air
- Heating: Heat pump, electric
- Cooling: Central air
Costs and taxesTaxes $5,031 a year, Condo fee $1,147 a month, Heat included, water included, cac included, building insurance included, hydro included, cable tv included, common elements included, parking included
- Taxes, 2025: $5,031 a year
- Condo fee: $1,147 a month
- Fee includes: Heat included, water included, cac included, building insurance included, hydro included, cable tv included, common elements included, parking included
- HST: HST included in the price
- Parking cost: $40 a month
Included in the saleAll kitchen appliances, washer and dryer.
- Included: All kitchen appliances, washer and dryer.
NearbyLibrary, park, place of worship, public transit, rec./commun.centre, school
- Close to: Library, park, place of worship, public transit, rec./commun.centre, school
Listing detailsE14151544, For Sale, Nov 5, 2026
- MLS® number: E14151544
- Status: For Sale
- Listed on: Nov 5, 2026
- Days on market: 16
- Updated: Nov 5, 2026
- Possession: 30-59 days
- Occupied by: Vacant
- Listing brokerage: KELLER WILLIAMS ENERGY REAL ESTATE
About this home
Unit 1406, 900 Wilson Road N, Oshawa (Centennial), ON L1G 7T5
An Exceptional Penthouse Residence at One of Durham Region's Most Prestigious Addresses. Experience elevated condominium living at Plaza 900, one of Durham Region's most distinguished residential addresses. Rarely offered for sale, this 1,550 sq. ft. penthouse presents an extraordinary opportunity to create a personalized luxury residence complemented by breathtaking, completely unobstructed western views and spectacular sunsets. Generously proportioned principal rooms offer an elegant setting for both intimate evenings and sophisticated entertaining. A gas fireplace, a distinctive feature of Plaza 900's penthouse residences, brings warmth and character to the living and dining areas. Three separate walkouts open onto an oversized balcony, where expansive views and magnificent sunsets become part of everyday living. The spacious kitchen features granite countertops and provides an opportunity to create a culinary space reflecting your individual style. An impressive 17' x 12' primary bedroom offers the proportions of a luxurious private retreat, complete with a five-piece ensuite. A second full bathroom adds convenience for guests. The availability of two underground parking spaces and an oversized storage locker provide the practical comforts expected of a premier condominium residence. The Plaza 900 lifestyle extends beyond your private residence. Residents enjoy an indoor swimming pool, library, party room and workshop, while the picturesque Harmony Creek Trail system is just steps from the entrance. Nearby shopping, restaurants and convenient access to Highway 407 offer an ideal balance of tranquility and accessibility. For the discerning buyer seeking an exceptional address, generous living spaces and the freedom to create a residence that reflects their personal vision, this penthouse represents a truly rare opportunity. The interiors can be reimagined. The extraordinary views, prestigious address and penthouse setting are irreplaceable.
Book a viewing
Know more about Plaza 900 Condos
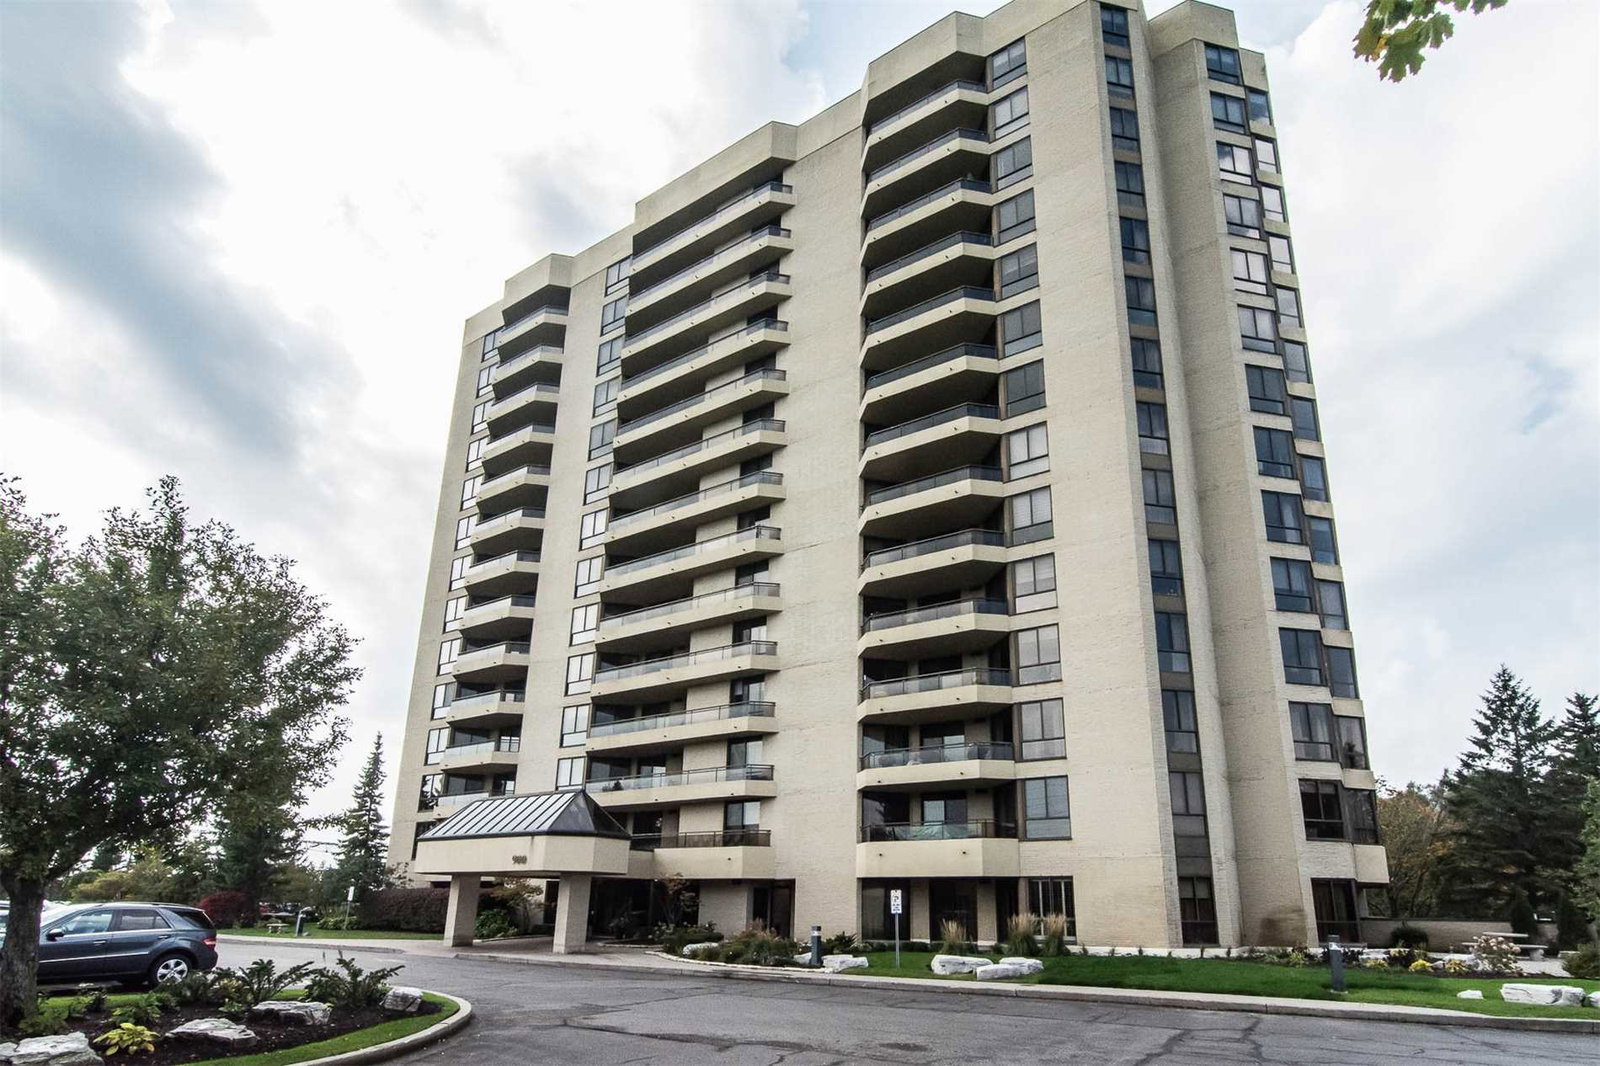
Condo building · 900 Wilson Road N
Plaza 900 Condos is a 14-storey condo with 78 suites, built in 1987 by H Kassinger Construction. Right now 2 for sale and 1 for rent are on the market here.
- 14storeys
- 78suites
- $511/sq ft
- 1987built
No similar units for sale in Plaza 900 Condos right now.
Around this home
Daily convenience, out of 100, from the distances below
Schools nearby
School rating, out of 10.
Helpful calculators

Your HOMEH agent
"Priced 3% over the Hestimate. I would see it this week."