

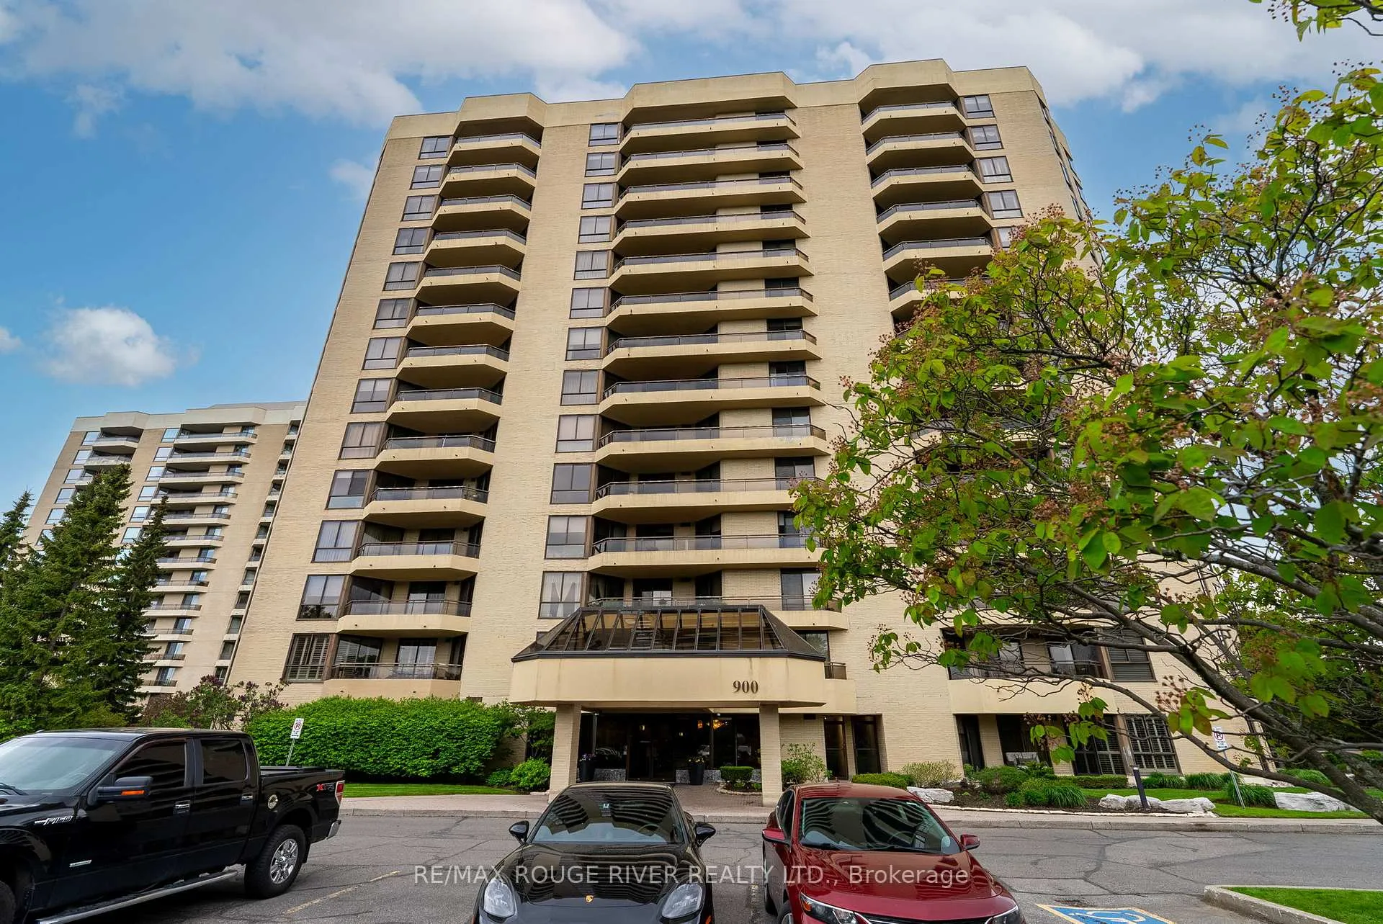
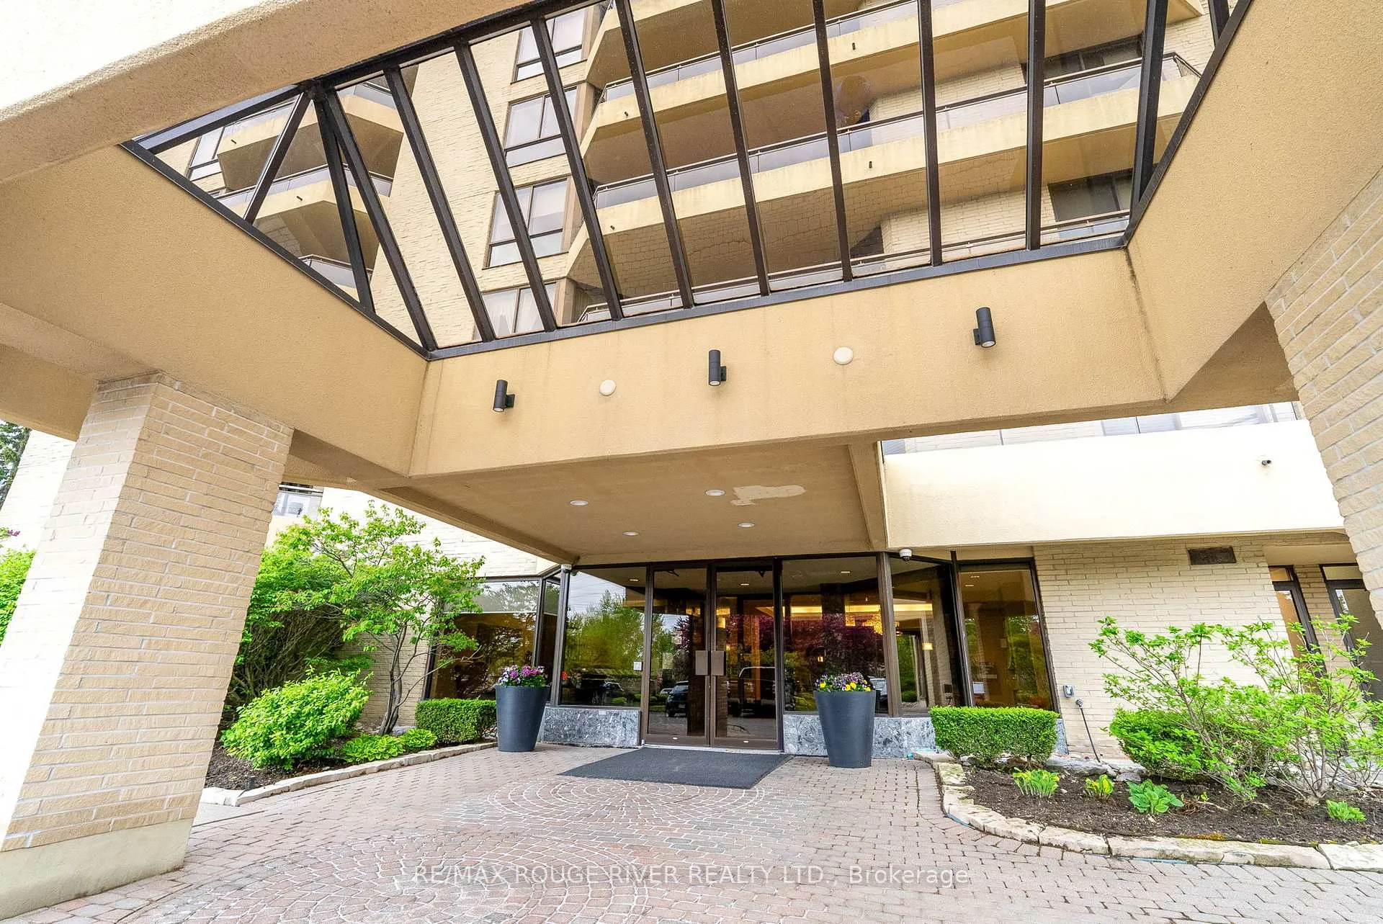
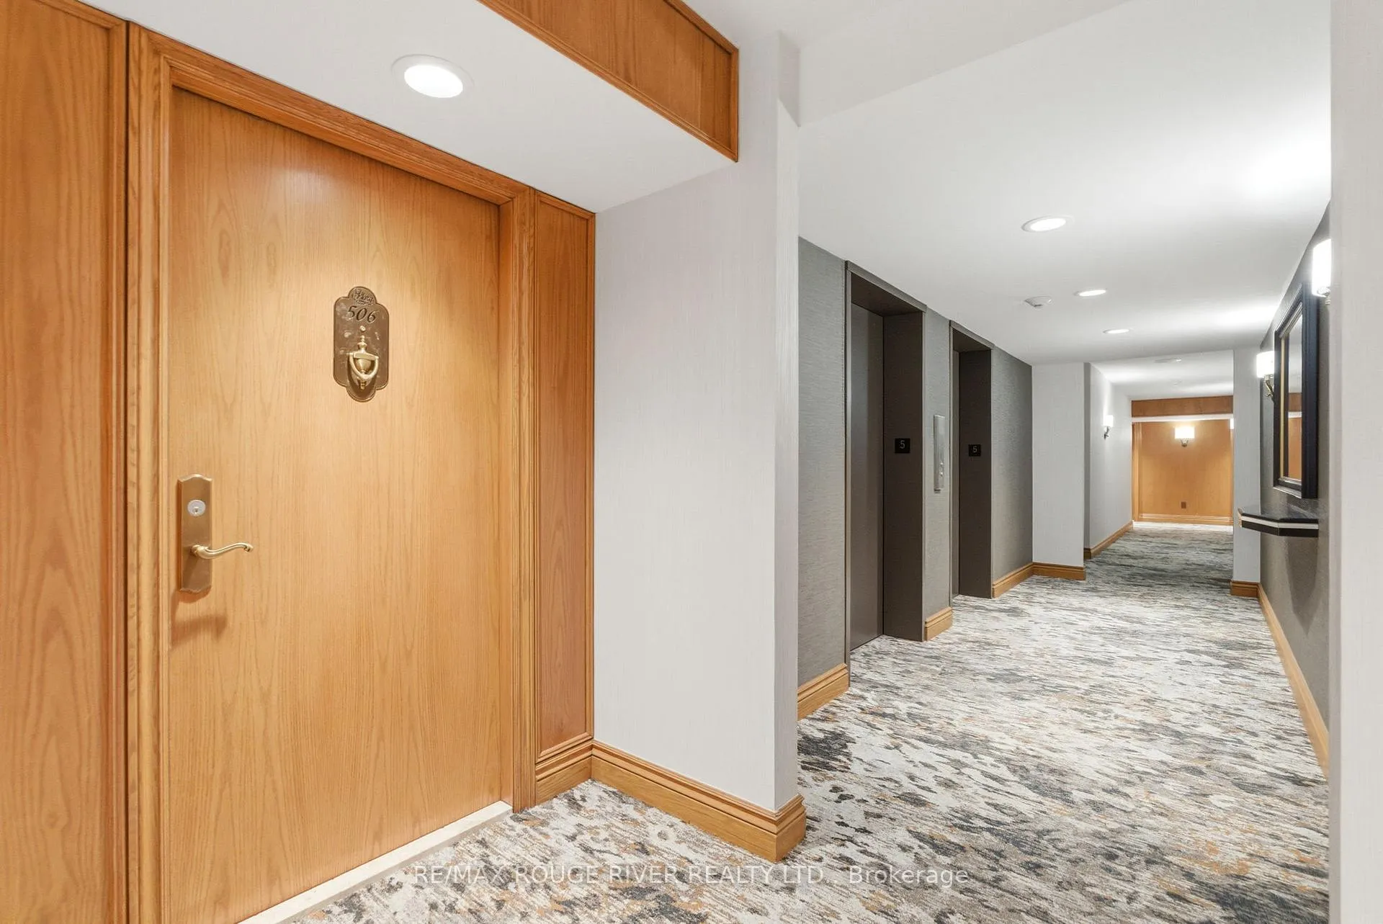
Unit 506, 900 Wilson Road N
Unit 506, 900 Wilson Road N
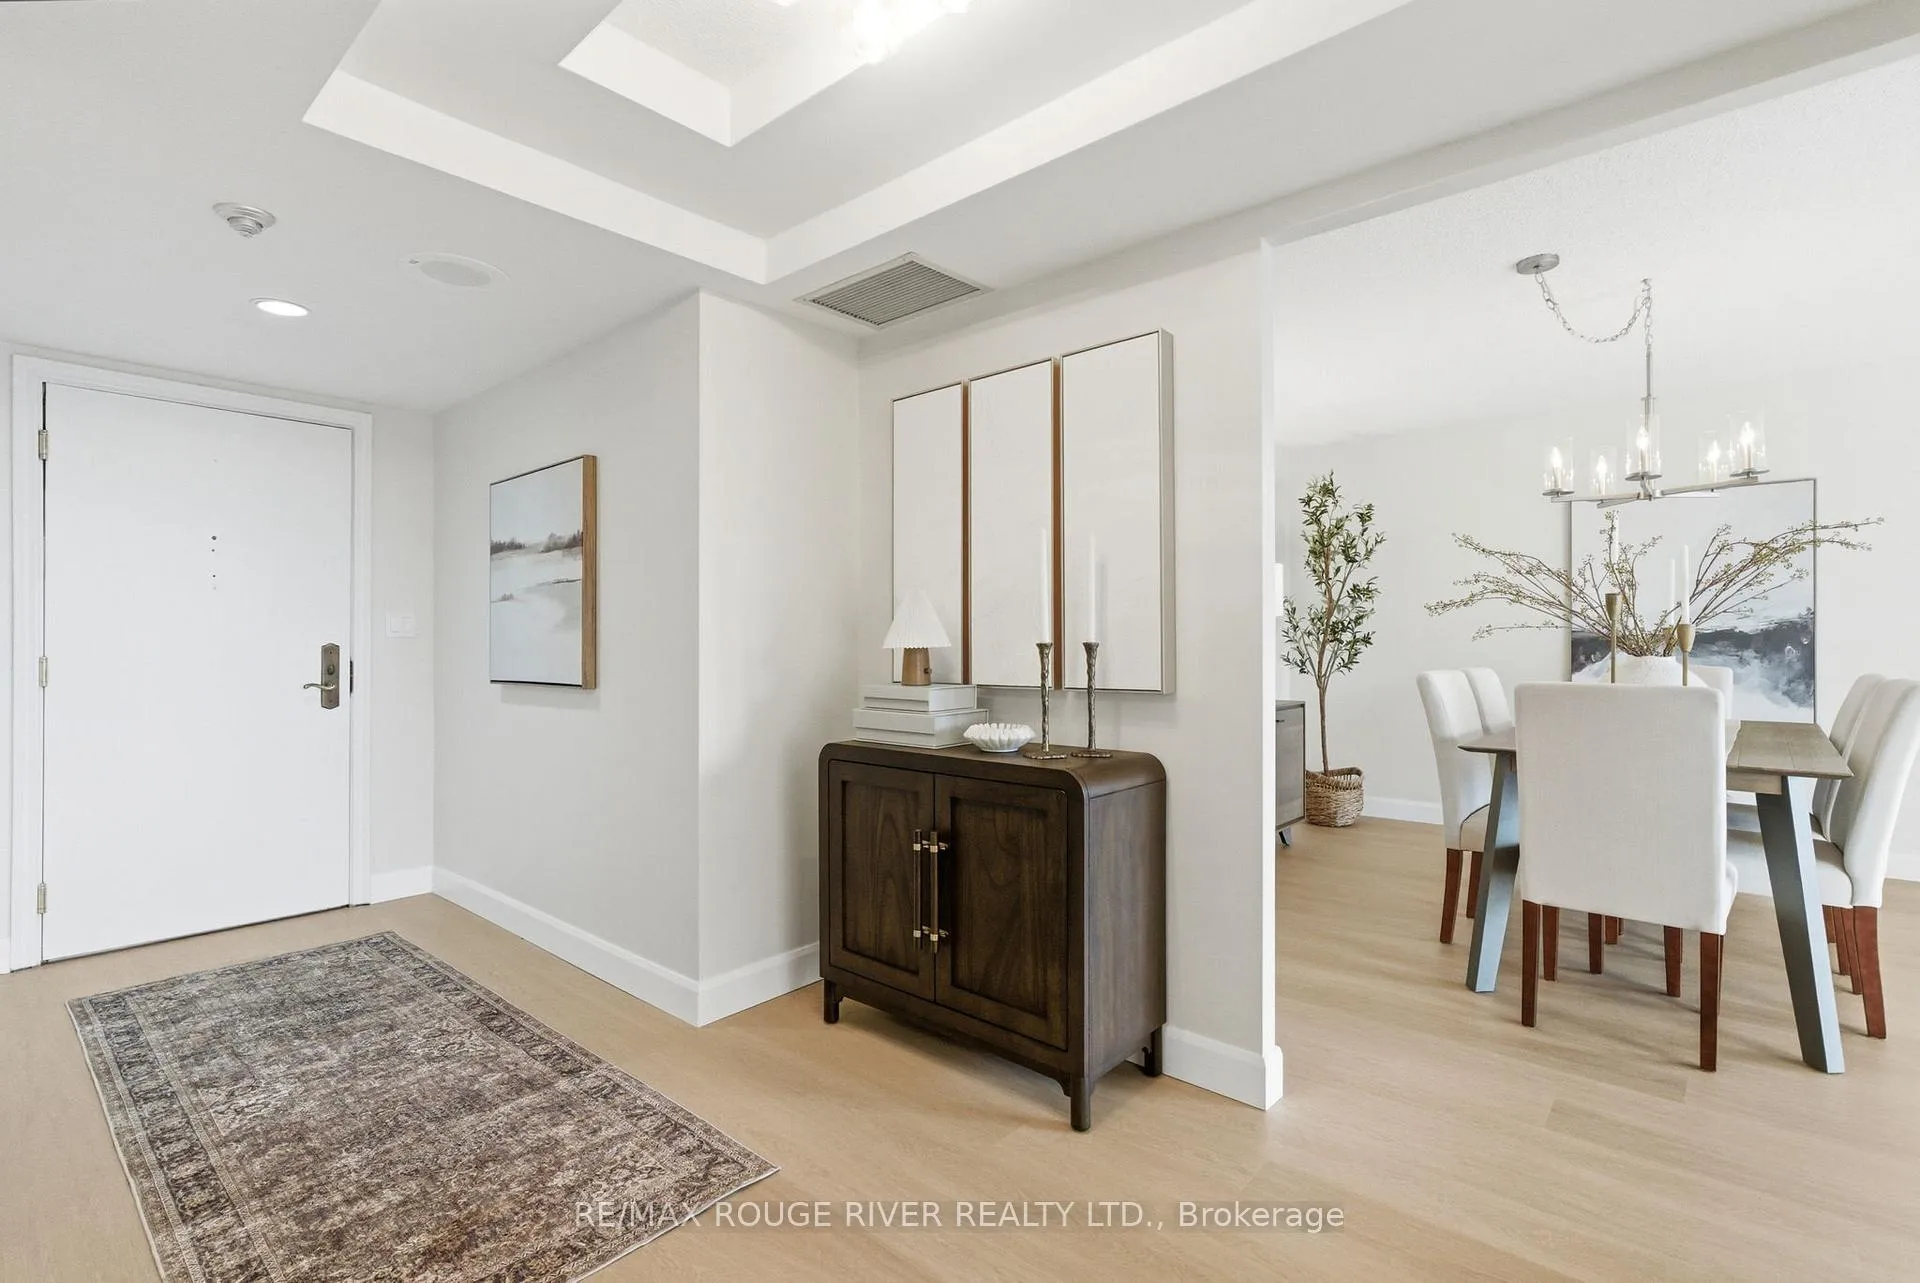 See all 50 photos
Property history
Facts and features
- ExposureWest
- LaundryEnsuite
- LockerEnsuite+exclusive
- BalconyOpen
- Central air
- Exercise room
- Gym
- Indoor pool
- Party room/meeting room
The homeCondo Apartment, 1 storey/apt, 1,400–1,599 sq ft
- TypeCondo Apartment
- Style1 storey/apt
- Living space1,400–1,599 sq ft
- BasementNone
- ExposureWest
- ViewClear, forest, garden, panoramic, park/greenbelt, skyline, trees/woods
InsideVinyl, Ensuite, Carpet free, intercom, separate heating controls, storage, ventilation system
- FlooringVinyl
- LaundryEnsuite
- FeaturesCarpet free, intercom, separate heating controls, storage, ventilation system
- SecurityMonitored
- Rooms above ground6
- Bedrooms2
- Bathrooms2
- Kitchens1
OutsideBrick, Open, Backs on green belt, landscaped, year round living
- ExteriorBrick
- BalconyOpen
- FeaturesBacks on green belt, landscaped, year round living
Parking and locker1 Parking, Underground, Parking type Owned
- Spaces1 Parking
- GarageUnderground
- Parking typeOwned
- DrivewayCovered, underground
- LockerEnsuite+exclusive
BuildingPlaza 900, Storeys 14, Units 78
- NamePlaza 900
- Storeys14
- Units78
- Registered1987
- Condo corporation76
- AmenitiesCar wash, community bbq, exercise room, gym, indoor pool, party room/meeting room
- PetsAllowed
Heating, water and powerHeat pump, electric, Central air
- HeatingHeat pump, electric
- CoolingCentral air
Costs and taxesTaxes $5,031 a year, Condo fee $1,160 a month, Heat included, hydro included, water included, cable tv included, cac included, common elements included, building insurance included, parking included
- Taxes, 2025$5,031 a year
- Condo fee$1,160 a month
- Fee includesHeat included, hydro included, water included, cable tv included, cac included, common elements included, building insurance included, parking included
- HSTHST included in the price
- Rental itemsNone
Included in the saleIncluding brand new stainless steel; double door fridge, flat top stove, built-in microwave, & built-in dishwasher. clothes washer & dryer, all electrical light fixtures, all flooring where laid., All stager's belongings
- IncludedIncluding brand new stainless steel; double door fridge, flat top stove, built-in microwave, & built-in dishwasher. clothes washer & dryer, all electrical light fixtures, all flooring where laid.
- Not includedAll stager's belongings
NearbyClear view, greenbelt/conservation, library, place of worship, public transit, rec./commun.centre
- Close toClear view, greenbelt/conservation, library, place of worship, public transit, rec./commun.centre
Listing detailsE12552264, Sold, Nov 17, 2025
- MLS® numberE12552264
- StatusSold
- Listed onNov 17, 2025
- Days on market60
- UpdatedJan 16, 2026
- Possession2025-12-01 / Immediate
- Occupied byVacant
- Listing brokerageRE/MAX ROUGE RIVER REALTY LTD.
About this home
Unit 506, 900 Wilson Road N, Oshawa (Centennial), ON L1G 7T2
Step into a lifestyle defined by elegance, scale, and unforgettable views. Perched just above the treetops, Suite 506 at the prestigious Wilson Plaza offers an extraordinary 1,550 sq. ft. of upgraded luxury, capturing glowing western sunsets and the quiet beauty of nature from every angle. This residence is designed for those who expect more-more space, more comfort, more refinement, and more impact the moment you walk through the door. Inside, a meticulously updated interior showcases a bright, sophisticated kitchen featuring rich quartz countertops, matching backsplash, premium built-in stainless steel appliances, and designer lighting that elevates every culinary moment. The expansive living and dining areas flow effortlessly, creating an impressive setting for entertaining or unwinding in complete serenity. The oversized primary retreat is a standout feature-an elegant sanctuary with room for full bedroom furnishings, his-and-hers storage options, and a spa-inspired ensuite complete with a soothing soaking tub, separate glass shower, and a stunning natural-wood double vanity with quartz counters. The generous second bedroom offers outstanding flexibility for guests, a home office, or a private lounge space, ensuring comfort and versatility. Residents of Wilson Plaza enjoy one of the most sought-after amenity packages in the region: an indoor pool and spa, dry sauna, fitness centre and dance studio, card room and library, billiards room, social/event spaces, beautifully maintained grounds perfect for strolls, and direct access to nearby trails. A true community atmosphere enhances the experience, blending relaxation, recreation, and connection. For those seeking luxury without compromise-and a home that makes a statement-Suite 506 delivers an unmatched opportunity in one of Durham's most desired condominium addresses. All utilities, Internet, and TV are included In Condominium
Ask about this home
A HOMEH agent will answer your questions about this home.
Know more about Plaza 900 Condos
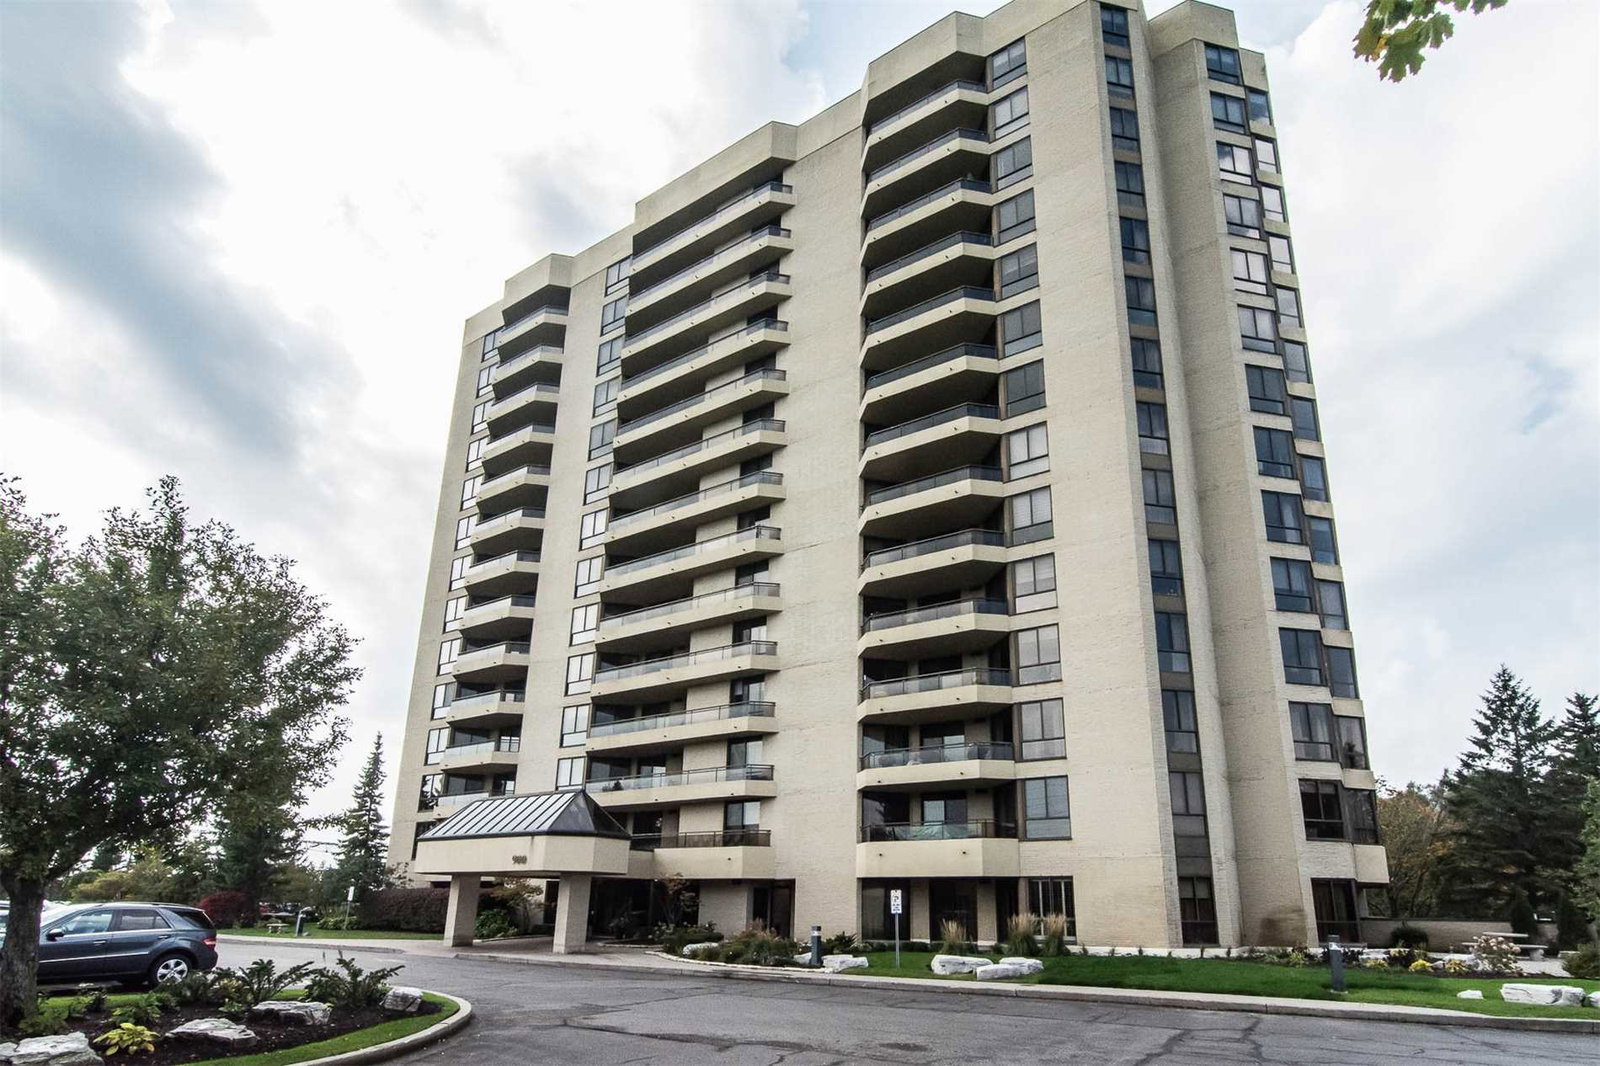
Condo building · 900 Wilson Road N
Plaza 900 Condos is a 14-storey condo with 78 suites, built in 1987 by H Kassinger Construction. Right now 2 for sale and 1 for rent are on the market here.
- 14storeys
- 78suites
- $511/sq ft
- 1987built
No similar units for sale in Plaza 900 Condos right now.
Around this home
Daily convenience, out of 100, from the distances below
Schools nearby
School rating, out of 10.
Helpful calculators
Your HOMEH agent

"I would see it this week."