

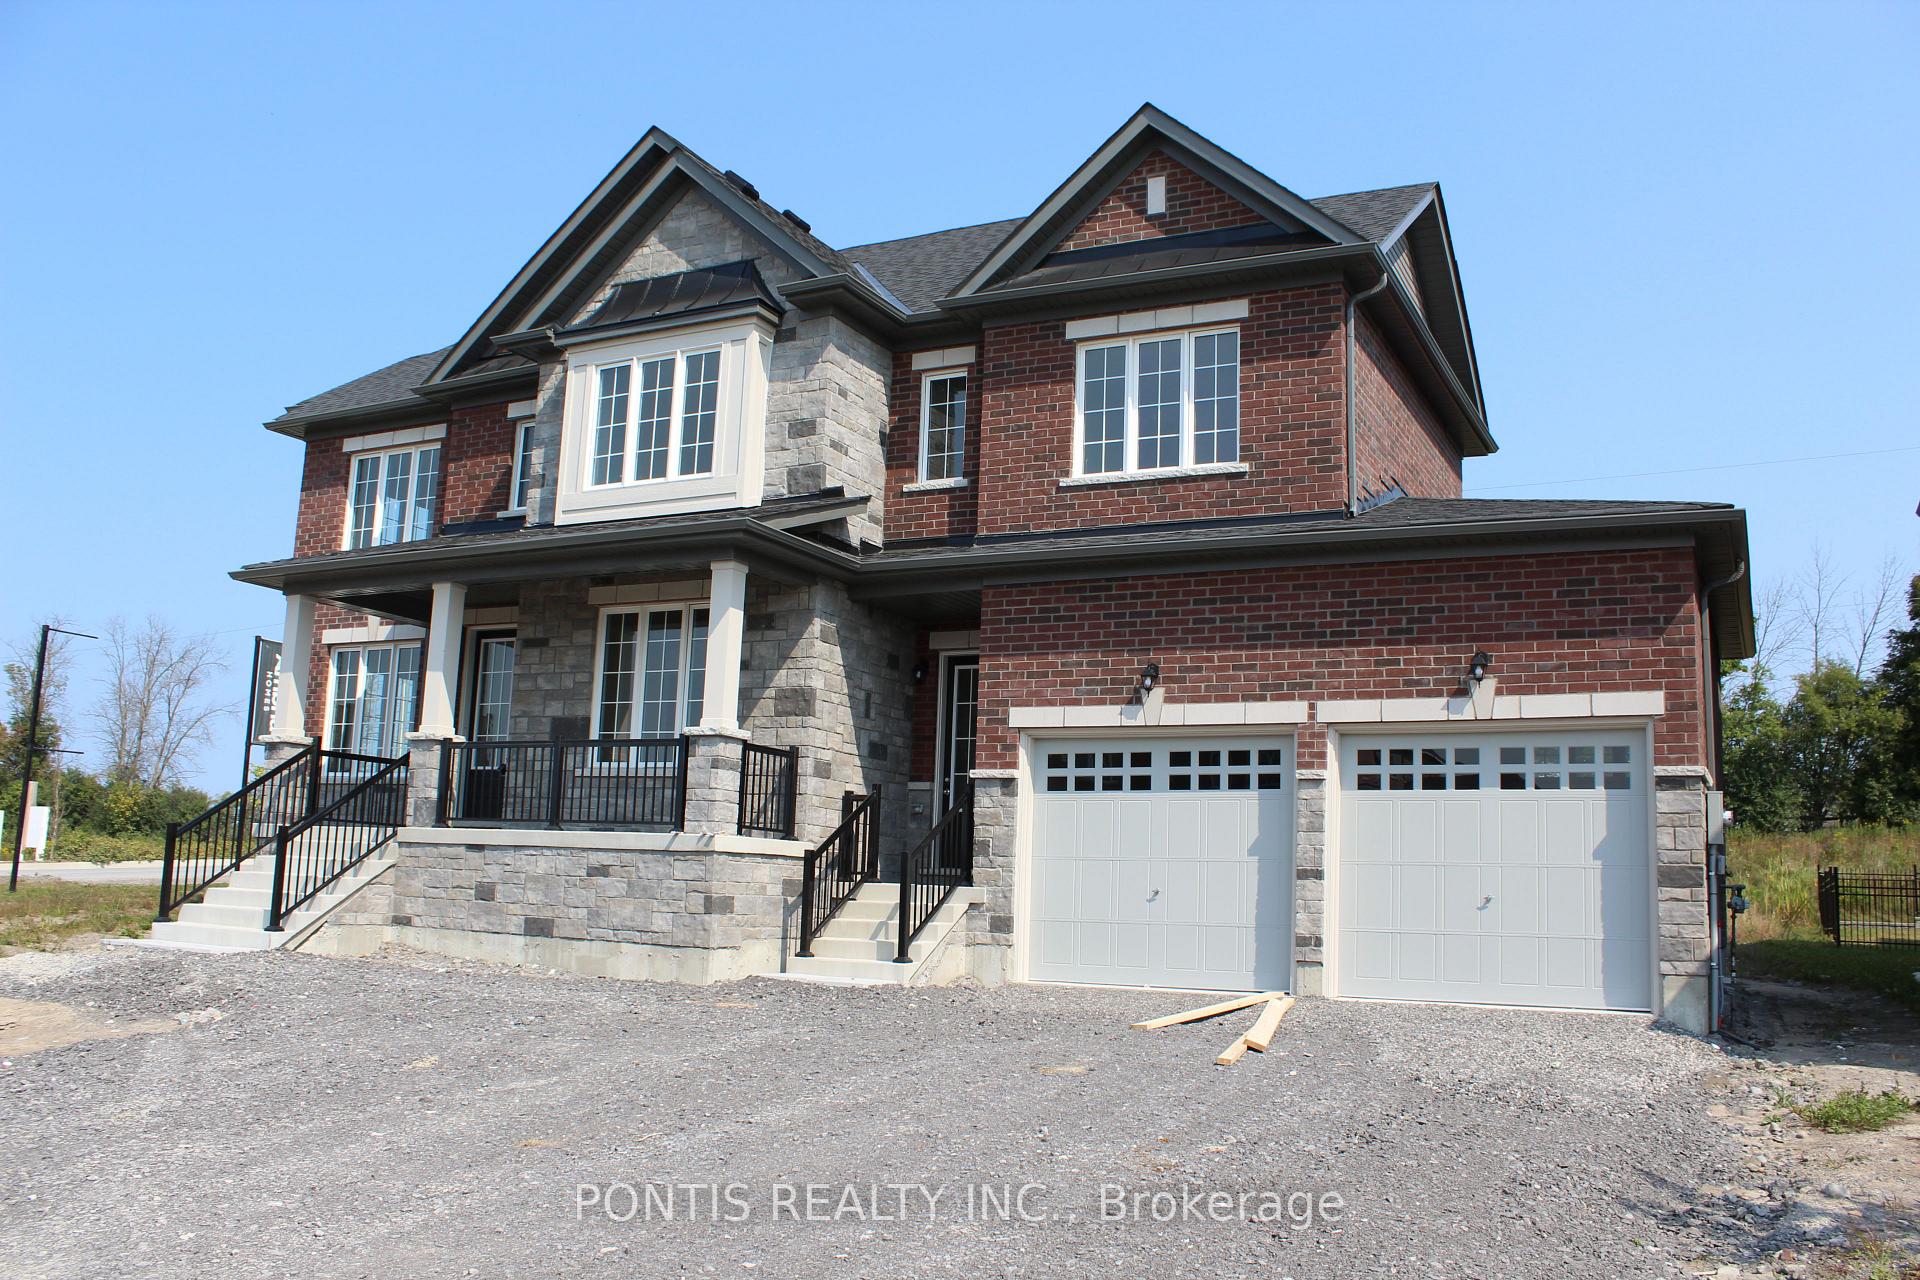
Unit 42, 1 Autumn Frost Road
Unit 42, 1 Autumn Frost Road
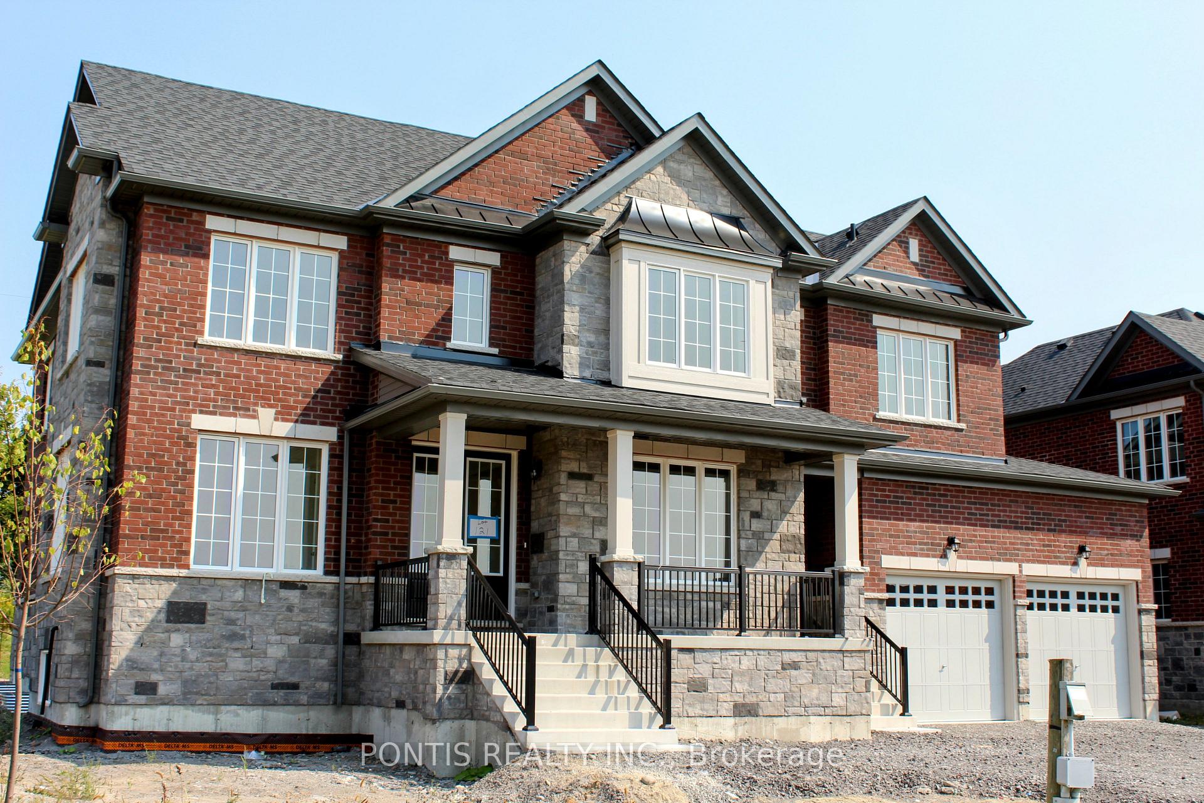
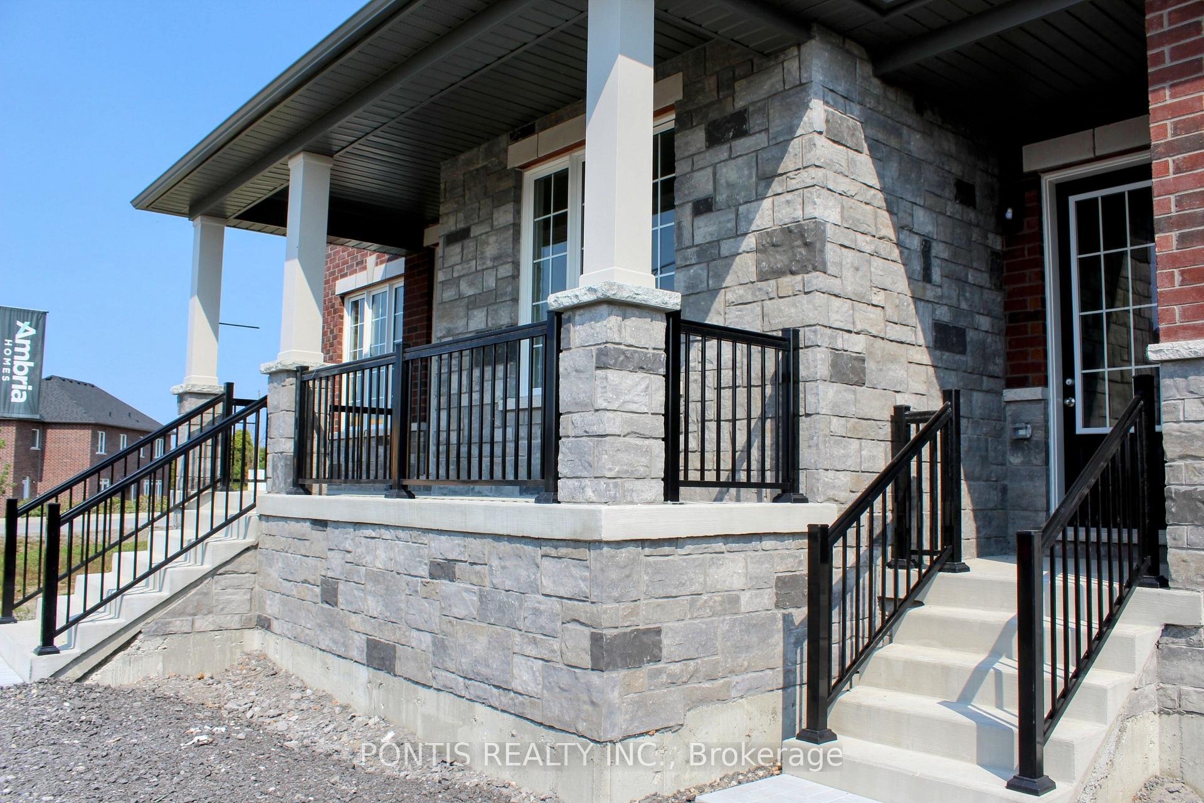
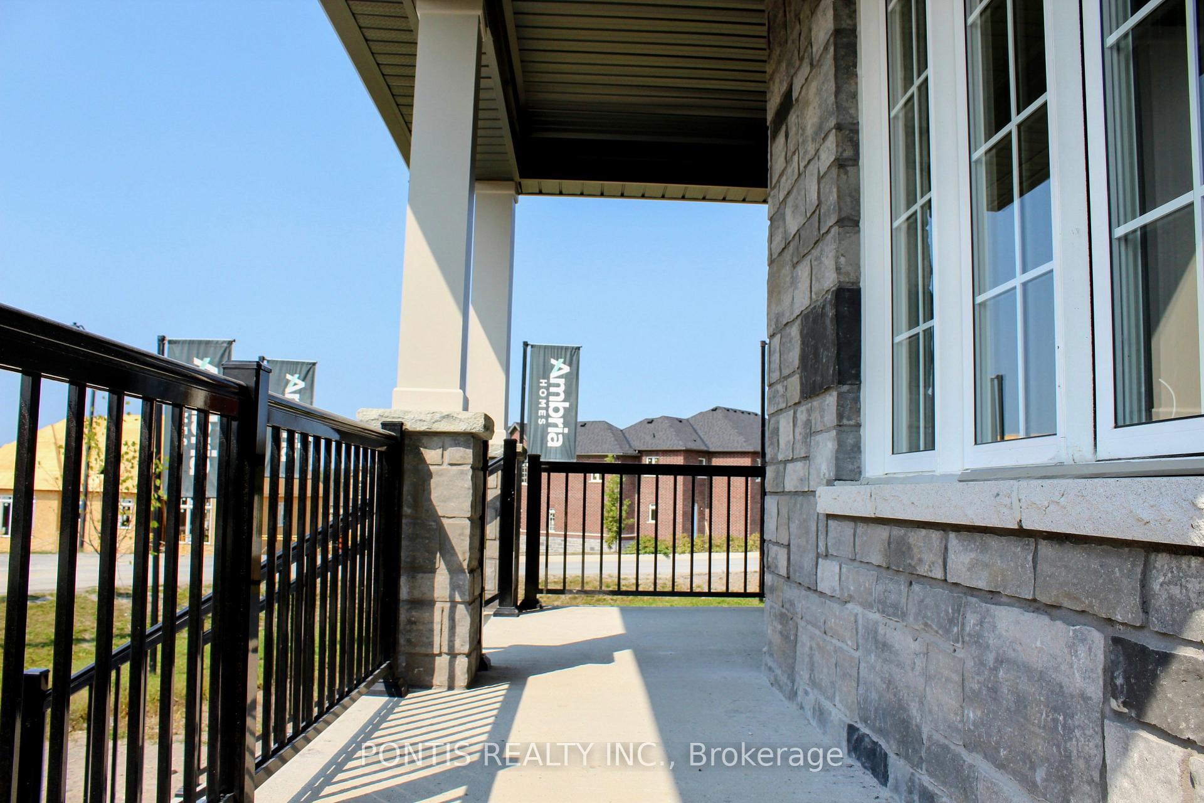
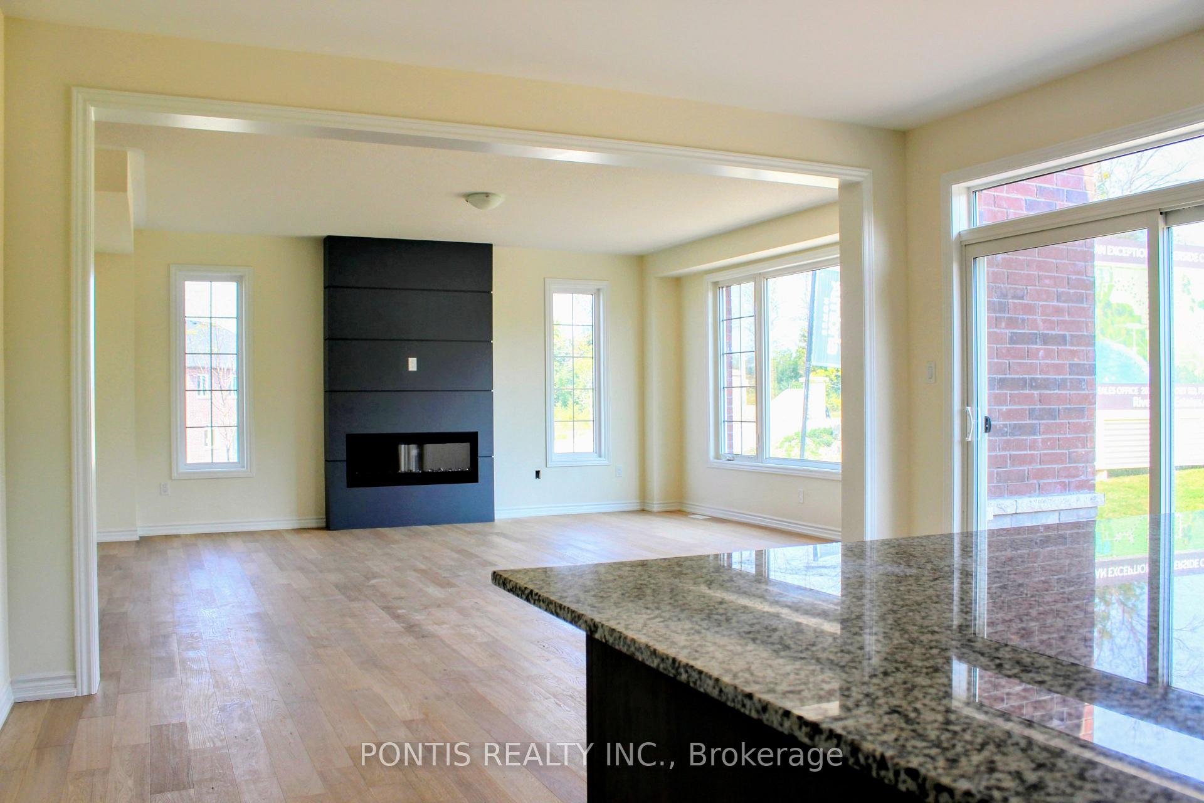 See all 12 photos
Property history
- $3,600ExpiredList: 2024-09-20|End: 2024-12-23|94 daysX9362026
Facts and features
- ExposureEast
- LaundryEnsuite
- LockerNone
- BalconyNone
- Hardwood floors
- Fireplace
- Central air
The homeCommon Element Condo, 2-storey, New
- Type: Common Element Condo
- Style: 2-storey
- Age: New
- Living space: 3,250–3,499 sq ft
- Basement: Unfinished
- Exposure: East
- Special designation: Other
InsideFireplace Yes, Hardwood, Ensuite
- Fireplace: Yes
- Flooring: Hardwood
- Laundry: Ensuite
- Features: Other
- Rooms above ground: 6
- Rooms in the basement: 4
- Bedrooms: 4 + 1 in the basement
- Bathrooms: 4
- Kitchens: 1
- Family room: Yes
OutsideBrick, stone, Balcony None
- Exterior: Brick, stone
- Balcony: None
Parking and locker7 Parking (3 garage + 4 drive), Attached, Parking type Owned
- Spaces: 7 Parking (3 garage + 4 drive)
- Garage: Attached
- Parking type: Owned
- Driveway: Private
- Locker: None
BuildingCondo corporation 108, Pets Allowed
- Condo corporation: 108
- Pets: Allowed
Heating, water and powerForced air, gas, Central air
- Heating: Forced air, gas
- Cooling: Central air
Rent and termsRent $3,600 a month, Entire property, Unfurnished
- Rent: $3,600 a month
- Space for rent: Entire property
- Furnished: Unfurnished
- Lease: 12 months
- Paid: Monthly
- Rent includes: Common elements
- Deposit: Required
- Employment letter: Required
- Rental application: Required
- References: Required
- Rental items: Hwt rental
IncludedThe use of 5 appliances..
- Included: The use of 5 appliances..
Listing detailsX9362026, Expired, Sep 20, 2024
- MLS® number: X9362026
- Status: Expired
- Listed on: Sep 20, 2024
- Days on market: 94
- Updated: Dec 23, 2024
- Possession: 2024-10-01 / October 1, 2024
- Occupied by: Vacant
- Listing brokerage: PONTIS REALTY INC.
About this home
Unit 42, 1 Autumn Frost Road, Otonabee-South Monaghan, ON K9J 6Y3
Stunning newly built estate home is available for lease! This beautiful home features a spacious dining room and a bright kitchen with 36"" gas range along with kitchen aid appliances. The main floor includes an office room along with a full washroom, and Family room. The second floor has 4 bedrooms and 3 full washrooms. The property also boasts a 3-car garage plus parking for 6 in the driveway. Located in Riverbend Estates, a beautiful community backing onto the Otonabee River, residents enjoy access to a private boat launch and walking trails, all just a 10-minute drive from downtown Peterborough. School bus routes are conveniently nearby. Don't miss your chance to see this exceptional property!
Ask about this home
A HOMEH agent will answer your questions about this home.
Around this home
Schools nearby
School rating, out of 10.
Helpful calculators
Your HOMEH agent

"I would see it this week."