

Unit Cottage #1, 5 Elm Grove Road
Unit Cottage #1, 5 Elm Grove Road
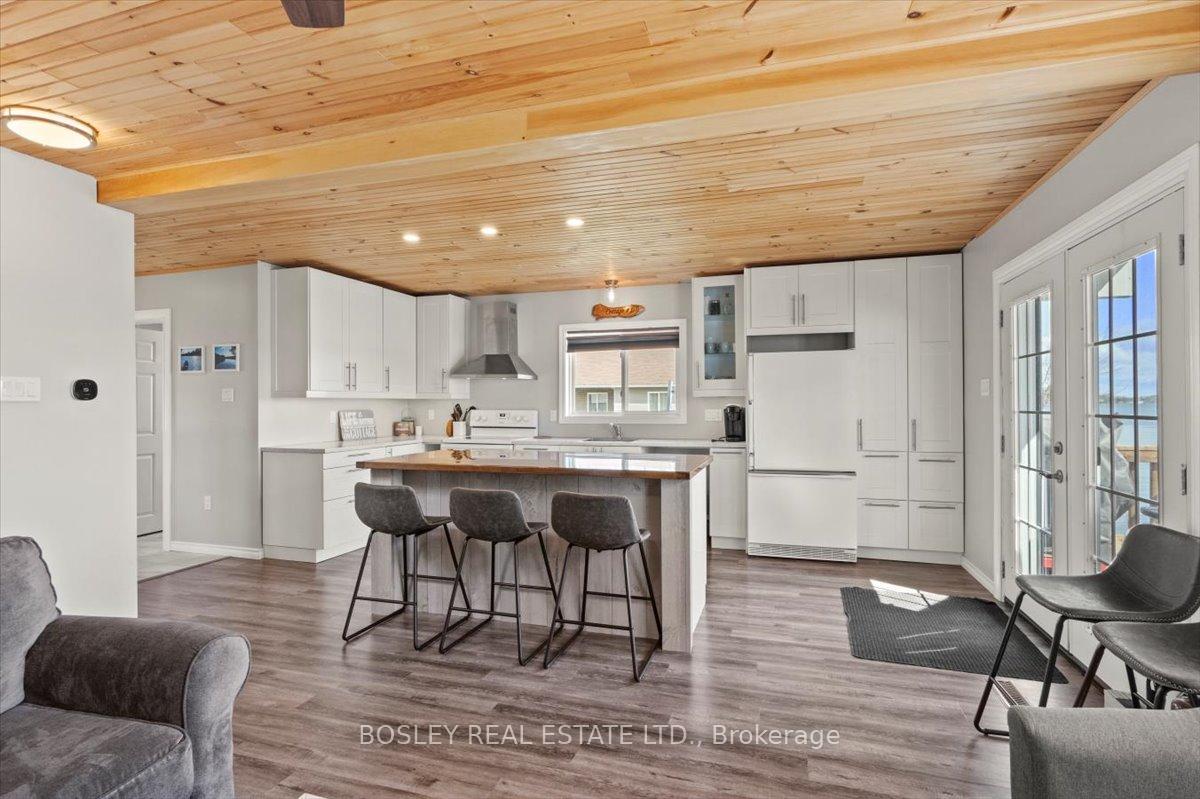 See all 27 photos
Property history
- $399,900ExpiredList: 2025-05-05|End: 2025-10-31|179 daysX12124017
Facts and features
- LaundryCommon area, shared
- LockerNone
- BalconyOpen
- Age of home0–5 years
- Central air
- Waterfront
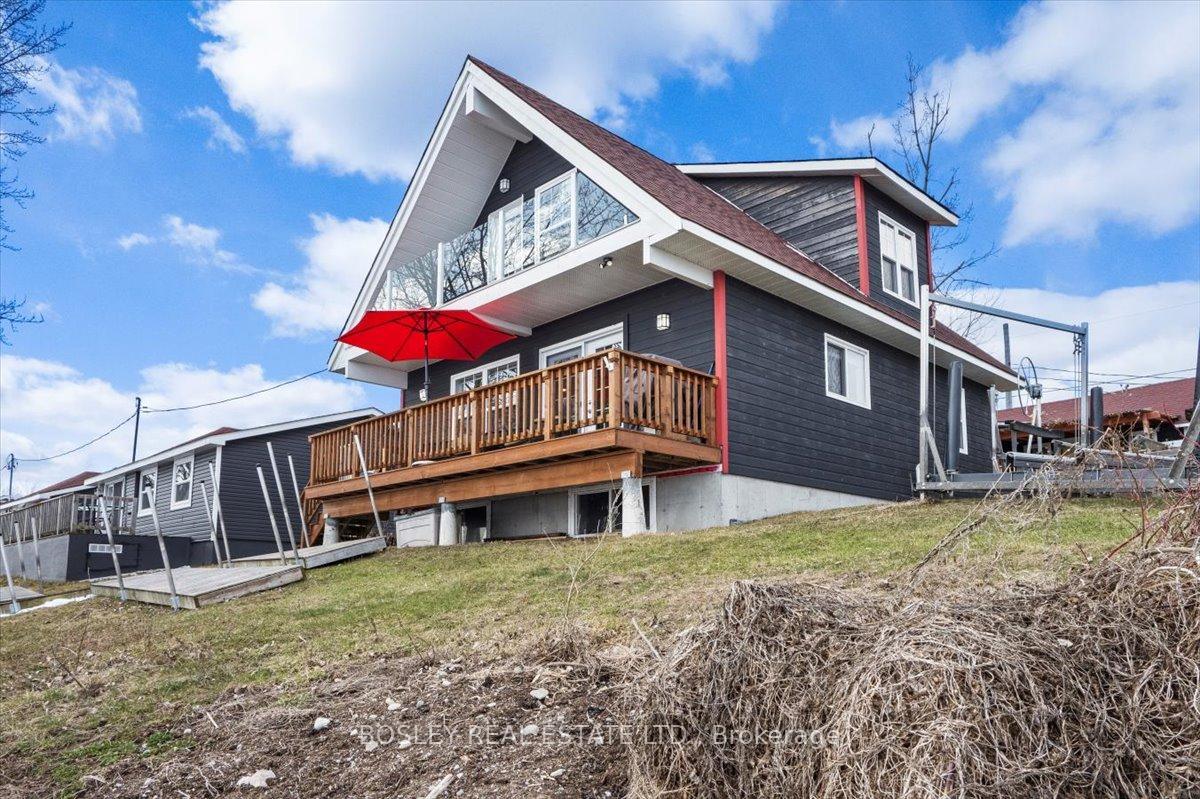
The homeOther, 2-storey, Age 0–5 years
- Type: Other
- Style: 2-storey
- Age: 0–5 years
- Living space: 1,000–1,199 sq ft
- Basement: Full, unfinished
- Exposure: South
- View: Clear, lake, skyline
- Waterfront: Waterfrontcommunity
InsideCommon area, shared, Floor drain, propane tank, upgraded insulation, water heater, water treatment, workbench, Carbon monoxide detectors, smoke detector
- Laundry: Common area, shared
- Features: Floor drain, propane tank, upgraded insulation, water heater, water treatment, workbench
- Security: Carbon monoxide detectors, smoke detector
- Rooms above ground: 5
- Bedrooms: 3
- Bathrooms: 1
- Kitchens: 1
OutsideWood, Asphalt shingle, Concrete
- Exterior: Wood
- Roof: Asphalt shingle
- Foundation: Concrete
- Balcony: Open
- Features: Deck, recreational area, seasonal living
Parking and lockerCommon, Other, Locker None
- Parking type: Common
- Driveway: Other
- Locker: None
BuildingCondo corporation 0, Bbqs allowed, recreation room, visitor parking, Pets Allowed
- Condo corporation: 0
- Amenities: Bbqs allowed, recreation room, visitor parking
- Pets: Allowed
Heating, water and powerForced air, propane, Central air
- Heating: Forced air, propane
- Cooling: Central air
Costs and taxesCondo fee $339 a month, Hydro included, water included, common elements included, parking included, Plus HST
- Condo fee: $339 a month
- Fee includes: Hydro included, water included, common elements included, parking included
- HST: Plus HST
- Rental items: Propane tanks approx $85. per year.
- Under contract: Propane tank
Included in the saleFridge, stove, all electric light fixtures and existing window coverings, dock co-owned with one other neighbour., All owner's personal items however willing to negotiate purchase of furnishings and boat lift.
- Included: Fridge, stove, all electric light fixtures and existing window coverings, dock co-owned with one other neighbour.
- Not included: All owner's personal items however willing to negotiate purchase of furnishings and boat lift.
NearbyBeach, clear view, hospital, marina, park, waterfront
- Close to: Beach, clear view, hospital, marina, park, waterfront
Listing detailsX12124017, Expired, May 5, 2025
- MLS® number: X12124017
- Status: Expired
- Listed on: May 5, 2025
- Days on market: 179
- Updated: Oct 31, 2025
- Possession: 2025-06-01 / Flexible
- Occupied by: Owner
- Listing brokerage: BOSLEY REAL ESTATE LTD.
About this home
Unit Cottage #1, 5 Elm Grove Road, Otonabee-South Monaghan, ON K0L 2S0
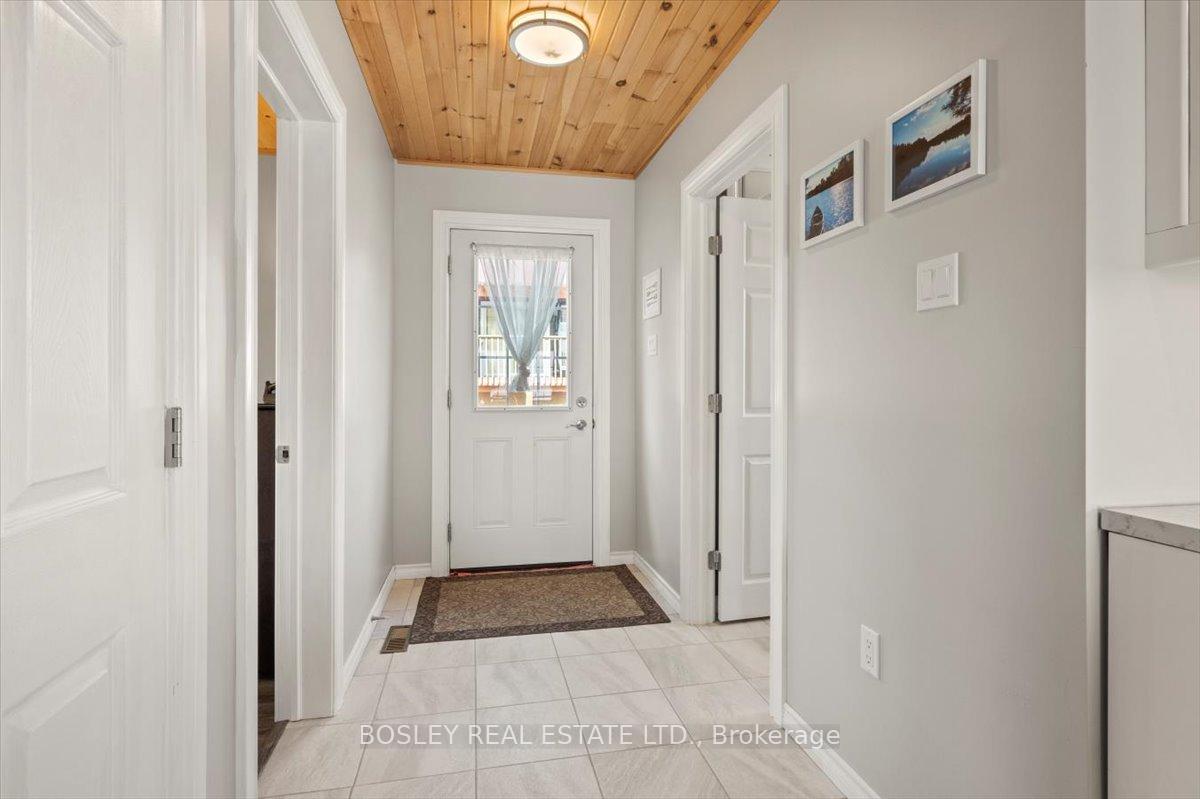
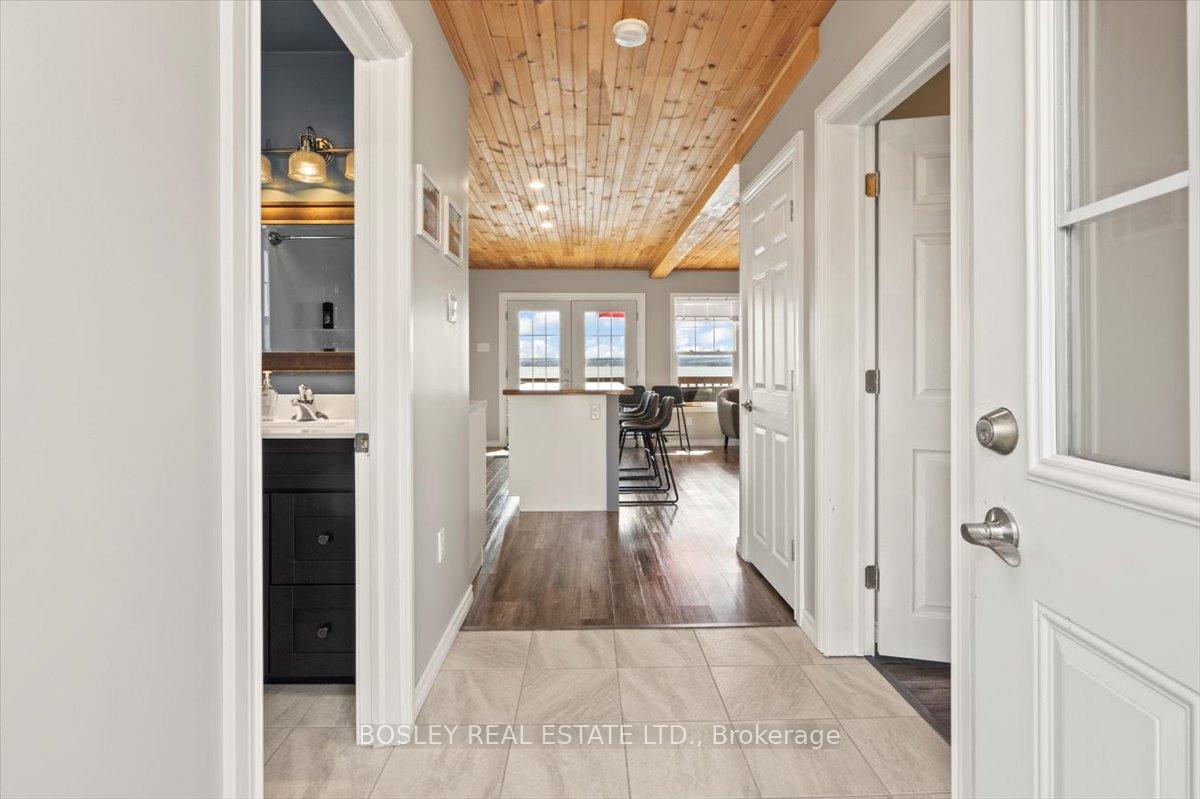
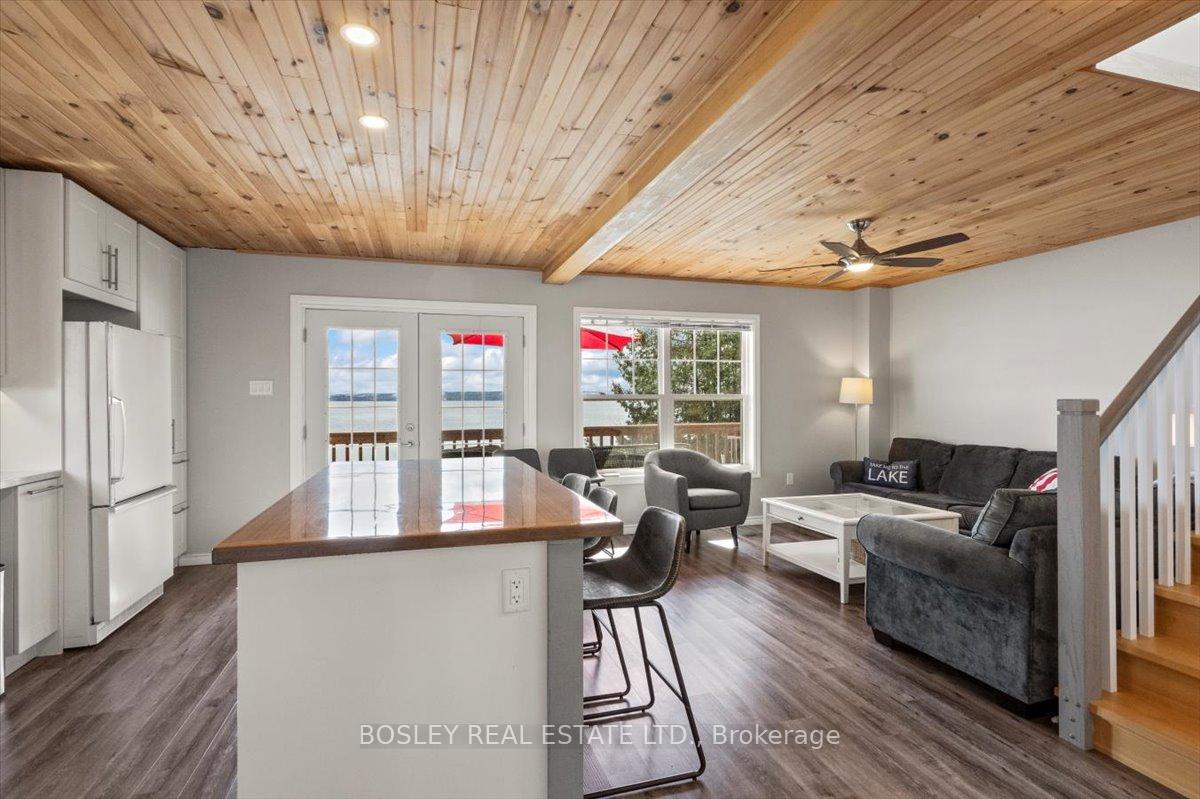
This charming two-story cottage, located on a stunning 9-acre property, offers direct water access and a south-facing orientation, perfect for watching the sunrise over serene Rice Lake. Meticulously built under five years ago with exceptional attention to detail, this property is a true gem. Designed to four-season specifications. As part of a fractional ownership arrangement shared with 17 other cottages, you'll enjoy exclusive access to this private expansive property, with the added benefit of manageable maintenance costs. The cottage features spacious living areas, large windows for natural light, and high-quality finishes that blend comfort with style. The open-concept design allows for seamless indoor-outdoor living, with a balcony on each floor to take in the breathtaking lake views. This cottage boasts a shared dock with one other owner, providing easy access to Rice Lake for boating, fishing, or simply relaxing by the water. With pride of ownership evident throughout, every corner of this cottage reflects care and craftsmanship. Whether you're unwinding on the balcony or enjoying the outdoors, this cottage offers an idyllic retreat that promises peace, privacy, and natural beauty. Don't miss the chance to make this meticulously crafted property your own and experience the tranquility of lakeside living.
Ask about this home
A HOMEH agent will answer your questions about this home.
Around this home
Helpful calculators
Your HOMEH agent

"Priced 5% over the Hestimate. I would see it this week."