

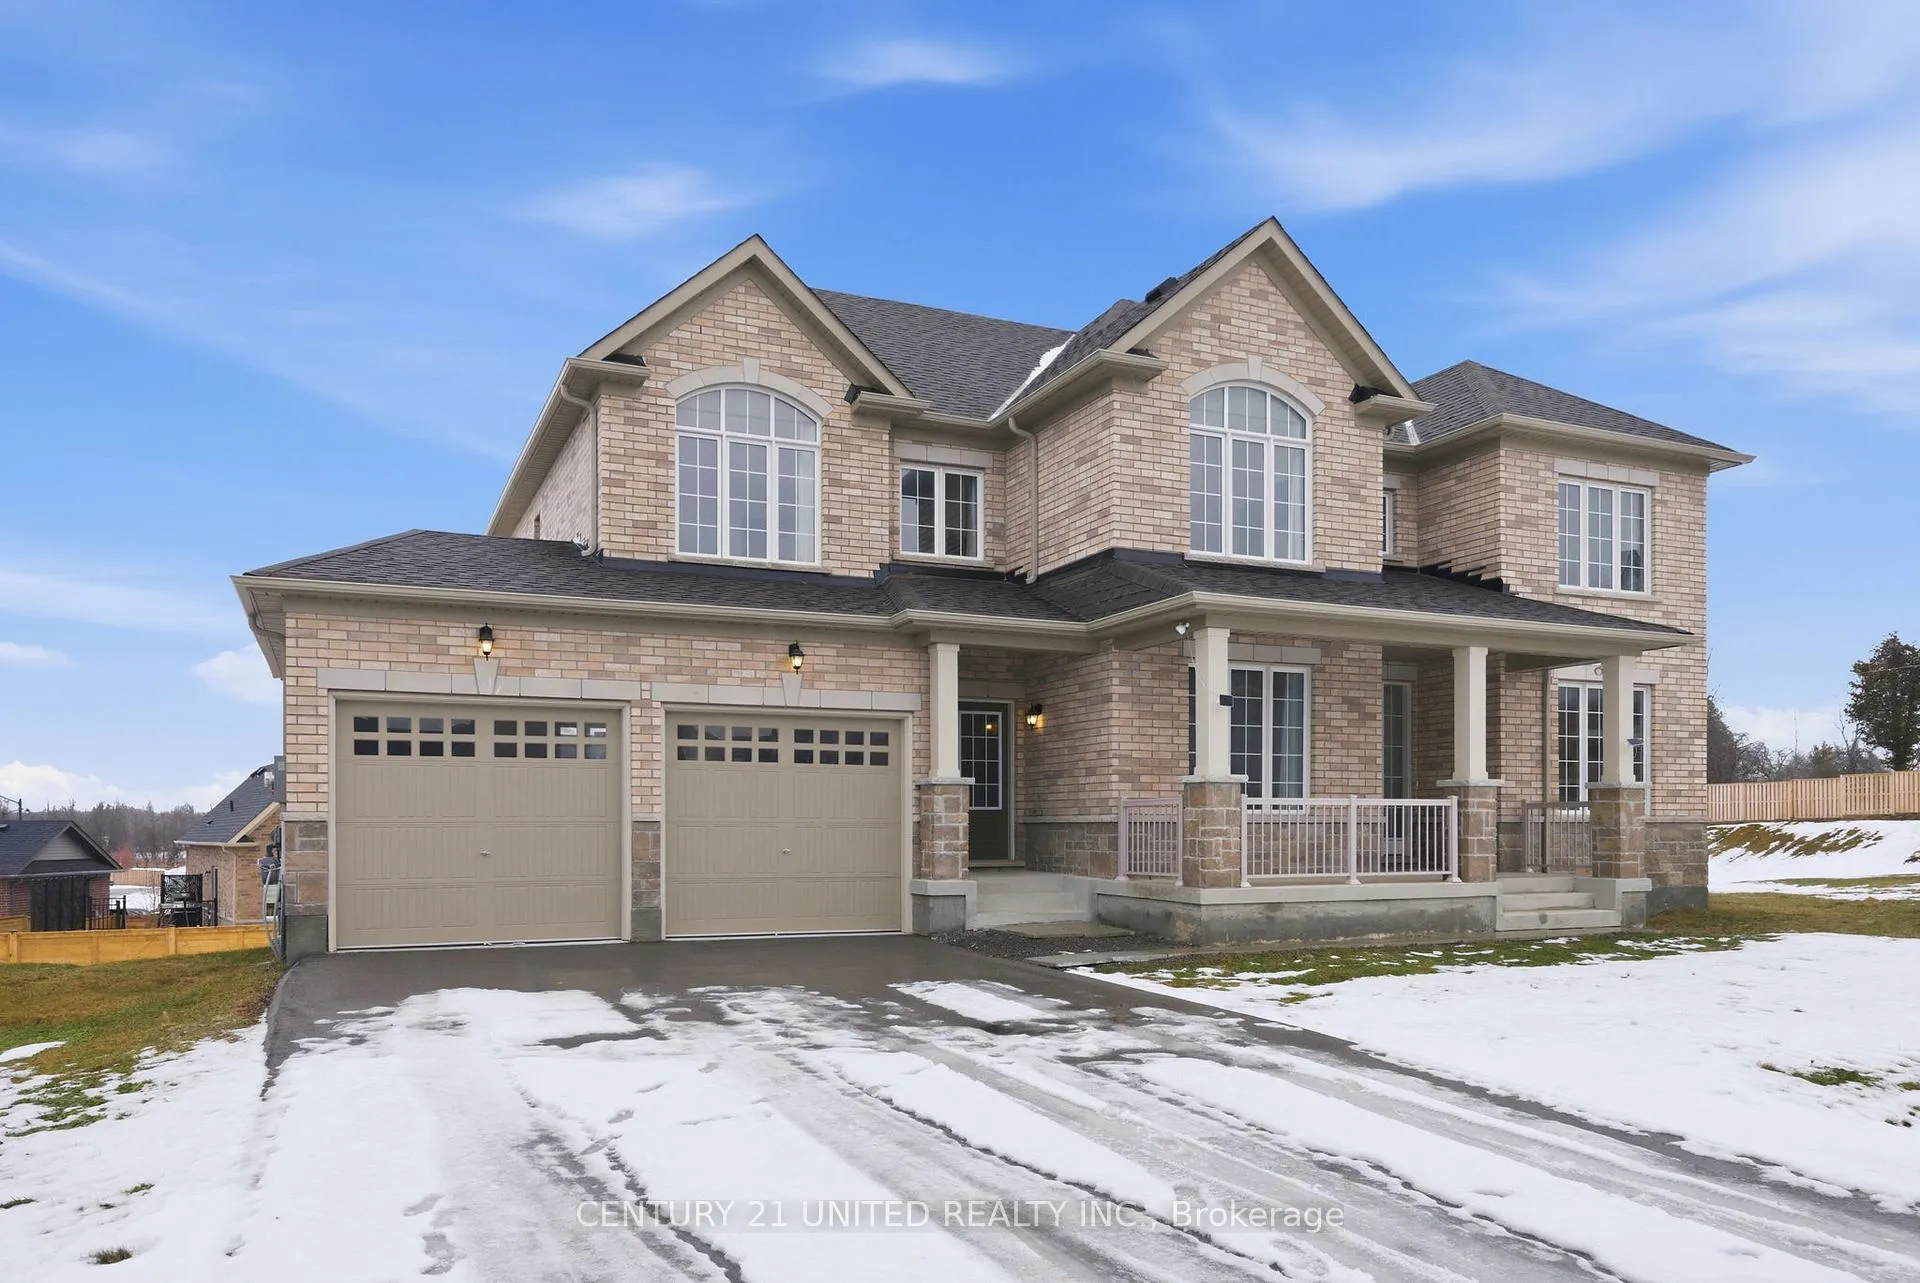
4 Golden Meadows Drive
4 Golden Meadows Drive
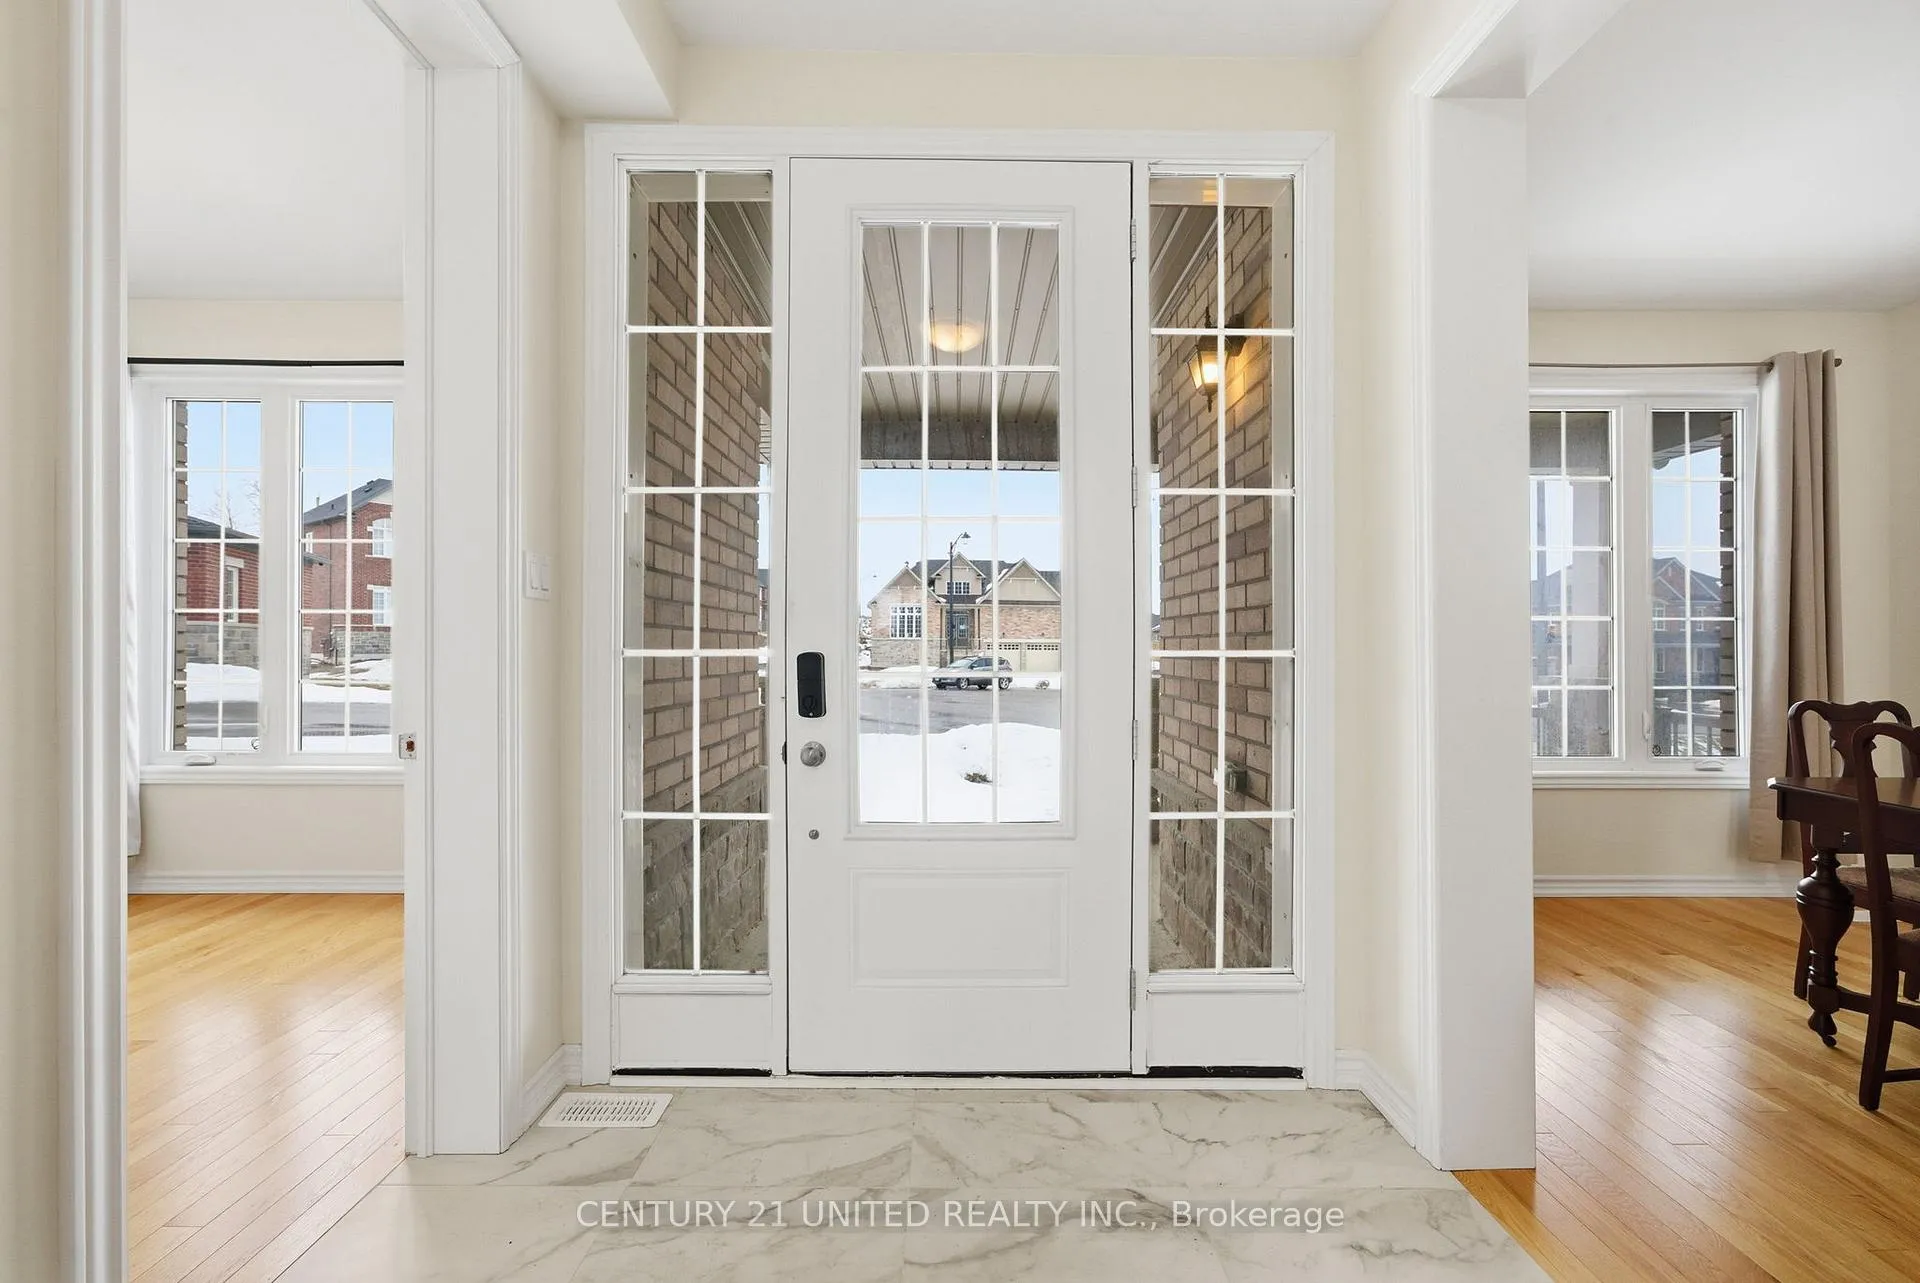 See all 50 photos
Property history
Facts and features
- BasementWalk-out
- Lot size13 m frontage
- Lease term12 months
- FurnishedUnfurnished
- Hardwood floors
- Fireplace
- Central air
- Waterfront
The homeDetached, 2-storey, 3,500–5,000 sq ft
- Type: Detached
- Style: 2-storey
- Living space: 3,500–5,000 sq ft
- Basement: Unfinished, walk-out
- Waterfront: Waterfrontcommunity
InsideFireplace Yes, natural gas, Hardwood, Broadloom, Laundry room, main level
- Fireplace: Yes, natural gas
- Flooring: Hardwood, Broadloom
- Laundry: Laundry room, main level
- Features: Air exchanger, erv/hrv, sewage pump, storage
- Rooms above ground: 12
- Bedrooms: 4
- Bathrooms: 5
- Kitchens: 1
- Family room: Yes
Outside and lotBrick, stone, Asphalt shingle, Concrete
- Exterior: Brick, stone
- Roof: Asphalt shingle
- Foundation: Concrete
- Features: Deck
- Size: 12.62 m frontage
Parking3 Garage, Attached, Private
- Spaces: 3 Garage
- Garage: Attached
- Driveway: Private
Heating, water and powerForced air, gas, Central air, Other
- Heating: Forced air, gas
- Cooling: Central air
- Water: Other
- Sewer: Other
Rent and termsRent $4,000 a month, Entire property, Unfurnished
- Rent: $4,000 a month
- Space for rent: Entire property
- Furnished: Unfurnished
- Lease: 12 months
- Rent includes: Common elements, parking
- Deposit: Required
- Credit check: Required
- Employment letter: Required
- Rental application: Required
- References: Required
- Rental items: Hot water tank
IncludedFridge, stove, hood fan, countertop microwave, b/i dishwasher, washer & dryer, light fixtures, window coverings, furnace, a/c, gas fireplace hrv, Furniture negotiable- dining room table & 6 chairs, office: desk, lamp, and chair, 4 kitchen barstools, sectional and 2 armchairs in family room, ping pong table, bedroom sets in primary, bedrooms 2 & 3, bbq
- Included: Fridge, stove, hood fan, countertop microwave, b/i dishwasher, washer & dryer, light fixtures, window coverings, furnace, a/c, gas fireplace hrv
- Not included: Furniture negotiable- dining room table & 6 chairs, office: desk, lamp, and chair, 4 kitchen barstools, sectional and 2 armchairs in family room, ping pong table, bedroom sets in primary, bedrooms 2 & 3, bbq
NearbyPlace of worship, river/stream, school, school bus route
- Close to: Place of worship, river/stream, school, school bus route
Listing detailsX12701348, Rented, Jan 15, 2026
- MLS® number: X12701348
- Status: Rented
- Listed on: Jan 15, 2026
- Days on market: 25
- Updated: Feb 9, 2026
- Possession: 2026-02-01 / Immediate
- Occupied by: Vacant
- Listing brokerage: CENTURY 21 UNITED REALTY INC.
About this home
4 Golden Meadows Drive, Otonabee-South Monaghan, ON K9J 0K6
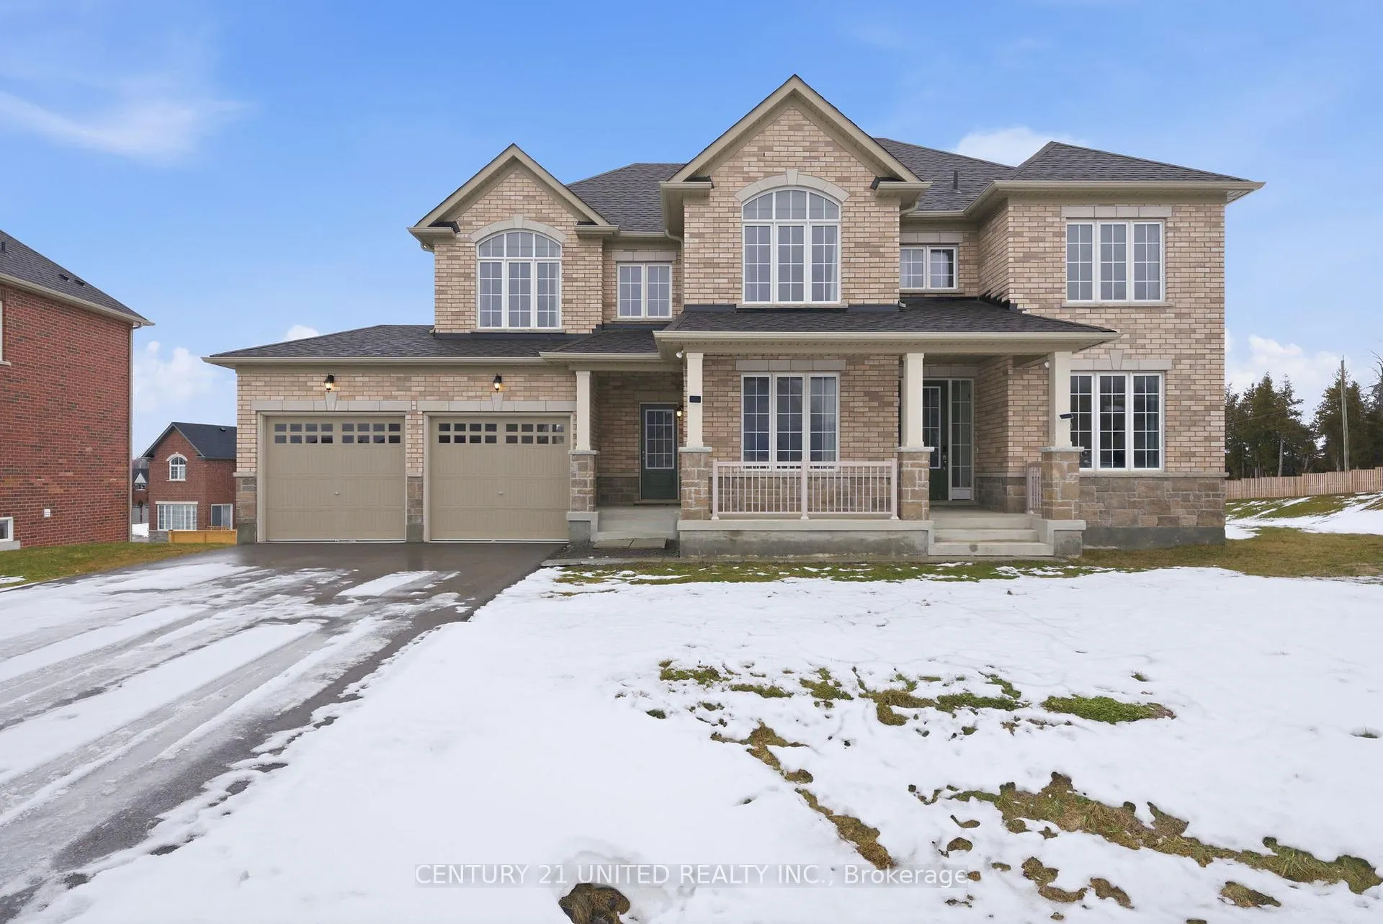
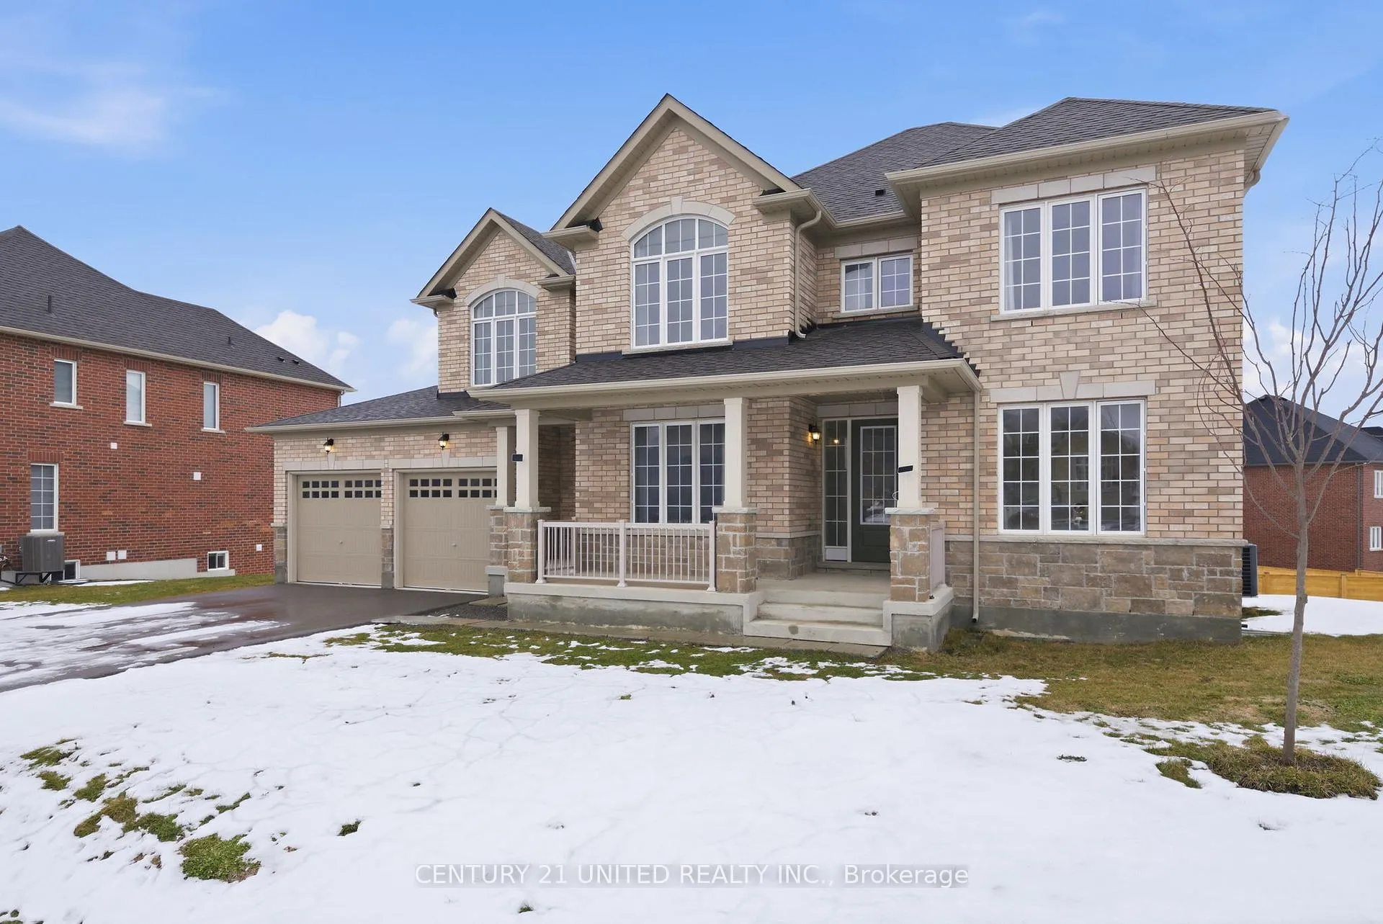
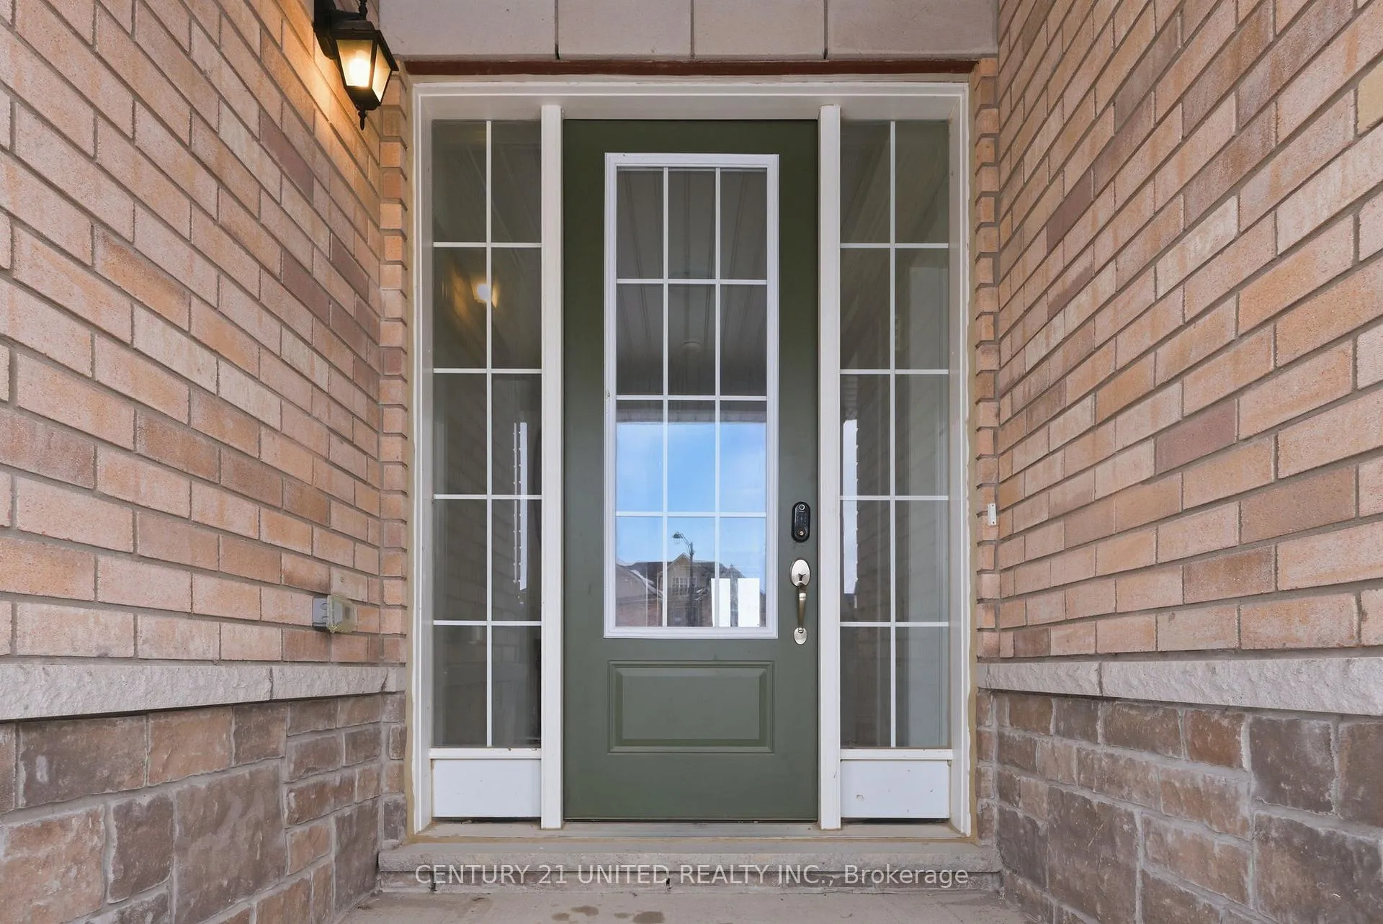
Welcome to 4 Golden Meadows Drive, a stunning 4 bedroom + 5 bath newly built residence nestled on a quiet court, in the upscale Riverbend Estates enclave. Situated in a peaceful country setting just off Highway 115 and approximately 10 minutes to downtown Peterborough, here is where you gain access to your community own private boat launch off the Otonabee River which enjoying the walking trails and admiring the sunsets across the picturesque natural surroundings around you. The "Sandbanks" model boasts over 3,700 sqft of luxurious living space with a functional, versatile and inviting floor plan. Engineered oak flooring in all principle rooms including the home office, formal dining and living rooms. The gourmet eat-in kitchen encompasses luxury and sophistication with high-end built in stainless steel appliances, quartz countertops, a large island and an abundance of counter space, cabinetry and servery. The great room features a gas fireplace for relaxation and gathering. Upstairs, combines comfort and thoughtful design including an oversized primary suite with sitting area, 2 walk-in closests and 5pc ensuite with separate shower, soaker tub and double vanity. Three additional bedrooms with their own calm, refined spaces have large windows, walk-in closets and private 4pc ensuite baths. A separate entrance off the porch leads to the laundry room and access to a double garage with tandem parking on one side. The unspoiled walk-out basement offers plenty of additional storage space. A home not to be missed, book your showing today!
Ask about this home
A HOMEH agent will answer your questions about this home.
Around this home
Schools nearby
School rating, out of 10.
Helpful calculators
Your HOMEH agent

"I would see it this week."