

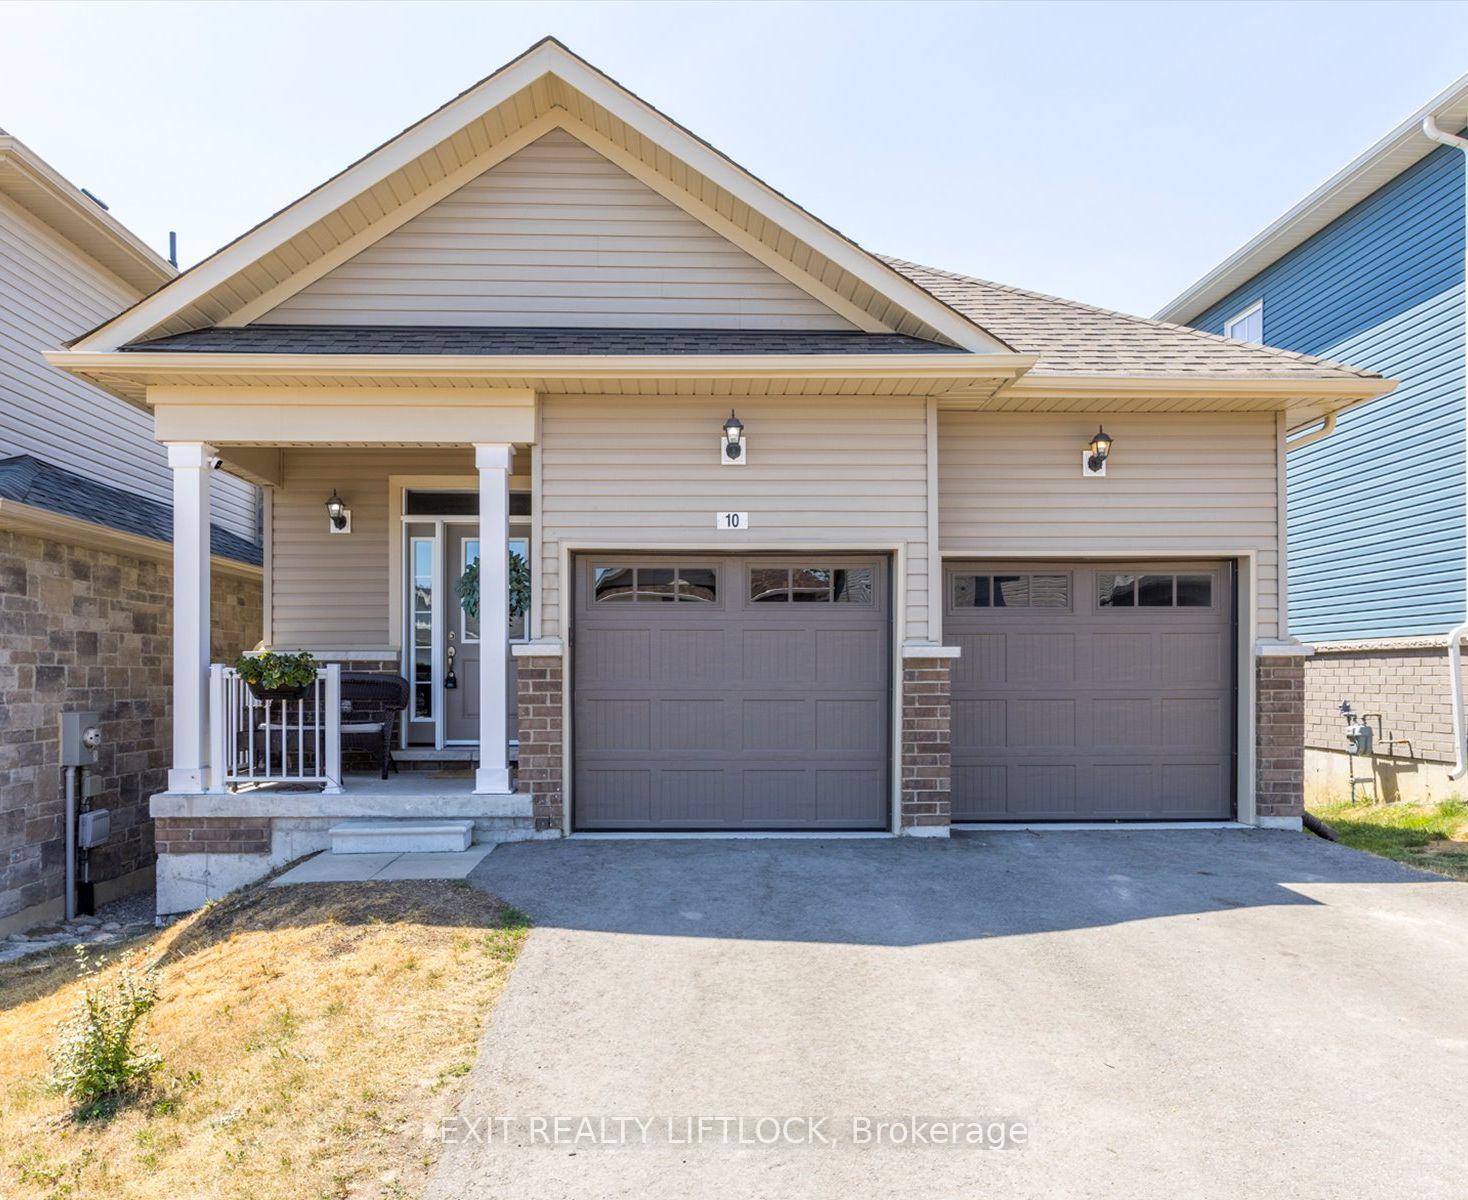
10 Veterans Road
10 Veterans Road
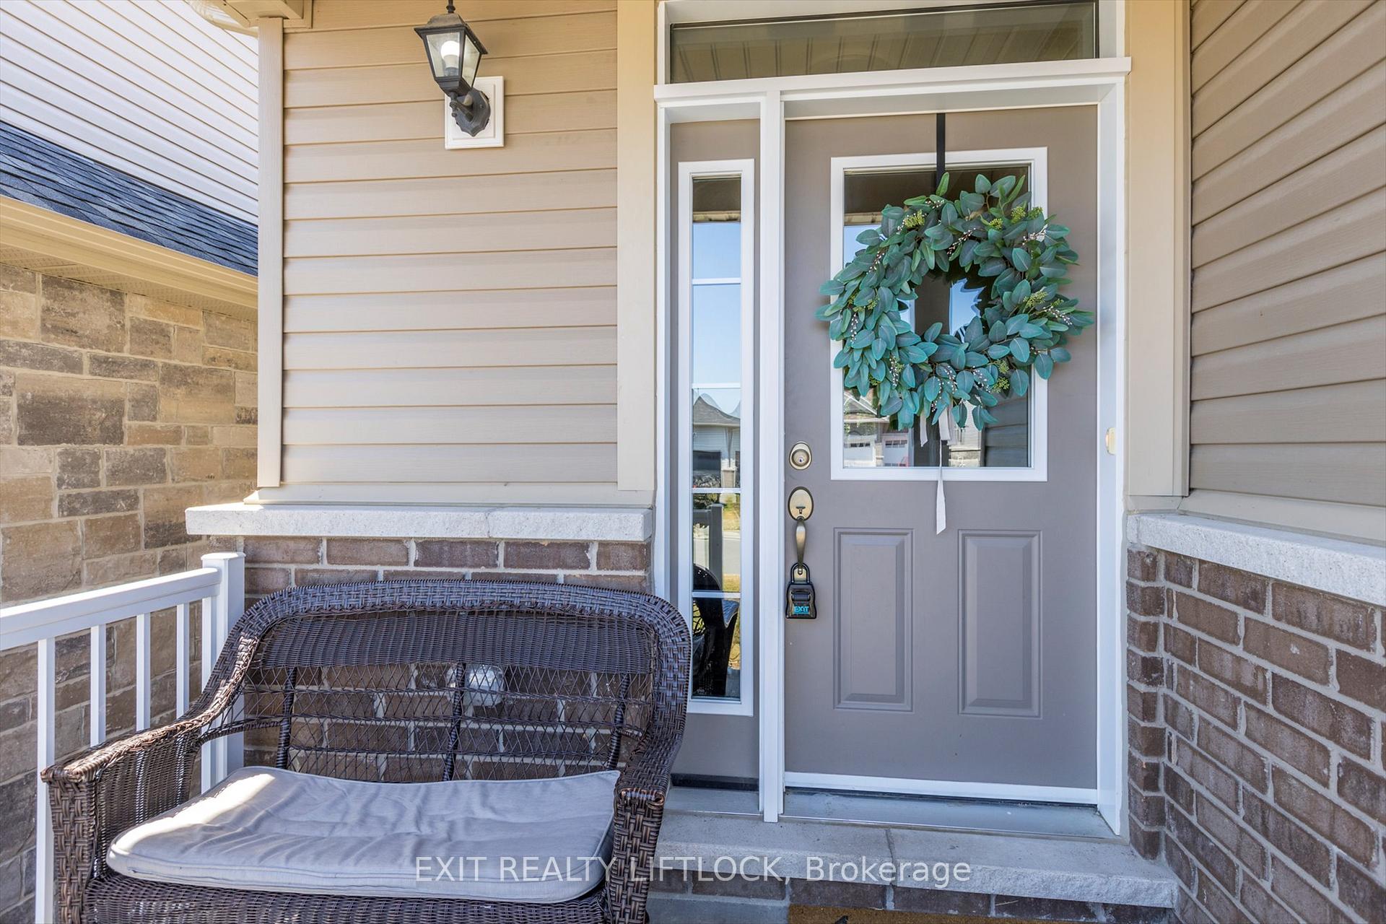
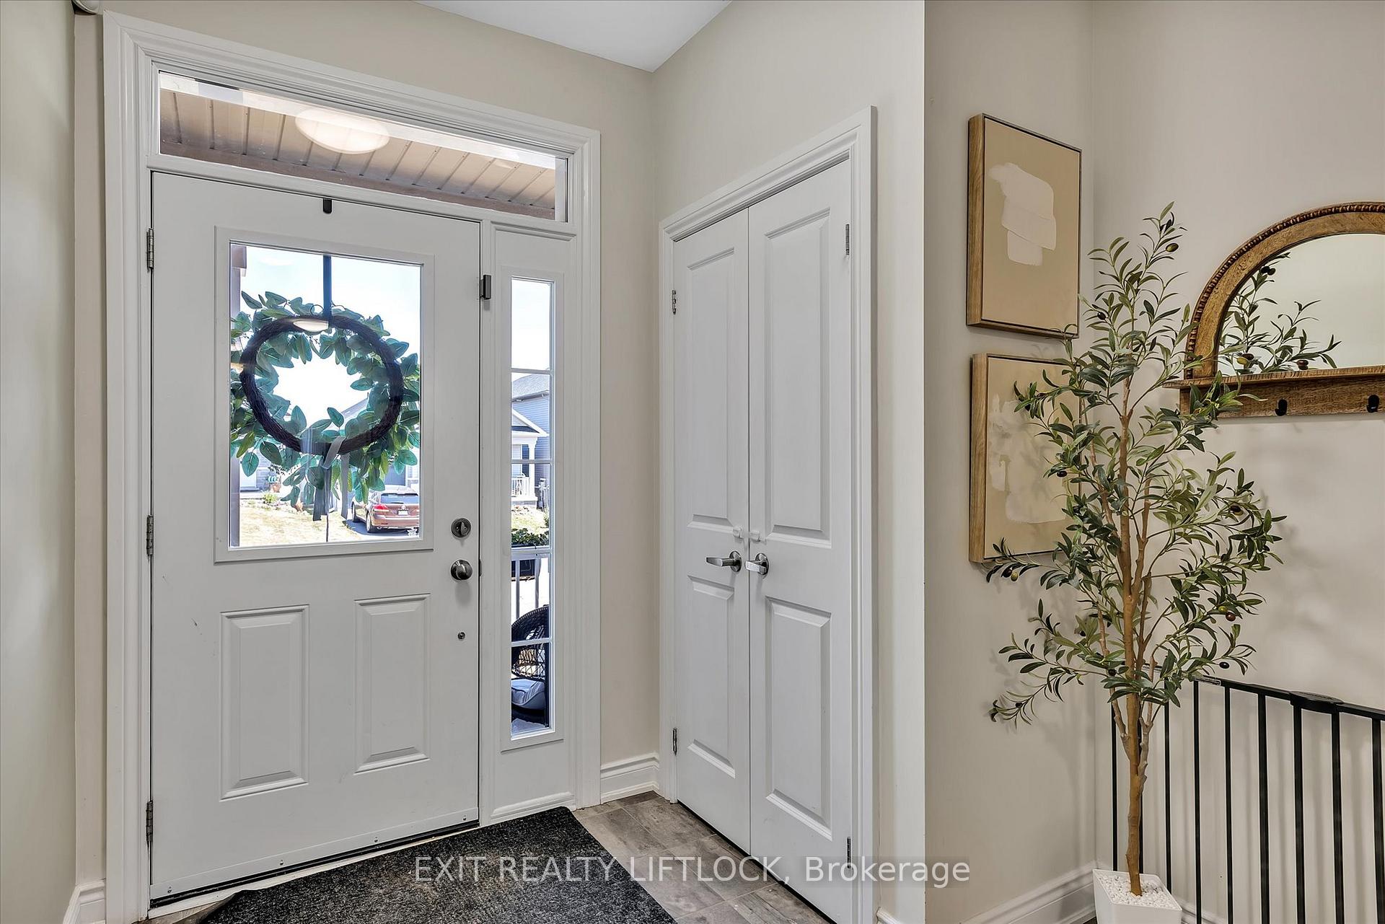
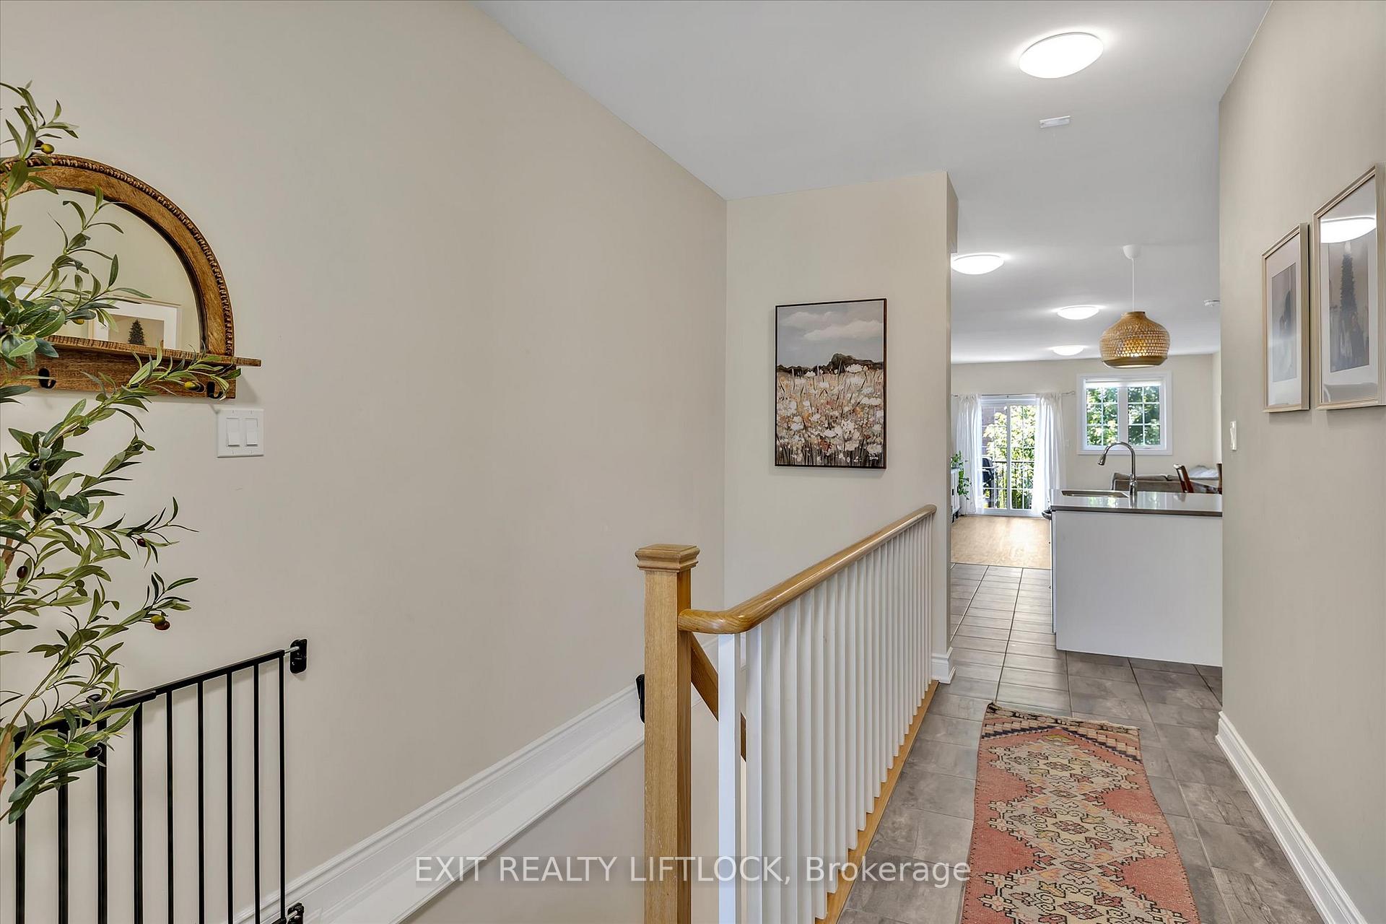
 See all 23 photos
Property history
- $699,000TerminatedList: 2025-07-23|End: 2025-09-18|57 daysX12305244
Facts and features
- BasementFinished
- Price per sq ft~$538
- Water, sewerMunicipal
- Lot shapeRectangular
- Central air
The homeDetached, Bungalow, 1,100–1,500 sq ft
- Type: Detached
- Style: Bungalow
- Living space: 1,100–1,500 sq ft
- Basement: Full, finished
InsideAir exchanger, auto garage door remote, central vacuum, primary bedroom - main floor, storage, water heater, Rooms above ground 8, Rooms in the basement 6
- Features: Air exchanger, auto garage door remote, central vacuum, primary bedroom - main floor, storage, water heater
- Rooms above ground: 8
- Rooms in the basement: 6
- Bedrooms: 2 + 2 in the basement
- Bathrooms: 3
- Kitchens: 1
Outside and lotBrick, vinyl siding, Asphalt shingle, Concrete
- Exterior: Brick, vinyl siding
- Roof: Asphalt shingle
- Foundation: Concrete
- Size: 34.3 × 98.62 ft
- Shape: Rectangular
Parking2 Garage, Attached, Private double
- Spaces: 2 Garage
- Garage: Attached
- Driveway: Private double
Heating, water and powerForced air, gas, Central air, Municipal water
- Heating: Forced air, gas
- Cooling: Central air
- Water: Municipal water
- Sewer: Municipal sewer
Costs and taxesTaxes $3,911 a year, HST included in the price, Hwt
- Taxes, 2025: $3,911 a year
- HST: HST included in the price
- Rental items: Hwt
Included in the saleFridge, stove, dishwasher, microwave, range hood, auto garage door opener/remote, washer, dryer, light fixtures, window coverings, Personal belongings
- Included: Fridge, stove, dishwasher, microwave, range hood, auto garage door opener/remote, washer, dryer, light fixtures, window coverings
- Not included: Personal belongings
Listing detailsX12305244, Terminated, Jul 23, 2025
- MLS® number: X12305244
- Status: Terminated
- Listed on: Jul 23, 2025
- Days on market: 57
- Updated: Sep 18, 2025
- Possession: Other
- Occupied by: Owner+tenant
- Listing brokerage: EXIT REALTY LIFTLOCK
About this home
10 Veterans Road, Otonabee-South Monaghan, ON K9J 0K1
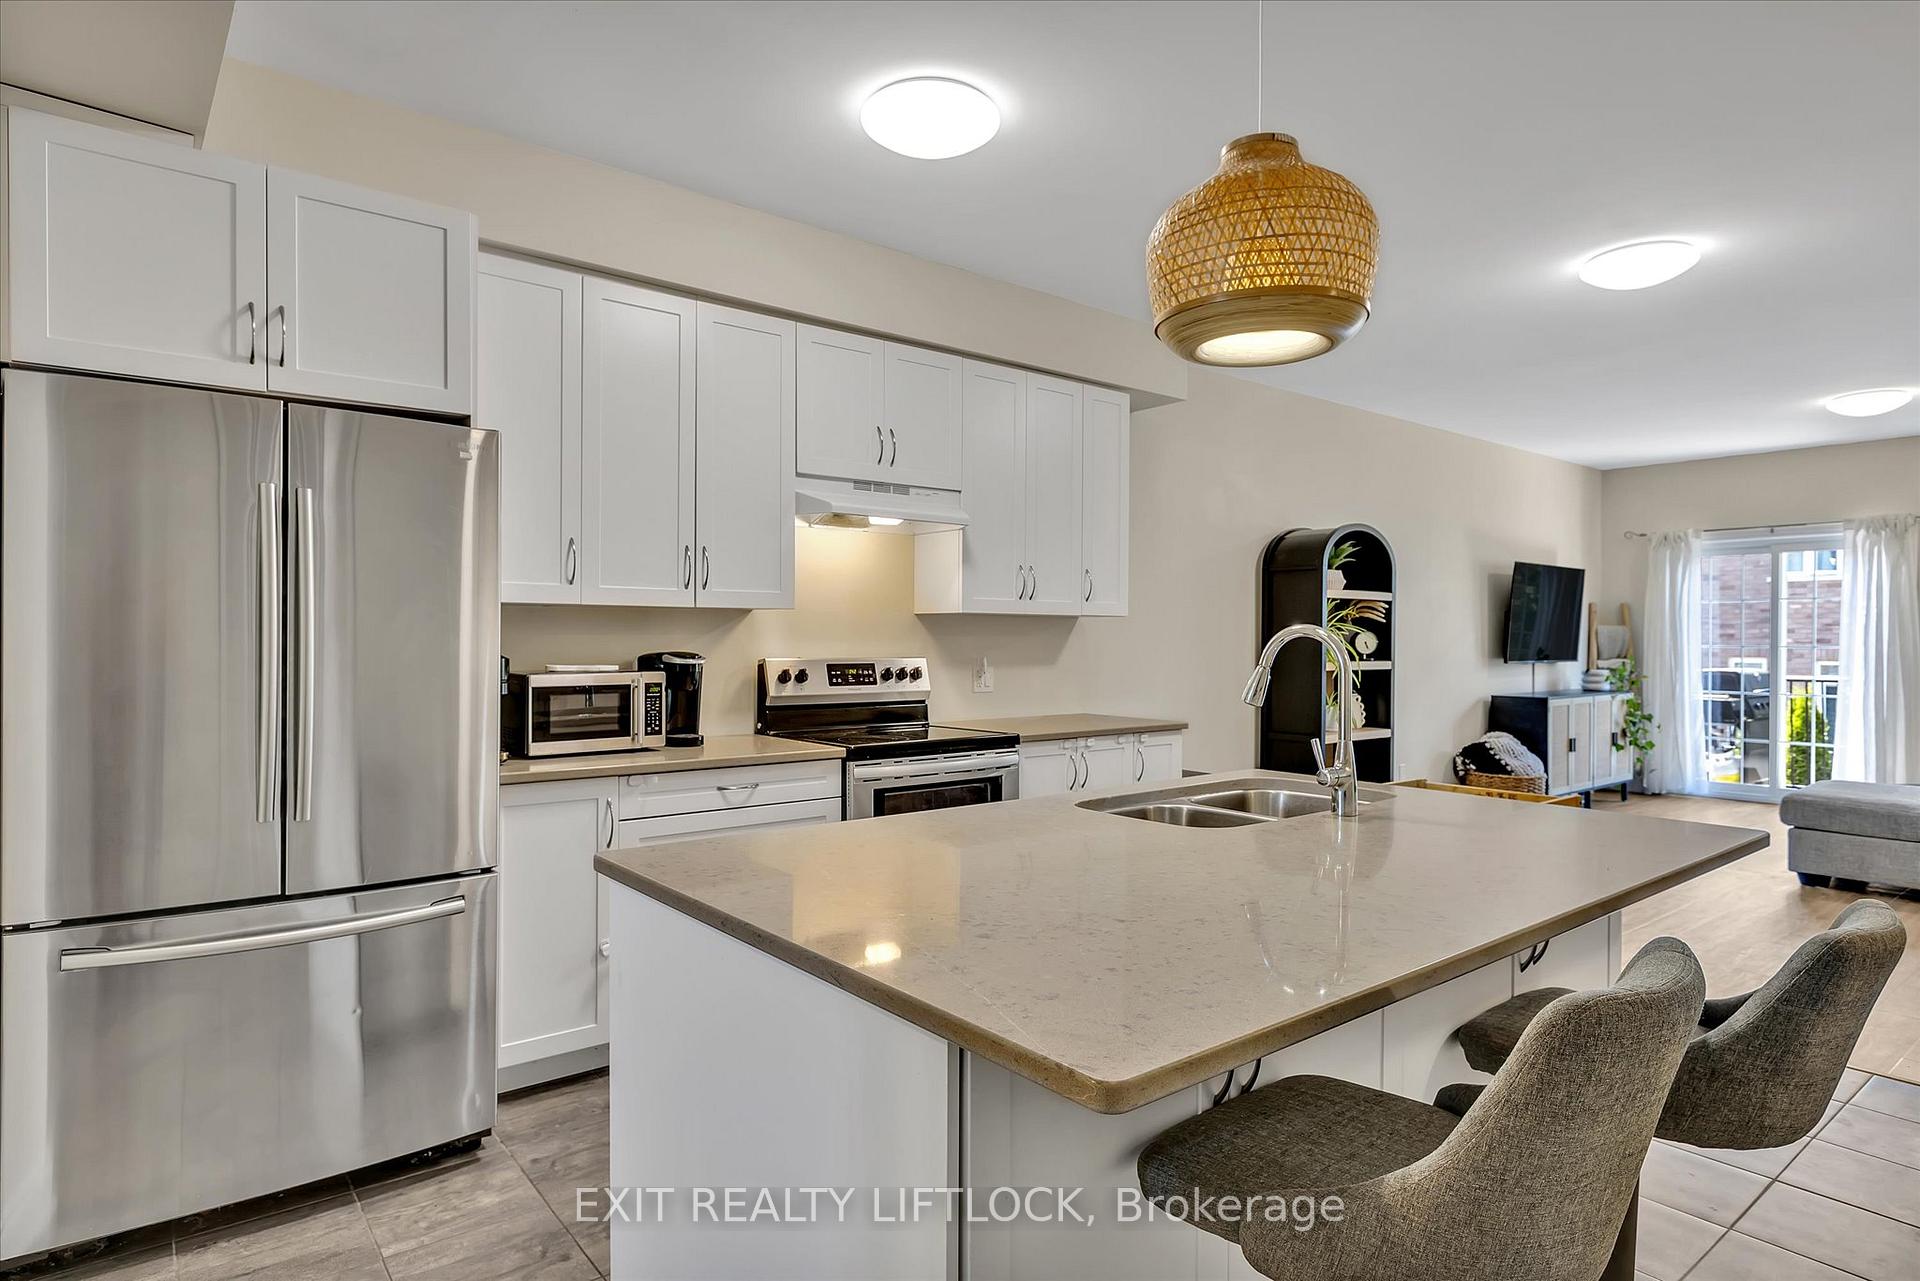
This beautifully built 5-year-old bungalow offers bright, open living space with airy 9-foot ceilings throughout. The kitchen is the heart of the home, featuring a centre island, quartz countertops, and lots of cupboard space--ideal for both daily living and entertaining. The main floor includes a spacious primary bedroom with a 4-piece ensuite and walk-in closet, a 2nd bedroom and 3pc bath. The finished lower level offers even more living space with two bedrooms, large windows, another full bathroom, and those same 9-foot ceilings for a light, comfortable feel. The deck is perfect for morning coffee or summer BBQs, and the double garage with paved driveway adds to the homes convenience. Quick access to Hwy 115 for an easy commute, if required. A great family-friendly spot with a nearby playground for the kids.
Ask about this home
A HOMEH agent will answer your questions about this home.
Around this home
Helpful calculators
Your HOMEH agent

"I would see it this week."