

124 Almeara Drive
124 Almeara Drive
 See all 50 photos
Property history
- $1,675,000ExpiredList: 2025-07-15|End: 2025-09-15|62 daysX12286364
- $1,750,000TerminatedList: 2025-06-12|End: 2025-07-15|33 daysX12216438
Facts and features
- BasementWalk-out
- Age of home6–15 years
- Price per sq ft~$957
- Water, sewerWell, septic
- Fireplace
- Waterfront
The homeDetached, Bungalow, Age 6–15 years
- Type: Detached
- Style: Bungalow
- Age: 6–15 years
- Living space: 1,500–2,000 sq ft
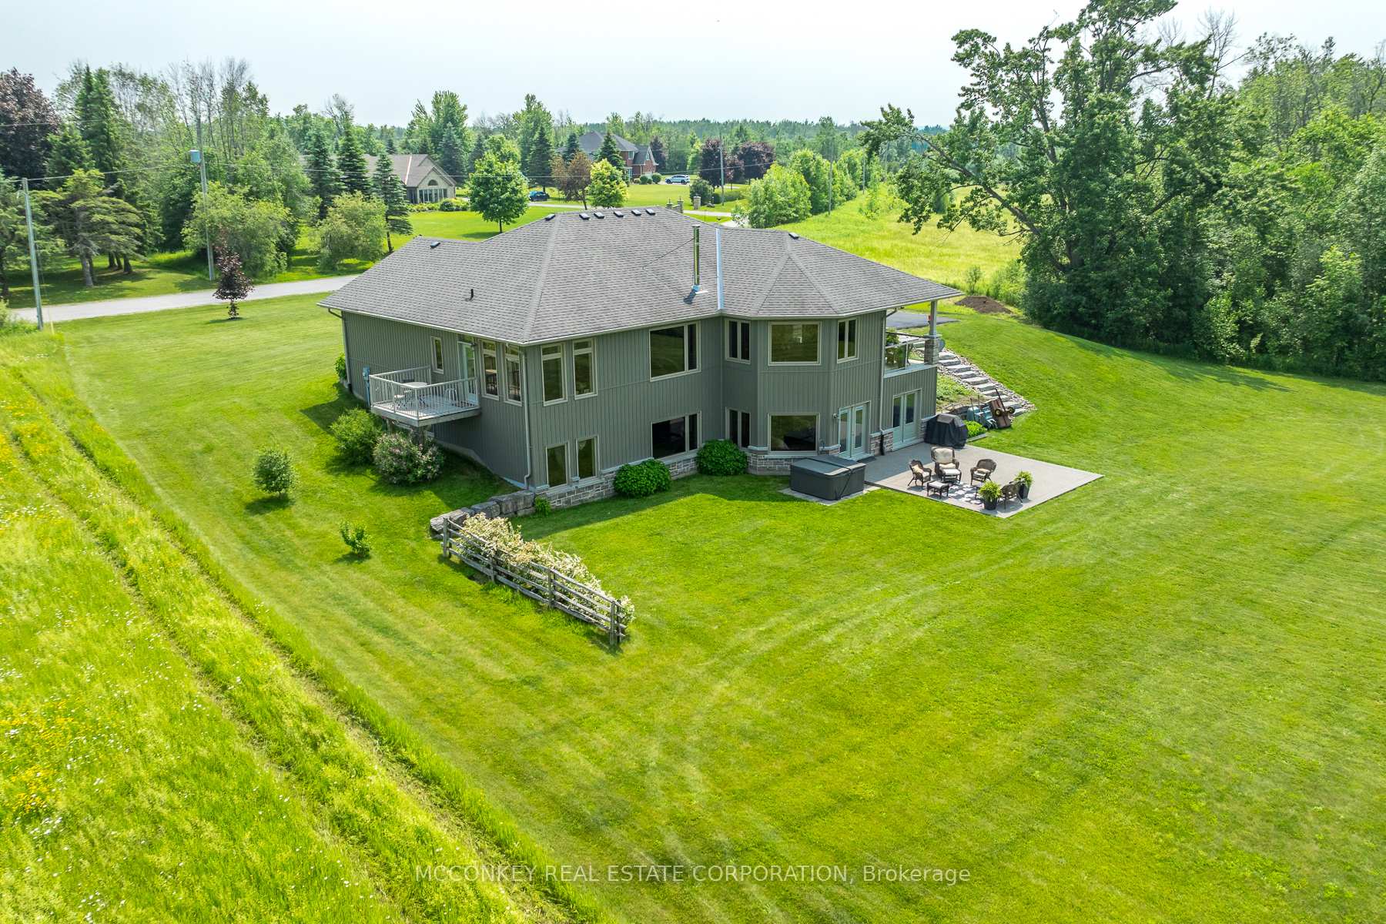
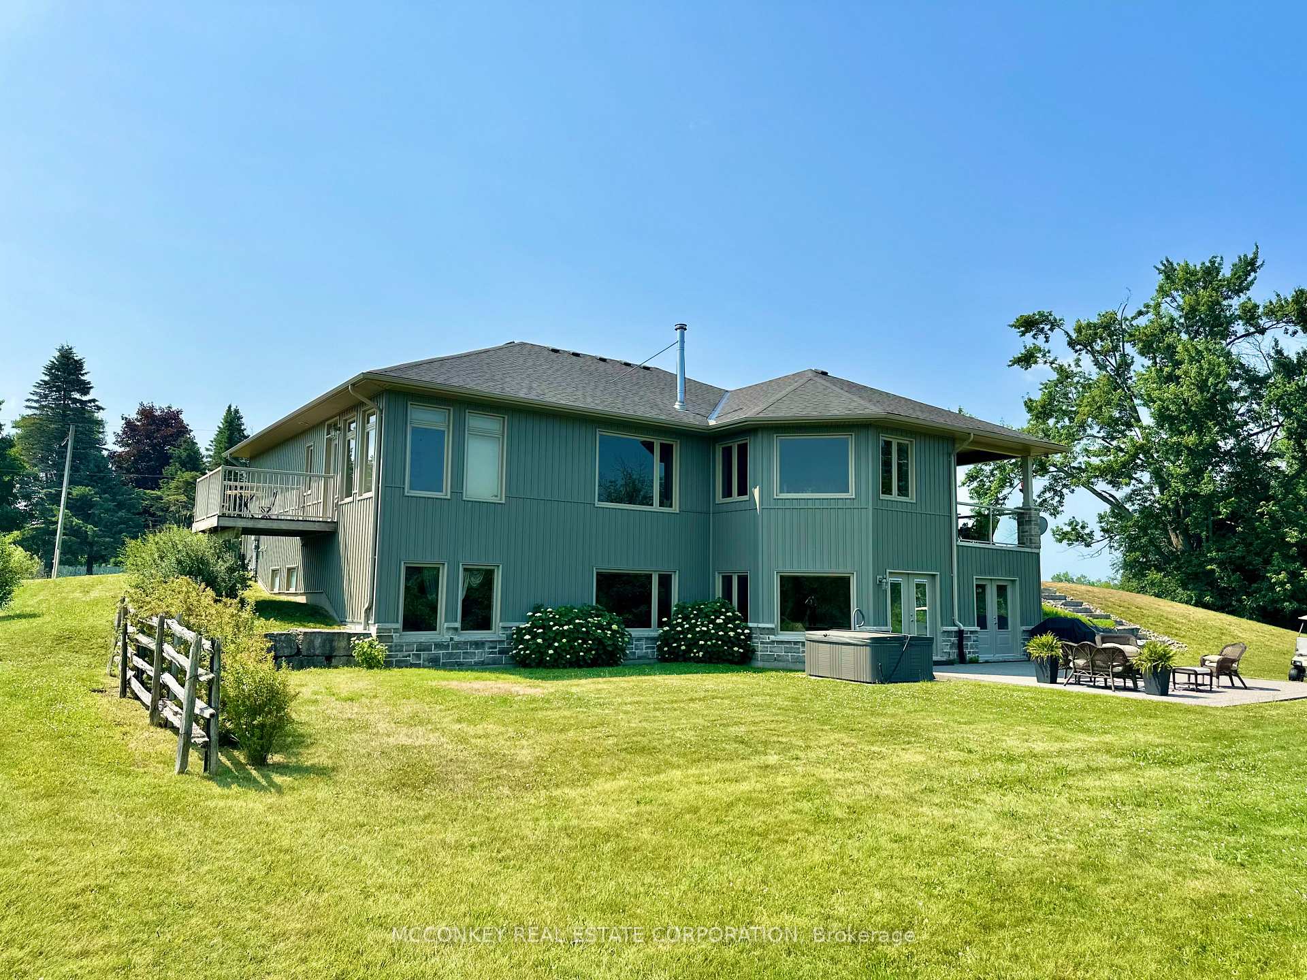
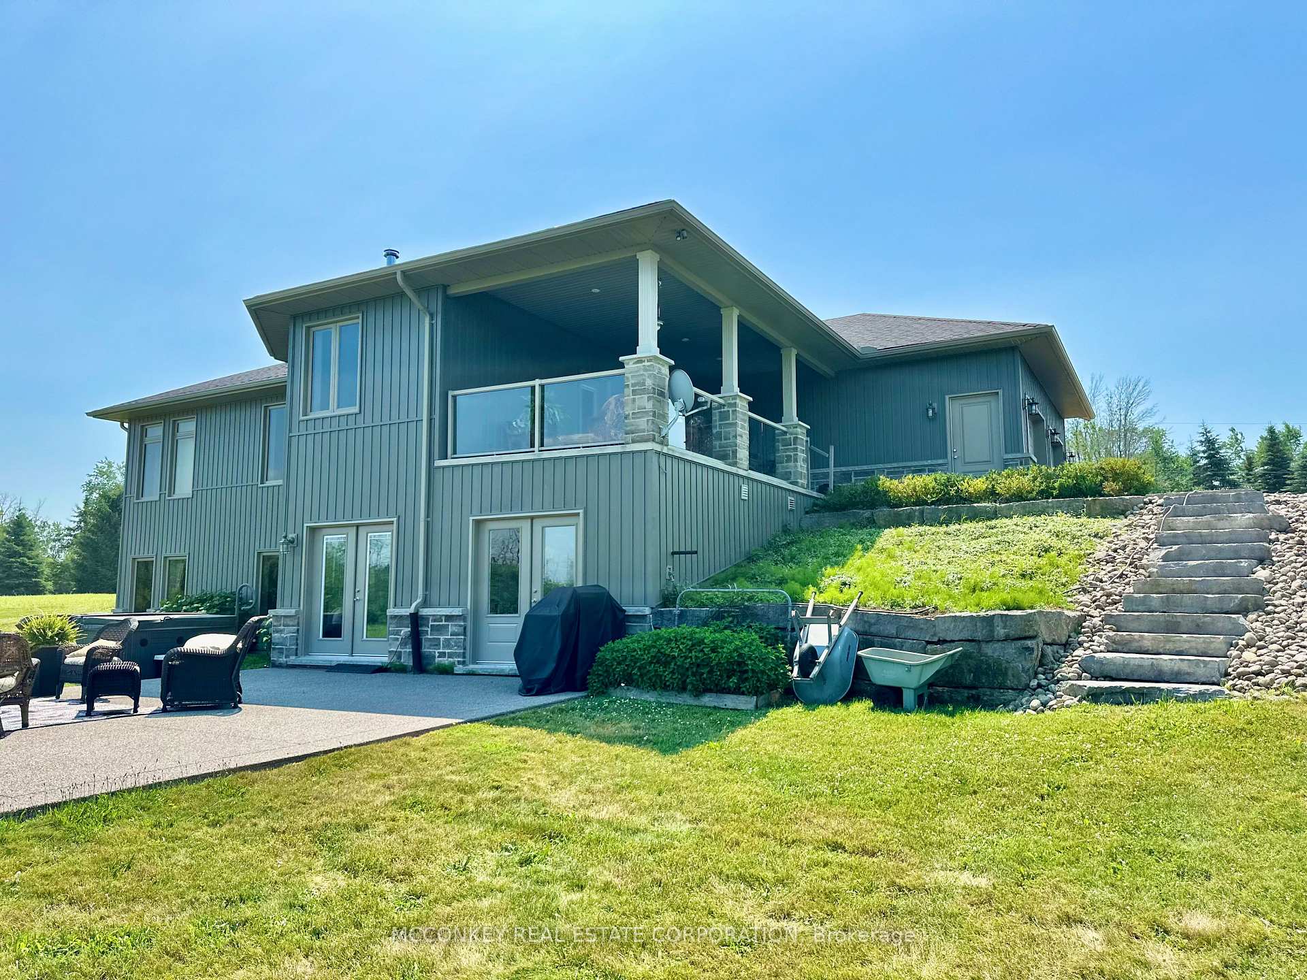
- Basement: Full, finished with walk-out
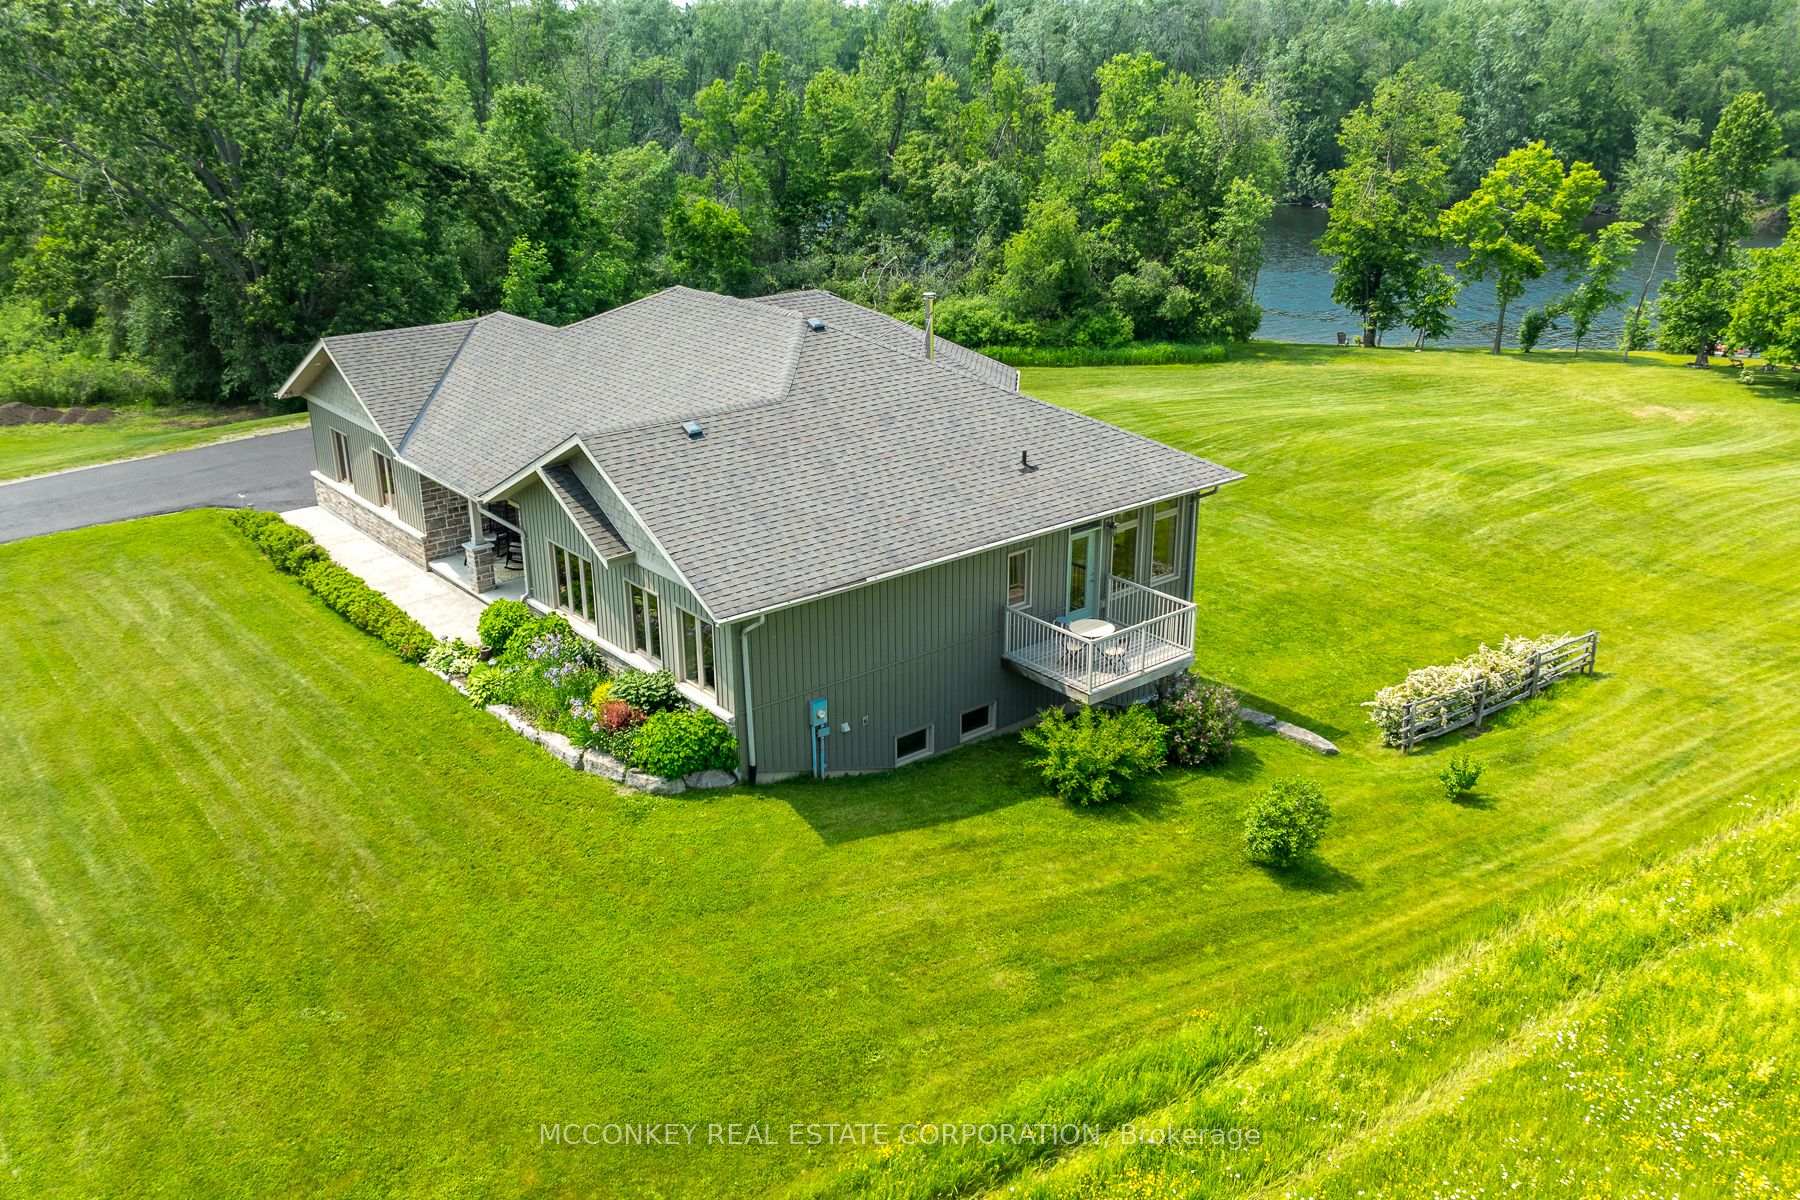
- View: River, trees/woods, water
- Waterfront: Direct
InsideFireplace Yes, wood stove, Main level, Auto garage door remote, air exchanger, central vacuum, primary bedroom - main floor, in-law capability, water treatment, water heater owned, water softener, sump pump
- Fireplace: Yes, wood stove
- Laundry: Main level
- Features: Auto garage door remote, air exchanger, central vacuum, primary bedroom - main floor, in-law capability, water treatment, water heater owned, water softener, sump pump
- Rooms above ground: 8
- Rooms in the basement: 7
- Bedrooms: 2 + 2 in the basement
- Bathrooms: 2
- Kitchens: 1
- Family room: Yes
Outside and lotStone, vinyl siding, Asphalt shingle, Insulated concrete form
- Exterior: Stone, vinyl siding
- Roof: Asphalt shingle
- Foundation: Insulated concrete form
- Features: Landscaped, lighting, patio, porch
- Accessibility: 32 inch min doors, hallway width 42 inches or more
- Size: 188 × 276 ft
- Shape: Irregular
- Zoning: RE
Parking2 Garage, Attached, Private double
- Spaces: 2 Garage
- Garage: Attached
- Driveway: Private double
Heating, water and powerForced air, ground source, Other, Well
- Heating: Forced air, ground source
- Cooling: Other
- Water: Well
- Sewer: Septic
- Natural gas: No
- Hydro: Yes
- Cable: No
- Telephone: Available
Costs and taxesTaxes $7,698 a year, HST No HST
- Taxes, 2024: $7,698 a year
- HST: No HST
Included in the saleDock, canoe, paddle boat, stackable washer & dryer, built in dishwasher, built in microwave, refrigerator, stove, automatic bedroom blinds on main floor, window coverings.
- Included: Dock, canoe, paddle boat, stackable washer & dryer, built in dishwasher, built in microwave, refrigerator, stove, automatic bedroom blinds on main floor, window coverings.
NearbyWaterfront, wooded/treed
- Close to: Waterfront, wooded/treed
Listing detailsX12286364, Expired, Jul 15, 2025
- MLS® number: X12286364
- Status: Expired
- Listed on: Jul 15, 2025
- Days on market: 62
- Updated: Sep 15, 2025
- Possession: 2025-08-15 / Flexible
- Occupied by: Owner
- Listing brokerage: MCCONKEY REAL ESTATE CORPORATION
About this home
124 Almeara Drive, Otonabee-South Monaghan, ON K9J 6X9
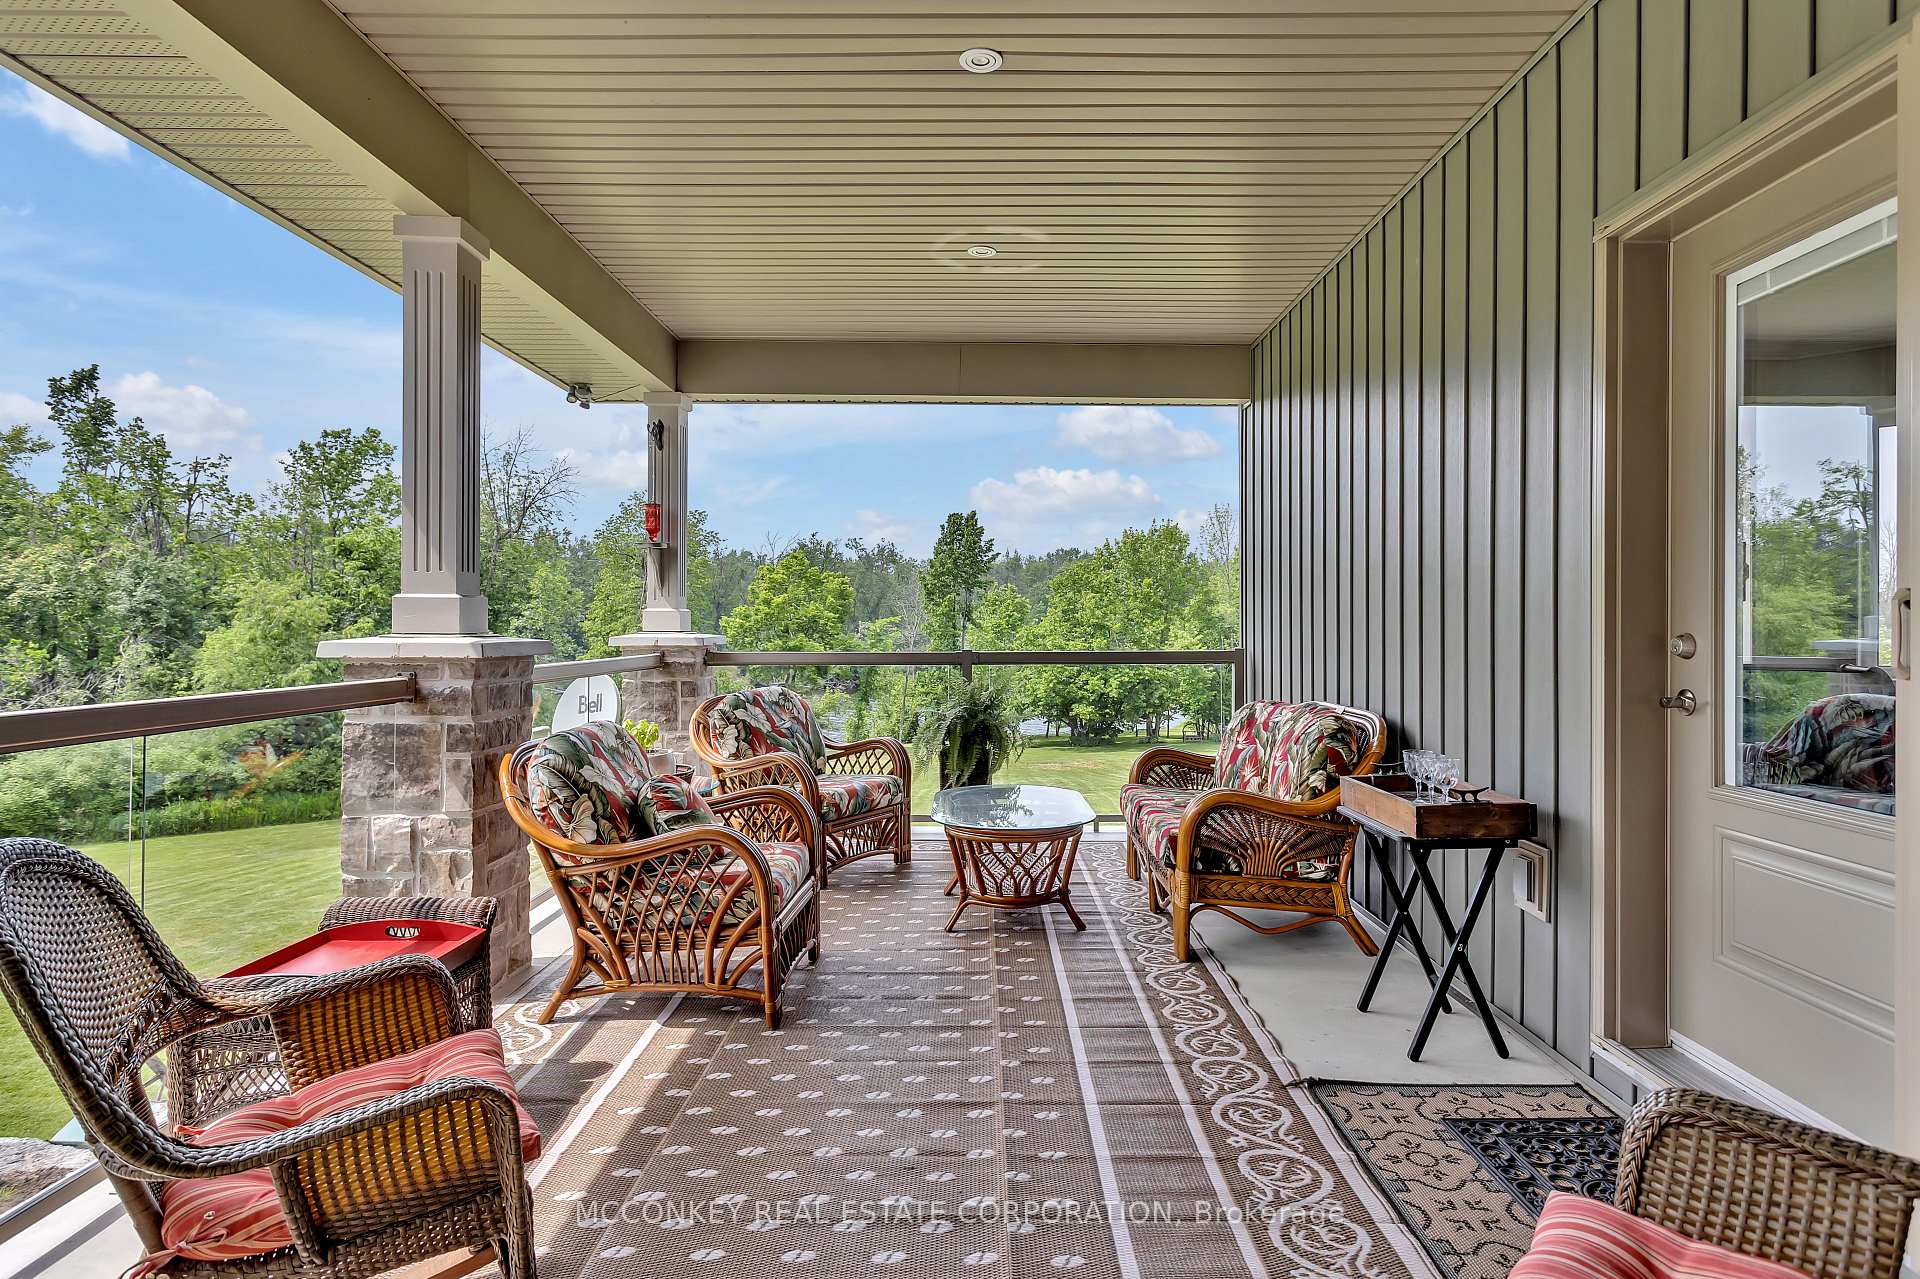
Spectacular custom built bungalow with over 300 feet of waterfront on the Otonabee River. 2 acre lot that offers exceptional privacy on Almeara Drive just minutes to Peterborough, 30 minutes to Hwy 407. Quality constructed Insulated Concrete Forms (ICF) home with ground source heating & cooling providing a green footprint that is cost and energy efficient. Beautiful views up the river, from large picturesque windows. Home boasts a large covered expanded outdoor living space (12ft x 24ft) with fantastic views of the water, main floor laundry, and walkout patio doors in the lower level to textured concrete patio (24 ft x 20ft). Enjoy direct lock free boating access from Peterborough all the way to Rice Lake/Hastings. Great fishing right off your own private dock finished with durable composite decking that offers low maintenance waterfront enjoyment! This thoughtfully designed home features open concept living, wide hallways & doorways, a no-step shower entry on the main floor bath, a cast iron claw foot soaker tub in the lower level bathroom. The chef in you will love the stunning Walnut custom cabinetry kitchen & walk-in pantry, Cambria quartz countertops and large centre island that seats six with built in wine rack. The kitchen opens to a light filled living area with a Hearthstone wood stove & eye-catching (Jatoba) Brazilian Cherry wood flooring. Main floor bedrooms & sunroom boast beautiful solid oak flooring. Home features oversized two car garage as well as a finished storage room to fit all your water sports toys. Located amongst executive homes on a cul-de-sac, with acreage on both sides. This prime location also provides a seamless commute to the GTA. Almeara Drive also offers bus routes for PVNC and KPR schools.
Ask about this home
A HOMEH agent will answer your questions about this home.
Around this home
Schools nearby
School rating, out of 10.
Helpful calculators
Your HOMEH agent

"I would see it this week."