

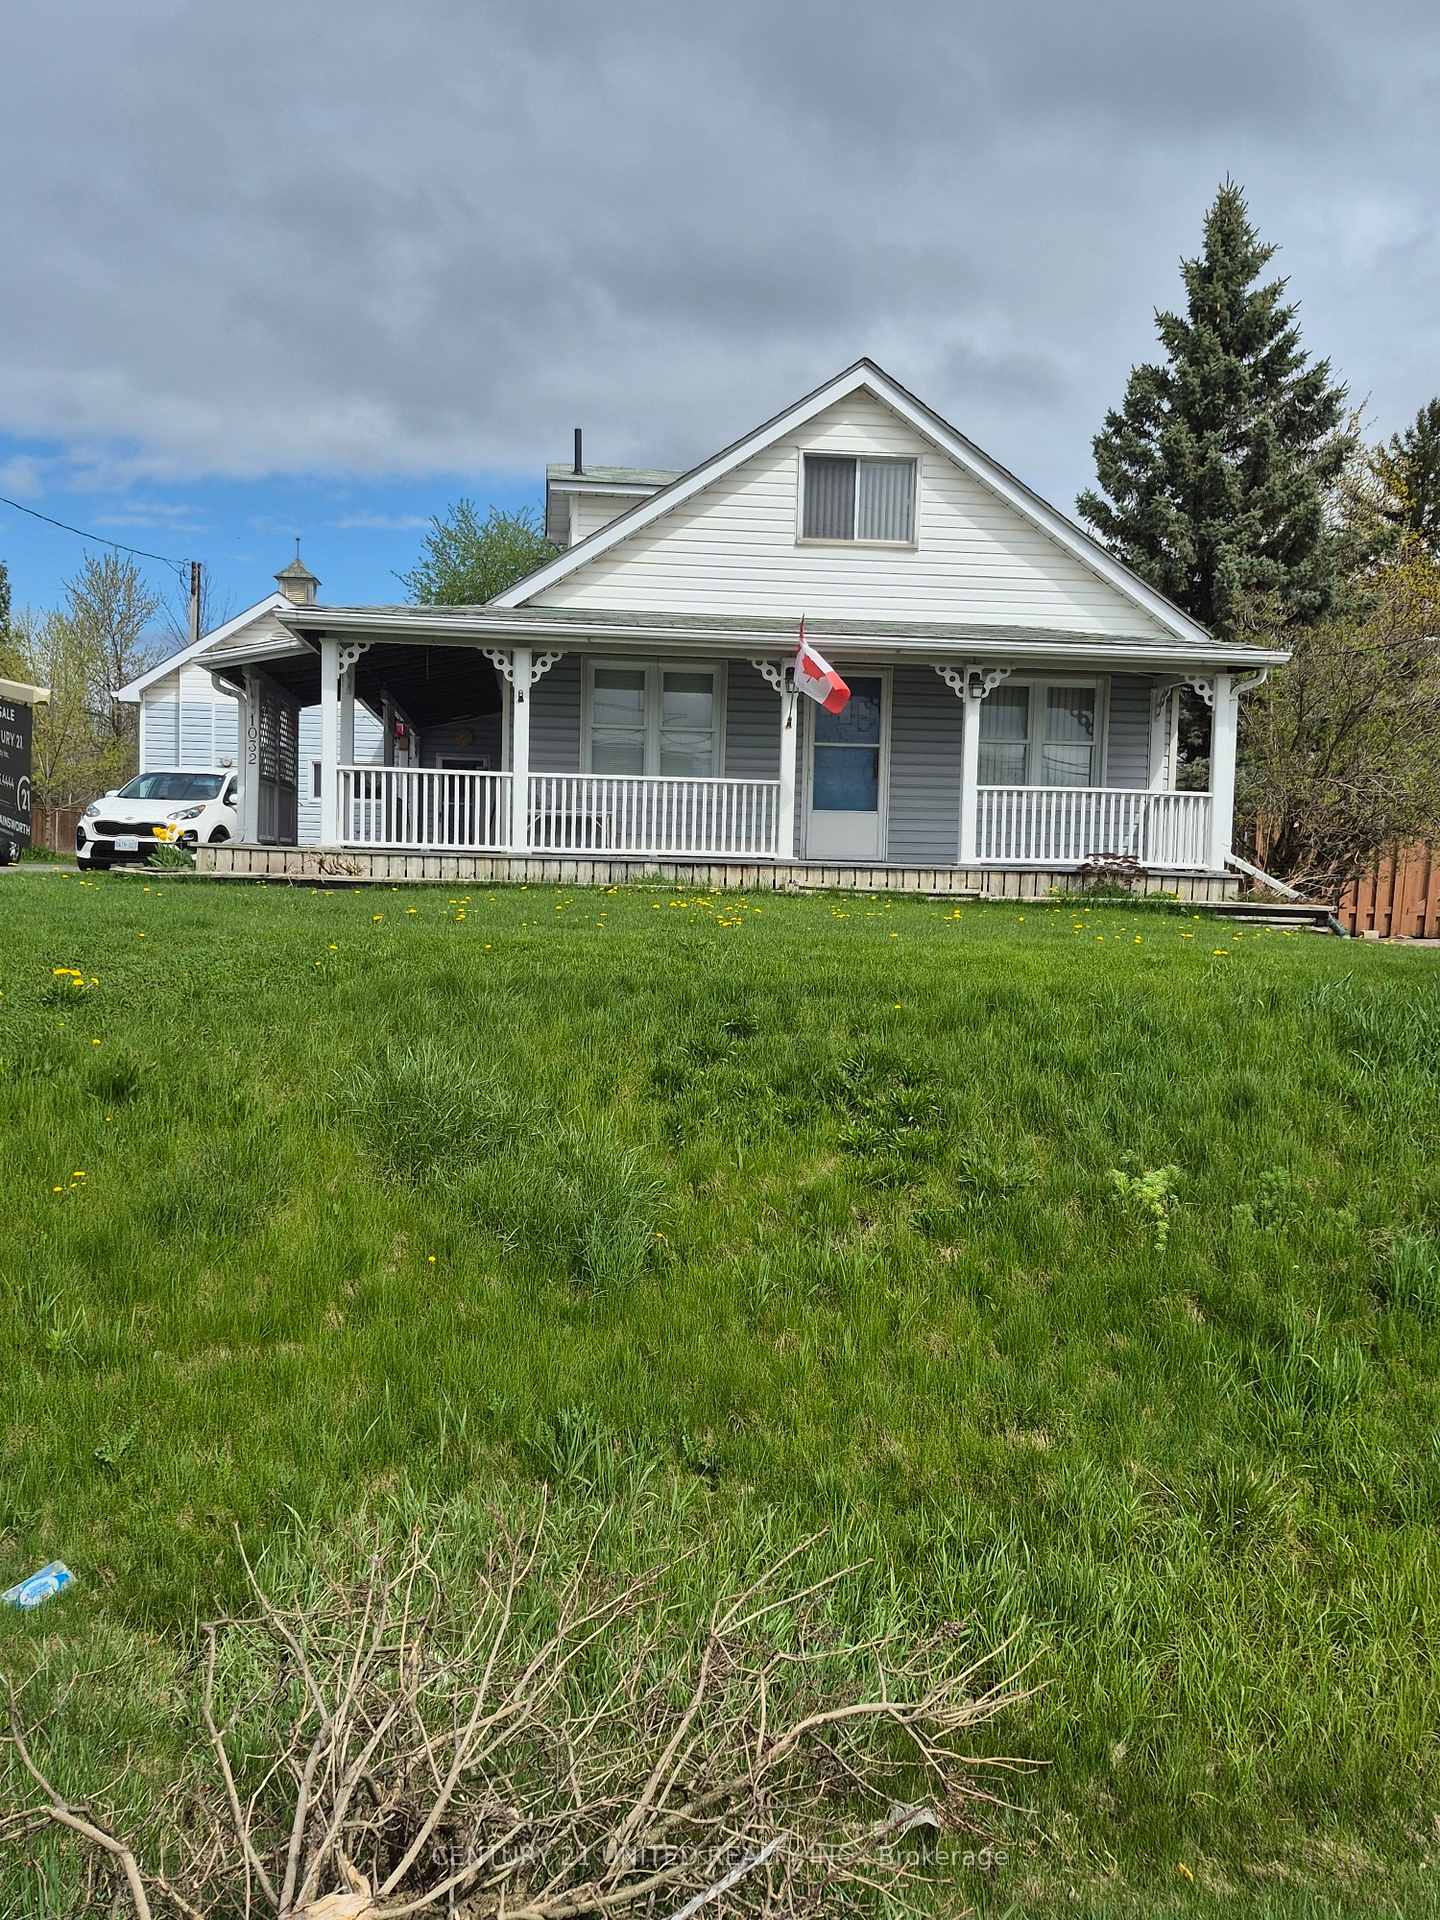
1032 Hwy 7 Road
1032 Hwy 7 Road
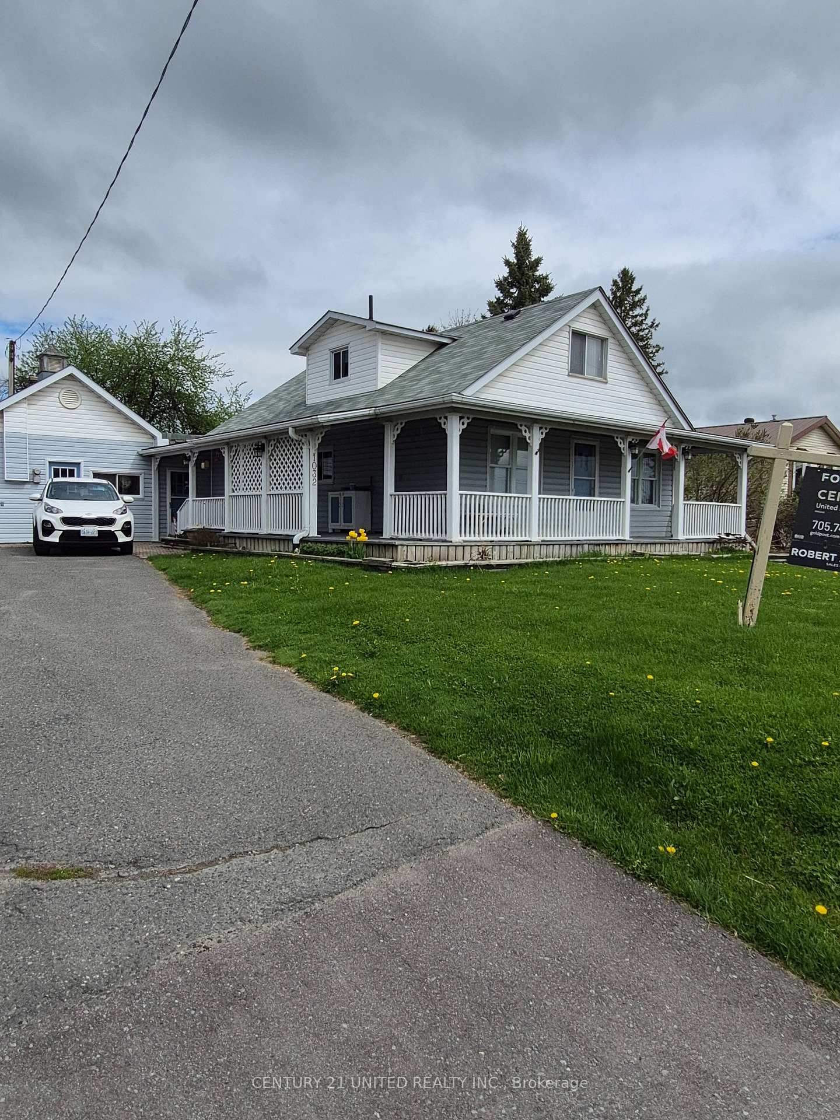
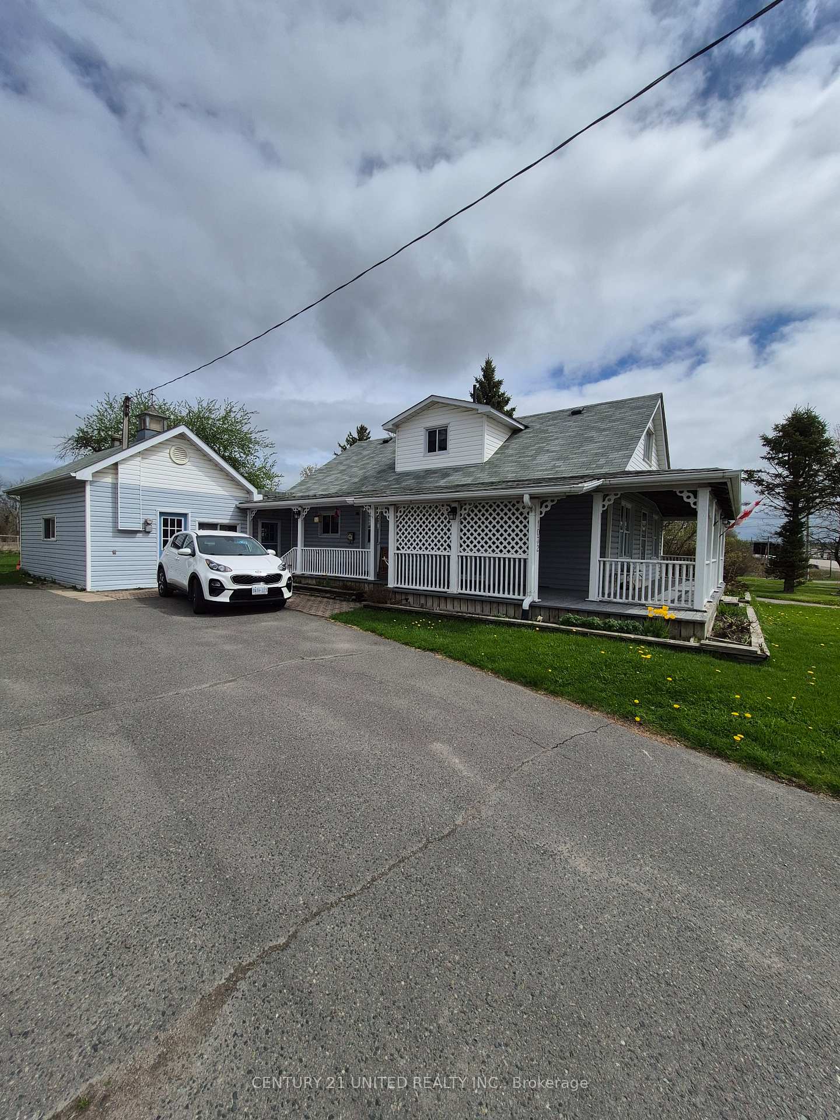
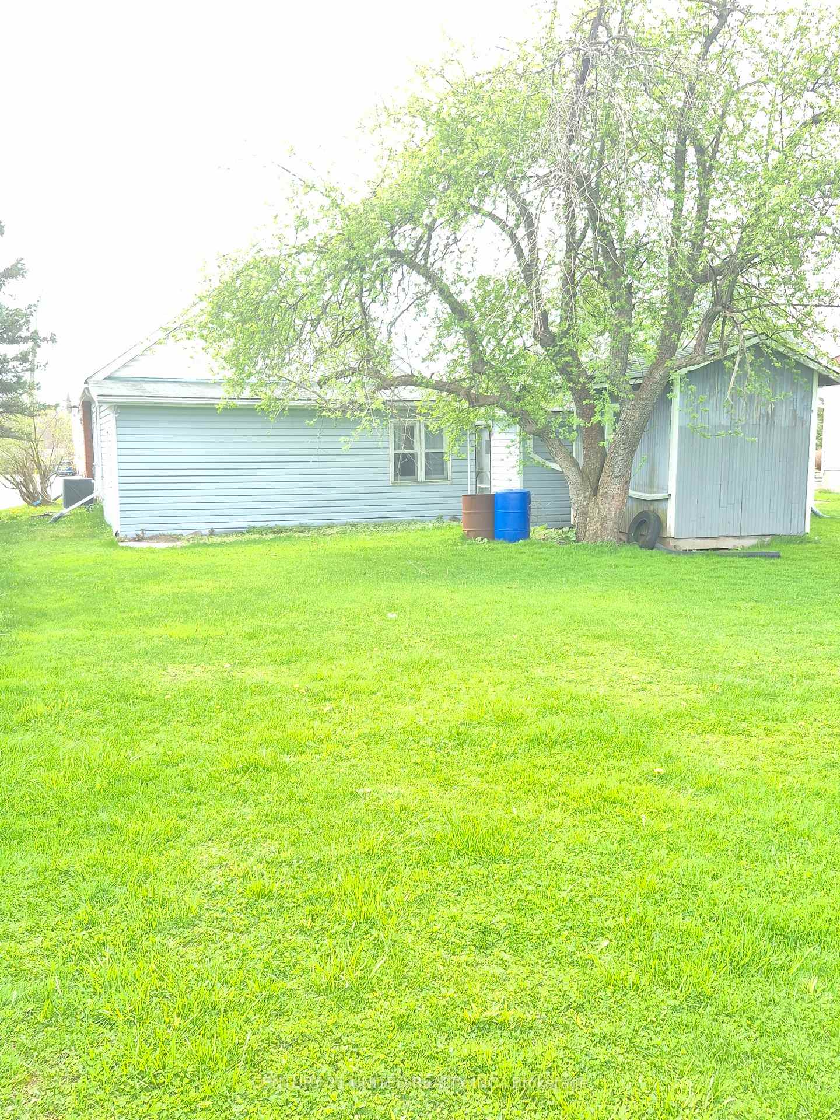
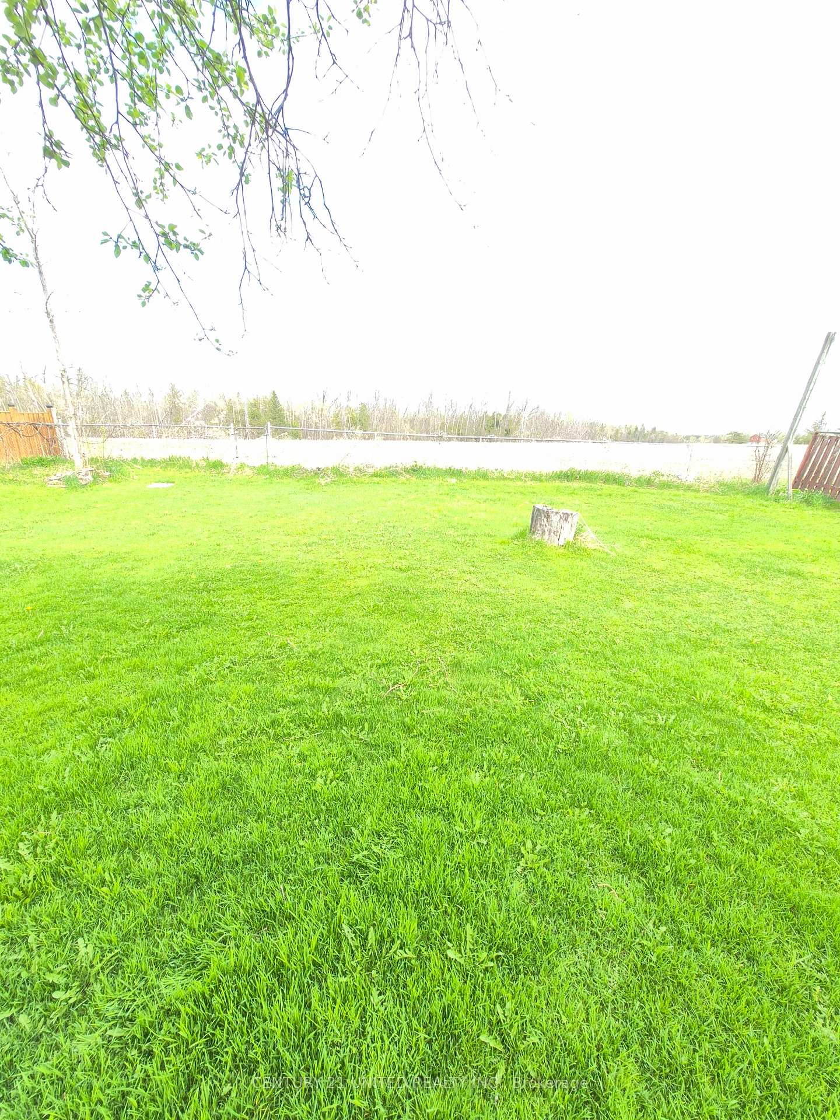 See all 30 photos
Property history
Facts and features
- BasementUnfinished
- Age of home51–99 years
- Water, sewerWell, septic
- HeatingBaseboard
- Second kitchen
- Central air
The homeDetached, 1 1/2 storey, Age 51–99 years
- Type: Detached
- Style: 1 1/2 storey
- Age: 51–99 years
- Living space: 1,500–2,000 sq ft
- Basement: Full, unfinished
- View: Trees/woods
- Waterfront: None
InsideIn-law suite, water heater, Alarm system, Rooms above ground 8
- Features: In-law suite, water heater
- Security: Alarm system
- Rooms above ground: 8
- Bedrooms: 2 + 1 in the basement
- Bathrooms: 3
- Kitchens: 2
Outside and lotAluminum siding, Asphalt shingle, Concrete
- Exterior: Aluminum siding
- Roof: Asphalt shingle
- Foundation: Concrete
- Features: Deck, landscaped, lighting, porch
- Other structures: Garden shed
- Size: 69.59 × 150.09 ft
Parking1 Garage, Attached, Front yard parking, private
- Spaces: 1 Garage
- Garage: Attached
- Driveway: Front yard parking, private
Heating, water and powerBaseboard, gas, Central air, Well
- Heating: Baseboard, gas
- Cooling: Central air
- Water: Well
- Sewer: Septic
- Natural gas: Yes
- Hydro: Yes
- Cable: Available
- Telephone: Yes
Costs and taxesTaxes $2,135 a year, HST included in the price, Hot water tank
- Taxes, 2024: $2,135 a year
- HST: HST included in the price
- Rental items: Hot water tank
- Under contract: Hot water tank-gas
Included in the saleFridge (new), stove, washer, dryer, light fixtures, fans, window coverings, water softener system, chair lift.
- Included: Fridge (new), stove, washer, dryer, light fixtures, fans, window coverings, water softener system, chair lift.
NearbyFenced yard, greenbelt/conservation, hospital, level, library, park
- Close to: Fenced yard, greenbelt/conservation, hospital, level, library, park
Listing detailsX11996494, Sold, Mar 3, 2025
- MLS® number: X11996494
- Status: Sold
- Listed on: Mar 3, 2025
- Days on market: 200
- Updated: Sep 19, 2025
- Possession: Other
- Occupied by: Owner
- Listing brokerage: CENTURY 21 UNITED REALTY INC.
About this home
1032 Hwy 7 Road, Otonabee-South Monaghan, ON K9J 6X8
This beautiful home is situated just on the edge of the city. Quick access to all local amenities, schools and shopping. Besides the main house there is a self-contained second unit that has been used as an art studio for 20+ years. The unit would make an excellent in-law suite with a large living room combination kitchen, bedroom and a 4 pc bath. The home shows very well with wooden beamed ceilings, wooden accents and artwork on some of the doors, by a very talented local artist. The home has a wonderful wraparound porch and a great sized, private rear yard. Although situated on a main thoroughfare, the home is set back from the road. Roof, water treatment and furnace all updated 8 yrs ago. AC 3 yrs ago.
Ask about this home
A HOMEH agent will answer your questions about this home.
Around this home
Schools nearby
School rating, out of 10.
Helpful calculators
Your HOMEH agent

"I would see it this week."