

100 County 2 Road
100 County 2 Road
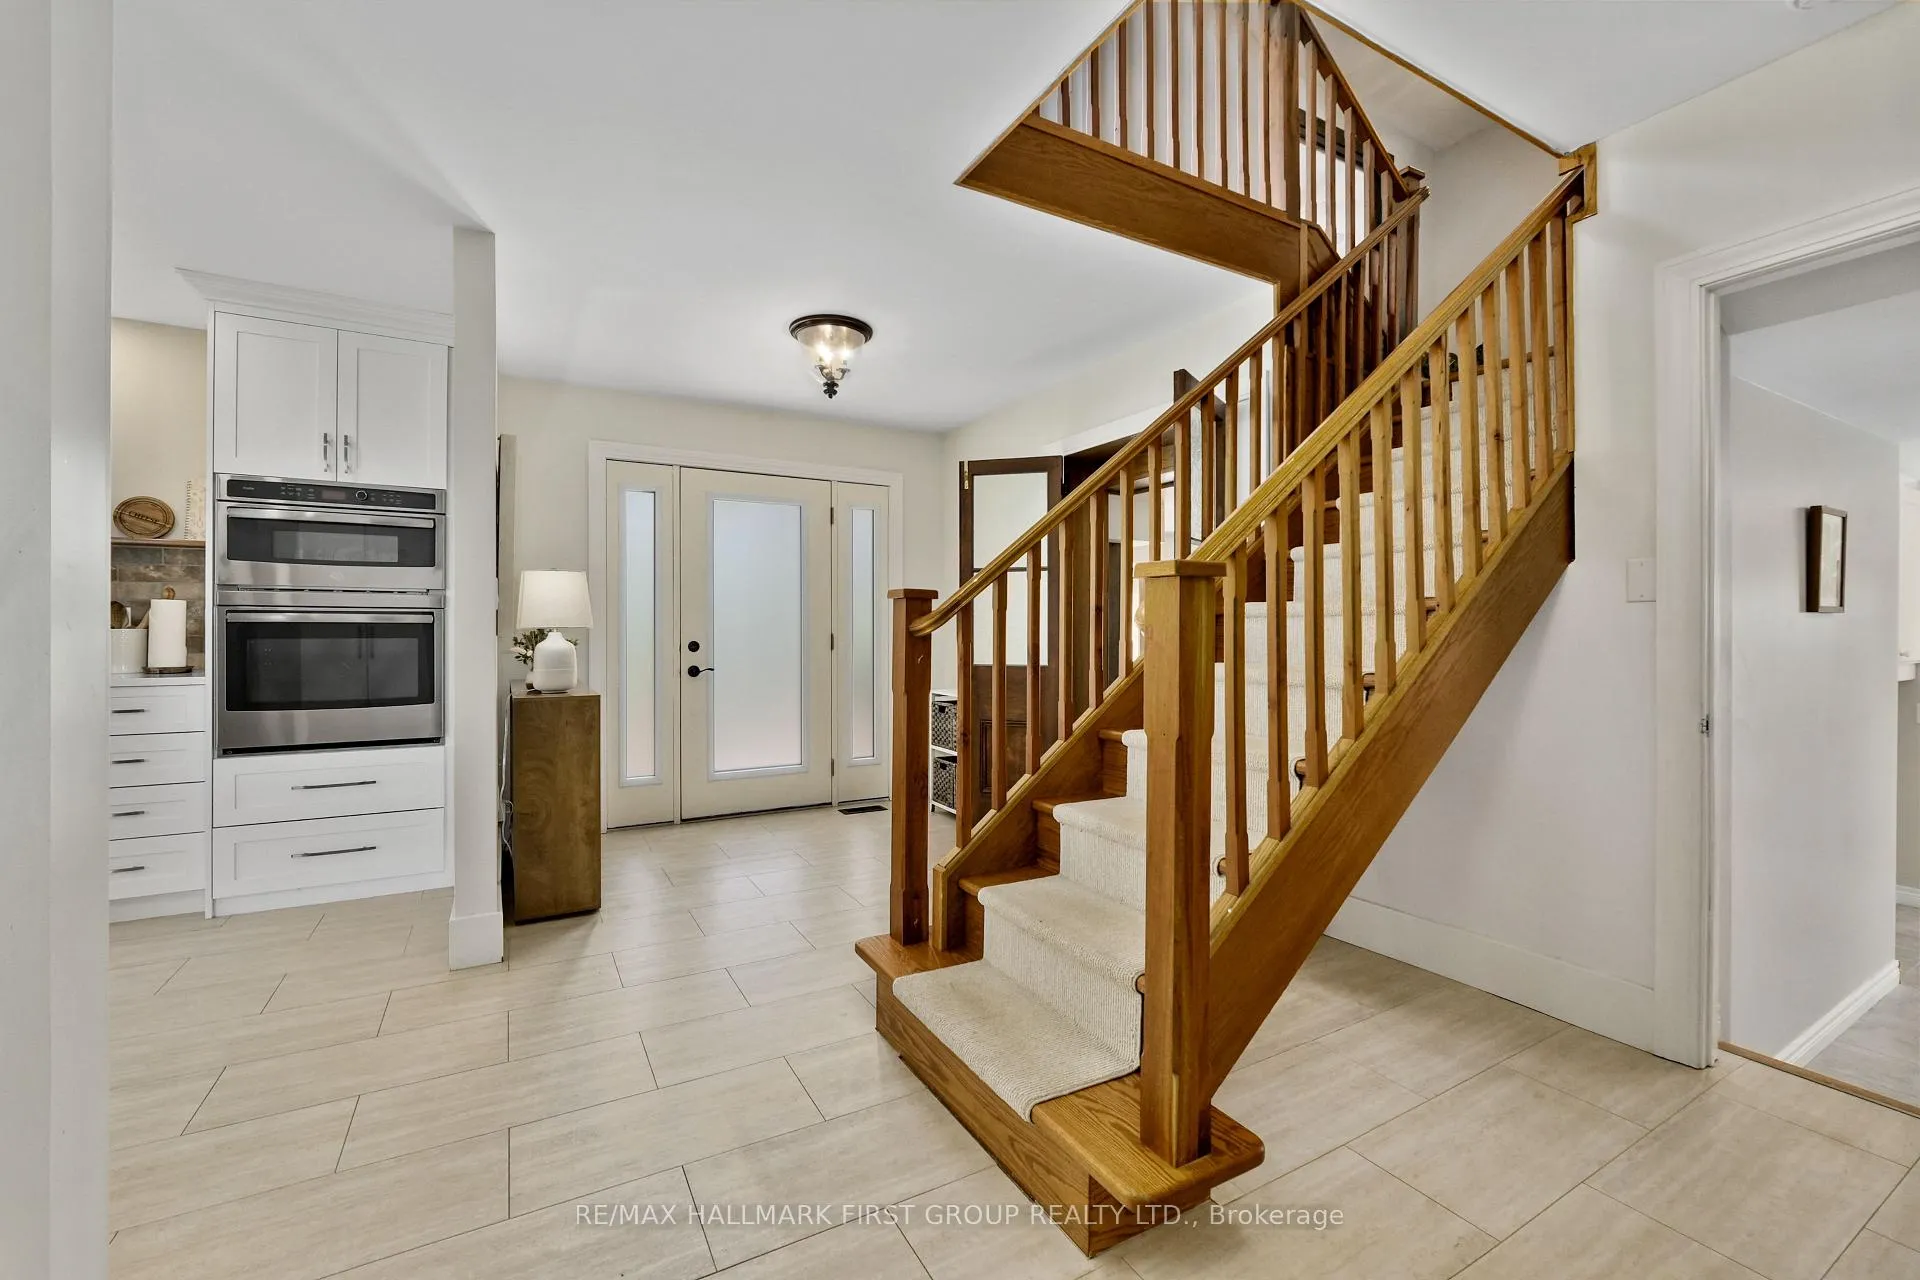 See all 50 photos
Property history
Facts and features
- BasementPart finished
- Water, sewerWell, septic
- HeatingForced air
- CoolingCentral air
- Fireplace
- Central air
The homeDetached, 2-storey, 2,500–3,000 sq ft
- Type: Detached
- Style: 2-storey
- Living space: 2,500–3,000 sq ft
- Basement: Partially finished
- Waterfront: None
InsideFireplace Yes, family room, Main level, Built-in oven, storage, separate hydro meter, water softener
- Fireplace: Yes, family room
- Laundry: Main level
- Features: Built-in oven, storage, separate hydro meter, water softener
- Rooms above ground: 15
- Rooms in the basement: 4
- Bedrooms: 3
- Bathrooms: 2
- Kitchens: 1
Outside and lotWood, Asphalt shingle, Poured concrete
- Exterior: Wood
- Roof: Asphalt shingle
- Foundation: Poured concrete
Parking6 Garage, Detached, Private double
- Spaces: 6 Garage
- Garage: Detached
- Driveway: Private double
Heating, water and powerForced air, gas, Central air, Well
- Heating: Forced air, gas
- Cooling: Central air
- Water: Well
- Sewer: Septic
- Natural gas: Yes
- Hydro: Yes
Costs and taxesTaxes $2,800 a year, HST included in the price, Rental items None.
- Taxes, 2025: $2,800 a year
- HST: HST included in the price
- Rental items: None.
Included in the saleFridge, cook top, oven, microwave, all window coverings, pool table., Tenant's personal belongings. hot tub negotiable.
- Included: Fridge, cook top, oven, microwave, all window coverings, pool table.
- Not included: Tenant's personal belongings. hot tub negotiable.
Listing detailsX13214938, Sold, May 29, 2026
- MLS® number: X13214938
- Status: Sold
- Listed on: May 29, 2026
- Days on market: 47
- Updated: Jul 15, 2026
- Possession: Other
- Occupied by: Tenant
- Listing brokerage: RE/MAX HALLMARK FIRST GROUP REALTY LTD.
About this home
100 County 2 Road, Otonabee-South Monaghan, ON L0A 1G0
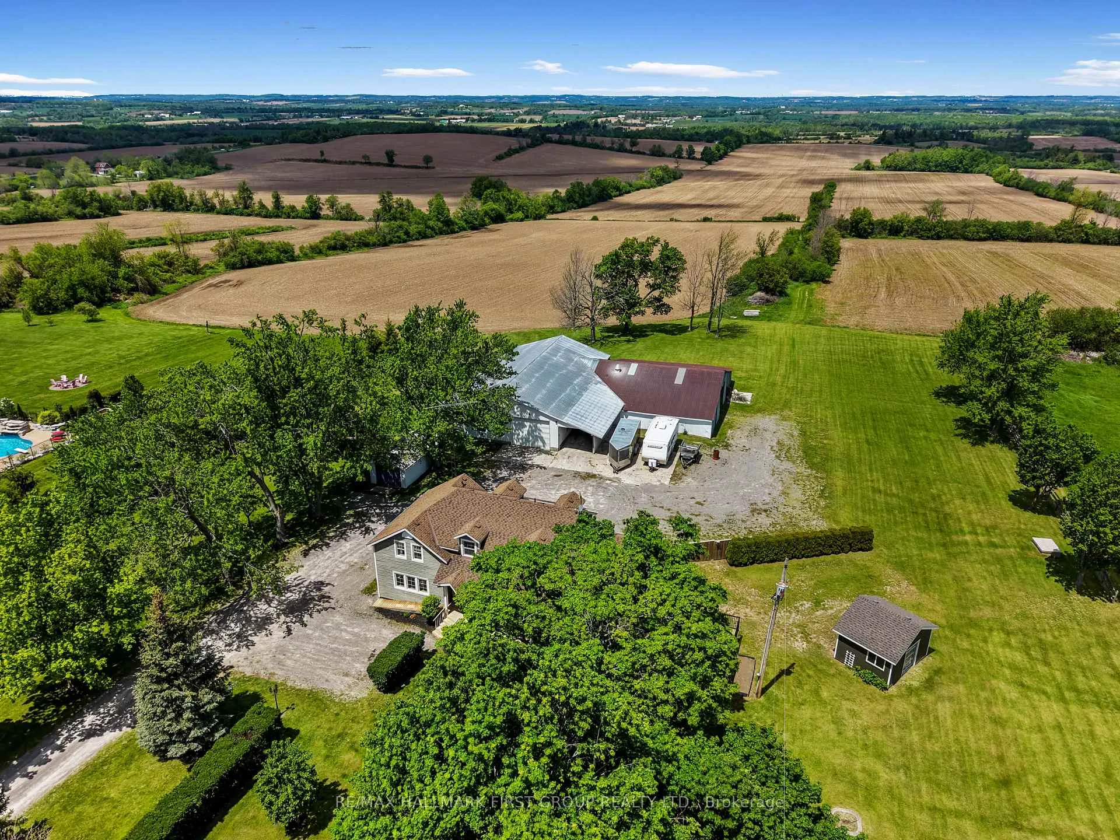
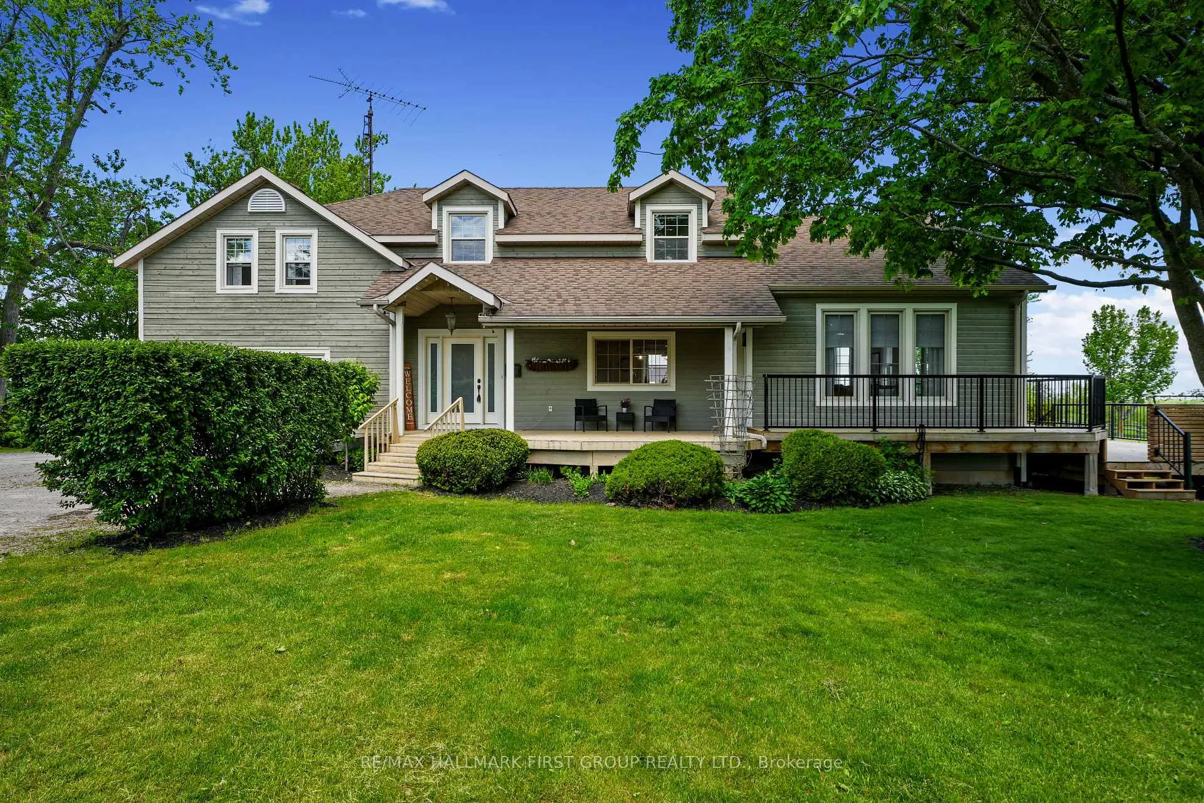
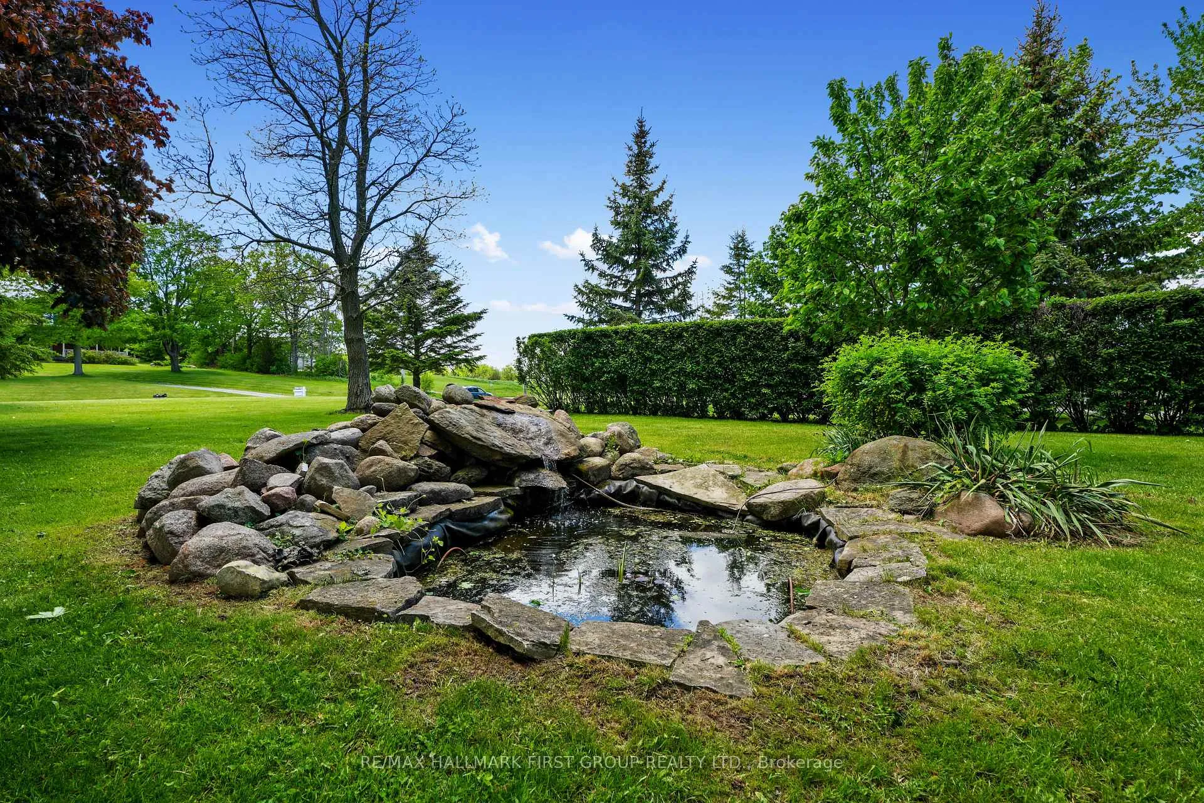
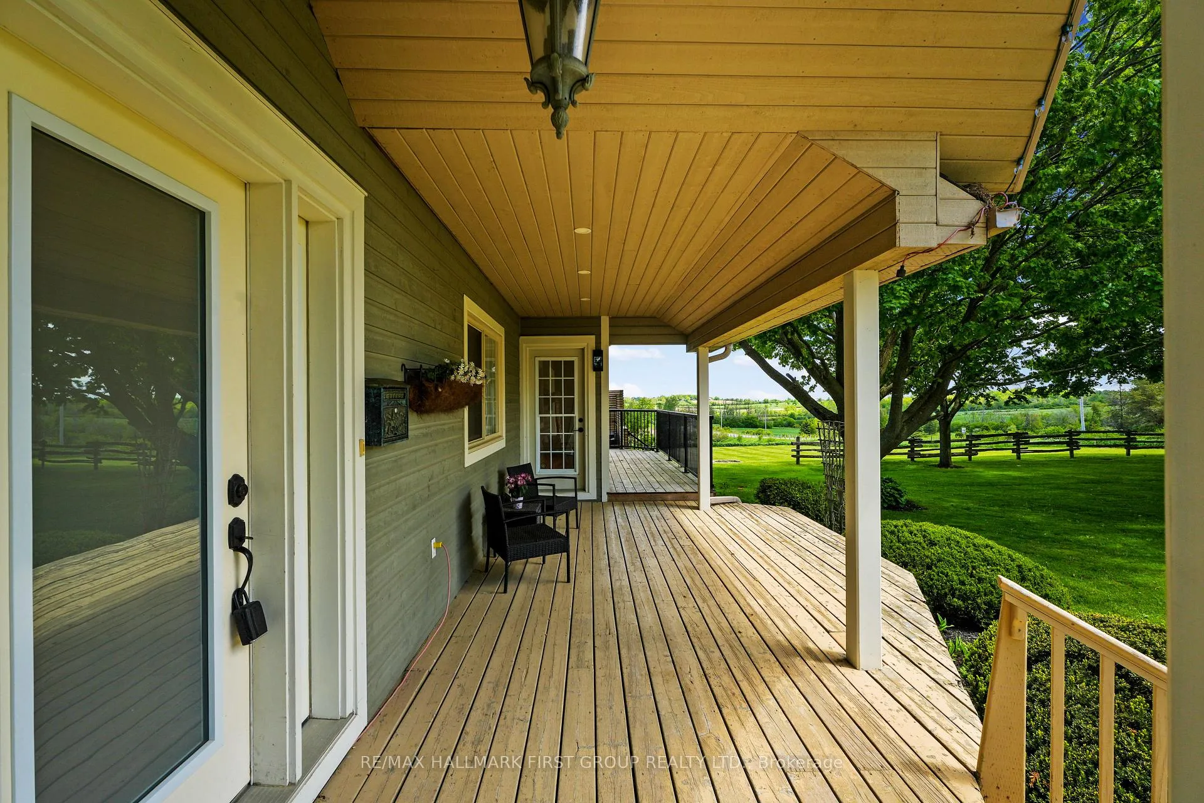
Incredible character-filled updated farmhouse set on a picturesque country estate of around 2 acres with pond, peaceful surroundings, and a massive garage and workshop offering exceptional versatility. Blending timeless farmhouse charm with thoughtful modern updates, this property is designed for comfortable living and effortless entertaining. The stunning great room features cathedral ceilings, exposed wood beams, recessed lighting, a cozy fireplace, and a carpet-free layout filled with natural light. A walkout extends living space to the deck and scenic countryside beyond. The dining area is ideal for entertaining with built-in shelving, an elegant arched opening, and walk-in pantry. At the heart of the home, the beautifully designed kitchen offers a large island with breakfast bar seating, sleek countertops, pendant lighting, stainless steel appliances, open shelving, a wall of windows, and abundant cabinetry. A versatile front office and den with built-in desk provides work-from-home flexibility, while a guest bathroom and spacious main floor laundry with storage and walkout add everyday convenience. Upstairs, three well-appointed bedrooms include a spacious primary retreat with walk-in closet and access to a large semi-ensuite featuring a soaker tub and glass shower. The lower level offers added living space with a cozy rec room featuring built-ins and recessed lighting, plus a games room complete with pool table. Outdoors, enjoy a large multi-level deck designed for entertaining while overlooking unobstructed country views. The impressive workshop and oversized garage with office/storage space provide endless possibilities for home-based businesses, hobbyists, contractors, or recreational storage. Ideally located in the Bailieboro area with easy access to amenities and Highway 115, this lovingly updated farmhouse offers the perfect blend of country charm, modern comfort, and outstanding functionality.
Ask about this home
A HOMEH agent will answer your questions about this home.
Around this home
Helpful calculators
Your HOMEH agent

"Priced 10% over the Hestimate. I would see it this week."