

122 County Road 2
122 County Road 2
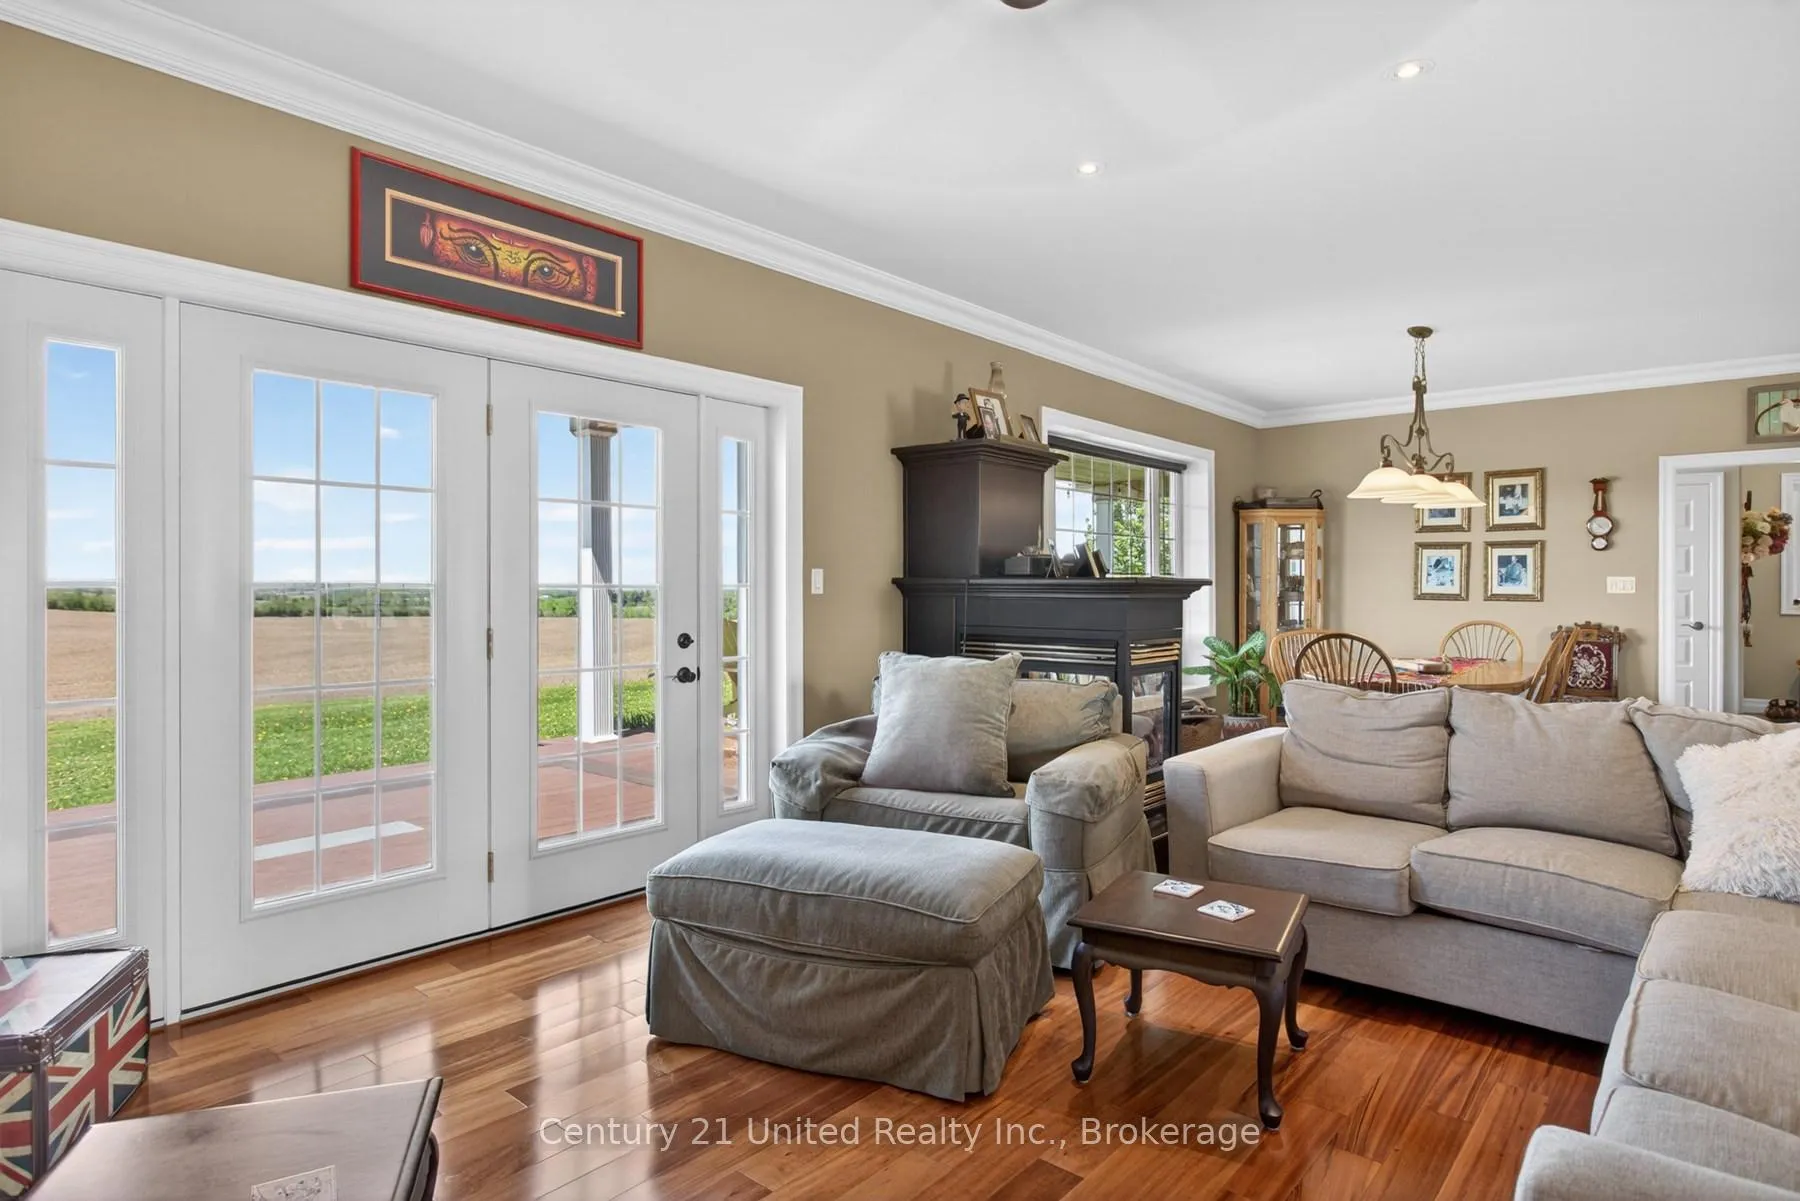 See all 16 photos
Property history
- $2,200,000ExpiredList: 2026-05-29|End: 2026-10-10|134 daysX13215982
Facts and features
- Taxes, 2026$5,176 / yr
- Water, sewerWell, septic
- BasementWalk-out
- Price per sq ft~$1,257
- Fireplace
- Central air
The propertyFarm, Bungalow, 1,500–2,000 sq ft
- Type: Farm
- Style: Bungalow
- Living space: 1,500–2,000 sq ft
- Basement: Walk-out, finished
- Waterfront: None
InsideFireplace Yes, propane, Main level, Air exchanger, built-in oven, countertop range, primary bedroom - main floor, storage, water heater owned, water softener
- Fireplace: Yes, propane
- Laundry: Main level
- Features: Air exchanger, built-in oven, countertop range, primary bedroom - main floor, storage, water heater owned, water softener
- Security: Carbon monoxide detectors, smoke detector
- Rooms above ground: 8
- Rooms in the basement: 4
- Bedrooms: 2 + 1 in the basement
- Bathrooms: 3
- Kitchens: 1
Outside and lotOther, Asphalt shingle, Insulated concrete form
- Exterior: Other
- Roof: Asphalt shingle
- Foundation: Insulated concrete form
- Features: Deck, patio, privacy, year round living
- Size: 950.46 × 4,557.95 ft
- Zoning: A
Parking3 Garage, Attached, Private
- Spaces: 3 Garage
- Garage: Attached
- Driveway: Private
Heating, water and powerForced air, propane, Central air, Well
- Heating: Forced air, propane
- Cooling: Central air
- Water: Well
- Sewer: Septic
- Natural gas: No
- Hydro: Yes
- Cable: No
- Telephone: Available
Costs and taxesTaxes $5,176 a year, HST No HST, Propane tank kelly fuels $157.07/yearly
- Taxes, 2026: $5,176 a year
- HST: No HST
- Rental items: Propane tank kelly fuels $157.07/yearly
Included in the saleBuilt-in counter top stove, built-in double oven, dishwasher, fridge, washer, dryer, all light fixtures and fans, garage door opener (remote), all well water equipment, All personal effects, televisions and hanging items
- Included: Built-in counter top stove, built-in double oven, dishwasher, fridge, washer, dryer, all light fixtures and fans, garage door opener (remote), all well water equipment
- Not included: All personal effects, televisions and hanging items
NearbyCampground, golf, greenbelt/conservation, marina, rec./commun.centre, school bus route
- Close to: Campground, golf, greenbelt/conservation, marina, rec./commun.centre, school bus route
Listing detailsX13215982, Expired, May 29, 2026
- MLS® number: X13215982
- Status: Expired
- Listed on: May 29, 2026
- Days on market: 134
- Updated: Oct 10, 2026
- Possession: 2026-08-01 / Flexible
- Occupied by: Owner
- Listing brokerage: CENTURY 21 UNITED REALTY INC.
About this home
122 County Road 2, Otonabee-South Monaghan, ON K0L 1B0
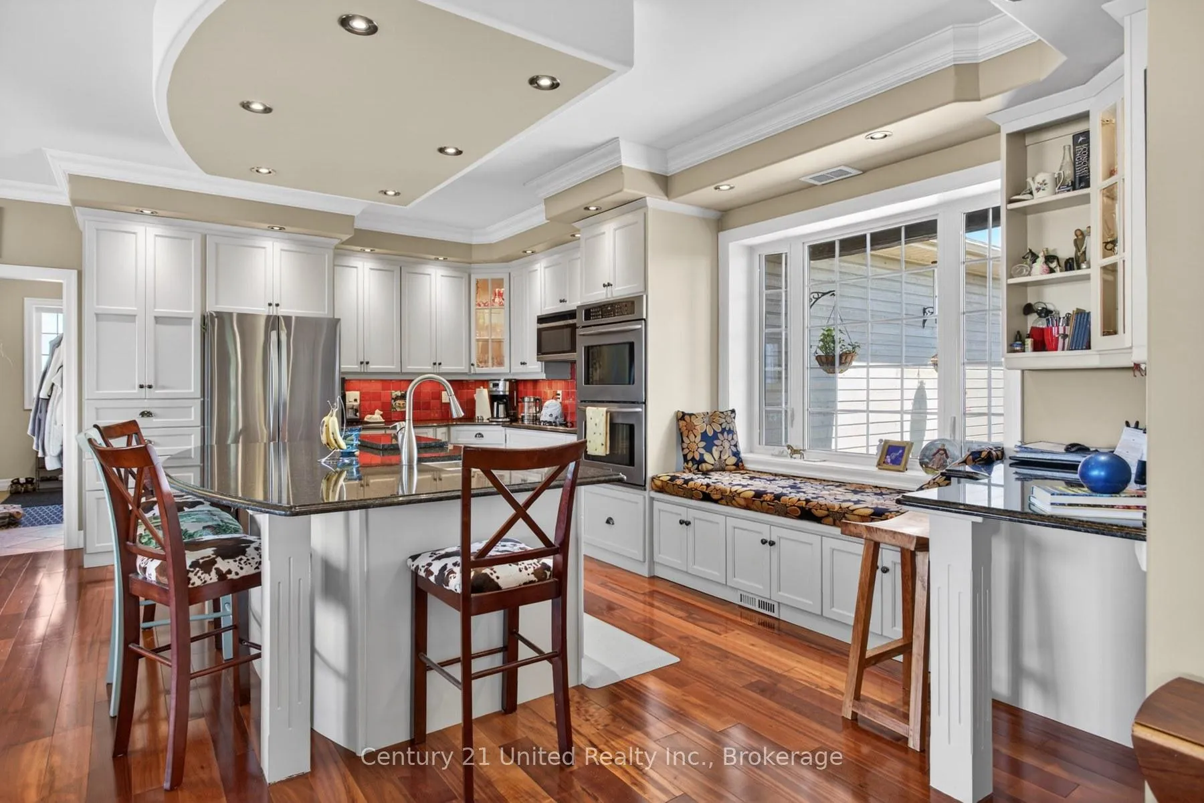
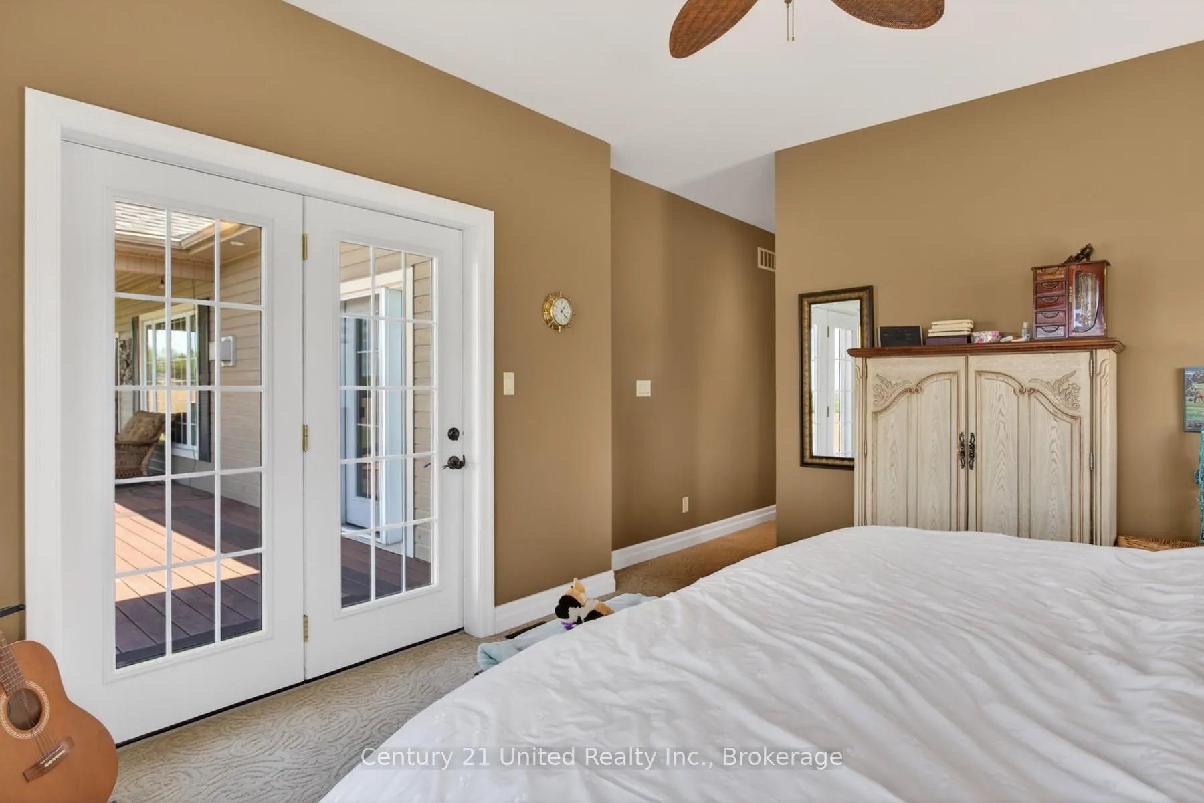
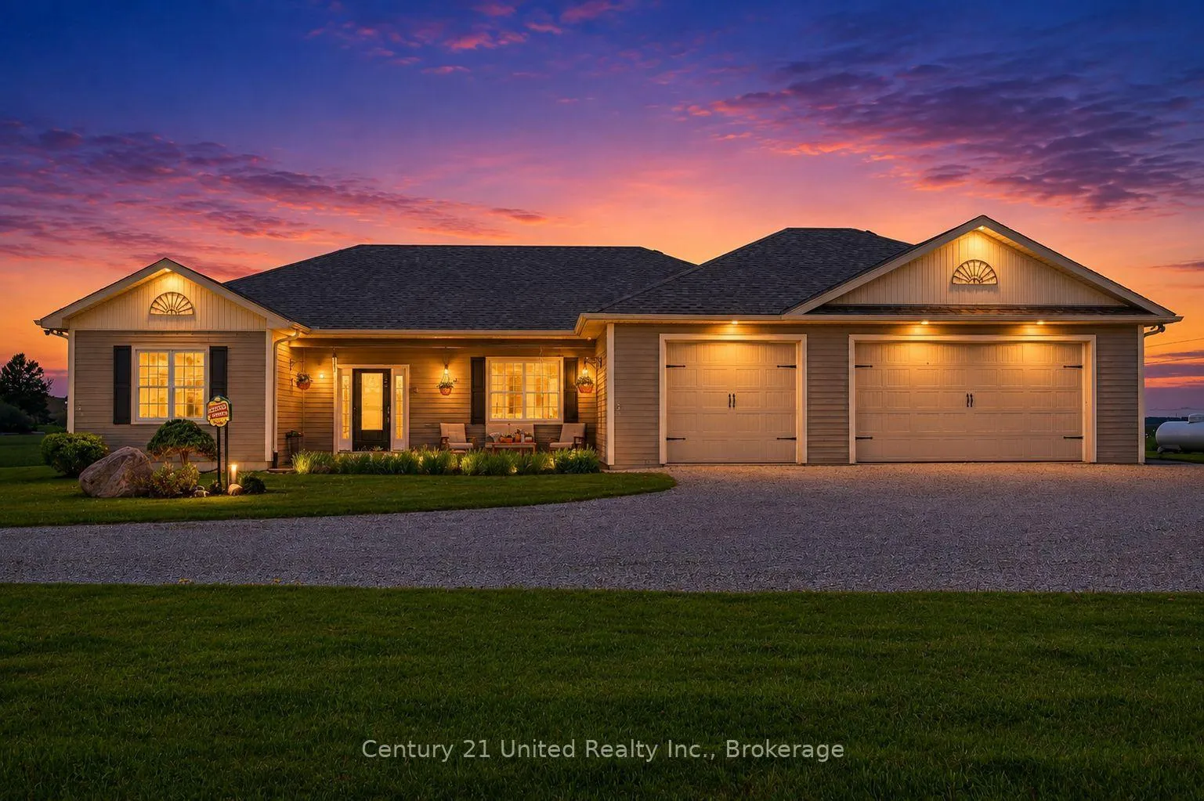
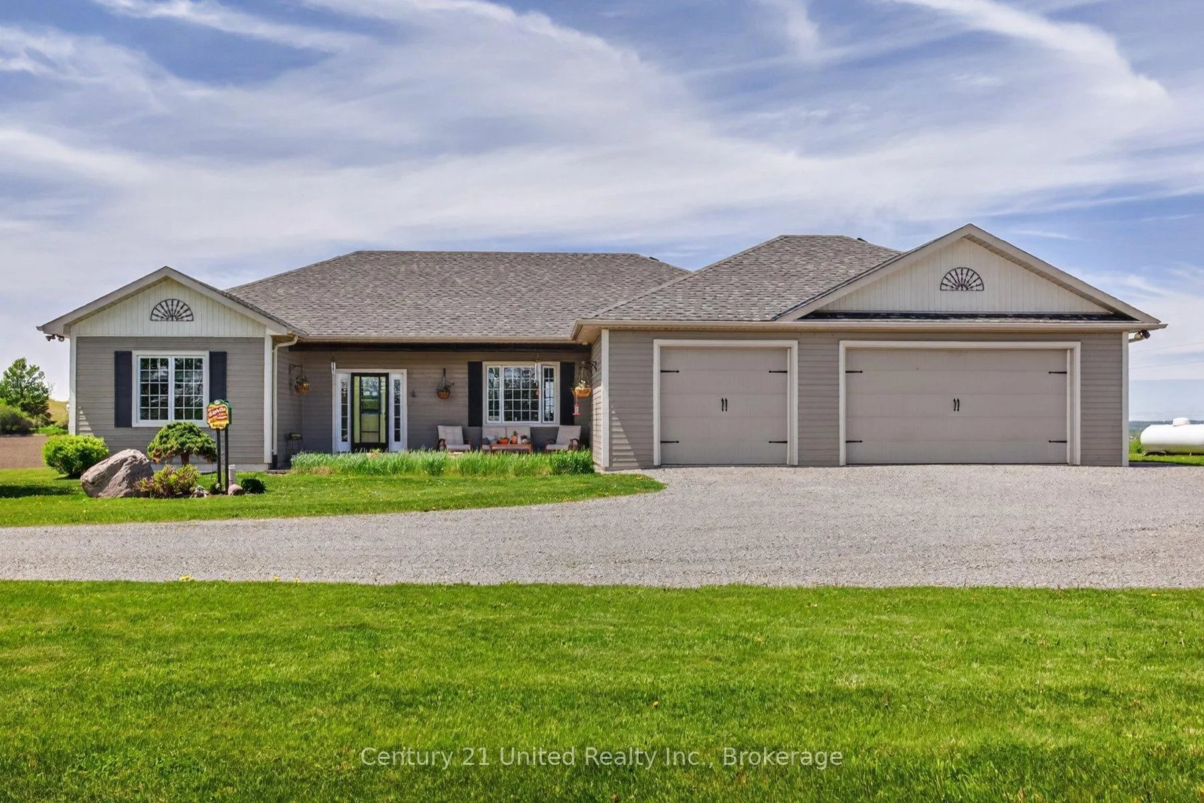
"Napa Valley Views" - First Time Ever Offered for Sale. Set on an extraordinary 99+ acres, this once-in-a-lifetime luxury rural estate offers the kind of breathtaking scenery most only dream of finding. Commanding panoramic west-facing views delivered unforgettable amber sunsets that paint the sky nightly, creating a setting that feels truly cinematic. Thoughtfully positioned to capture the surrounding natural beauty, the stunning open-concept bungalow is constructed with premium ICF construction and designed for seamless indoor-outdoor living. Expansive west-facing glass doors lead to an elegant covered deck where nature and luxury exist in perfect harmony. From rolling landscapes to spectacular sunsets, this remarkable property offers privacy, serenity and an unmatched lifestyle opportunity. Experience just a glimpse of what makes this exceptional country estate so unforgettable.
Ask about this home
A HOMEH agent will answer your questions about this home.
Around this home
Helpful calculators
Your HOMEH agent

"Priced 8% over the Hestimate. I would see it this week."