

688 North Shore Drive E
688 North Shore Drive E
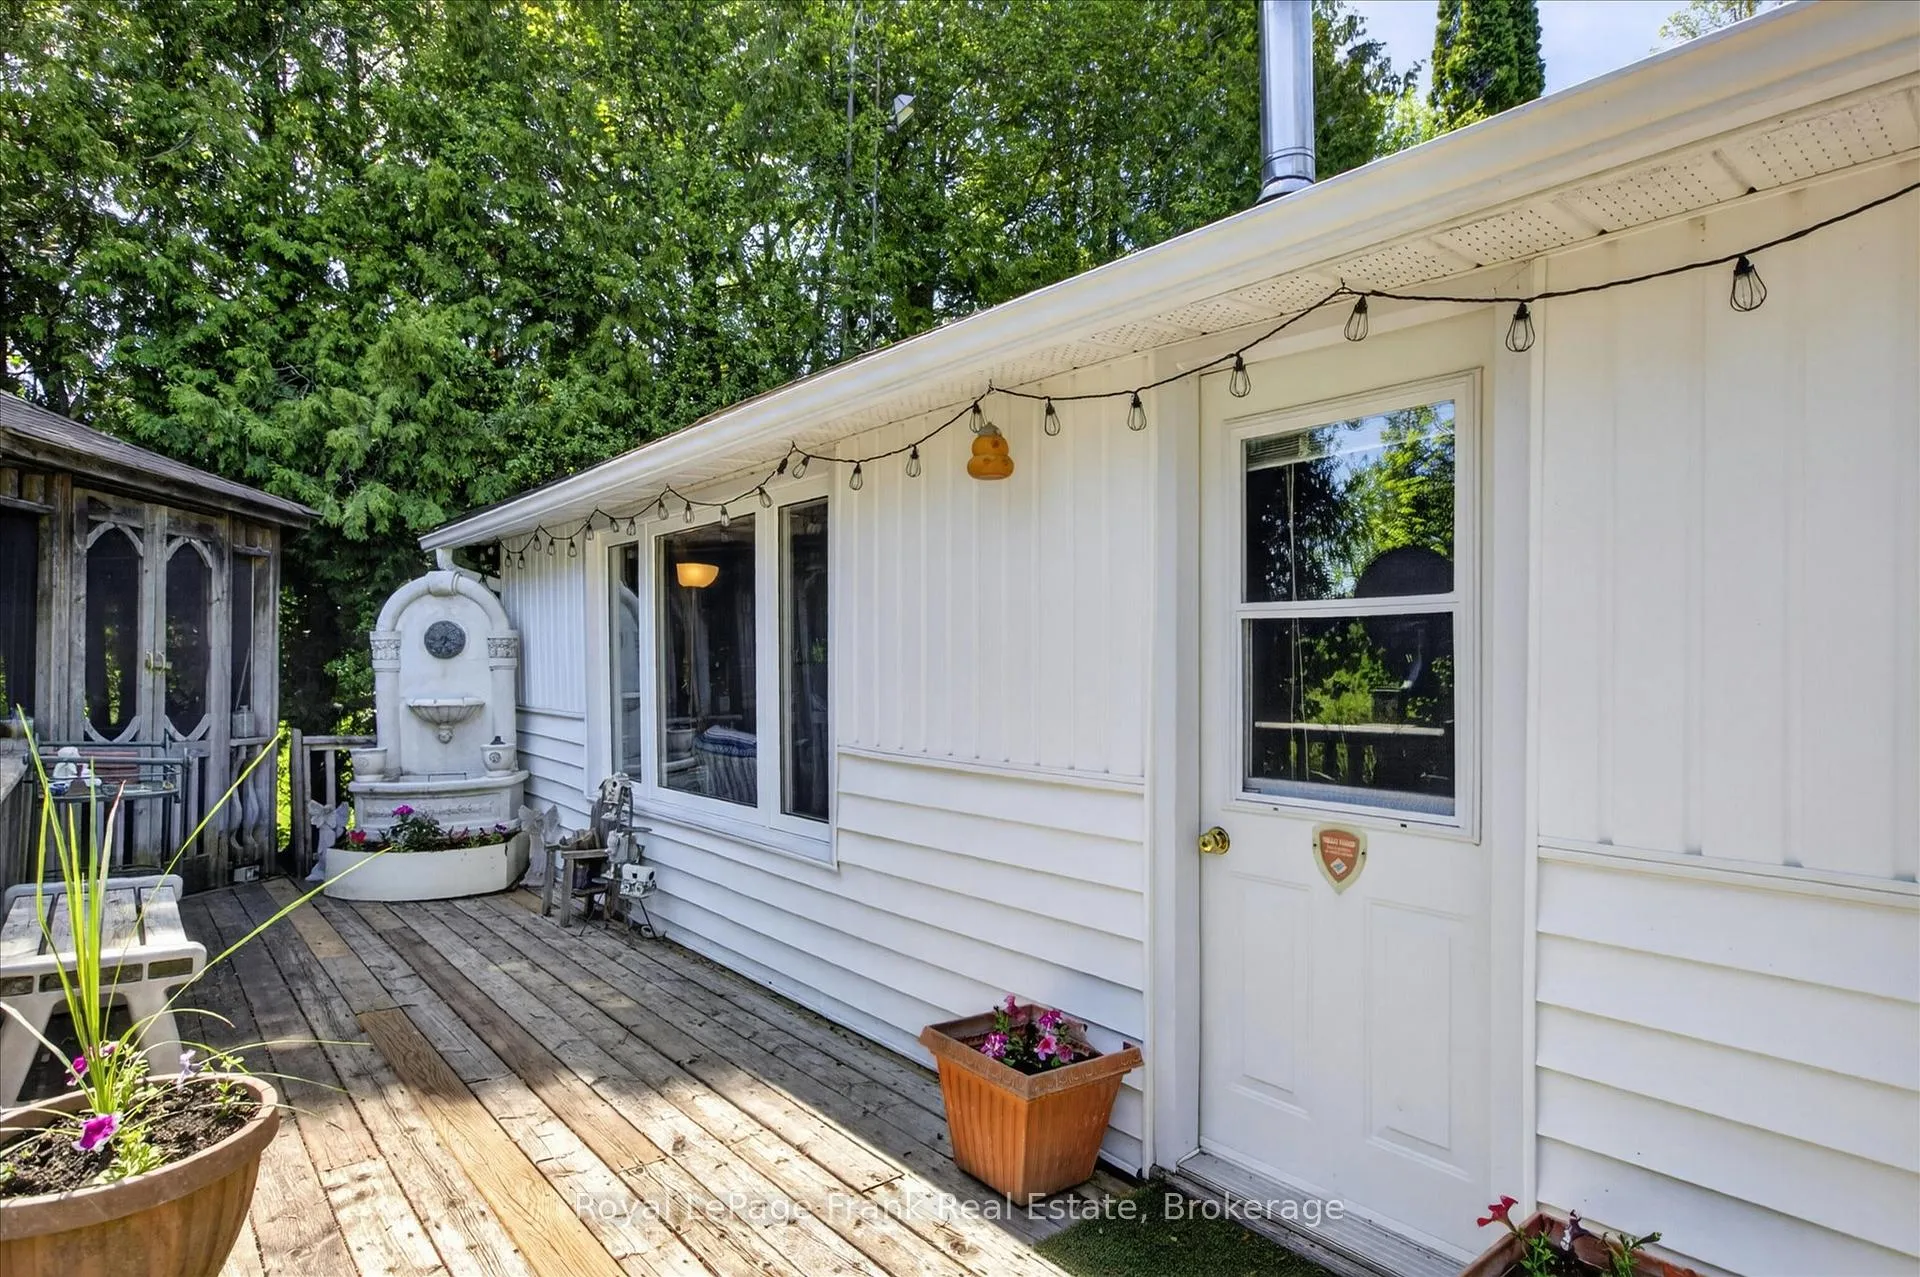 See all 43 photos
Property history
Facts and features
- BasementNone
- Age of home51–99 years
- Water, sewerWell
- Lot shapeRectangular
- Fireplace
- Waterfront
The homeDetached, Bungalow, Age 51–99 years
- Type: Detached
- Style: Bungalow
- Age: 51–99 years
- Living space: Under 700 sq ft
- Basement: None
- Waterfront: Indirect
InsideFireplace Yes, wood stove, Water heater owned, Carbon monoxide detectors, smoke detector
- Fireplace: Yes, wood stove
- Features: Water heater owned
- Security: Carbon monoxide detectors, smoke detector
- Rooms above ground: 5
- Bedrooms: 2
- Bathrooms: 1
- Kitchens: 1
Outside and lotVinyl siding, Asphalt shingle, Piers
- Exterior: Vinyl siding
- Roof: Asphalt shingle
- Foundation: Piers
- Features: Deck, privacy, recreational area, seasonal living
- Other structures: Garden shed, out buildings, shed
- Size: 84.9 × 200.1 ft
- Shape: Rectangular
- Zoning: LSR
Parking6 Parking, Available, private
- Spaces: 6 Parking
- Driveway: Available, private
Heating, water and powerOther, propane, Window unit(s), Well
- Heating: Other, propane
- Cooling: Window unit(s)
- Water: Well
- Sewer: Holding tank
- Natural gas: No
- Hydro: Yes
- Cable: No
- Telephone: Available
Costs and taxesTaxes $1,887 a year, HST included in the price, Propane tank, $100/year
- Taxes, 2025: $1,887 a year
- HST: HST included in the price
- Rental items: Propane tank, $100/year
- Under contract: Propane tank
Included in the saleFridge/stove/dishwasher as is, woodstove, all electric light fixtures and ceiling fans, fountain on deck, temporary tarp shelter, metal shelves & cabinet in front of shed, window air conditioner, chest freezer in shed, micro-kitchen as is (bunkie), Portable washing machine, some garden ornaments
- Included: Fridge/stove/dishwasher as is, woodstove, all electric light fixtures and ceiling fans, fountain on deck, temporary tarp shelter, metal shelves & cabinet in front of shed, window air conditioner, chest freezer in shed, micro-kitchen as is (bunkie)
- Not included: Portable washing machine, some garden ornaments
NearbyGolf, lake access
- Close to: Golf, lake access
Listing detailsX13209652, Sold, May 28, 2026
- MLS® number: X13209652
- Status: Sold
- Listed on: May 28, 2026
- Days on market: 13
- Updated: Jun 10, 2026
- Possession: 30-59 days
- Occupied by: Owner
- Listing brokerage: ROYAL LEPAGE FRANK REAL ESTATE
About this home
688 North Shore Drive E, Otonabee-South Monaghan, ON K0L 1B0
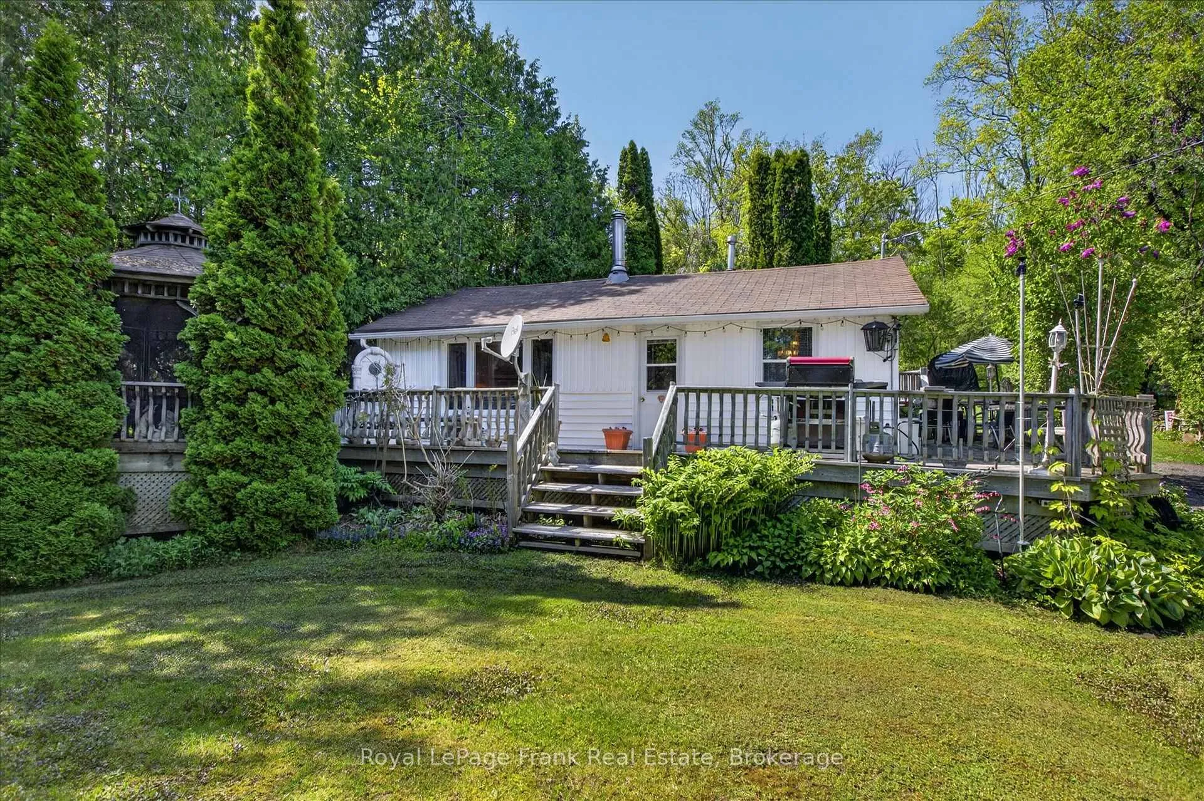
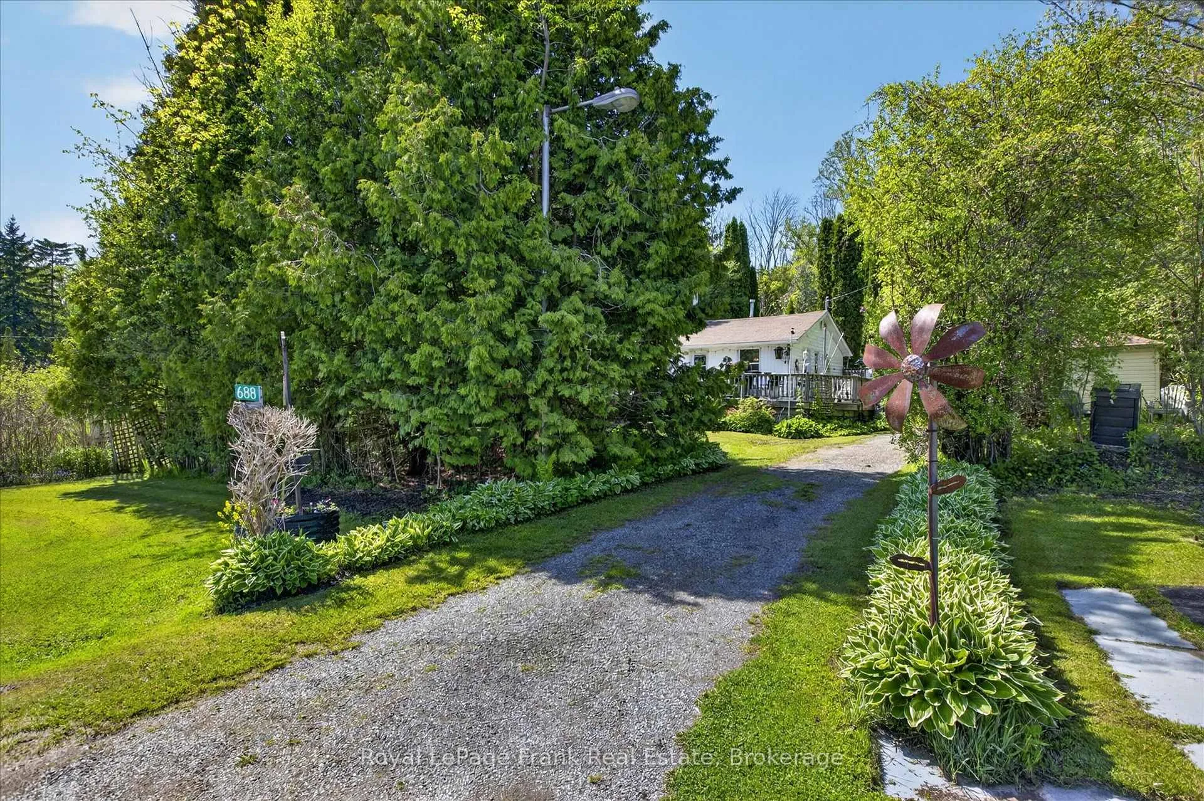
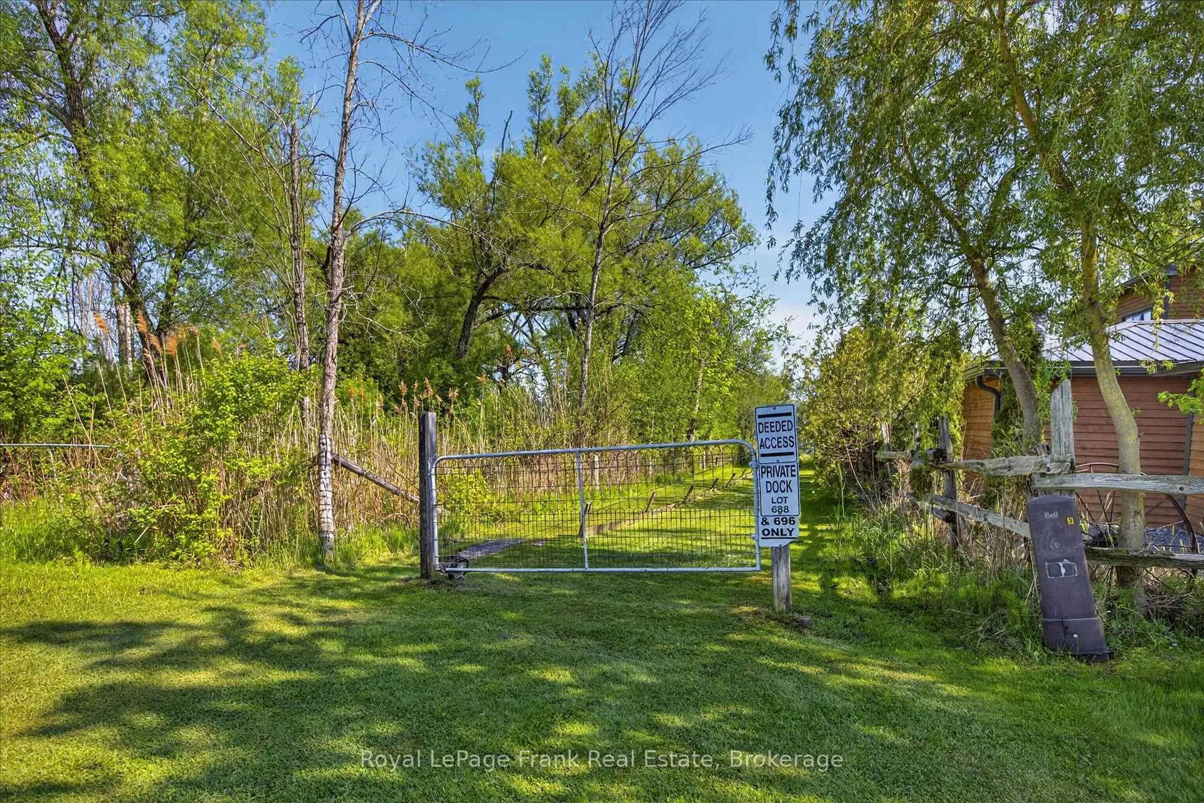
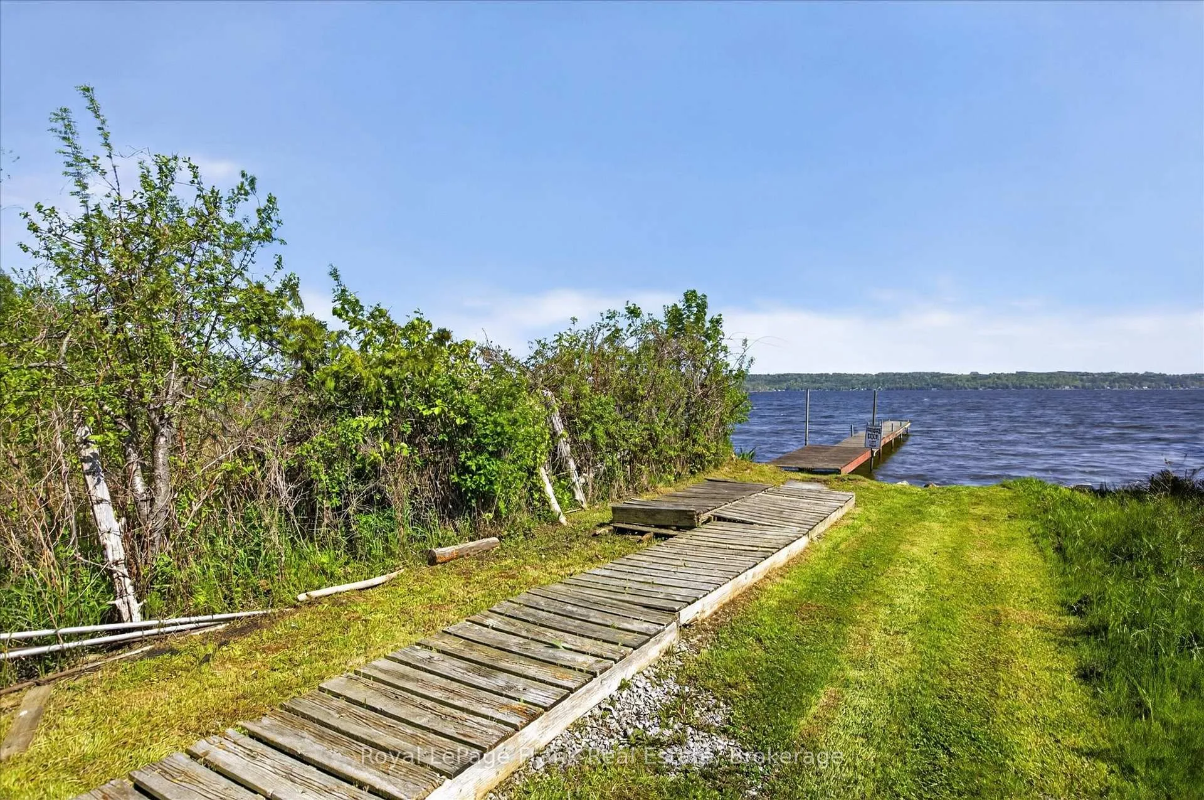
Do you have fond memories of your grandparents' cottage? Here is an opportunity to recreate your summer adventures with the next generation in this 3-season cottage in a friendly waterfront community. Deeded access to Rice Lake is just across the street, with a private dock for your water toys.. Eat-in kitchen, woodstove in the living room, 2 cozy bedrooms and a 3pc bath with shower will welcome you for the weekends and extended holidays. The wrap around deck, with screened in gazebo, invites friends and guests to stop by for a BBQ. Mature cedars line the front of the property and add extra privacy, but imagine the lake views from the deck if they were removed. Several outbuildings for storage and a separate, adorable bunkie could be a fun rainy day playroom, sleeping quarters for guests or, add electricity and it's a man cave for game days. You won't be spending much time indoors with the opportunity to explore Rice Lake and the Trent Severn by boat! Convenience of garbage and recycling pick-up at your property. Plenty of space for the kids to play on this 84x200 ft lot and located close to the end of this private road means limited traffic. Join the growing number of neighbours investing in this area and living here all year. A few minutes to Bailieboro, 25 mins to Peterborough, 20 mins to Port Hope and Hwy 401.
Ask about this home
A HOMEH agent will answer your questions about this home.
Around this home
Schools nearby
School rating, out of 10.
Helpful calculators
Your HOMEH agent

"I would see it this week."