

1009 Serpent Mounds Road
1009 Serpent Mounds Road
 See all 32 photos
Property history
Facts and features
- BasementCrawl space
- Water, sewerWell, septic
- Lot shapeIrregular
- HeatingForced air
- Separate entrance
- Fireplace
- Waterfront
The homeDetached, 1 1/2 storey, 2,000–2,500 sq ft
- Type: Detached
- Style: 1 1/2 storey
- Living space: 2,000–2,500 sq ft
- Basement: Separate entrance, partial basement, crawl space
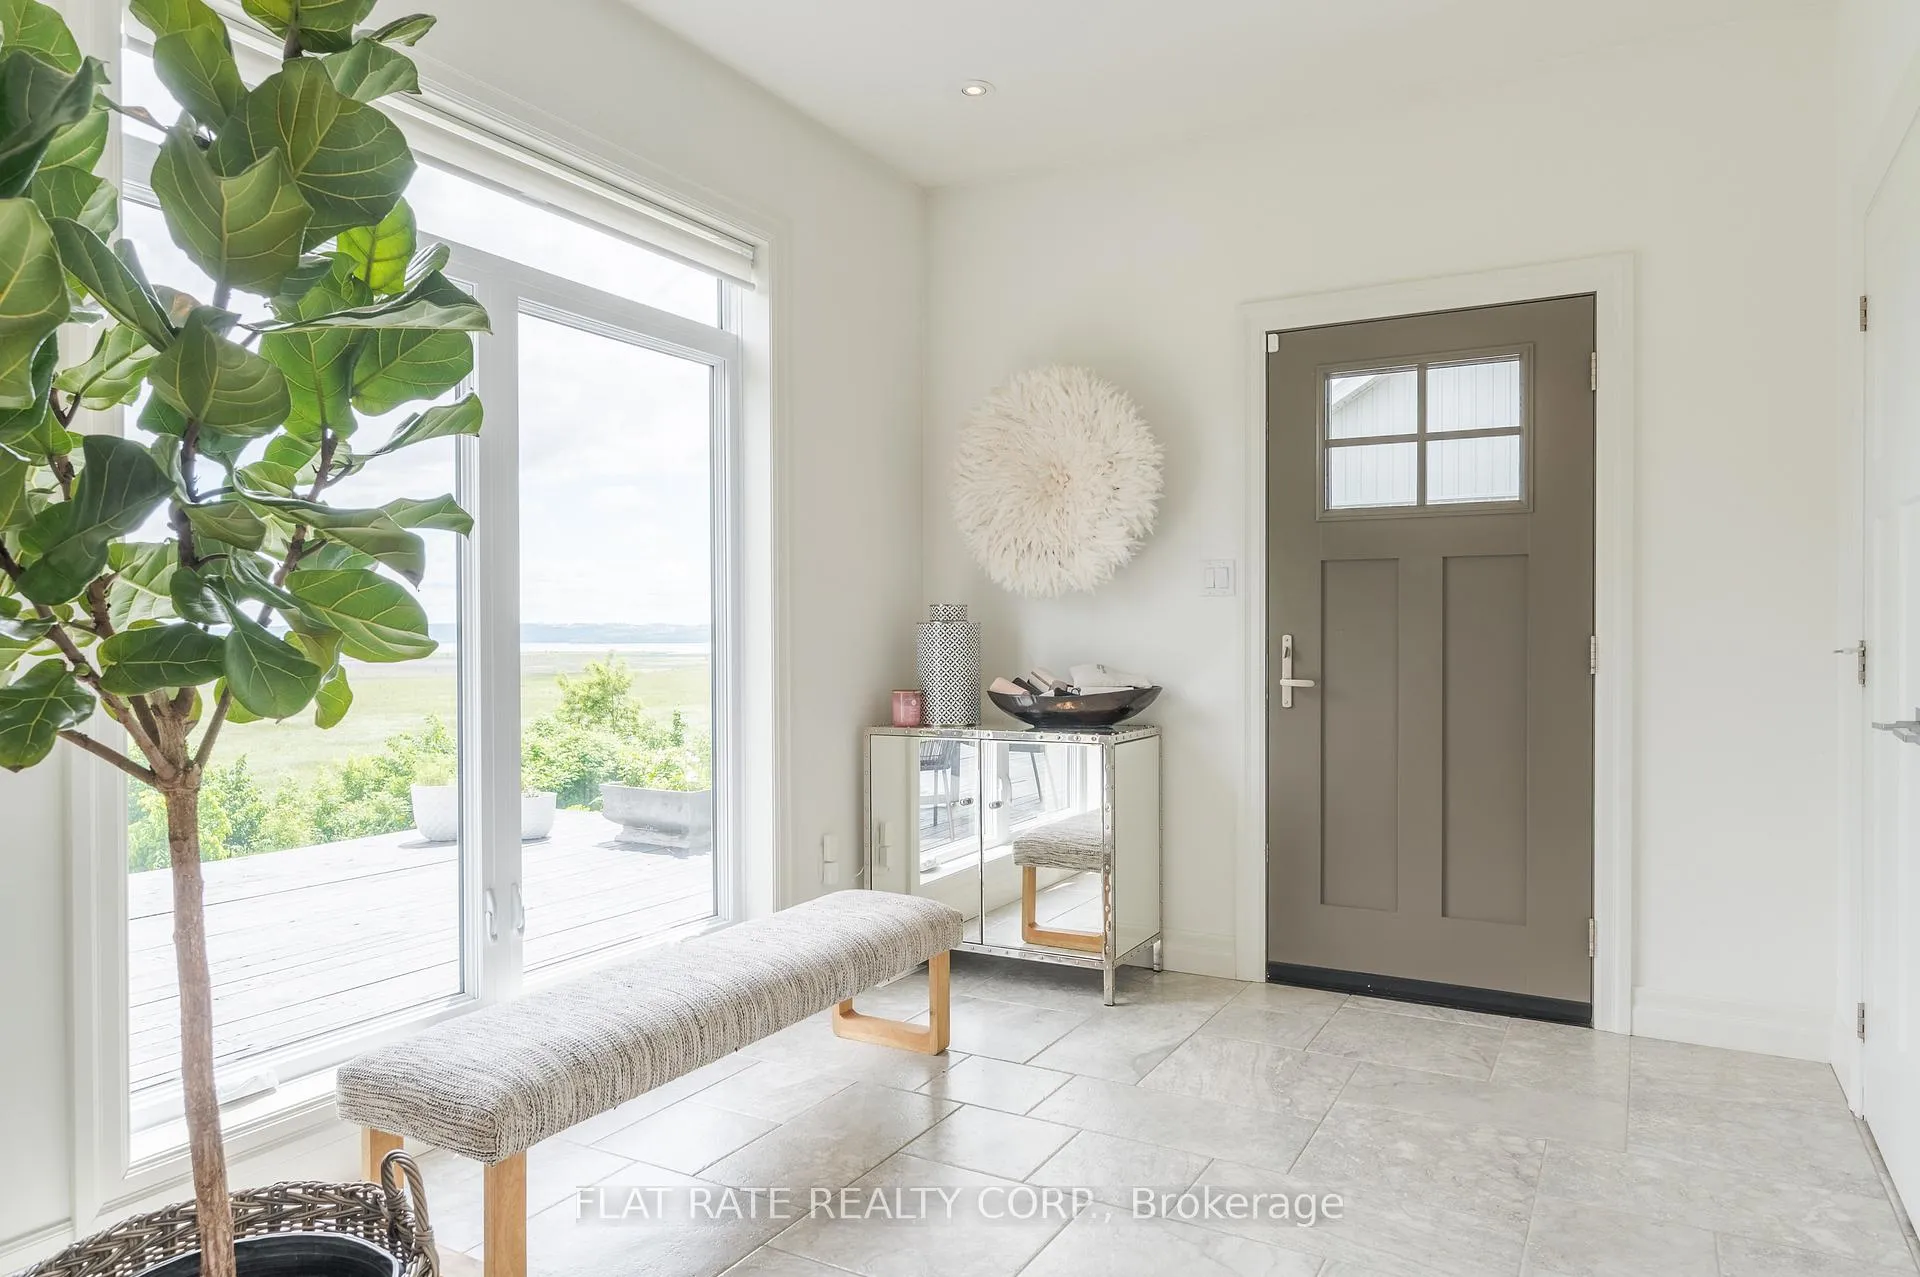
- View: Lake, panoramic, river, water, meadow, pasture
- Waterfront: Indirect
InsideFireplace Yes, wood stove, Main level, Carpet free, primary bedroom - main floor, sump pump, upgraded insulation, water heater owned, water treatment, storage
- Fireplace: Yes, wood stove
- Laundry: Main level
- Features: Carpet free, primary bedroom - main floor, sump pump, upgraded insulation, water heater owned, water treatment, storage
- Security: Carbon monoxide detectors, smoke detector
- Rooms above ground: 5
- Bedrooms: 1 + 3 in the basement
- Bathrooms: 3
- Kitchens: 1
- Family room: Yes
Outside and lotStone, vinyl siding, Metal, Concrete, stone
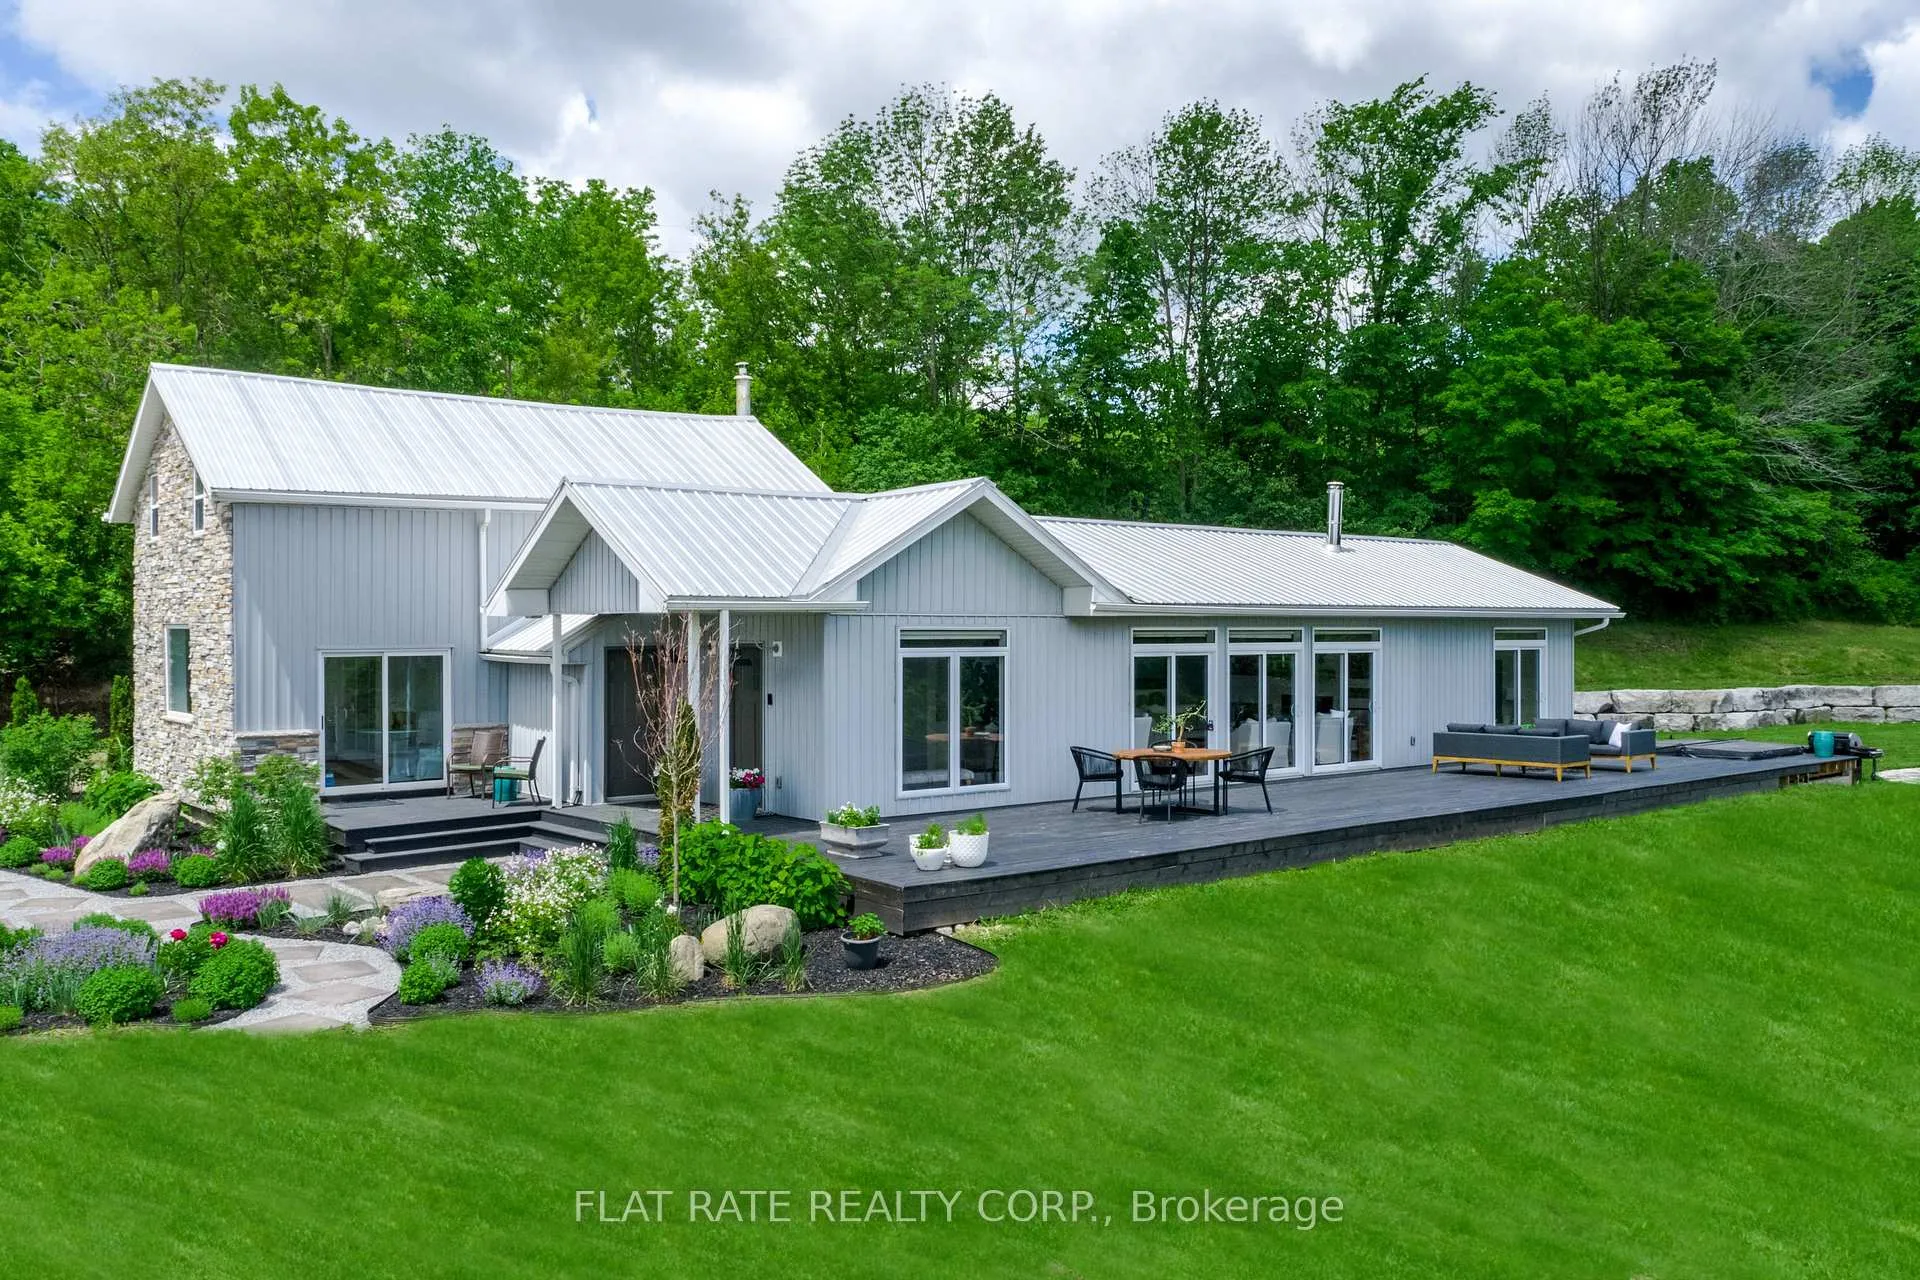
- Exterior: Stone, vinyl siding
- Roof: Metal
- Foundation: Concrete, stone
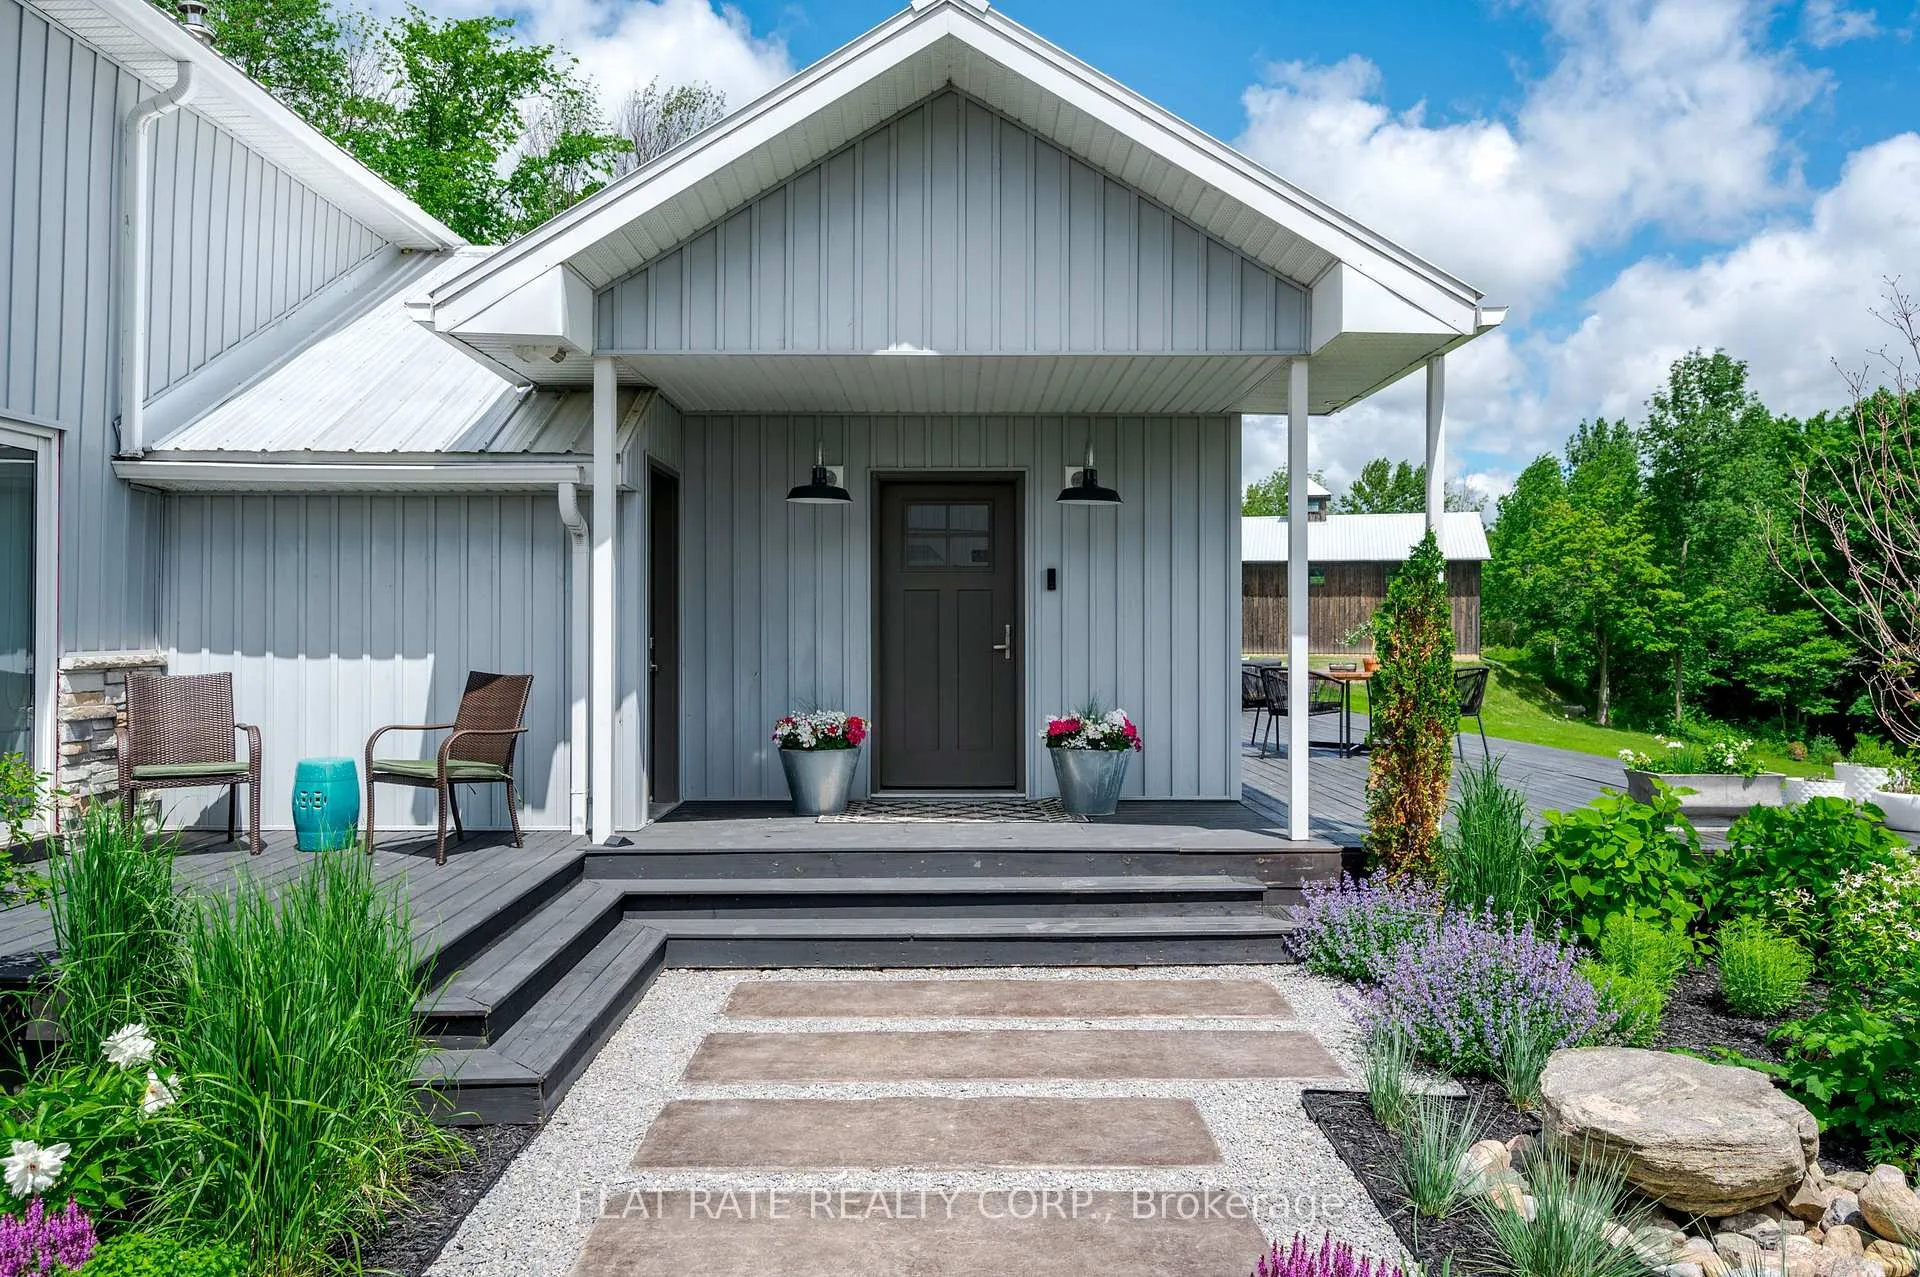
- Features: Deck, hot tub, landscaped, patio, porch, year round living
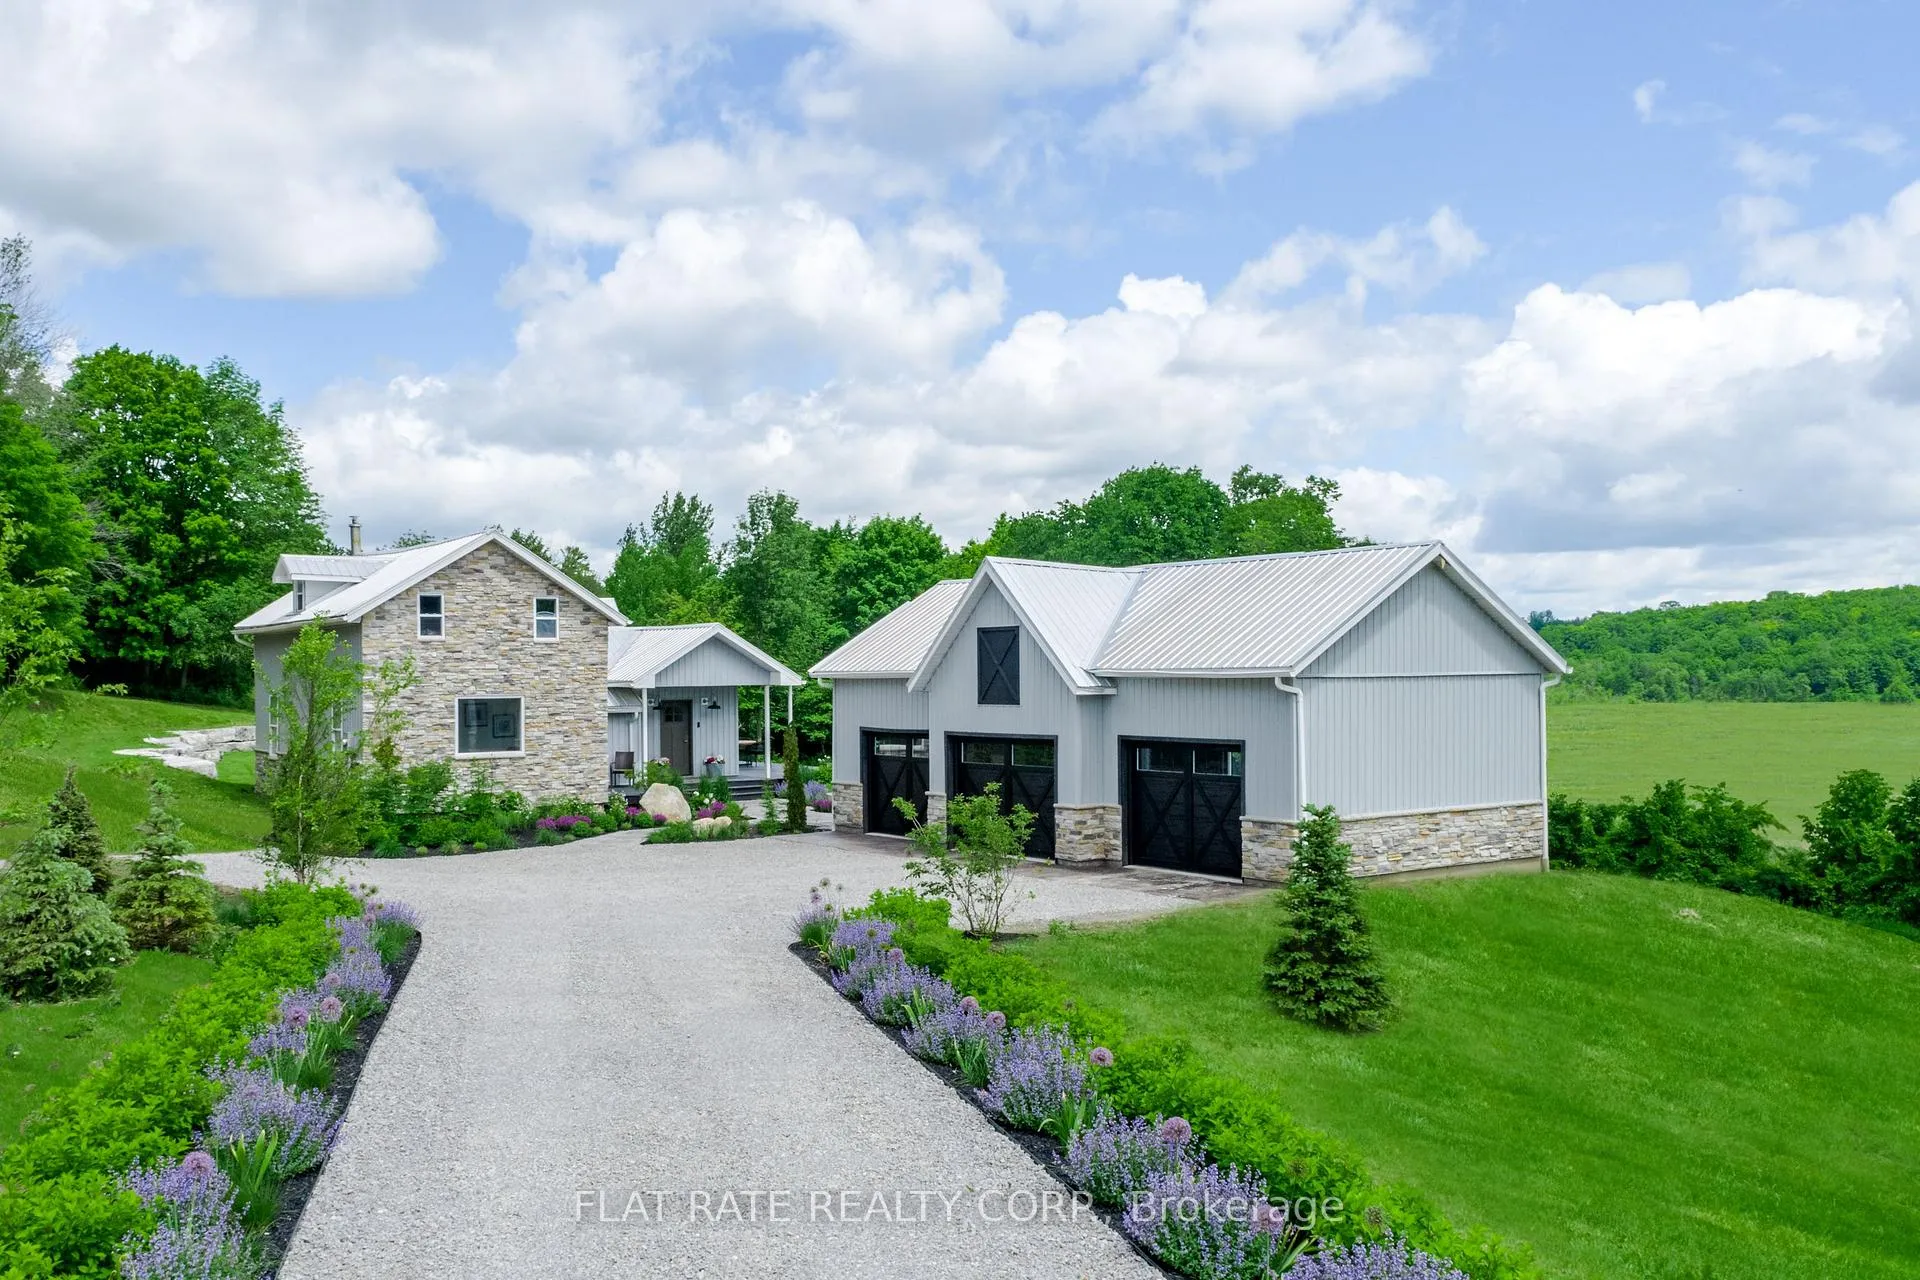
- Other structures: Barn
- Shape: Irregular
- Zoning: RU EP
Parking3 Garage, Detached, Private
- Spaces: 3 Garage
- Garage: Detached
- Driveway: Private
Heating, water and powerForced air, oil, Other, Well
- Heating: Forced air, oil
- Cooling: Other
- Water: Well
- Sewer: Septic
- Natural gas: No
- Hydro: Yes
- Cable: Available
- Telephone: Available
Costs and taxesTaxes $3,629 a year, HST No HST, Rental items None
- Taxes, 2025: $3,629 a year
- HST: No HST
- Rental items: None
Included in the saleDishwasher, dryer, refrigerator, washer, hot water tank, range hood, window coverings, induction oven range, garage door opener/remote, freezer. upstairs bedrooms: 3 queen beds (frames & mattress) and black cabinet upstairs, Personal belongings, video doorbell, wireless alarm, video cameras.
- Included: Dishwasher, dryer, refrigerator, washer, hot water tank, range hood, window coverings, induction oven range, garage door opener/remote, freezer. upstairs bedrooms: 3 queen beds (frames & mattress) and black cabinet upstairs
- Not included: Personal belongings, video doorbell, wireless alarm, video cameras.
NearbyClear view, electric car charger, lake/pond, river/stream, wooded/treed
- Close to: Clear view, electric car charger, lake/pond, river/stream, wooded/treed
Listing detailsX13207384, Sold, May 28, 2026
- MLS® number: X13207384
- Status: Sold
- Listed on: May 28, 2026
- Days on market: 12
- Updated: Jun 9, 2026
- Possession: Flexible
- Occupied by: Owner
- Listing brokerage: FLAT RATE REALTY CORP.
About this home
1009 Serpent Mounds Road, Otonabee-South Monaghan, ON K0L 2G0
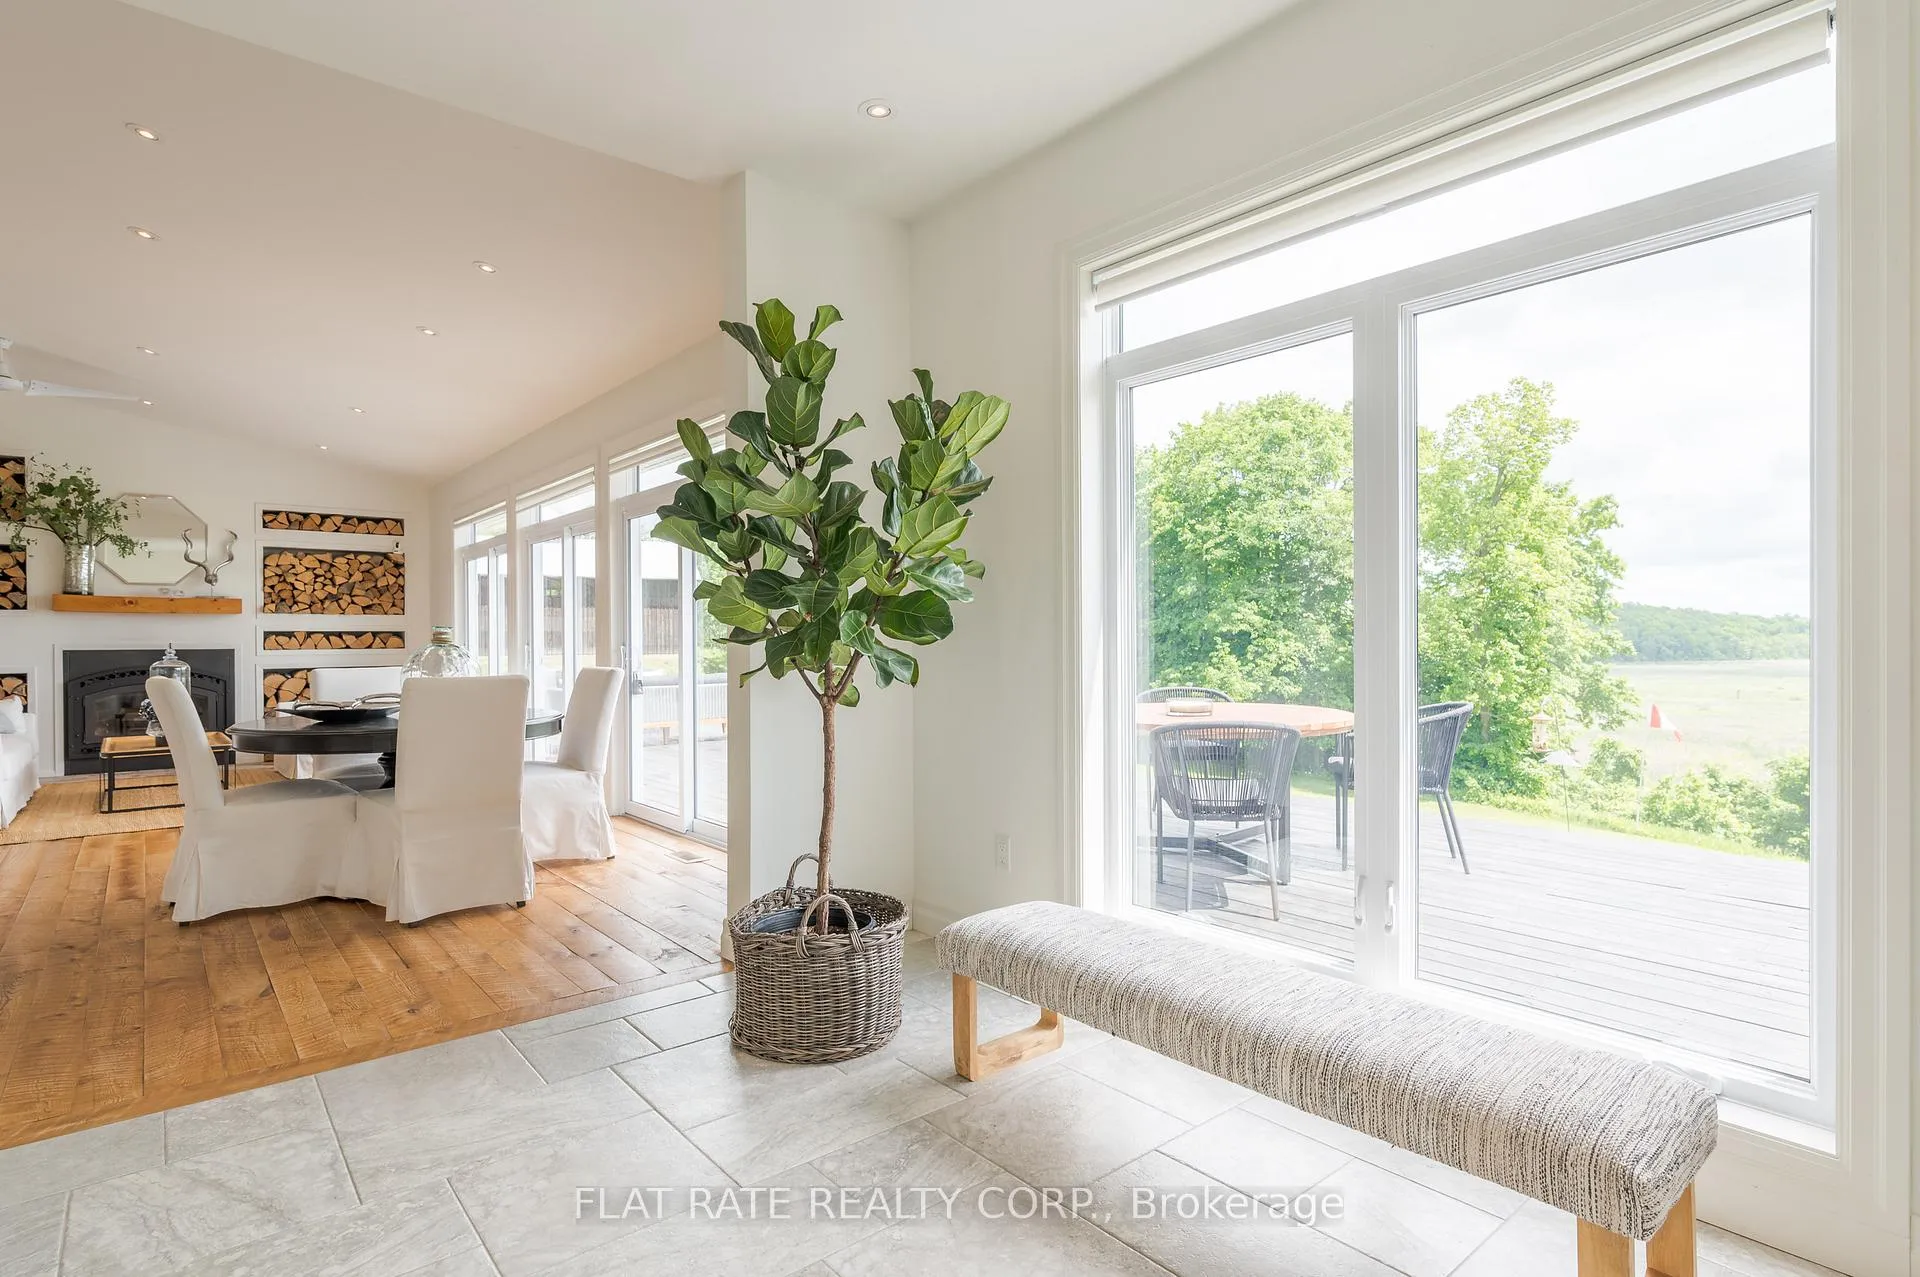
Nestled along the peaceful Indian River, this lovingly designed home, simply put, is absolutely breathtaking. This home welcomes you from the rush of everyday life, a place where mornings start with birdsong and evenings end under starlit skies, while sitting around your custom fire pit area or in the warmth of the hot tub. From the moment you enter the driveway bordered with lavender, it's clear that this property has been cared for with heart. The gardens are filled with perennials; the mature trees offer shade and shelter, and every corner of the yard invites you to slow down and breathe it all in. Inside, you will instantly feel the warmth of a century farmhouse blended seamlessly with modern elegance. The main living area welcomes you with cathedral ceilings, natural light pouring through a wall of glass doors, and an effortless flow between the gourmet kitchen, dining, and living space filled with warmth from the wood burning fireplace. You will love the privacy of the main level primary bedroom with a pc ensuite and a walkout to deck and hot tub area. The main level also features a den, laundry, bonus room for home office, 3pc washroom and ample storage closets. Upstairs you will find additional guestrooms and a 2pc washroom.1009 Serpent Mounds Road proudly sits on 113 acres just minutes from Keene and a short drive to Peterborough. You will enjoy your privacy with the luxury of amenities within minutes. This remarkable home isn't just a place to live, it's a sanctuary where thoughtful design meets timeless beauty. The pride of ownership will transfer beautifully to this home's new family.
Ask about this home
A HOMEH agent will answer your questions about this home.
Around this home
Daily convenience, out of 100, from the distances below
Schools nearby
School rating, out of 10.
Helpful calculators
Your HOMEH agent

"Priced 18% over the Hestimate. I would see it this week."