

Unit 83, 51 Golden Meadows Drive
Unit 83, 51 Golden Meadows Drive
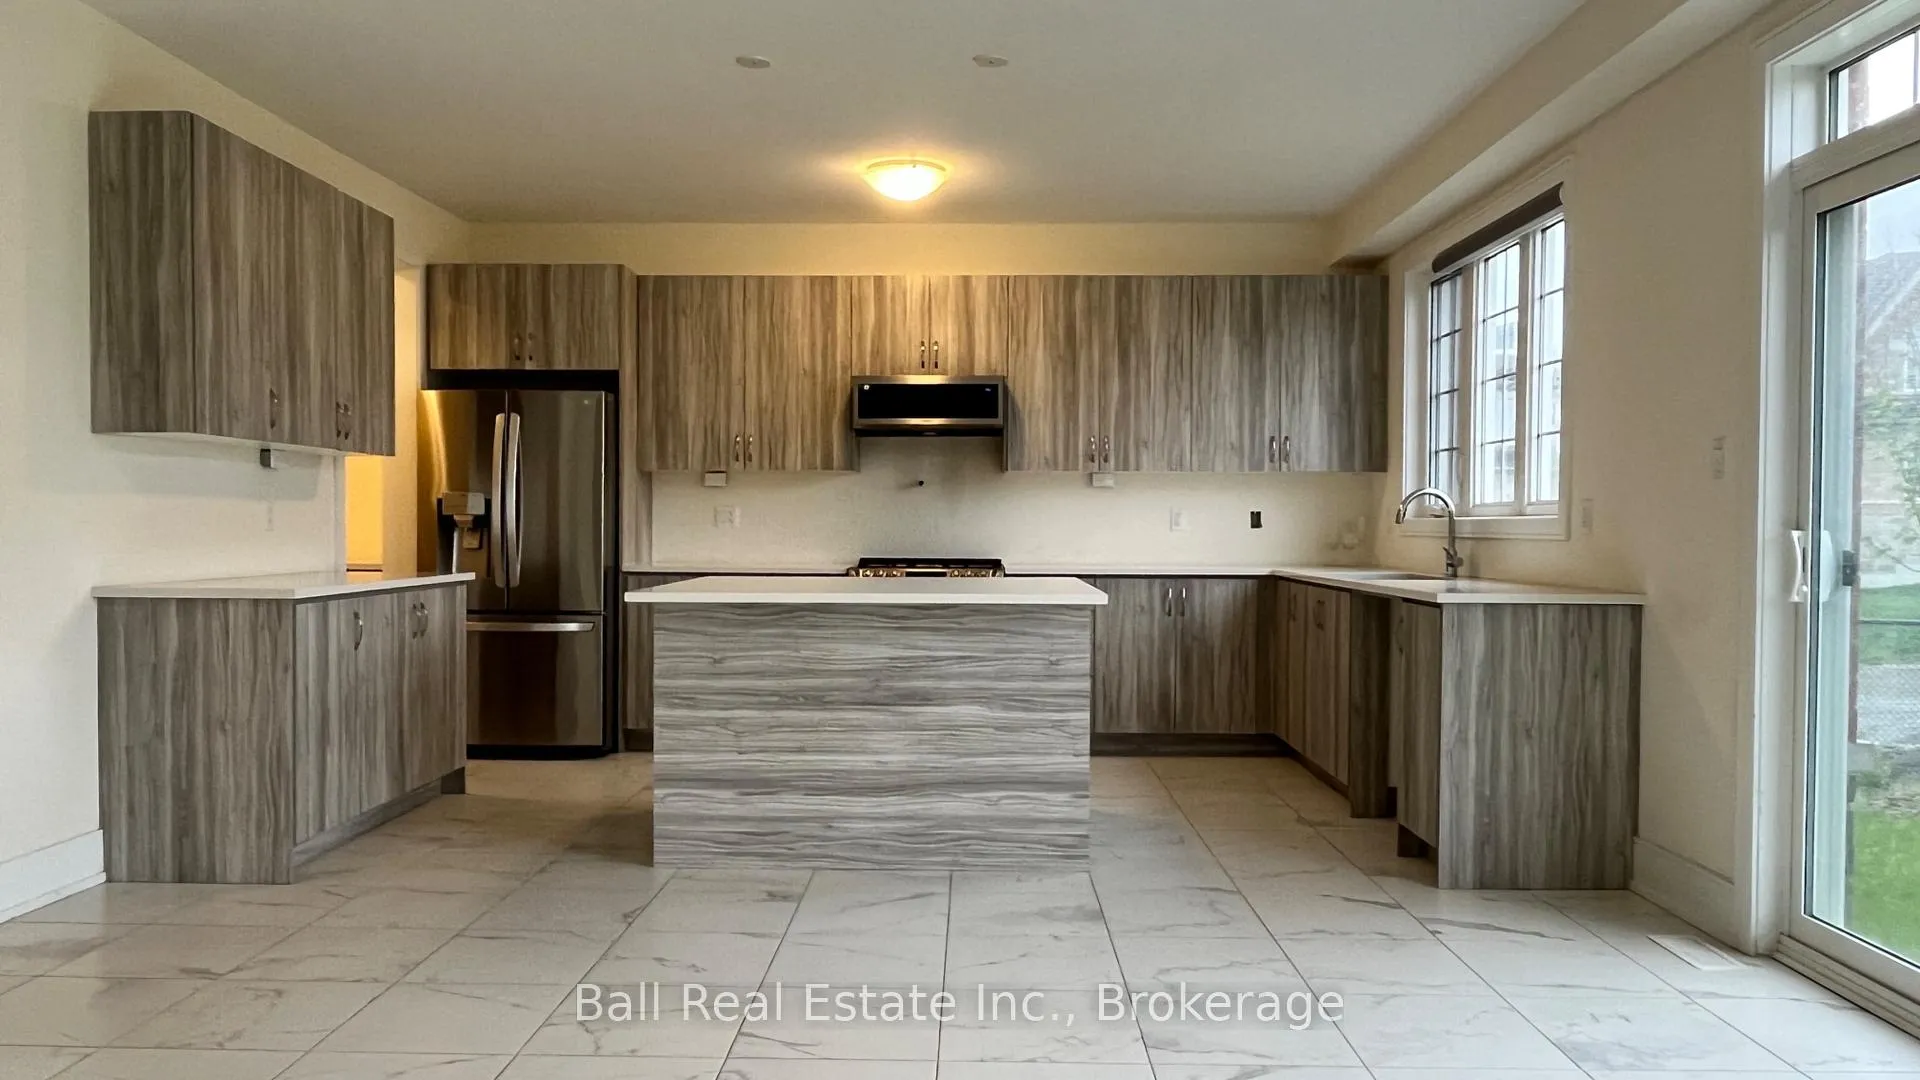 See all 42 photos
Property history
- $4,000TerminatedList: 2026-05-25|End: 2026-07-27|63 daysX13168288
- $3,950TerminatedList: 2026-03-03|End: 2026-05-07|65 daysX12840762
Facts and features
- ExposureWest
- LaundryOwn room
- LockerNone
- BalconyNone
- Finished basement
The homeOther, 2-storey, Age 0–5 years
- Type: Other
- Style: 2-storey
- Age: 0–5 years
- Living space: 3,500–3,749 sq ft
- Basement: Partially finished, full
- Exposure: West
- View: Meadow
InsideLaundry room, upper level, Built-in oven, central vacuum, in-law capability, water heater, water meter, Carbon monoxide detectors, smoke detector
- Laundry: Laundry room, upper level
- Features: Built-in oven, central vacuum, in-law capability, water heater, water meter
- Security: Carbon monoxide detectors, smoke detector
- Bedrooms: 5
- Bathrooms: 4
- Kitchens: 1
- Family room: Yes
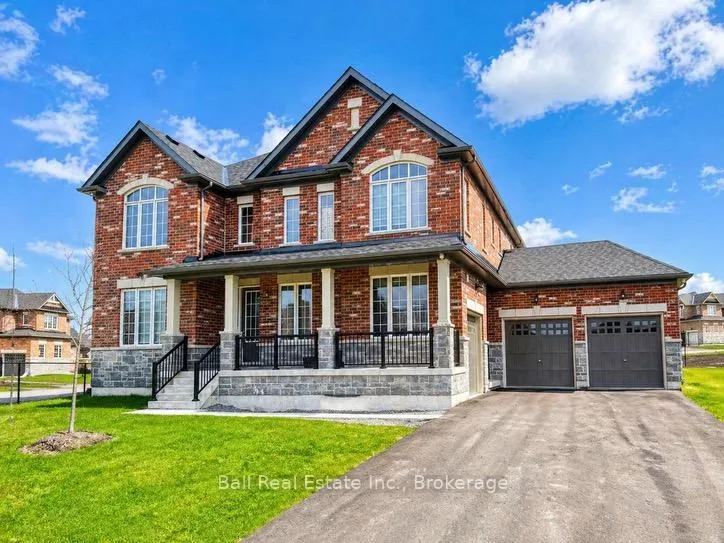
OutsideBrick, Asphalt shingle, Concrete
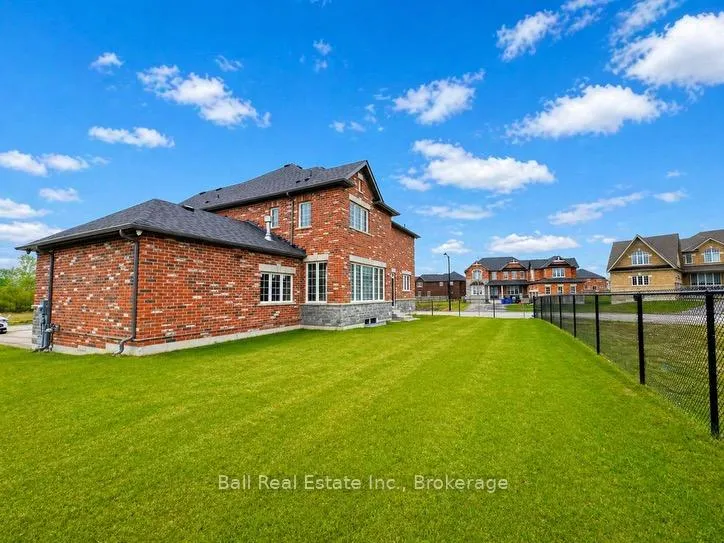
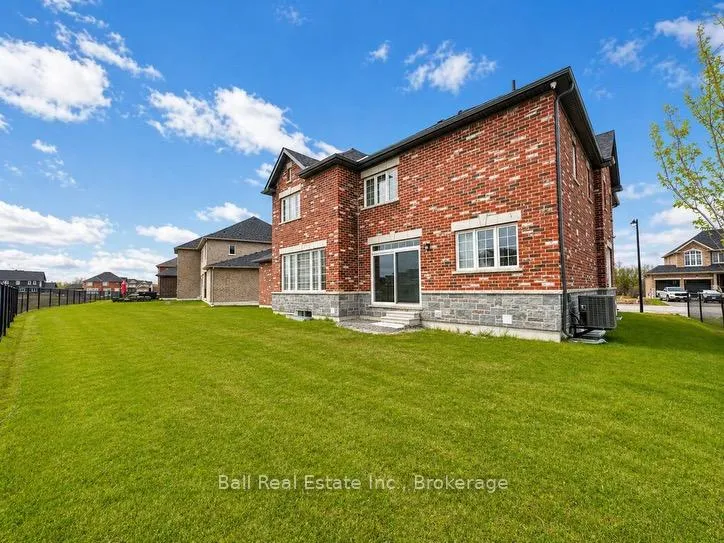
- Exterior: Brick
- Roof: Asphalt shingle
- Foundation: Concrete
- Balcony: None
- Features: Recreational area, year round living
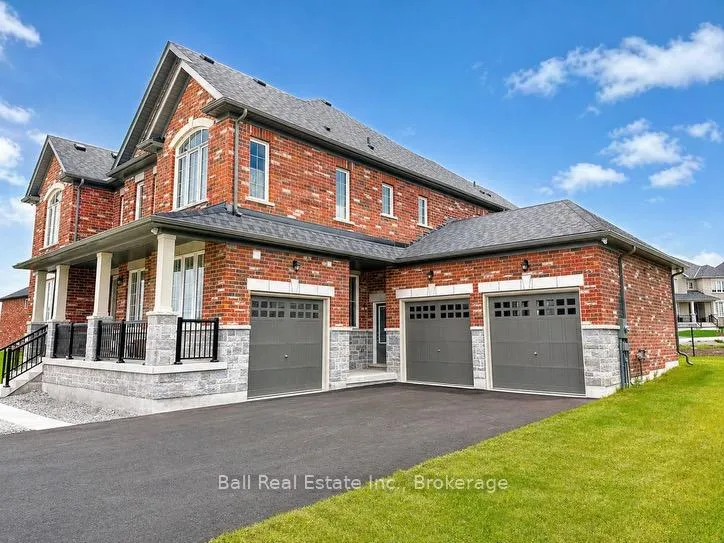
Parking and locker8 Parking (2 garage + 6 drive), Attached, Exclusive
- Spaces: 8 Parking (2 garage + 6 drive)
- Garage: Attached
- Parking type: Exclusive
- Driveway: Private
- Locker: None
BuildingCondo corporation 112, Bbqs allowed, communal waterfront area, Pets Not allowed
- Condo corporation: 112
- Amenities: Bbqs allowed, communal waterfront area
- Pets: Not allowed
Heating, water and powerForced air, gas
- Heating: Forced air, gas
Rent and termsRent $4,000 a month, Entire property, Unfurnished
- Rent: $4,000 a month
- Space for rent: Entire property
- Furnished: Unfurnished
- Lease: 12 months
- Paid: Monthly
- Rent includes: Common elements, parking, private garbage removal, building insurance
- Deposit: Required
- Credit check: Required
- Employment letter: Required
- Rental application: Required
- References: Required
- Rental items: Hot water heater
IncludedStove, refrigerator, microwave, washer, dryer, Heat, hydro, water, water heater costs
- Included: Stove, refrigerator, microwave, washer, dryer
- Not included: Heat, hydro, water, water heater costs
NearbyRiver/stream, lake/pond
- Close to: River/stream, lake/pond
Listing detailsX13168288, Terminated, May 25, 2026
- MLS® number: X13168288
- Status: Terminated
- Listed on: May 25, 2026
- Days on market: 63
- Updated: Jul 27, 2026
- Possession: Immediate
- Occupied by: Vacant
- Listing brokerage: BALL REAL ESTATE INC.
About this home
Unit 83, 51 Golden Meadows Drive, Otonabee-South Monaghan, ON K9J 0K6
Newer build gorgeous brick home with attached three-car garage, five bedrooms, and four bathrooms. Riverbend Estates is situated in a peaceful country setting just off Highway 115 with easy access to Toronto and only 10 minutes to downtown Peterborough. This communityenjoys it's own private boat launch on the Otonabee River with walking trails and beautiful sunsets across the picturesque naturalsurroundings. High-end gourmet kitchen with spacious breakfast area encompasses luxury sophistication with appliances, quartzcountertops, large island and an abundance of counter space and cabinetry. Large open concept great room with gas fireplace offers a cozy spac e for relaxation and gathering. Upstairs, combines comfort and thoughtful design, including a primary suite with 5pc ensuite, separatewalk-in shower, soaker tub and double vanity. Three additional bedrooms with their own calm, refined spaces have large windows, walk-in closets and either private or semi-private ensuite baths.
Ask about this home
A HOMEH agent will answer your questions about this home.
Around this home
Schools nearby
School rating, out of 10.
Helpful calculators
Your HOMEH agent

"I would see it this week."