Front of Unit 83, 51 Golden Meadows Drive

Unit 83, 51 Golden Meadows Drive
Otonabee-South Monaghan
Detached Condo Terminated
1/28
Front of Unit 83, 51 Golden Meadows Drive

Unit 83, 51 Golden Meadows Drive
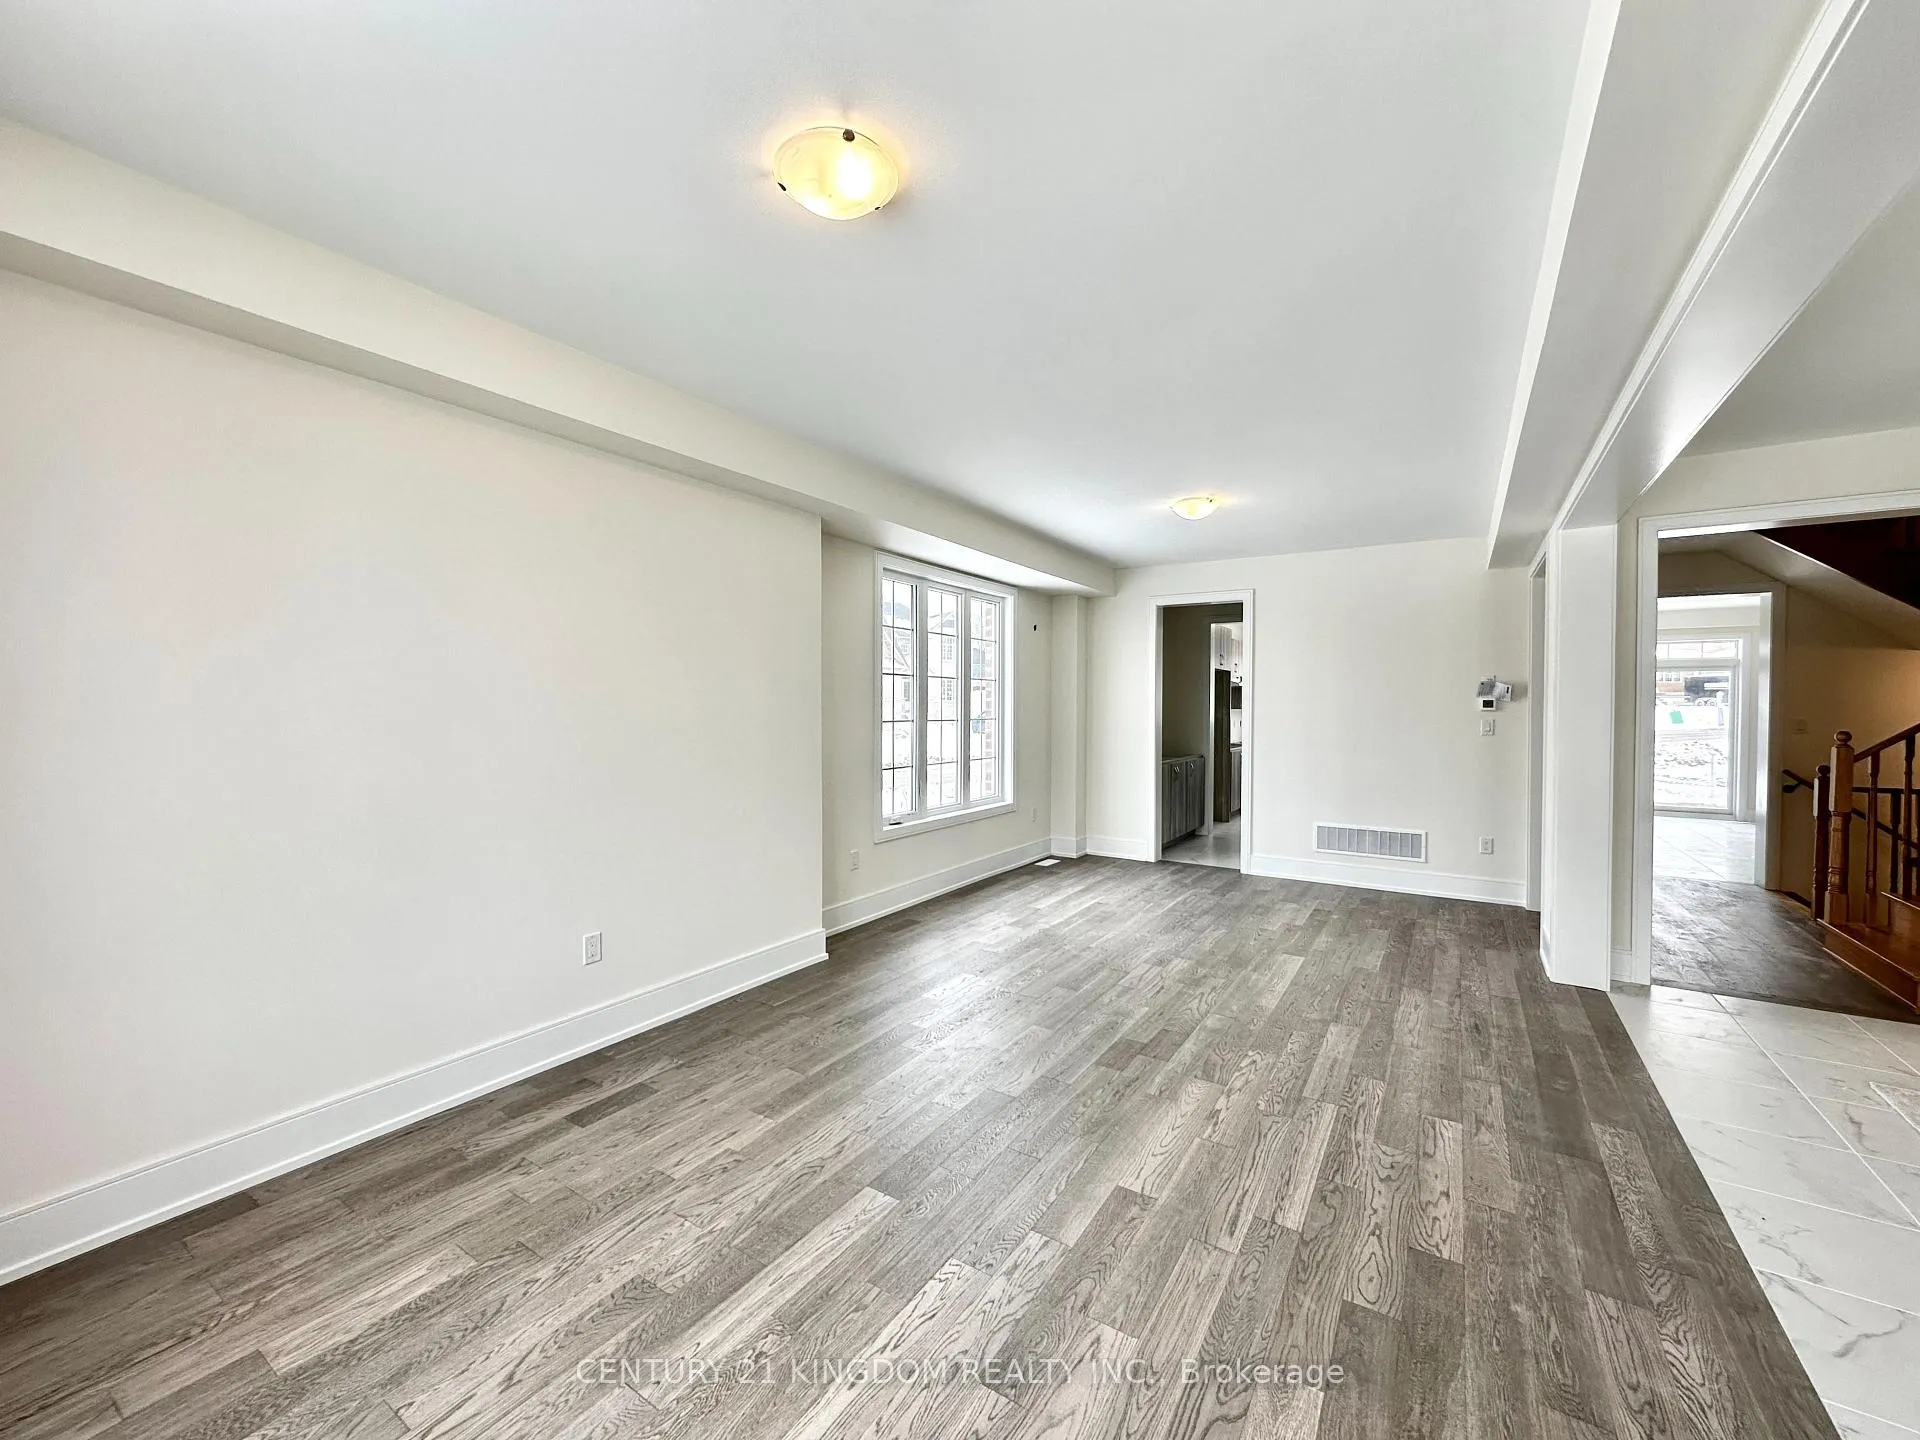
Otonabee-South Monaghan
Detached Condo Terminated
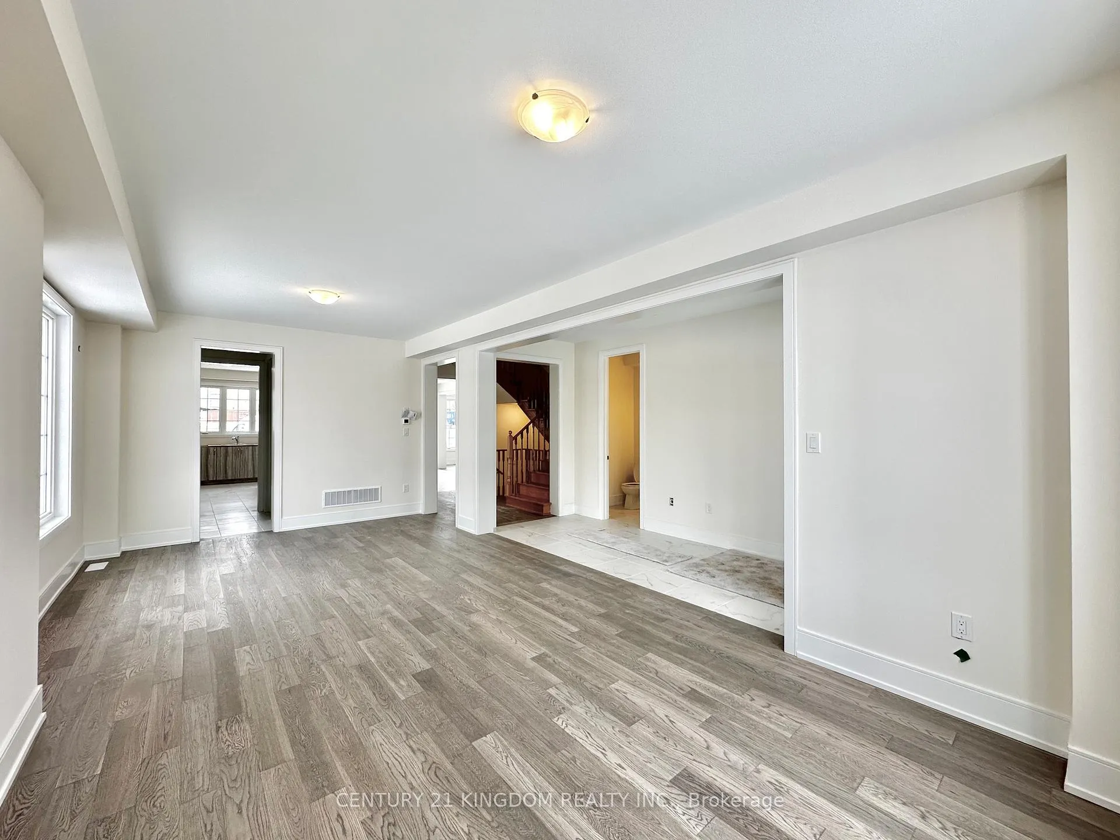
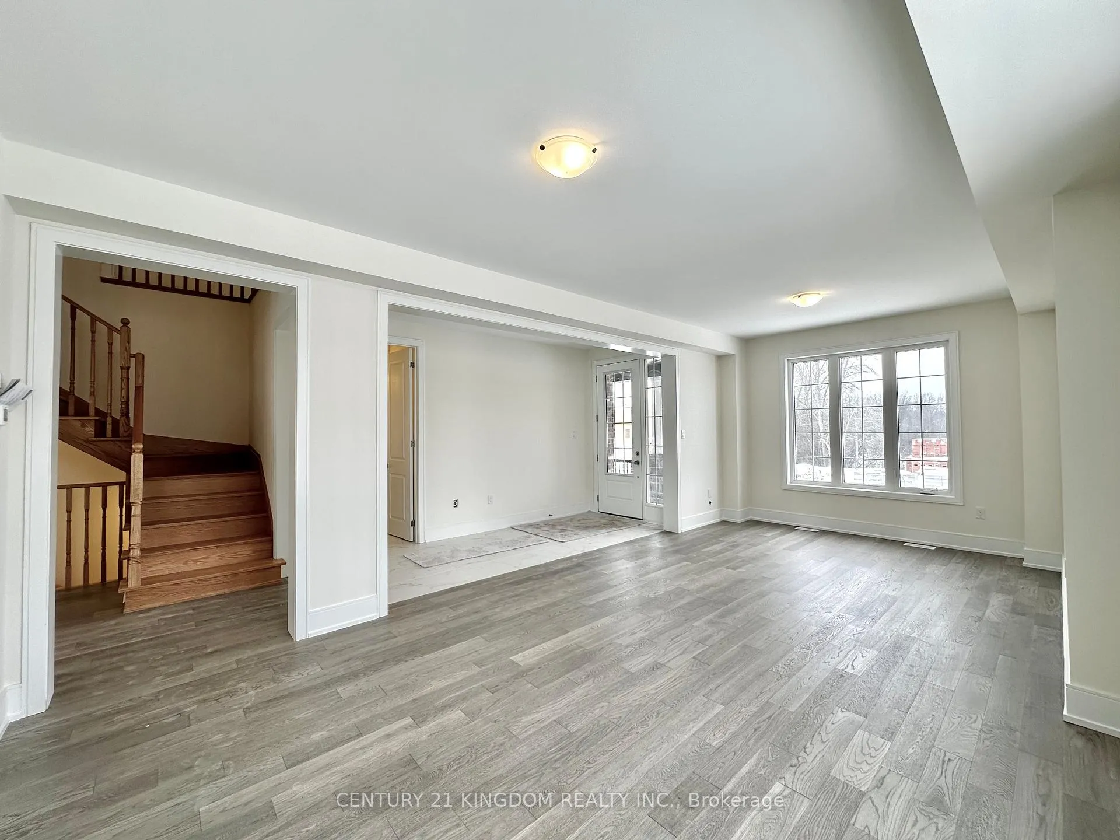
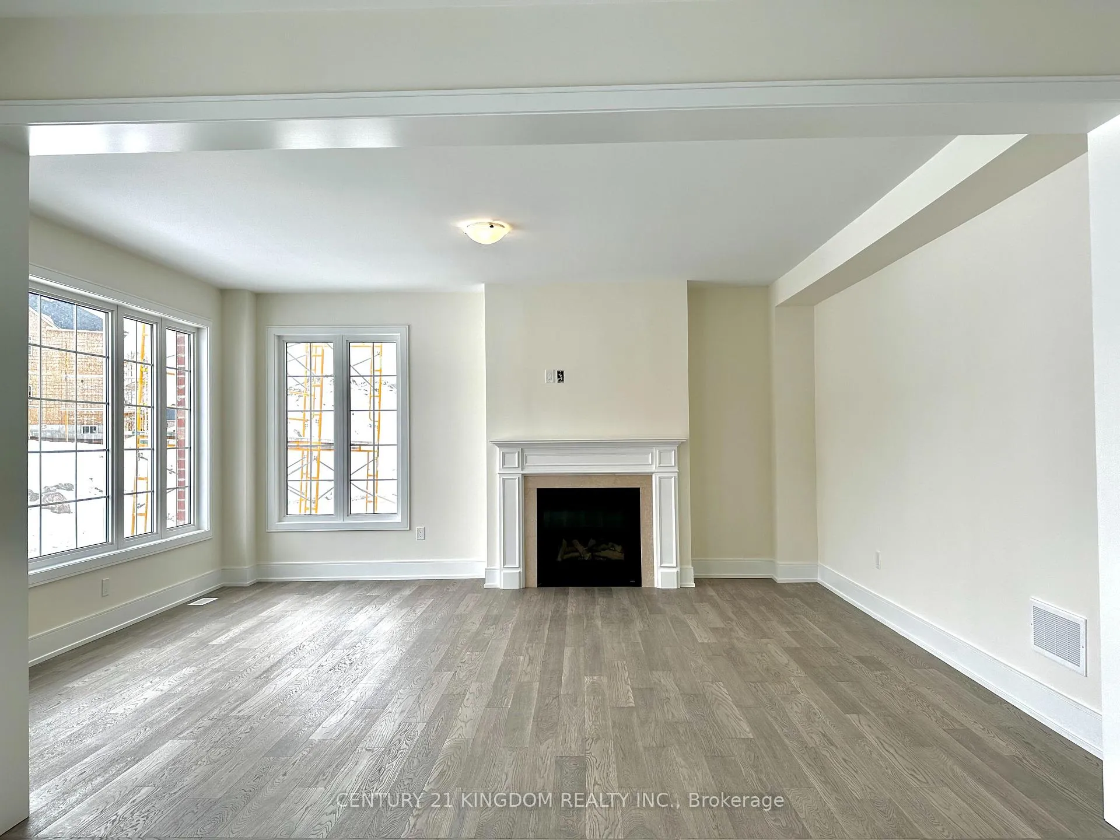
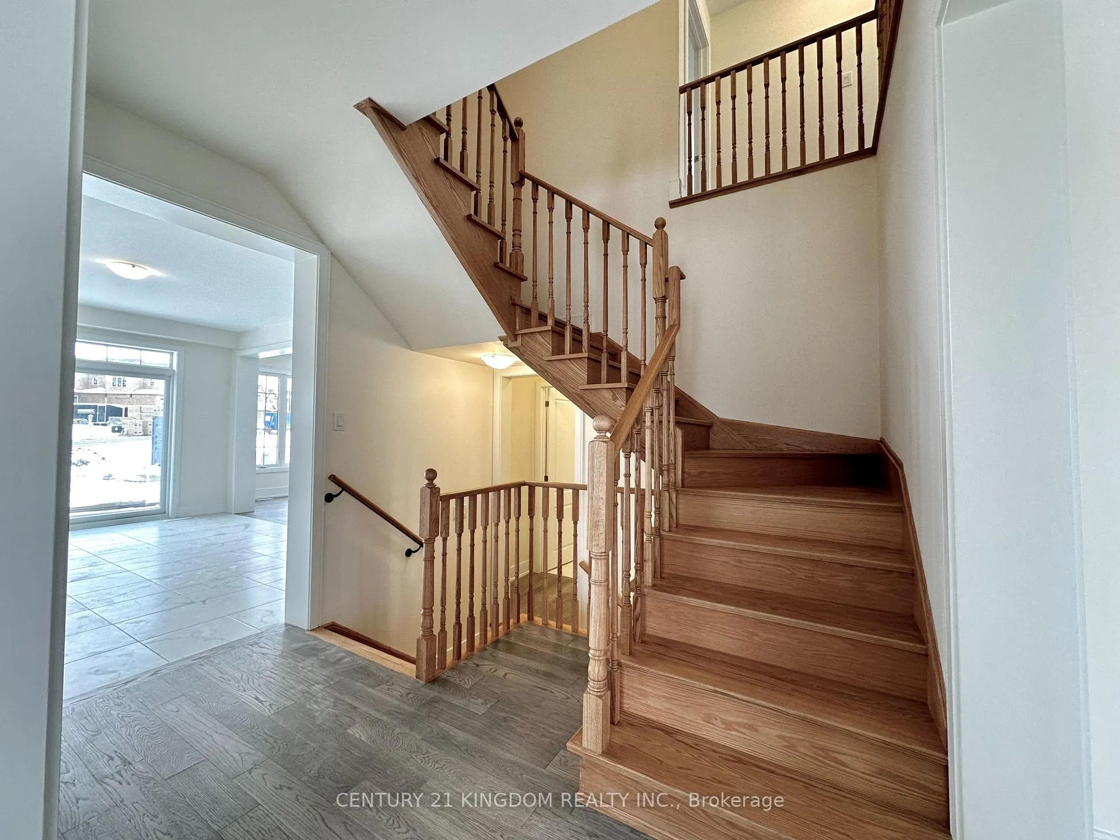
Photo 2 of 28 – Unit 83, 51 Golden Meadows Drive, Otonabee-South MonaghanPhoto 3 of 28 – Unit 83, 51 Golden Meadows Drive, Otonabee-South MonaghanPhoto 4 of 28 – Unit 83, 51 Golden Meadows Drive, Otonabee-South MonaghanPhoto 5 of 28 – Unit 83, 51 Golden Meadows Drive, Otonabee-South MonaghanSee all 28 photos
Last asked:Terminated May 7, 2026
$3,950monthly

Included in rent: Parking

5+1 Bedrooms
4 Bathrooms
2 Garage
3.5K–3.7K sq.ft
Entire Home
— Unit

Property history

  1. $4,000TerminatedList: 2026-05-25End: 2026-07-2763 daysX13168288
  2. $3,950TerminatedList: 2026-03-03End: 2026-05-0765 daysX12840762

Facts and features

  • ExposureWest
  • LaundryIn area, room, sink
  • LockerNone
  • BalconyNone
What stands out
  • Finished basement
  • Hardwood floors
  • Fireplace
  • Central air
The homeDetached Condo, 2-storey, Age 0–5 years
  • Type: Detached Condo
  • Style: 2-storey
  • Age: 0–5 years
  • Living space: 3,500–3,749 sq ft
  • Basement: Partially finished
  • Exposure: West
InsideFireplace Yes, Hardwood, Ceramic, In area, laundry room, sink, upper level
  • Fireplace: Yes
  • Flooring: Hardwood, Ceramic
  • Laundry: In area, laundry room, sink, upper level
  • Features: Storage, ventilation system, storage area lockers
Rooms
  • Rooms above ground: 8
  • Rooms in the basement: 1
  • Bedrooms: 5 + 1 in the basement
  • Bathrooms: 4
  • Kitchens: 1
  • Family room: Yes
OutsideBrick, stone, Shingles, Concrete
  • Exterior: Brick, stone
  • Roof: Shingles
  • Foundation: Concrete
  • Balcony: None
Parking and locker2 Garage, Attached, Parking type Owned
  • Spaces: 2 Garage
  • Garage: Attached
  • Parking type: Owned
  • Driveway: Private
  • Locker: None
BuildingCondo corporation 112, Pets Not allowed
  • Condo corporation: 112
  • Pets: Not allowed
Heating, water and powerForced air, gas, Central air
  • Heating: Forced air, gas
  • Cooling: Central air
Rent and termsRent $3,950 a month, Entire property, Unfurnished
  • Rent: $3,950 a month
  • Space for rent: Entire property
  • Furnished: Unfurnished
  • Lease: 12 months
  • Rent includes: Parking
  • Rental items: Hot water tank
Listing detailsX12840762, Terminated, Mar 3, 2026
  • MLS® number: X12840762
  • Status: Terminated
  • Listed on: Mar 3, 2026
  • Days on market: 65
  • Updated: May 7, 2026
  • Possession: 2026-03-01 / Immediate
  • Occupied by: Vacant
  • Listing brokerage: CENTURY 21 KINGDOM REALTY INC.

About this home

Unit 83, 51 Golden Meadows Drive, Otonabee-South Monaghan, ON K9J 0K6

StorageVentilation SystemStorage Area Lockers

Beautiful brand new estate home with a three-car garage, five bedrooms, and four bathrooms at Riverbend estates. Situated in peaceful country setting just off Highway 115 and approximately 10 minutes to downtown Peterborough. Here is where you gain access to your community's own private boat launch off the Otonabee River wile enjoying walking trails and admiring sunsets across the picturesque natural surroundings around you. The high-end gourmet kitchen with spacious breakfast area encompasses luxury sophistication with appliances, quartz countertops, a large island and an abundance of counter space and cabinetry. Large open concept great room with gas fireplace offers a cozy space for relaxation and gathering. Upstairs, combines comfort and thoughtful design, including a primary suite with 5pc ensuite, separate shower, soaker tub and a double vanity. Three additional bedrooms with their own calm, refined spaces have large windows, walk-in closets and either private or semi-private ensuite baths.

Ask about this home

A HOMEH agent will answer your questions about this home.

Ask a question

Around this home

Matchett Line/Camelot Grv

Schools nearby

School rating, out of 10.

KPR Virtual Elementary Schoolelementary · Public · 2.0 km
—
Kawartha Pine Ridge District School Summer Schoolsecondary · Public · 2.0 km
—
Roger Neilson Public Schoolelementary · Public · 3.0 km
3.6/10Low
Contact agent

Helpful calculators

Rent vs buy
Affordability
Mortgage
Down payment
Stress test
CMHC insurance

Your HOMEH agent

NimaHOMEH agent · Otonabee-South Monaghan

"I would see it this week."

Ask Nima

© 2026 HOMEH Inc., Brokerage · RECO Registration #6000380 · 505 Highway 7 East, Unit 308, Thornhill, ON L3T 7T1 · Listing data courtesy of the MLS® System of the listing brokerage, deemed reliable but not guaranteed.

Disclaimers and terms

HOMEH is operated by HOMEH Inc., a licensed Ontario real estate brokerage regulated by the Real Estate Council of Ontario (RECO) under the Trust in Real Estate Services Act, 2002 (TRESA). Under TRESA, consumers are entitled to the RECO Information Guide before entering into a representation agreement. Broker of Record Licence #5034208. Toronto Regional Real Estate Board Member #20004000.

Mortgage. Payment figures are estimates for illustration only, not an offer to lend; all financing is on approved credit (OAC). HOMEH Inc., Brokerage is not a mortgage broker, agent or lender; mortgage products and advice come from independent professionals licensed by the Financial Services Regulatory Authority of Ontario (FSRA).

Hestimate. Worked out with automated tools from recent nearby sales of similar homes. For information only, not an appraisal.

Accuracy. Listings, market data, photos, school, transit and neighbourhood information come from sources believed reliable, including the MLS® System and the Toronto Regional Real Estate Board (TRREB), but are not warranted accurate, current or complete. MLS® listing data is copyright TRREB. It must only be used by consumers with a bona fide interest in the purchase, sale or lease of real estate, and not for any commercial purpose.

Programs. Programs, incentives and benefits on this website are privately administered, may change or end without notice, and imply no government authority, endorsement or affiliation.

Not intended to solicit clients currently under contract with another brokerage.

The trademarks REALTOR®, REALTORS® and the REALTOR® logo are controlled by The Canadian Real Estate Association (CREA) and identify real estate professionals who are members of CREA. The trademarks MLS®, Multiple Listing Service® and the associated logos are owned by CREA and identify the quality of services provided by real estate professionals who are members of CREA. Used under licence.