

1061 County 28 Road
1061 County 28 Road
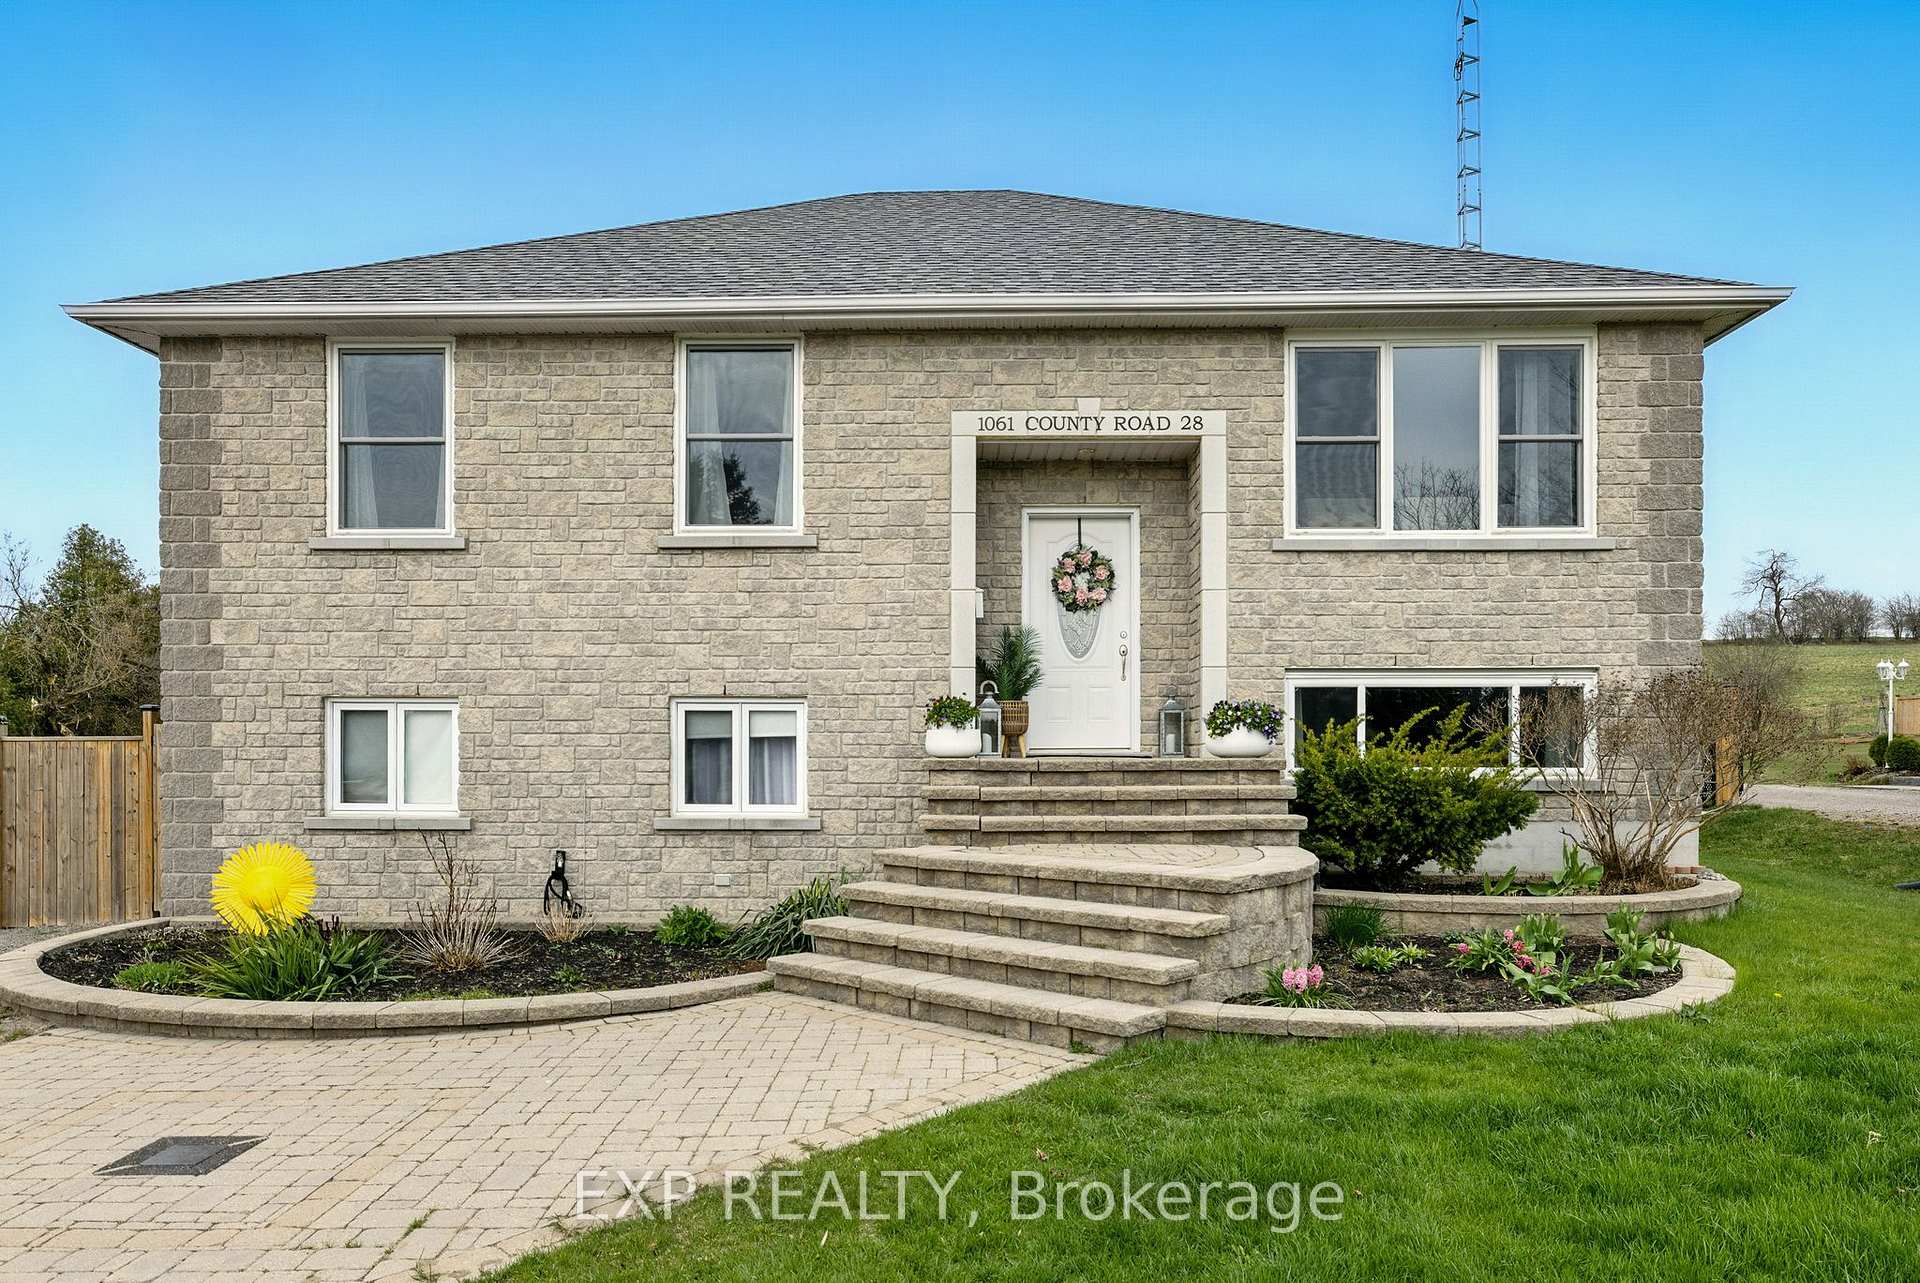 See all 48 photos
Property history
Facts and features
- BasementWalk-out
- Age of home31–50 years
- Water, sewerWell, septic
- Lot shapeRectangular
- Hardwood floors
- Fireplace
- Central air
- Inground pool
The homeDetached, Bungalow-raised, Age 31–50 years
- Type: Detached
- Style: Bungalow-raised
- Age: 31–50 years
- Living space: 2,500–3,000 sq ft
- Basement: Finished with walk-out, full
- View: Golf course
InsideFireplace Yes, natural gas, Ceramic, Hardwood, Broadloom, Lower level
- Fireplace: Yes, natural gas
- Flooring: Ceramic, Hardwood, Broadloom
- Laundry: Lower level
- Features: Auto garage door remote, primary bedroom - main floor, water heater owned, water purifier, water softener, water treatment
- Security: Carbon monoxide detectors
- Rooms above ground: 6
- Rooms in the basement: 4
- Bedrooms: 4
- Bathrooms: 3
- Kitchens: 1
Outside and lotBrick, stone, Asphalt shingle, Block
- Exterior: Brick, stone
- Roof: Asphalt shingle
- Foundation: Block
- Pool: Inground
- Size: 101.01 × 271.28 ft
- Shape: Rectangular
- Zoning: A
Parking2 Garage, Detached
- Spaces: 2 Garage
- Garage: Detached
Heating, water and powerForced air, gas, Central air, Well
- Heating: Forced air, gas
- Cooling: Central air
- Water: Well
- Sewer: Septic
- Natural gas: Yes
- Hydro: Yes
Costs and taxesTaxes $4,629 a year, HST included in the price, Rental items None as per sellers
- Taxes, 2024: $4,629 a year
- HST: HST included in the price
- Rental items: None as per sellers
Included in the saleExisting: stainless steel - fridge, stove, above range microwave, built in dishwasher. front loading washer and dryer. gas fireplace. pool and all equipment. shed behind garage (as is), August lock (front door), starlink equipment, security cameras, temporary fence, shelving units & tool benches in garage, fridge & 2 freezers in laundry room and the gas bbq. shelterlogic storage in the driveway
- Included: Existing: stainless steel - fridge, stove, above range microwave, built in dishwasher. front loading washer and dryer. gas fireplace. pool and all equipment. shed behind garage (as is)
- Not included: August lock (front door), starlink equipment, security cameras, temporary fence, shelving units & tool benches in garage, fridge & 2 freezers in laundry room and the gas bbq. shelterlogic storage in the driveway
Listing detailsX12276750, Sold, Jul 10, 2025
- MLS® number: X12276750
- Status: Sold
- Listed on: Jul 10, 2025
- Days on market: 13
- Updated: Jul 23, 2025
- Possession: Flexible
- Occupied by: Owner
- Listing brokerage: eXp Realty
About this home
1061 County 28 Road, Otonabee-South Monaghan, ON K0L 1V0
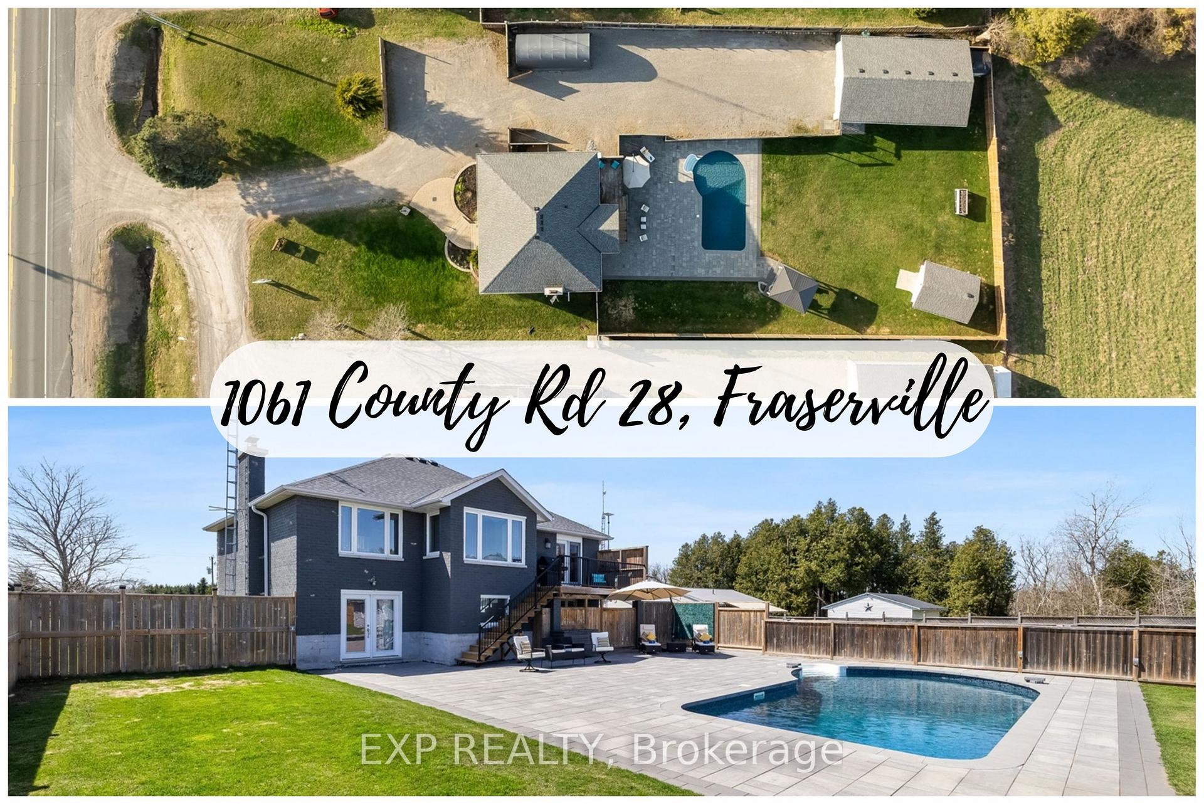
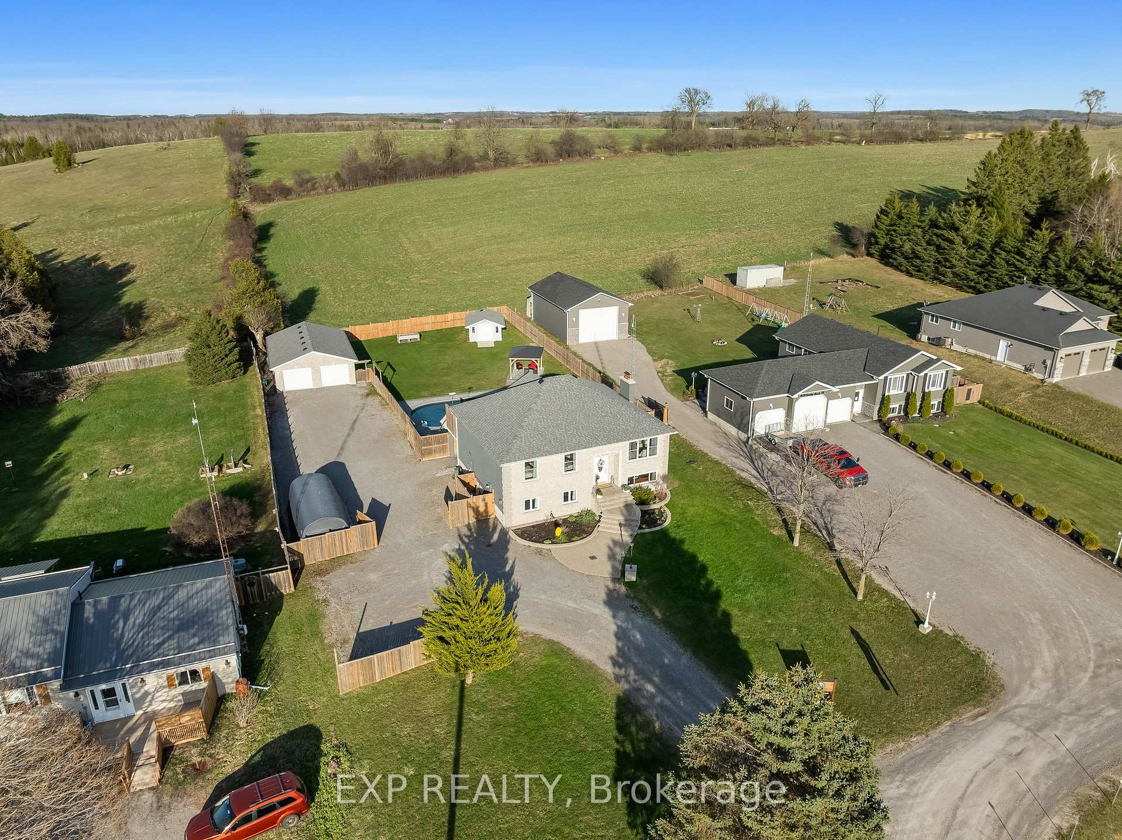
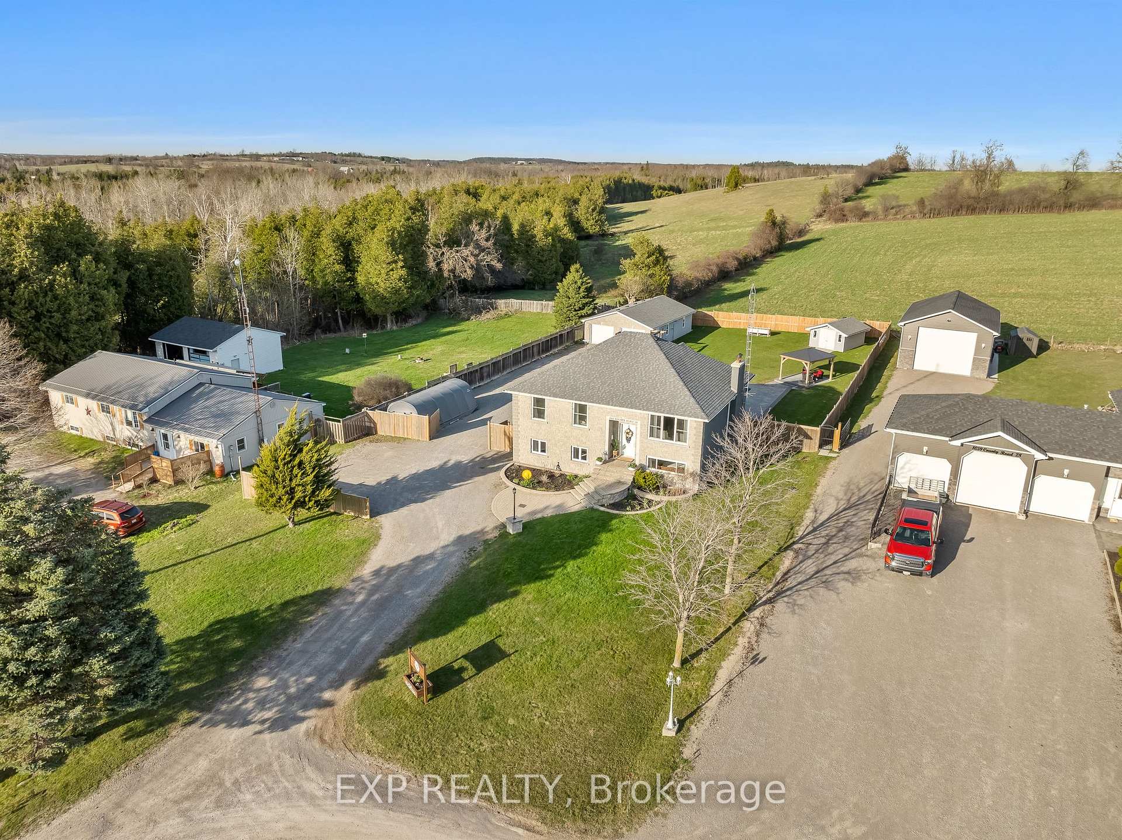
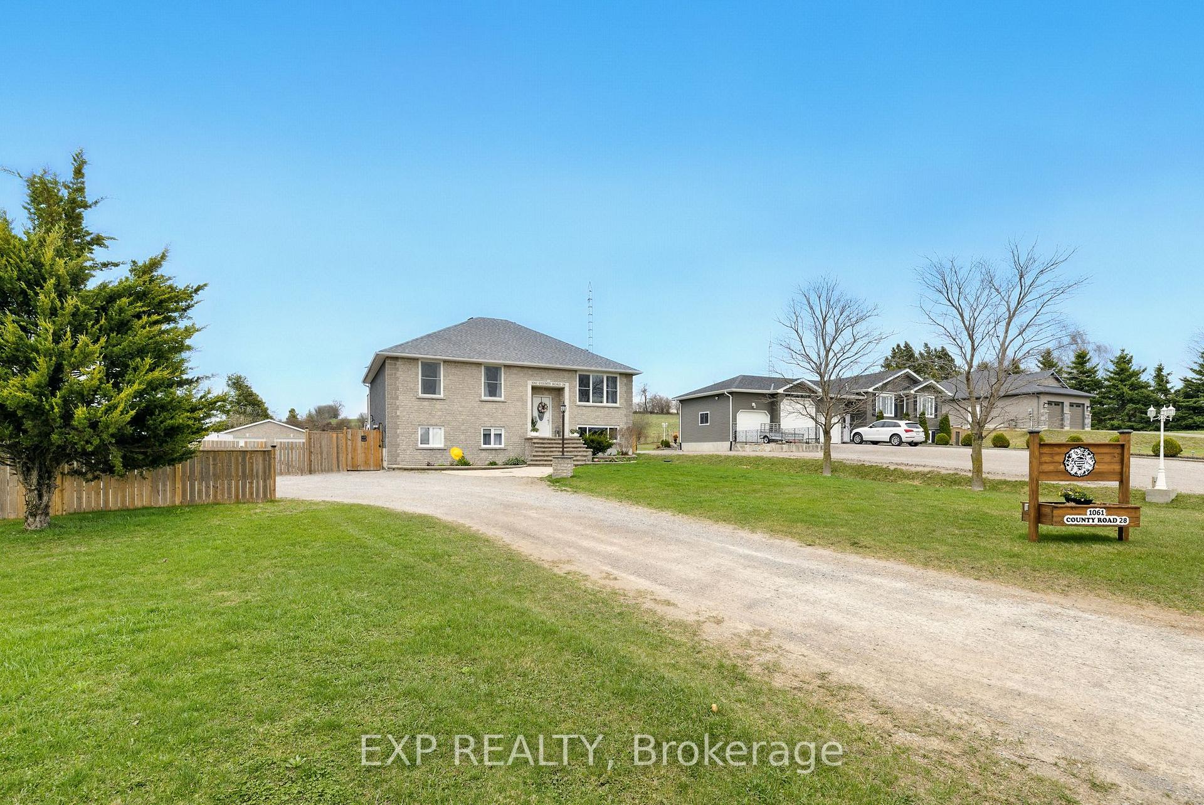
Welcome to 1061 County Road 28 where country serenity meets modern convenience. This beautifully maintained 4 bedroom, 3-bath raised bungalow sits across from Baxter Creek Golf Club and offers sweeping views, perennial gardens, privacy, and an unbeatable location with easy access to Hwy 115 and 407. Enjoy low property taxes, peaceful surroundings, and rural charm just a short drive to Peterborough or Millbrook. The sun-filled upper level is thoughtfully designed with comfort and style in mind. A spacious kitchen with rich cabinetry, ceramic tile floors, and a large island, the kitchen flows into the dining area and out to the back deck, perfect for entertaining. The living room features elegant crown moulding and Brazilian Cherry hardwood floors, which carry through the hallway and into the primary suite. Wake up in your private bedroom oasis, to stunning sunrise views over open fields and enjoy the 3-piece ensuite and a separate deck walkout. Two additional bedrooms with cozy carpet and a 4-piece main bath complete the level. Downstairs, a large rec room with a natural gas fireplace, wood beam accents, above-grade windows and Brazilian Cherry hardwood provides a warm, versatile space. The adjacent sitting room opens to the pool deck through French doors, complemented by a stylish 3-piece bath, a spacious laminate-finished bedroom, and a laundry room with ample storage. Walk out from the Sitting Room to over 2,000 sq ft of interlock patio and an additional 200 sq ft under a wood gazebo surround the fully renovated (2022) 16x32 ft inground saltwater pool. A 24x40 heated garage and a fully fenced, gated driveway offer excellent storage and parking. With two wells (one dug & one drilled), GenerLink generator hookup, and proximity to trails in Millbrook and amenities, this is rural living at its best.
Ask about this home
A HOMEH agent will answer your questions about this home.
Around this home
Helpful calculators
Your HOMEH agent

"I would see it this week."