

862 Doris Drive
862 Doris Drive
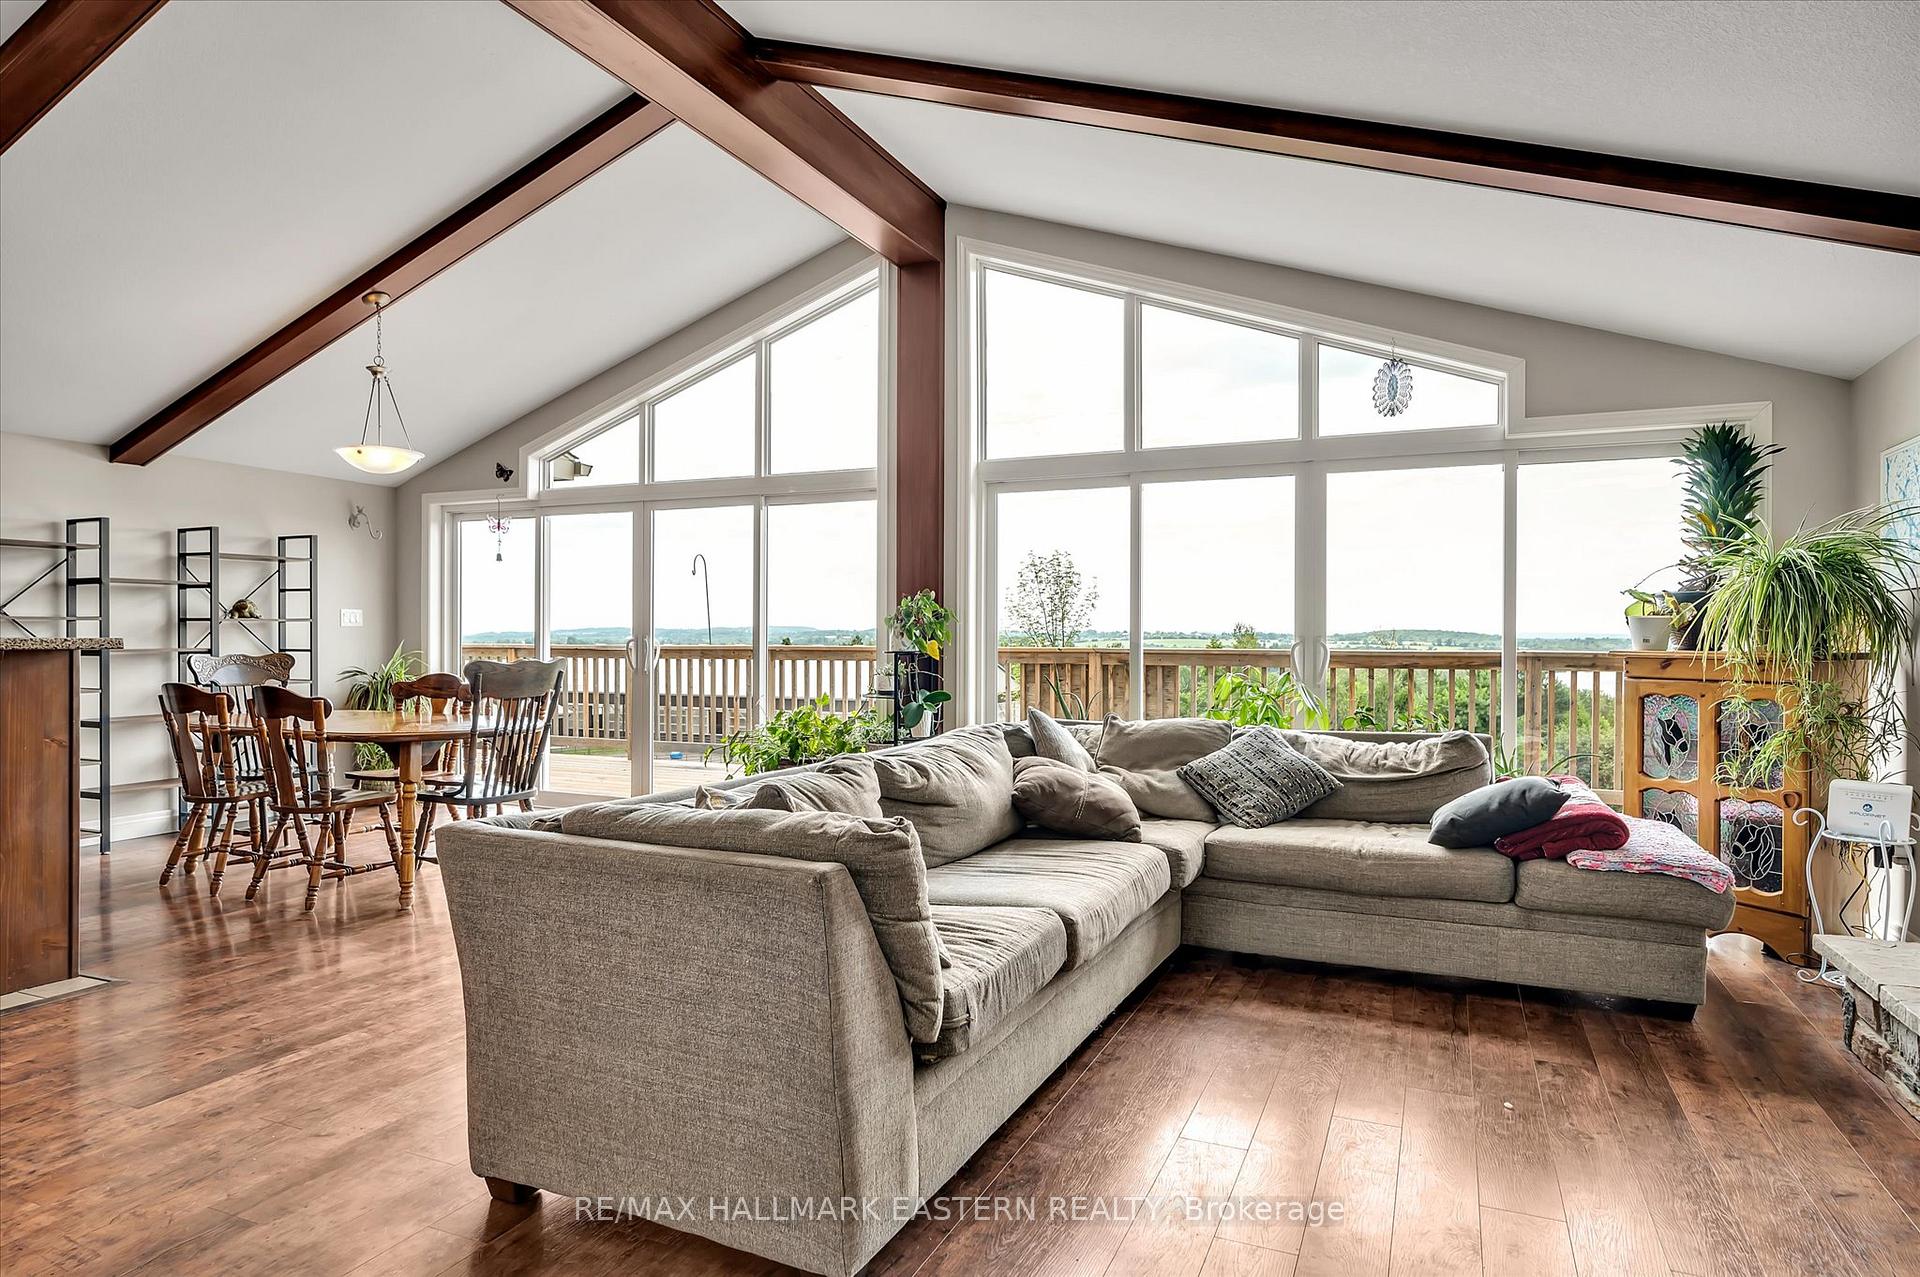 See all 48 photos
Property history
Facts and features
- BasementWalk-out
- Age of home6–15 years
- Water, sewerWell, septic
- HeatingForced air
- Hardwood floors
- Fireplace
- Central air
- Waterfront
- Inground pool
The homeDetached, Bungalow, Age 6–15 years
- Type: Detached
- Style: Bungalow
- Age: 6–15 years
- Living space: 2,500–3,000 sq ft
- Basement: Finished with walk-out, full
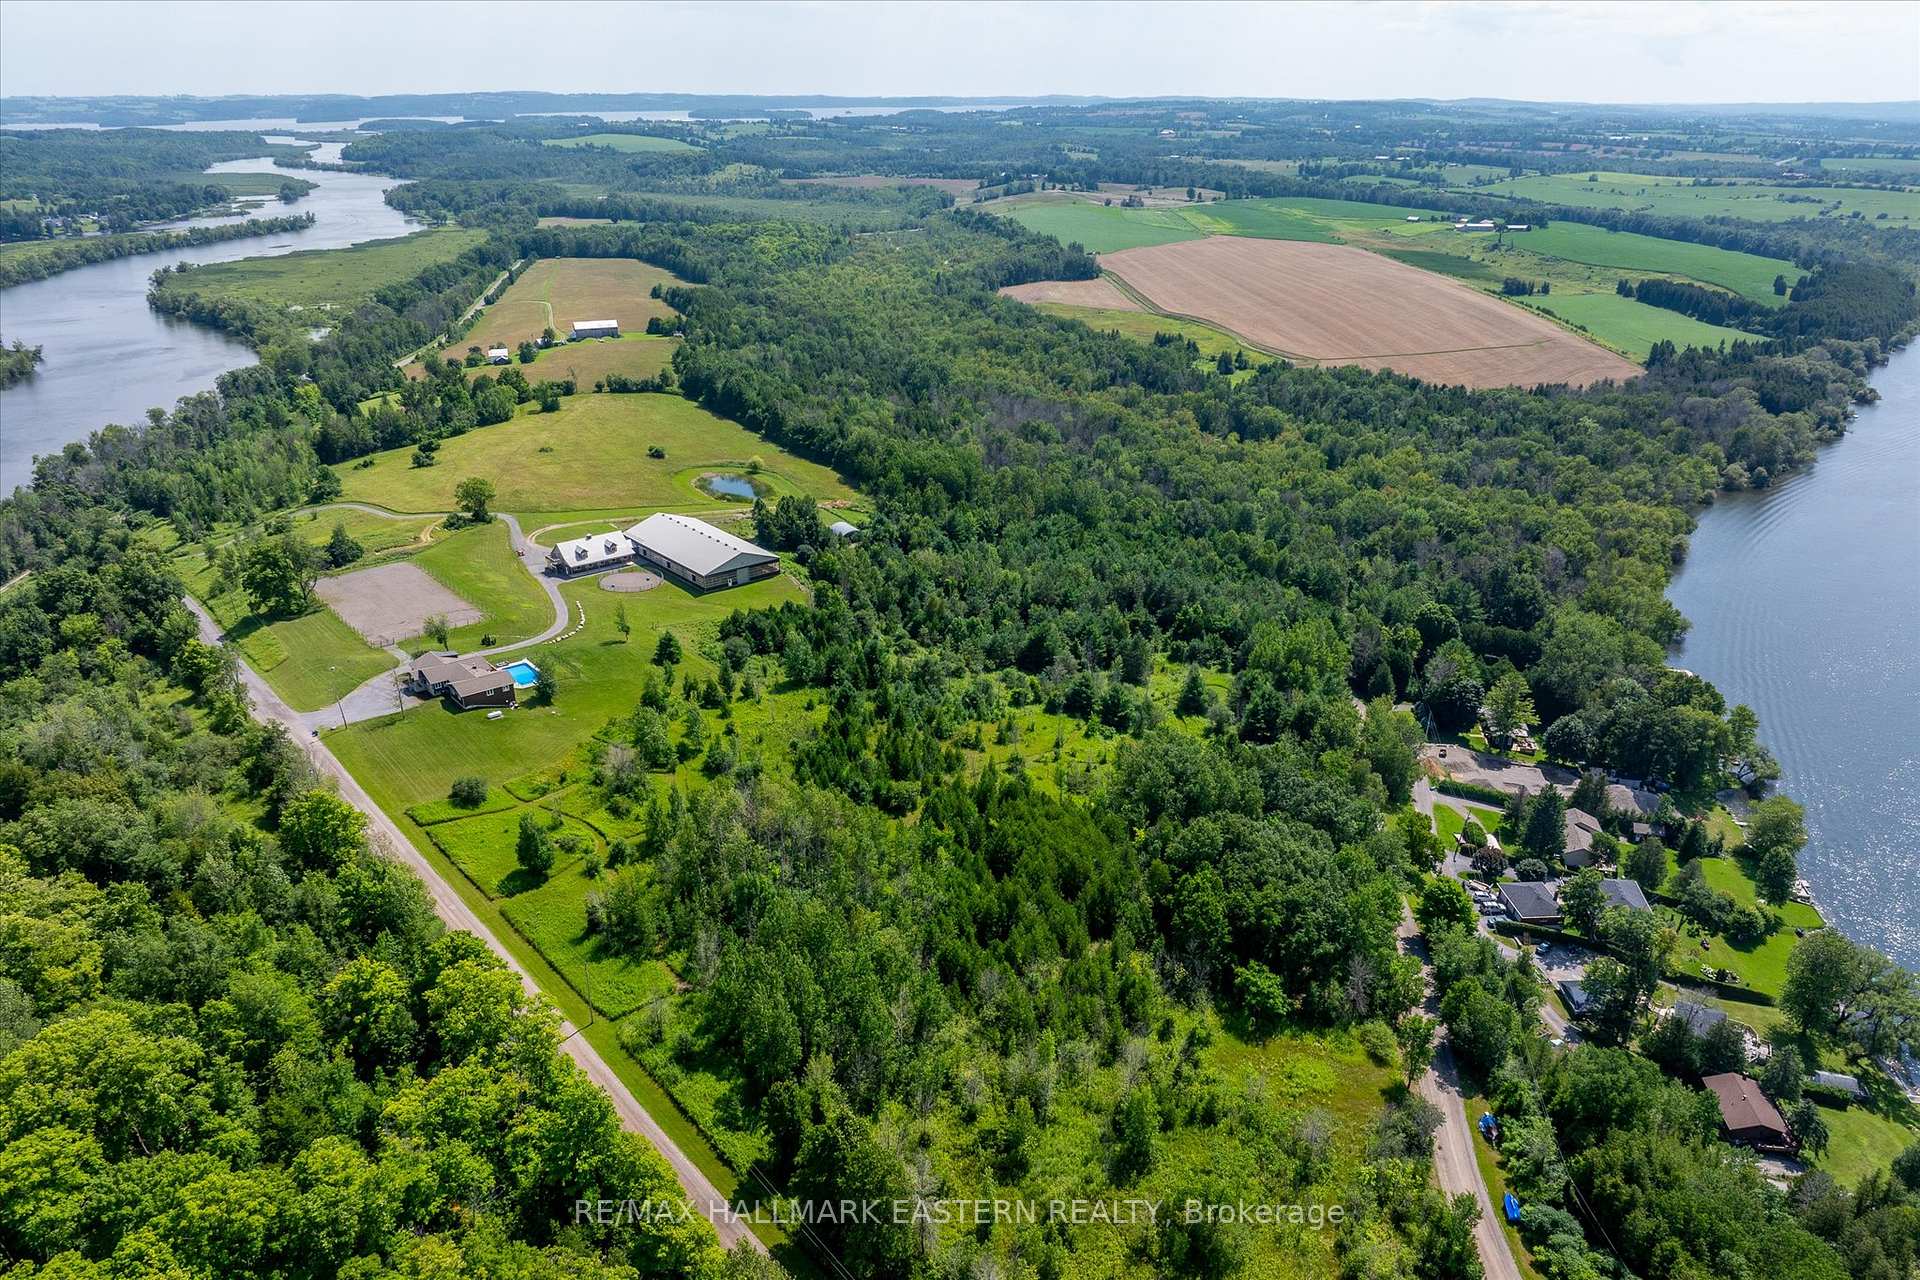
- View: Panoramic, river, pasture, valley, trees/woods, hills, forest, pool
- Waterfront: Indirect
InsideFireplace Yes, family room, Hardwood, Window floor to ceiling, Main level
- Fireplace: Yes, family room
- Flooring: Hardwood, Window floor to ceiling
- Laundry: Main level
- Features: Water heater, other
- Security: Carbon monoxide detectors, smoke detector
- Rooms above ground: 11
- Rooms in the basement: 8
- Bedrooms: 3 + 3 in the basement
- Bathrooms: 3
- Kitchens: 1
- Family room: Yes
Outside and lotVinyl siding, brick front, Asphalt shingle, Concrete, poured concrete
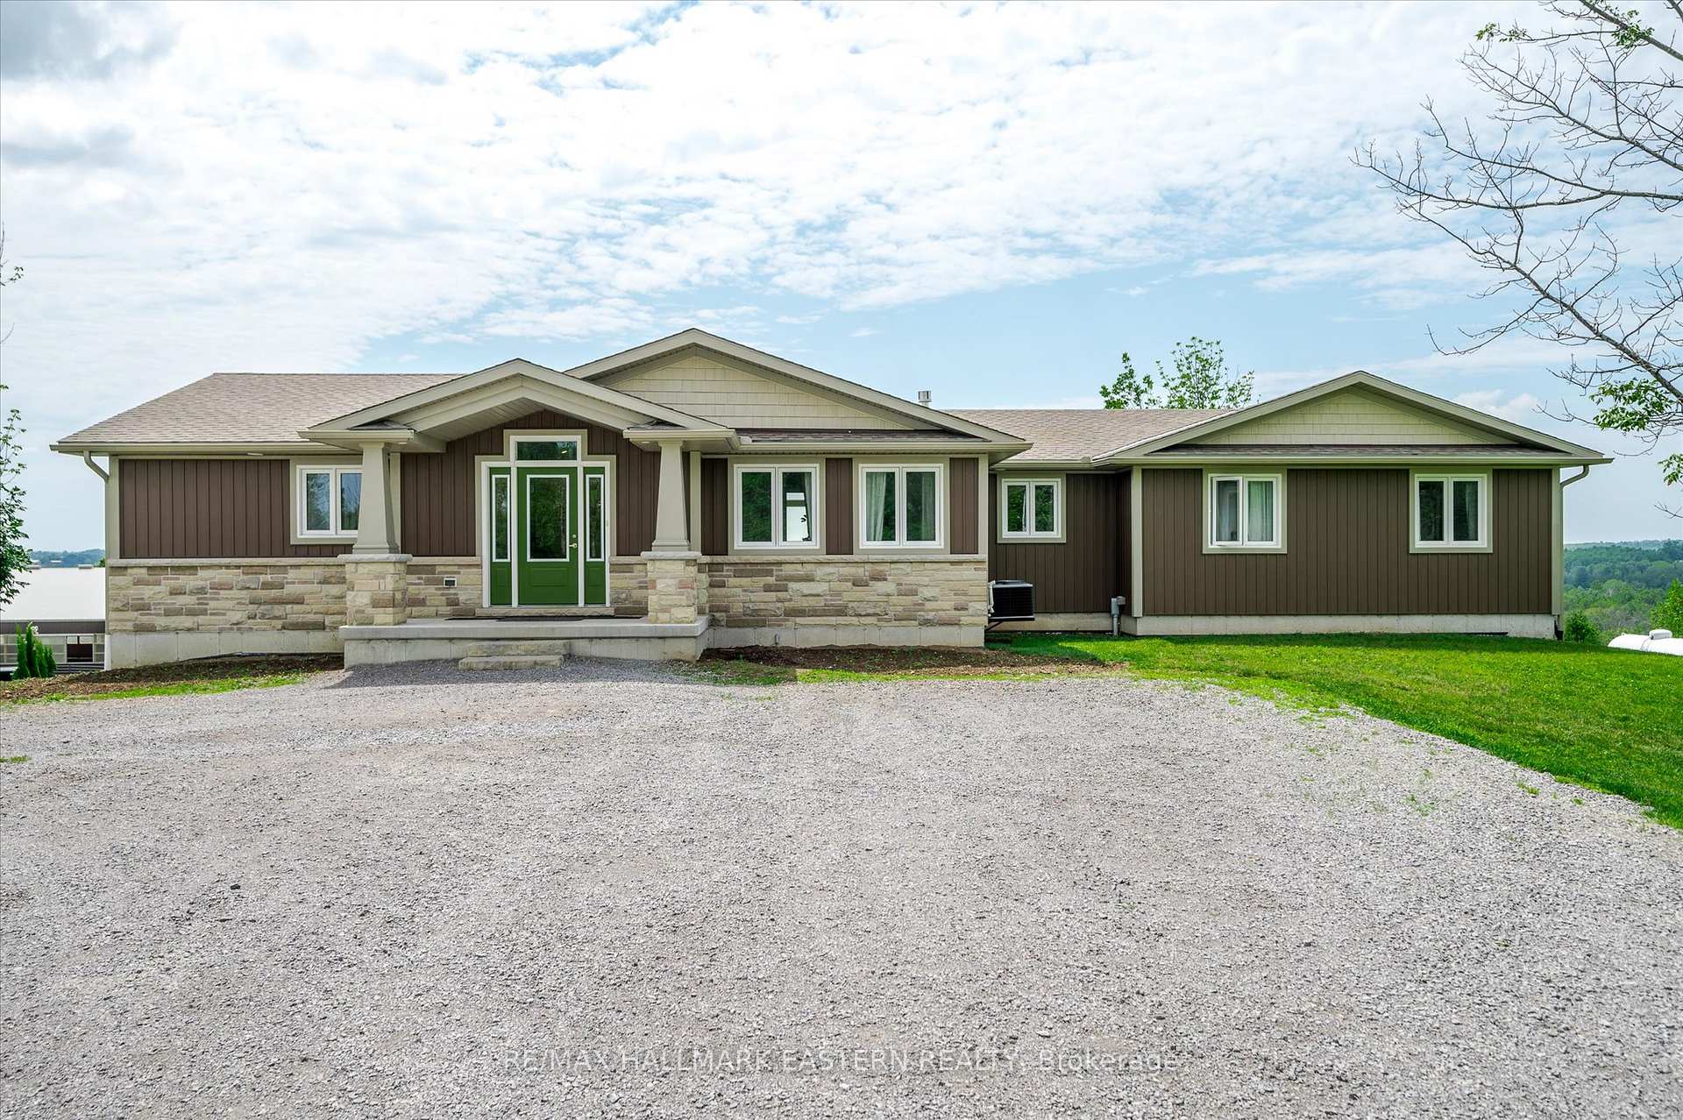
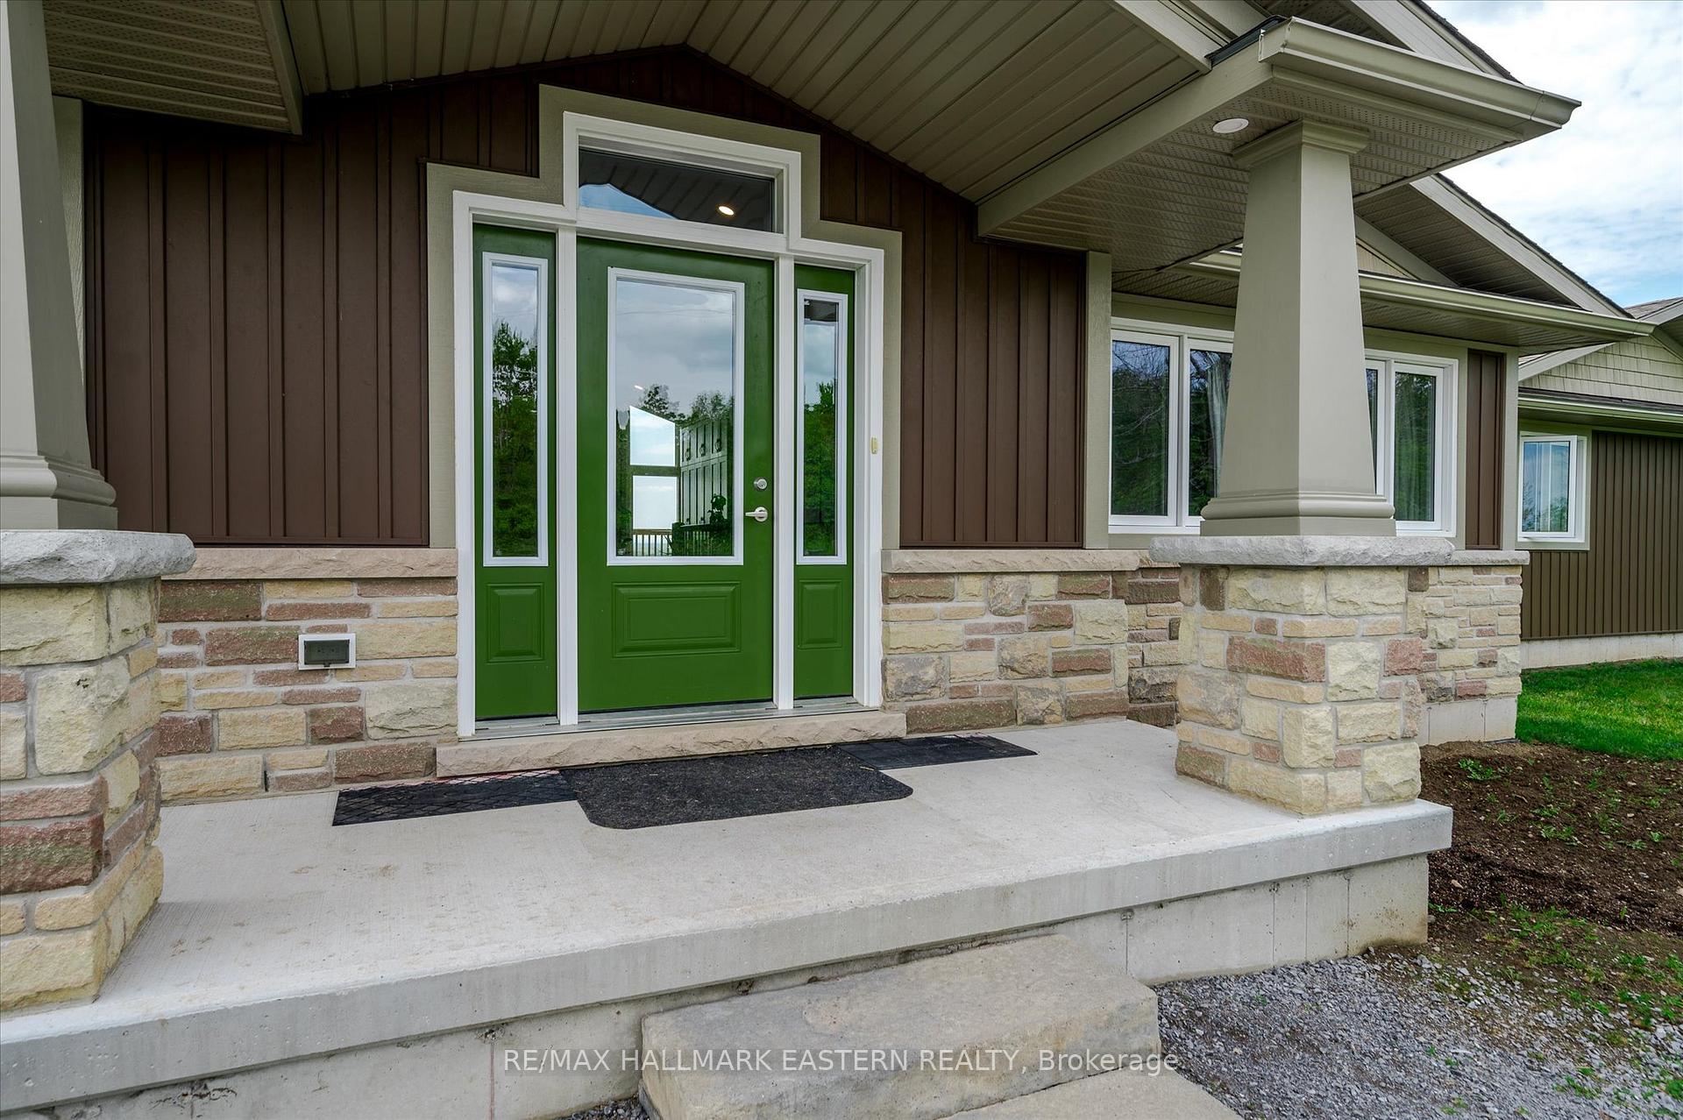
- Exterior: Vinyl siding, brick front
- Roof: Asphalt shingle
- Foundation: Concrete, poured concrete
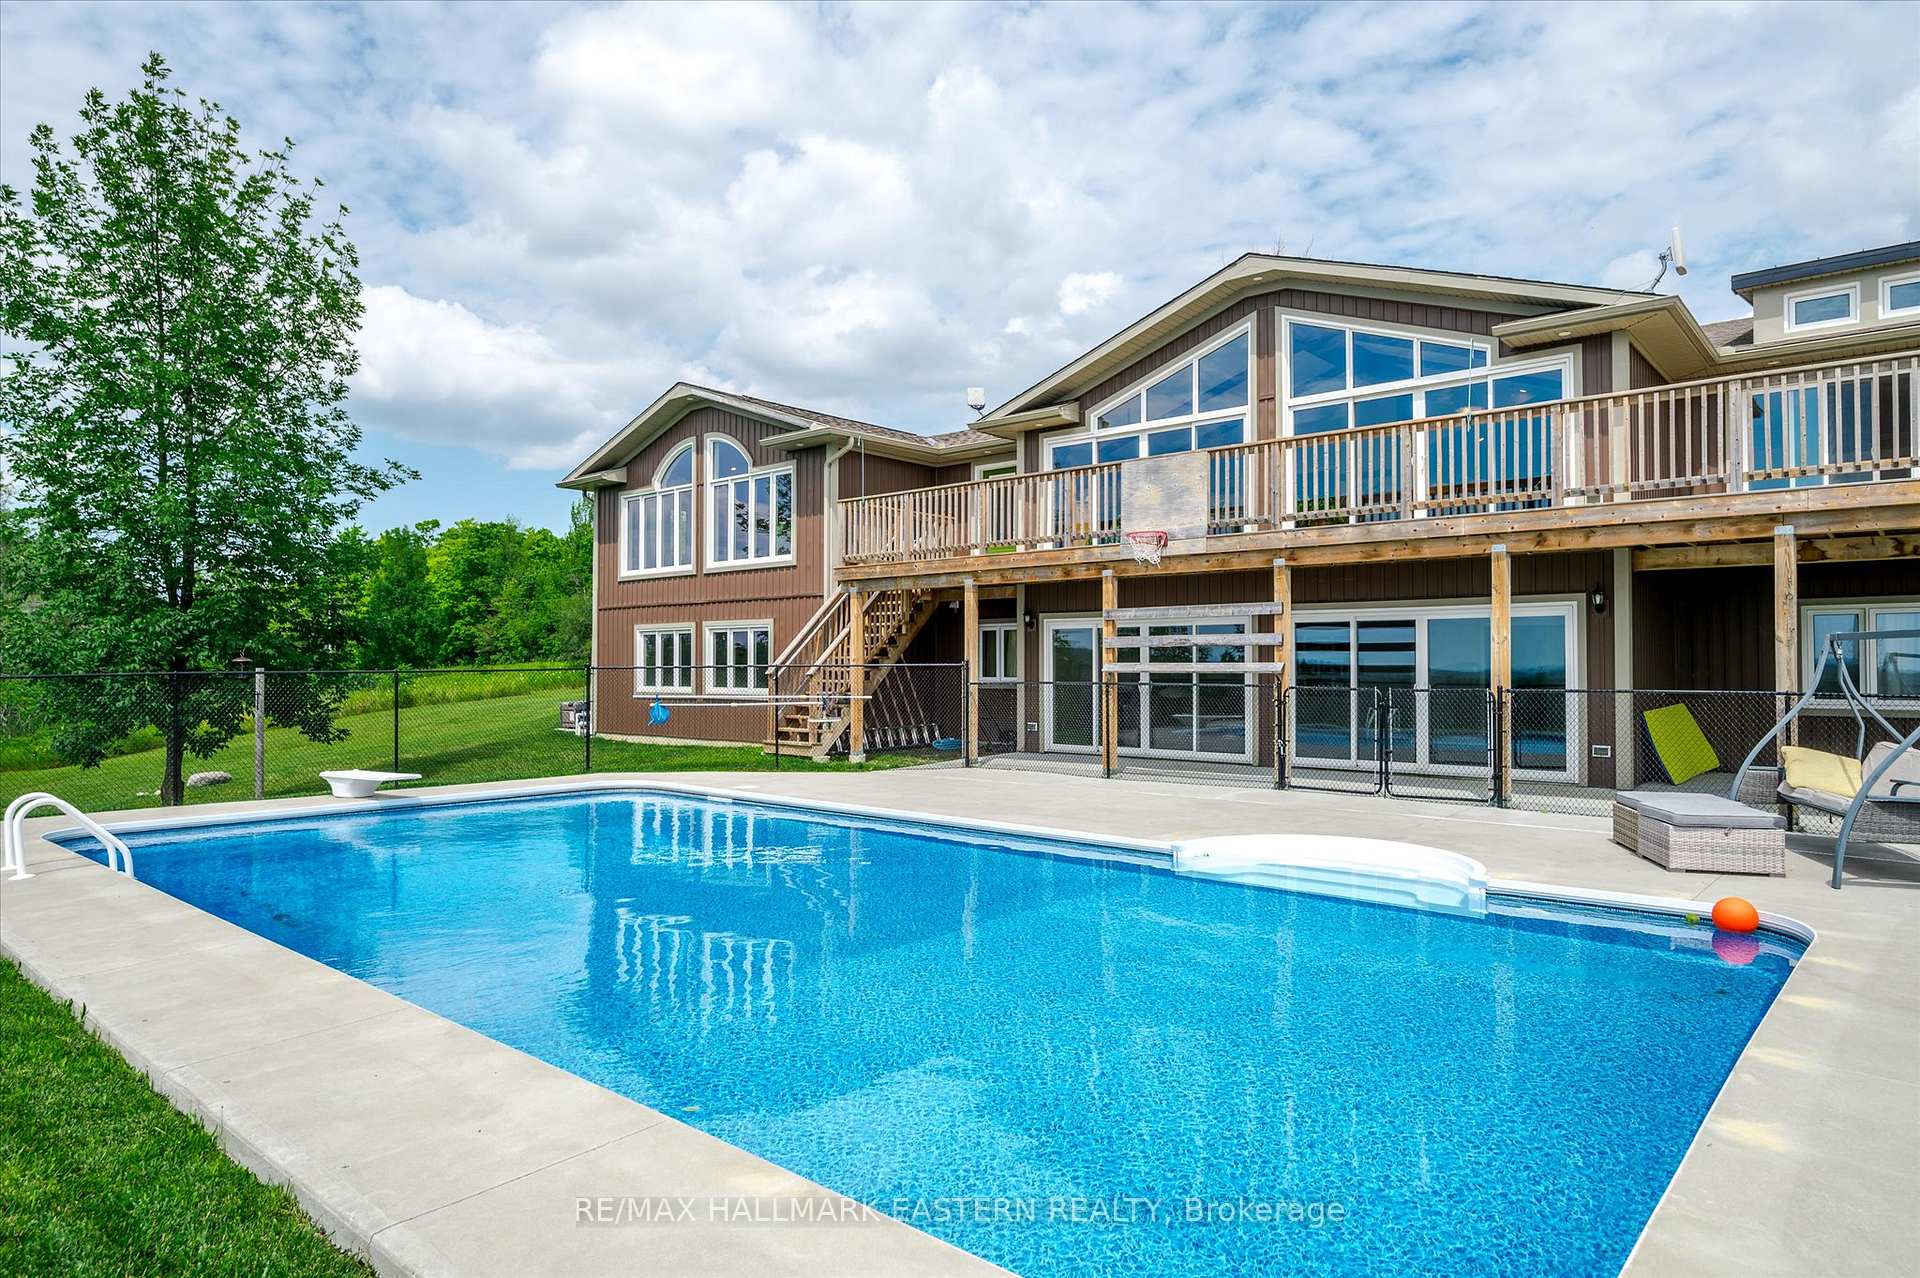
- Pool: Inground
- Features: Backs on green belt, patio, year round living, recreational area, porch, privacy, deck
- Other structures: Barn, indoor arena, other, paddocks
- Size: 1,952.04 × 2,133.57 ft
- Zoning: AEP
Parking10 Parking, Private double
- Spaces: 10 Parking
- Driveway: Private double
Heating, water and powerForced air, propane, Central air, Well
- Heating: Forced air, propane
- Cooling: Central air
- Water: Well
- Sewer: Septic
- Natural gas: No
- Hydro: Yes
- Cable: Yes
- Telephone: Yes
Costs and taxesTaxes $11,899 a year, HST included in the price, Propane tanks.
- Taxes, 2024: $11,899 a year
- HST: HST included in the price
- Rental items: Propane tanks.
Included in the saleStove, fridge, dishwasher, microwave, washer, dryer, electrical light fixtures, broadloom where laid, pool pump and accessories, Personal belongings
- Included: Stove, fridge, dishwasher, microwave, washer, dryer, electrical light fixtures, broadloom where laid, pool pump and accessories
- Not included: Personal belongings
NearbyGolf, other, river/stream, wooded/treed
- Close to: Golf, other, river/stream, wooded/treed
Listing detailsX11999602, Sold, Mar 4, 2025
- MLS® number: X11999602
- Status: Sold
- Listed on: Mar 4, 2025
- Days on market: 142
- Updated: Jul 24, 2025
- Possession: To Be Determined
- Occupied by: Owner
- Listing brokerage: RE/MAX HALLMARK EASTERN REALTY
About this home
862 Doris Drive, Otonabee-South Monaghan, ON K0L 1B0
**Reel Attached, Watch Now!** Must See to Appreciate! Rare 61-Acre Horse Farm Oasis On The Otonabee River! Welcome To 862 Doris Drive, Where Luxury Meets Nature On This Extraordinary Horse Farm In Bailieboro! With 5300 Sq. Ft. Of Living Space, This Stunning 6-Bedrooms, 3-Bathrooms Home Is Designed To Impress. Property Highlights: Breathtaking Views From Every Angle Spa-Like Primary Bath With A Copper Soaker Tub & Walk-In Shower, Bright, Open Living Spaces With Expansive Windows Overlooking The Farm & In-Ground Pool, River Access With A Private Dock For Multiple Boats, 22-Ft Deep Man-Made Pond A Serene Touch To This Spectacular Estate, Equestrian Dream Barn With A 63x24 Ft Loft (Plumbed & Wired), Bathroom & Laundry, Two Riding Arenas 100x200 Ft Outdoor & 155x70 Ft Indoor, Walkout Basement Leading To A Fenced-In Pool Area, Perfect For Family Fun & Pets. Immerse Yourself In Tranquil Horse Trails, Scenic Sunsets, And The Ultimate Blend Of Luxury And Country Living. This Rare Gem Wont Last LongBook Your Private Tour Today!
Ask about this home
A HOMEH agent will answer your questions about this home.
Around this home
Helpful calculators
Your HOMEH agent

"I would see it this week."