

1101 Lakeview Road
1101 Lakeview Road
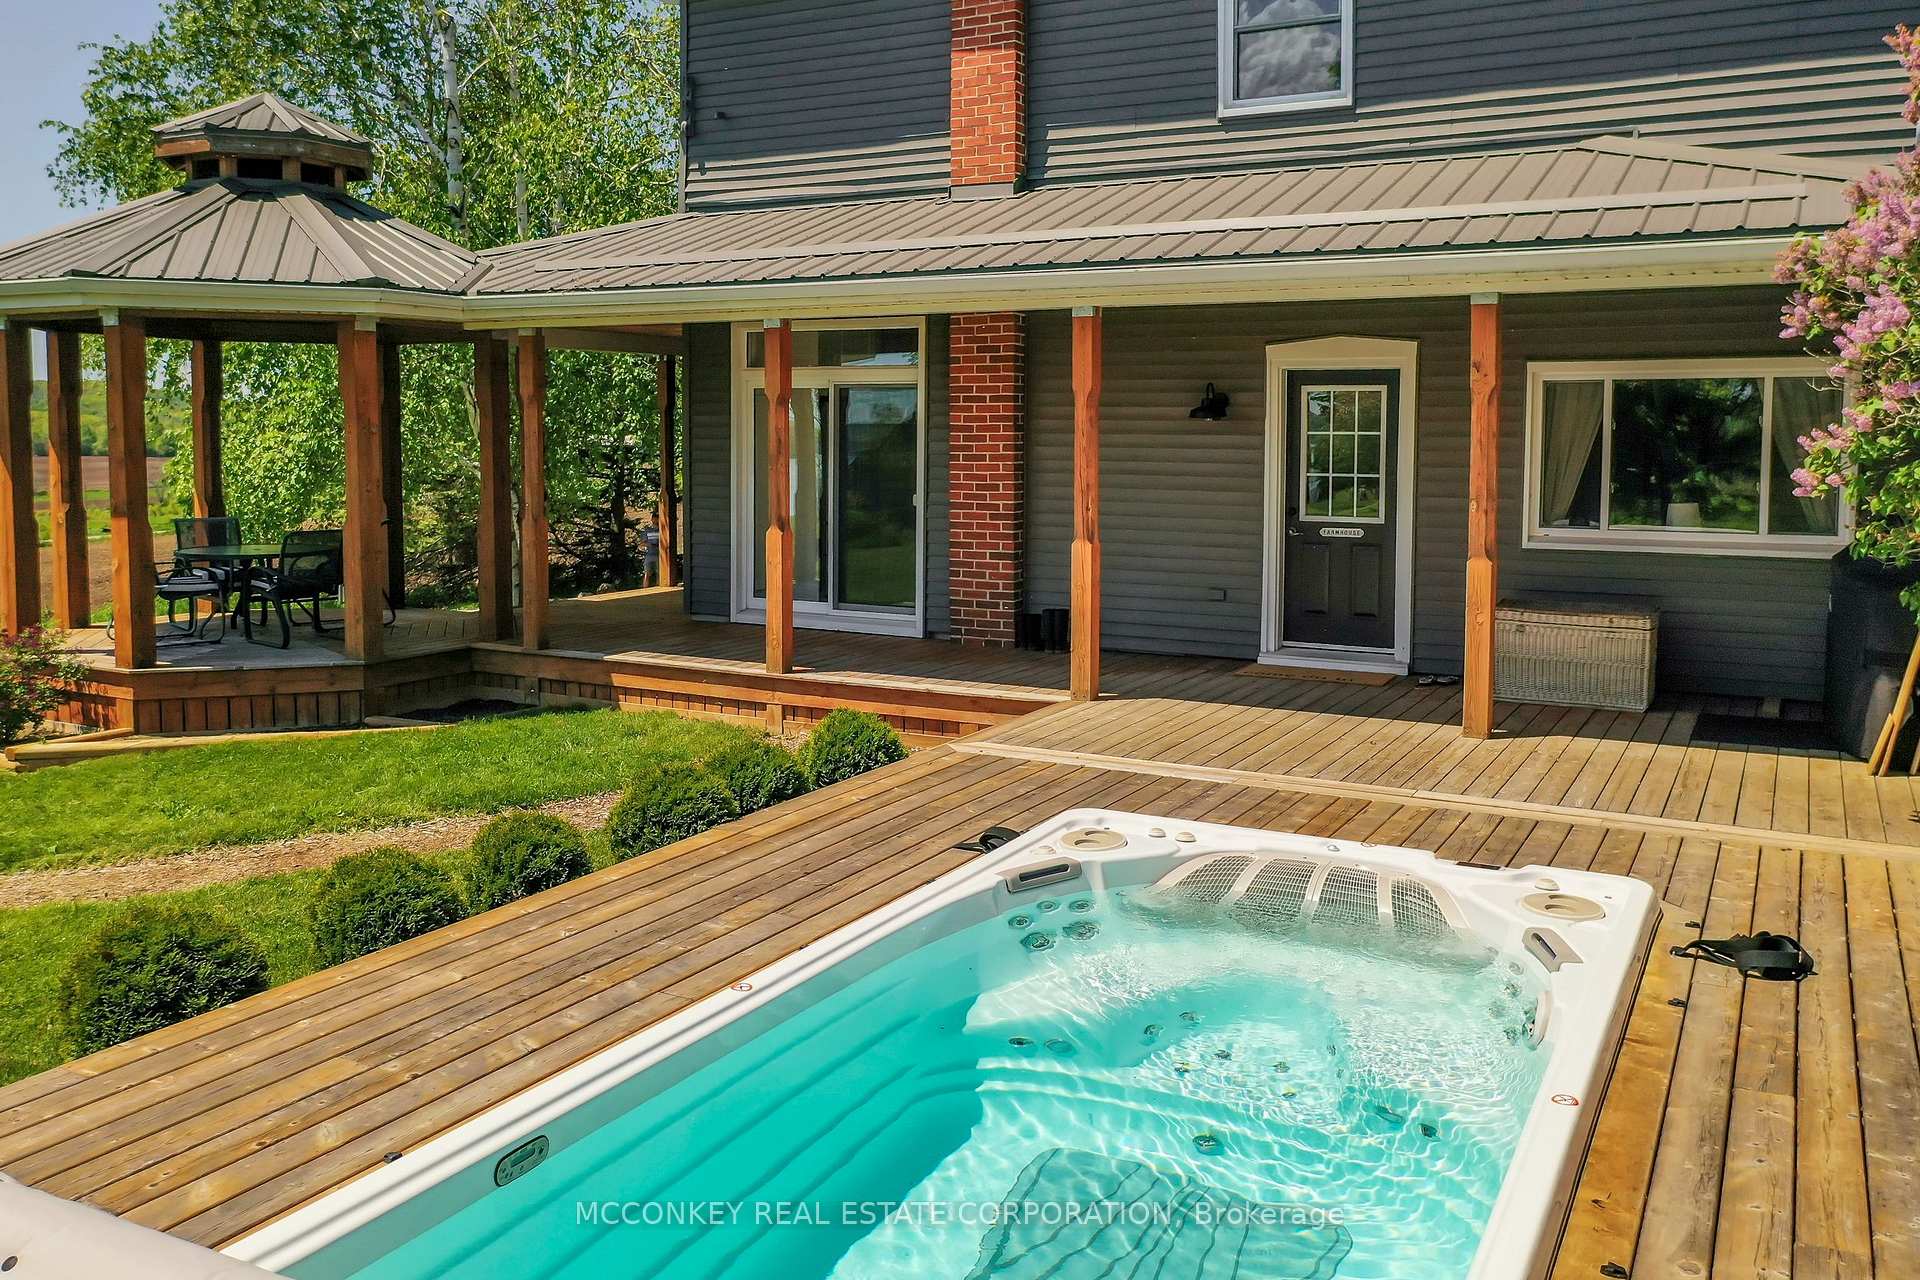 See all 44 photos
Property history
Facts and features
- BasementUnfinished
- Age of home100+
- Water, sewerWell, septic
- HeatingForced air
- Fireplace
- Central air
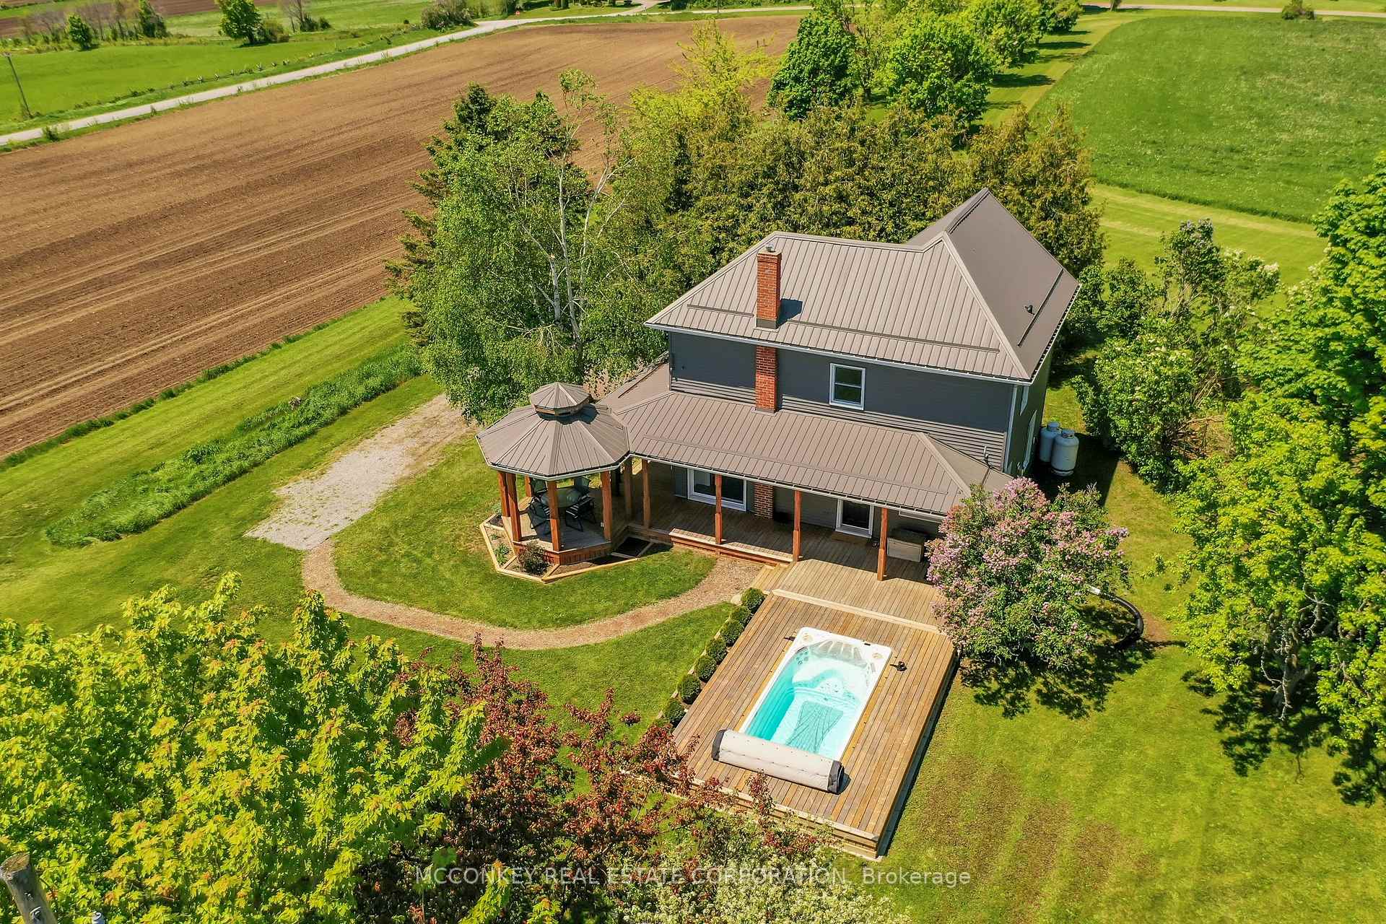
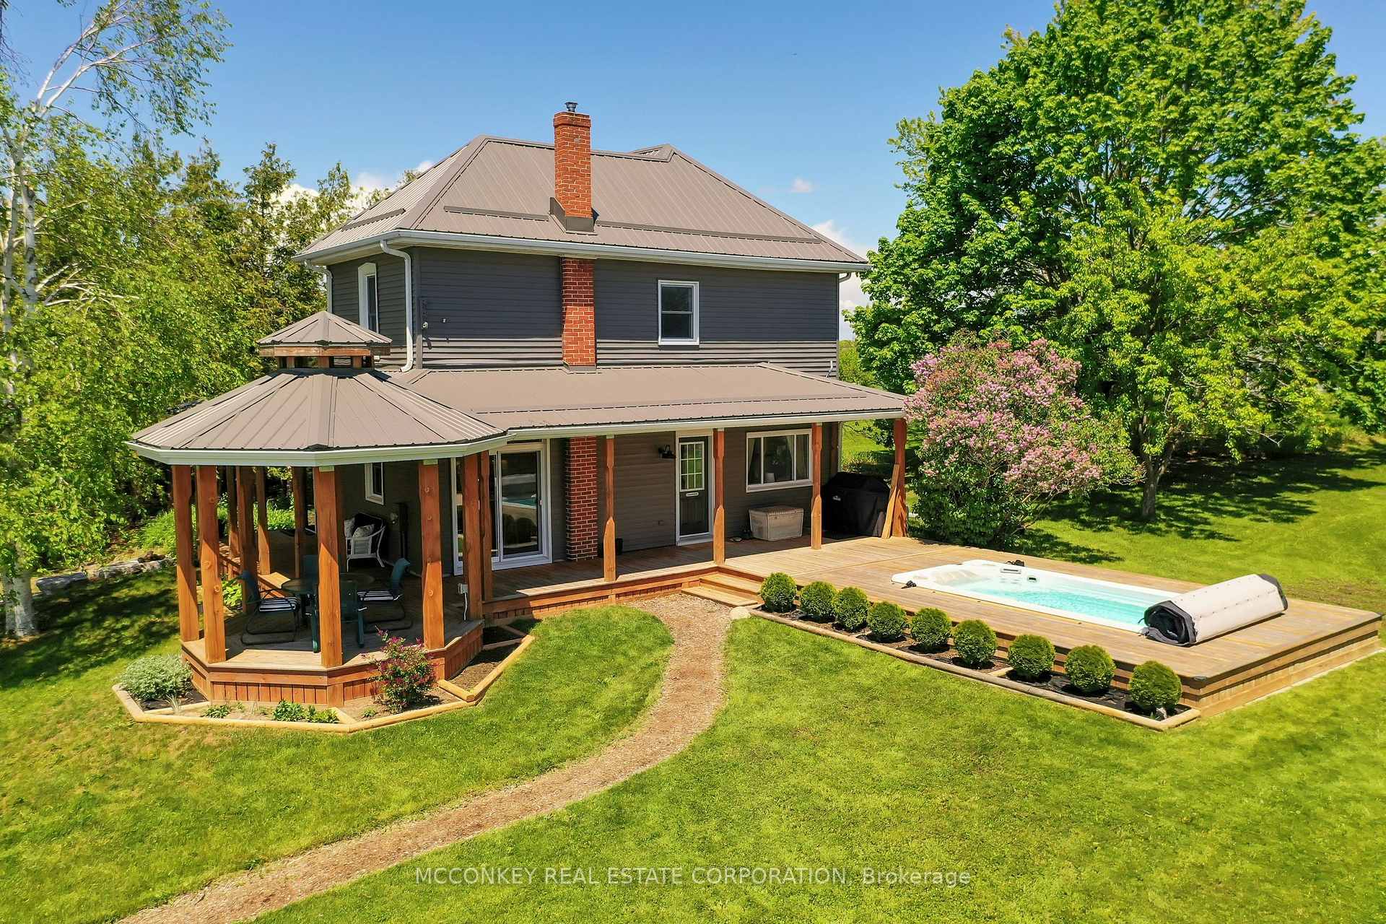
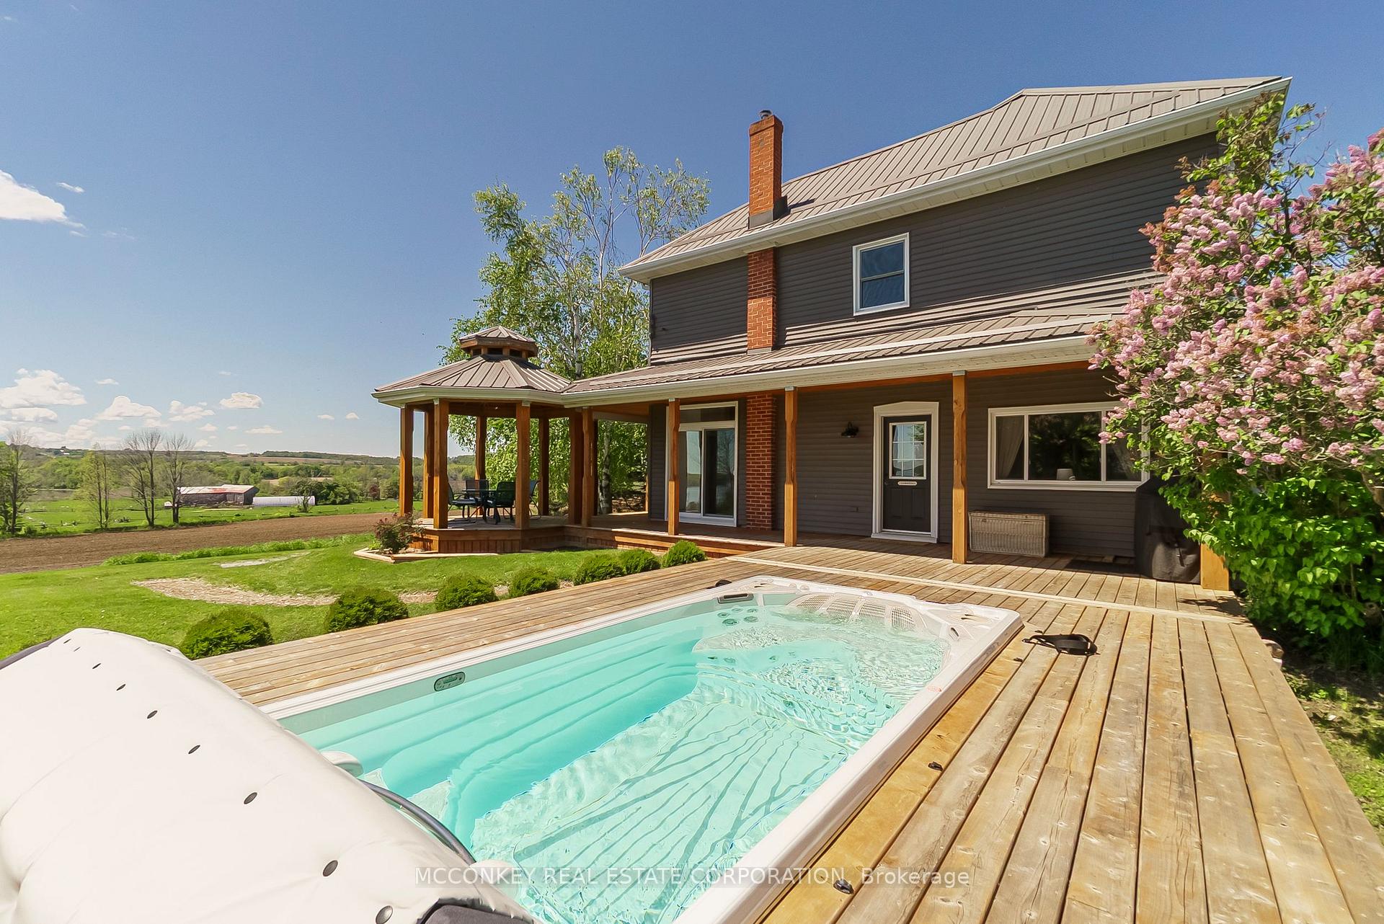
- Pool
The homeDetached, 2-storey, 100+
- Type: Detached
- Style: 2-storey
- Age: 100+
- Living space: 700–1,100 sq ft
- Basement: Unfinished, full
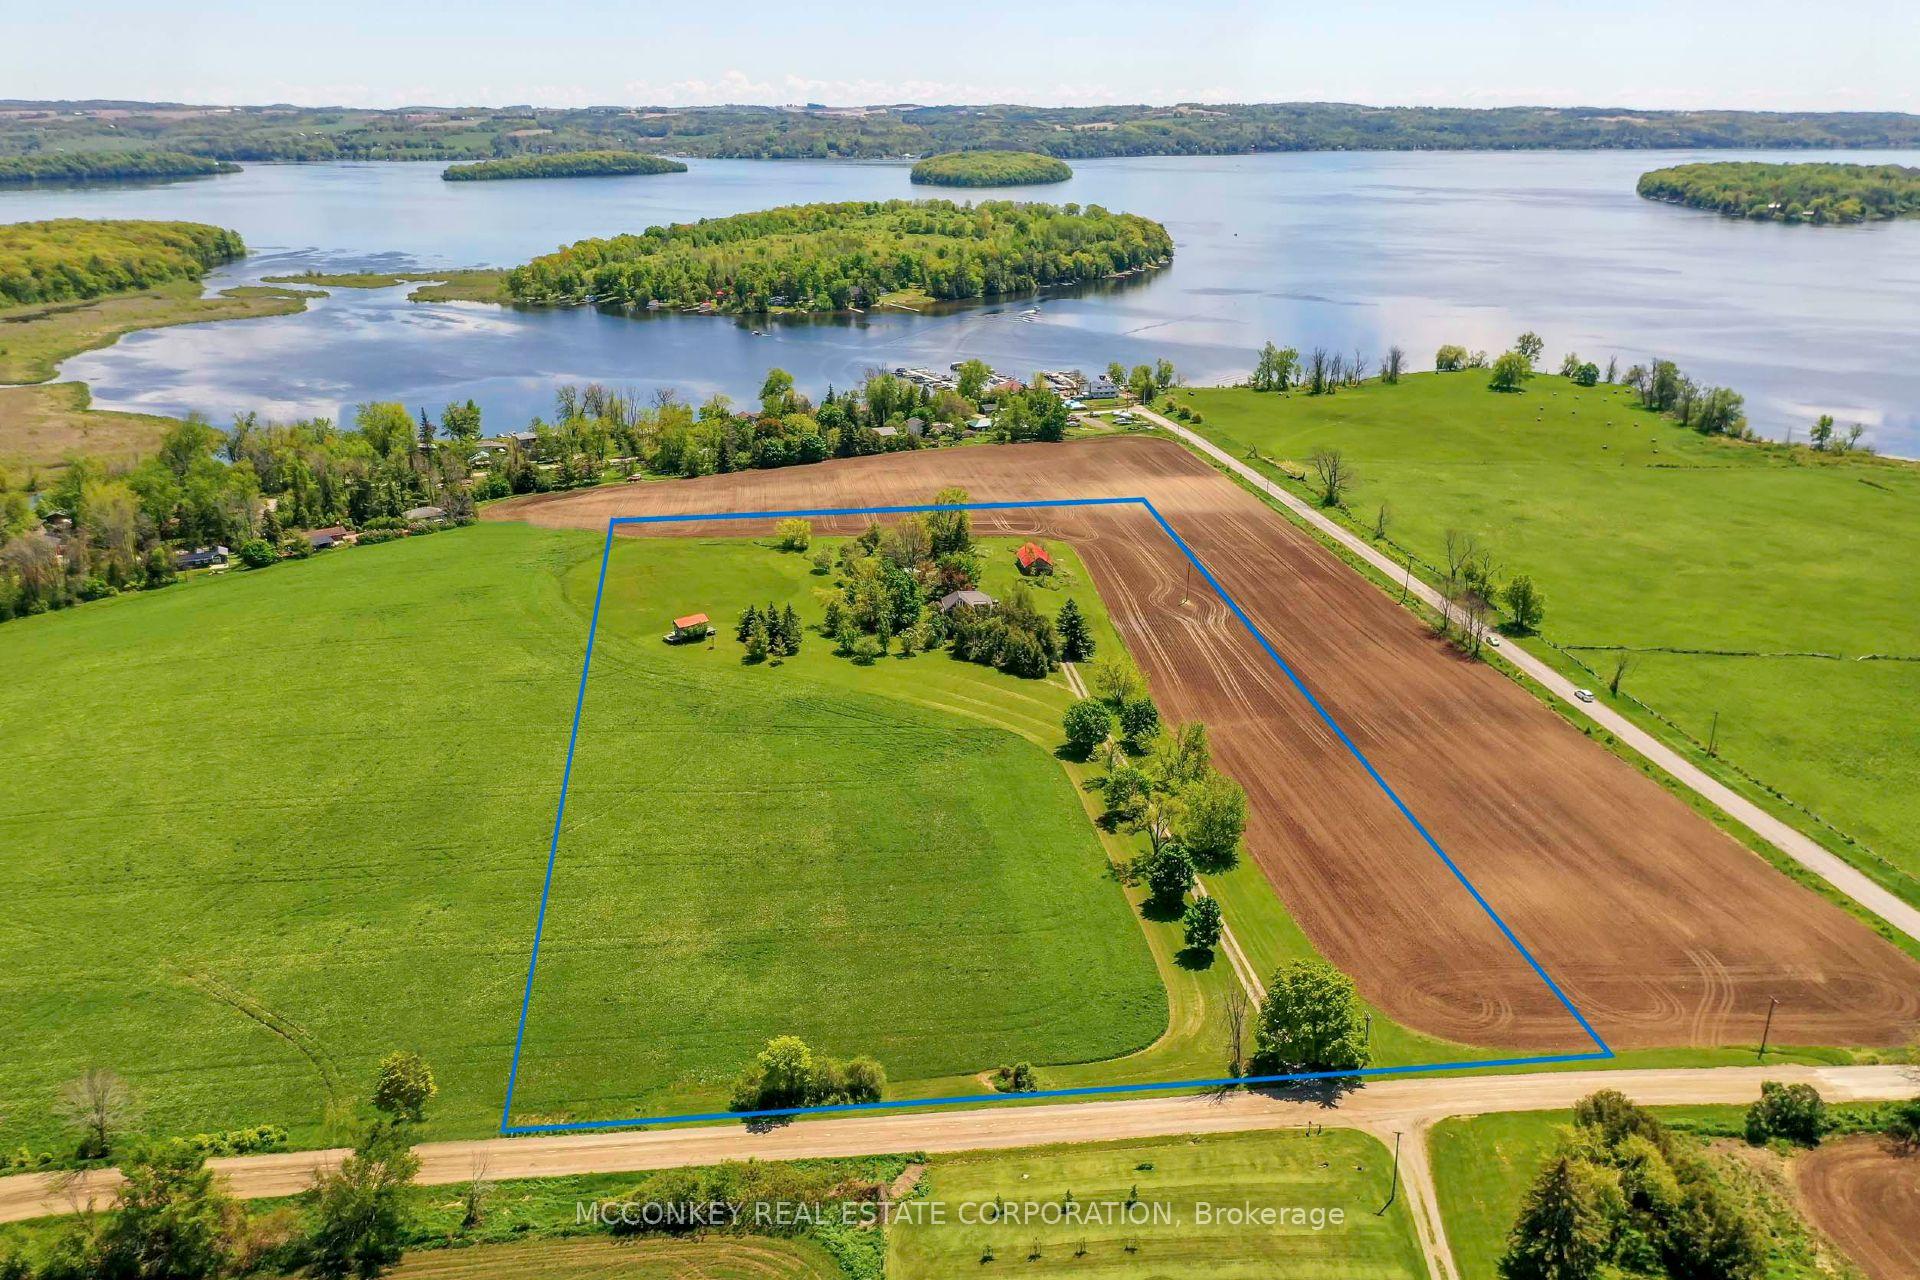
- View: Pasture, lake
InsideFireplace Yes, propane, Main level, Sump pump, water treatment, propane tank, water heater owned
- Fireplace: Yes, propane
- Laundry: Main level
- Features: Sump pump, water treatment, propane tank, water heater owned
- Rooms above ground: 6
- Rooms in the basement: 1
- Bedrooms: 2
- Bathrooms: 2
- Kitchens: 1
Outside and lotVinyl siding, Metal, Stone
- Exterior: Vinyl siding
- Roof: Metal
- Foundation: Stone
- Pool: Other
- Other structures: Gazebo, greenhouse, workshop
- Size: 505 × 857 ft
- Zoning: A
Parking10 Parking, Private
- Spaces: 10 Parking
- Driveway: Private
Heating, water and powerForced air, propane, Central air, Well
- Heating: Forced air, propane
- Cooling: Central air
- Water: Well
- Sewer: Septic
- Natural gas: No
- Hydro: Yes
- Cable: No
- Telephone: Yes
Costs and taxesTaxes $4,297 a year, HST No HST, 2 propane tanks; annual rental cost for both is $120.
- Taxes, 2025: $4,297 a year
- HST: No HST
- Rental items: 2 propane tanks; annual rental cost for both is $120.
Included in the saleFridge, stove, exhaust fan over oven, dishwasher, microwave, washer, dryer, water treatment system, hot water tank, electric light fixtures, ceiling fan in master bedroom, curtains & curtain rods, cabinets in downstairs hall, framed kawartha lakes map over fireplace, wood burning stove in barn, outdoor wooden bench, green house and pigeon coop., Boat, tractor, riding lawn mower, snow blower, furniture, art, rugs and all other chattels and equipment not listed as included. (buyer can negotiate purchase of excluded items separately from the purchase of the property).
- Included: Fridge, stove, exhaust fan over oven, dishwasher, microwave, washer, dryer, water treatment system, hot water tank, electric light fixtures, ceiling fan in master bedroom, curtains & curtain rods, cabinets in downstairs hall, framed kawartha lakes map over fireplace, wood burning stove in barn, outdoor wooden bench, green house and pigeon coop.
- Not included: Boat, tractor, riding lawn mower, snow blower, furniture, art, rugs and all other chattels and equipment not listed as included. (buyer can negotiate purchase of excluded items separately from the purchase of the property).
NearbyClear view, lake/pond
- Close to: Clear view, lake/pond
Listing detailsX12286083, Sold, Jul 15, 2025
- MLS® number: X12286083
- Status: Sold
- Listed on: Jul 15, 2025
- Days on market: 6
- Updated: Jul 22, 2025
- Possession: 2025-08-15 / Flexible
- Occupied by: Owner
- Listing brokerage: MCCONKEY REAL ESTATE CORPORATION
About this home
1101 Lakeview Road, Otonabee-South Monaghan, ON K0L 1B0
Discover this 9.7 acre private estate with stunning views over Rice Lake, just 10 minutes from Peterborough! This charming home is cozy yet refined, featuring a beautifully updated kitchen, modern bathrooms, and a wraparound porch that captures the breeze on warm summer evenings. Enjoy the screened-in porch for quiet evenings or take a dip in the swim spa under the sun. A separate workshop offers endless potential perfect for an art studio, home office, or creative retreat. Whether youre entertaining or simply unwinding, this property blends comfort, style, and nature in a truly special way.
Ask about this home
A HOMEH agent will answer your questions about this home.
Around this home
Schools nearby
School rating, out of 10.
Helpful calculators
Your HOMEH agent

"I would see it this week."