

1235 Villiers Line
1235 Villiers Line
 See all 32 photos
Property history
- $92,900ExpiredList: 2026-04-15|End: 2026-10-15|183 daysX12999724
- $115,900ExpiredList: 2026-04-16|End: 2026-07-16|91 daysX13005232
- $64,000TerminatedList: 2025-09-15|End: 2026-06-10|268 daysX12403533
- $99,900TerminatedList: 2025-08-13|End: 2025-09-08|26 daysX12342463
- $169,000TerminatedList: 2025-05-14|End: 2025-06-20|37 daysX12147641
- $110,000ExpiredList: 2024-11-18|End: 2025-04-16|149 daysX10429626
Facts and features
- BasementNone
- Price per sq ft~$71
- Water, sewerWell, septic
- HeatingForced air
- Central air
- Waterfront
- Inground pool
The homeMobile/Trailer, Bungalow, 700–1,100 sq ft
- Type: Mobile/Trailer
- Style: Bungalow
- Living space: 700–1,100 sq ft
- Basement: None
- View: Golf course, lake, trees/woods, forest, panoramic, water
- Special designation: Landlease, unknown
- Waterfront: Direct, indirect
InsideCarpet free, propane tank, water heater owned, Rooms above ground 5, Bedrooms 2
- Features: Carpet free, propane tank, water heater owned
- Rooms above ground: 5
- Bedrooms: 2
- Bathrooms: 1
- Kitchens: 1
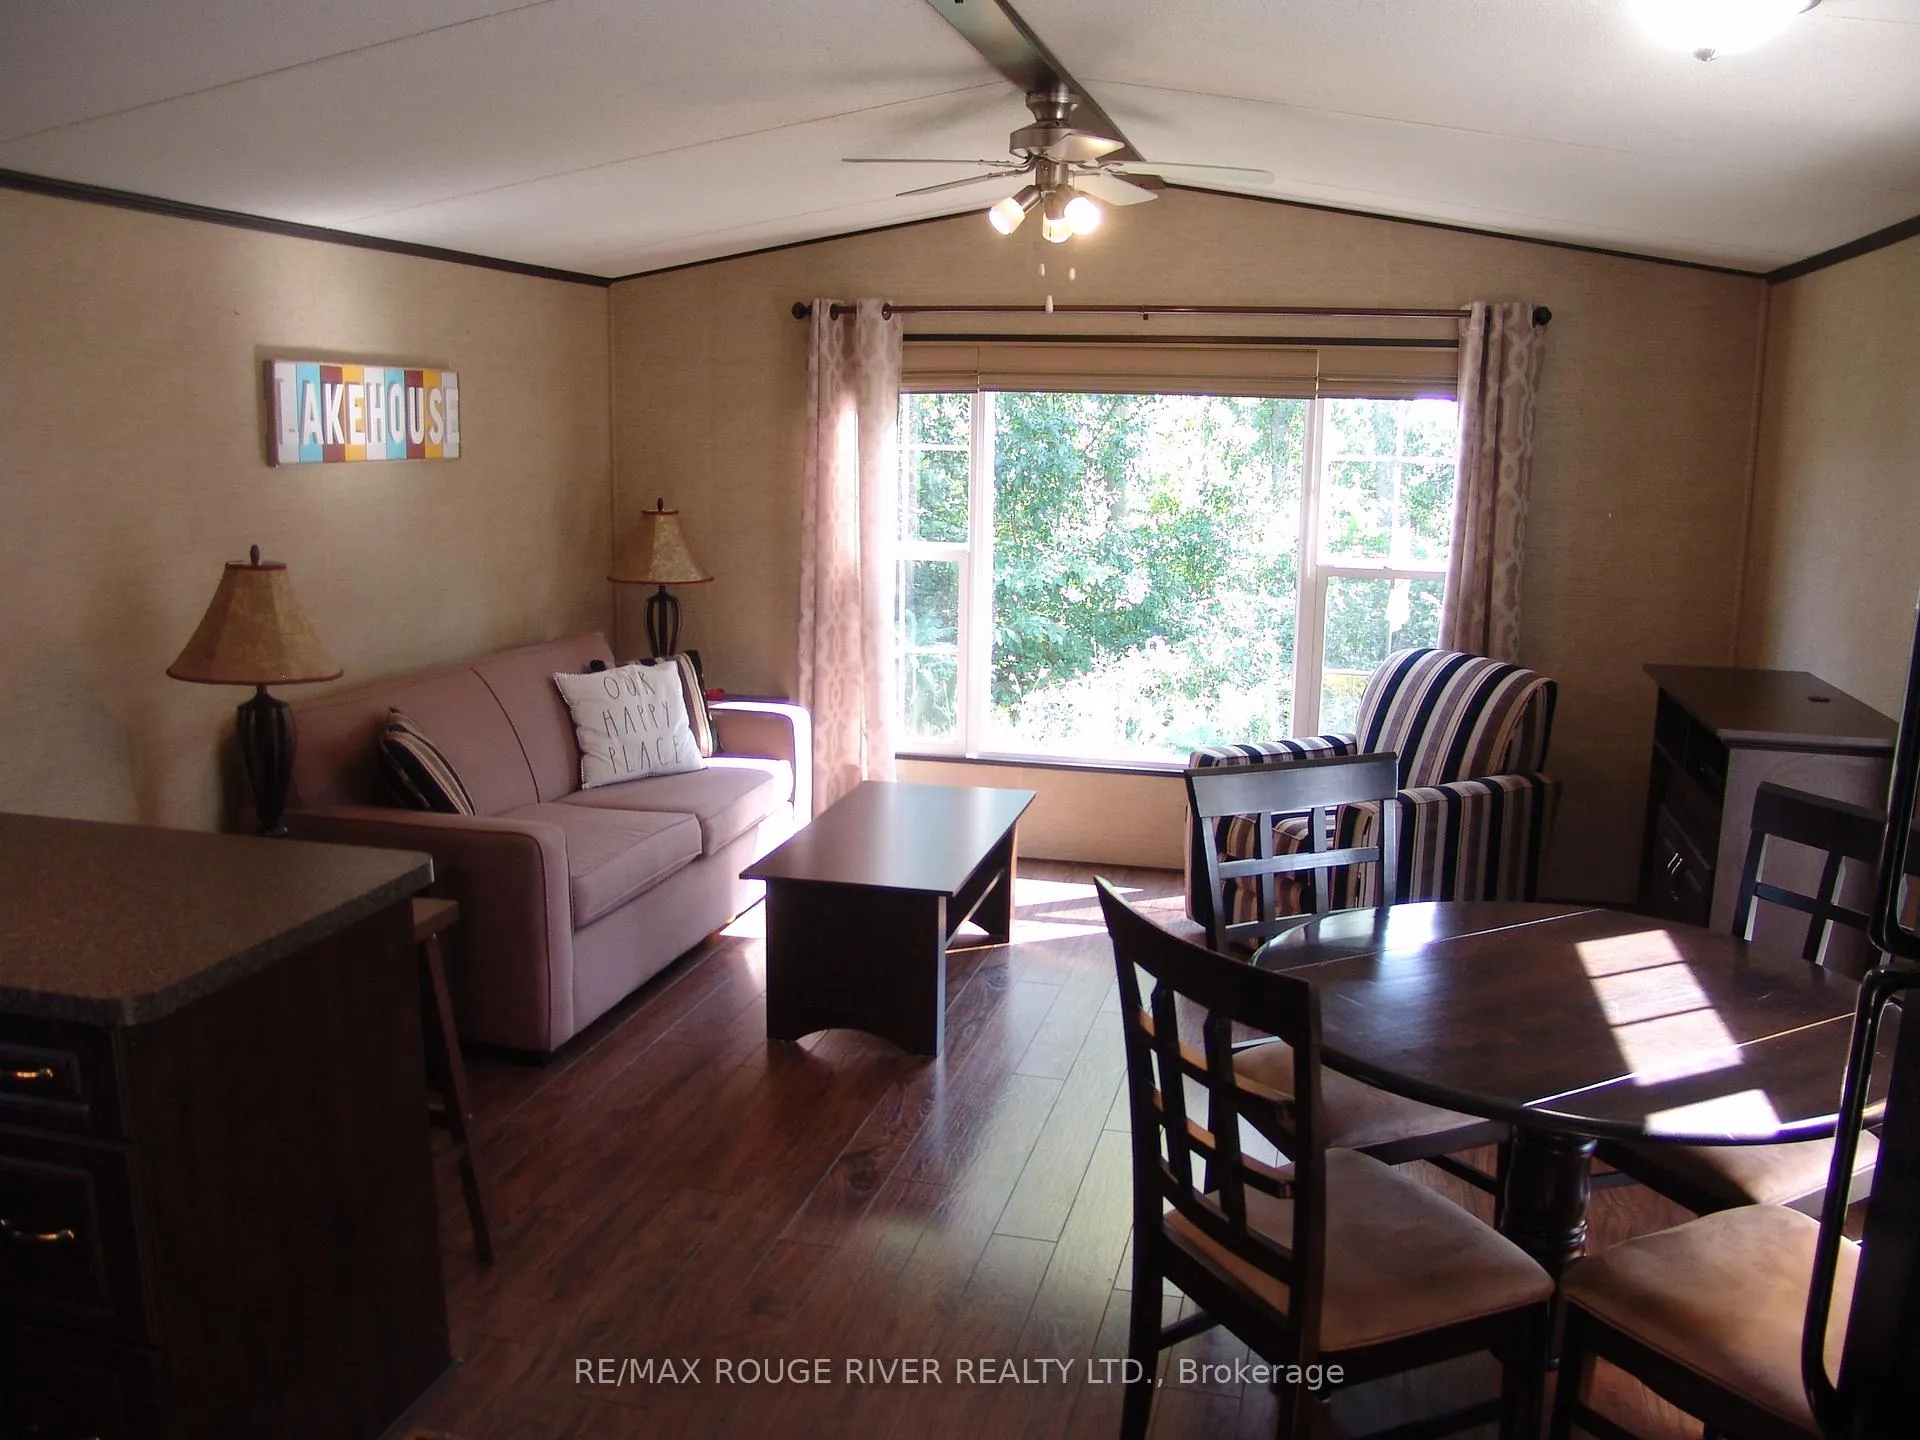
- Family room: Yes
Outside and lotVinyl siding, Asphalt shingle, Block
- Exterior: Vinyl siding
- Roof: Asphalt shingle
- Foundation: Block
- Pool: Community, inground, outdoor
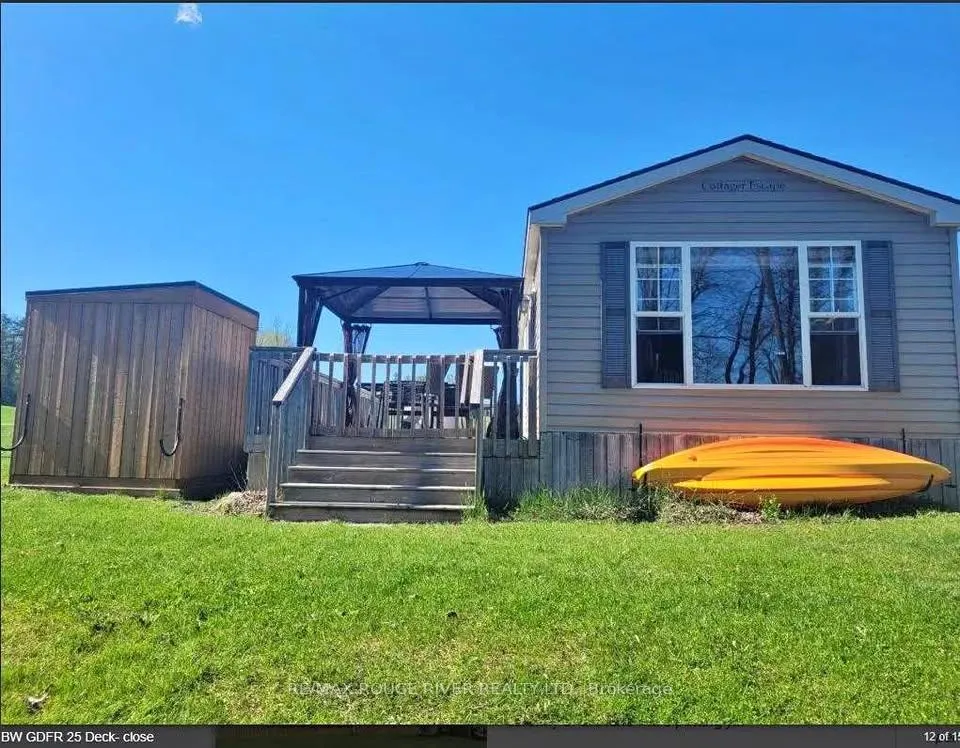
- Features: Deck, fishing, privacy, seasonal living
- Other structures: Gazebo, garden shed
- Size: 40 × 80 ft
Parking2 Parking, Private double
- Spaces: 2 Parking
- Driveway: Private double
Heating, water and powerForced air, propane, Central air, Well
- Heating: Forced air, propane
- Cooling: Central air
- Water: Well
- Sewer: Septic
Costs and taxesHST included in the price, Rental items None
- HST: HST included in the price
- Rental items: None
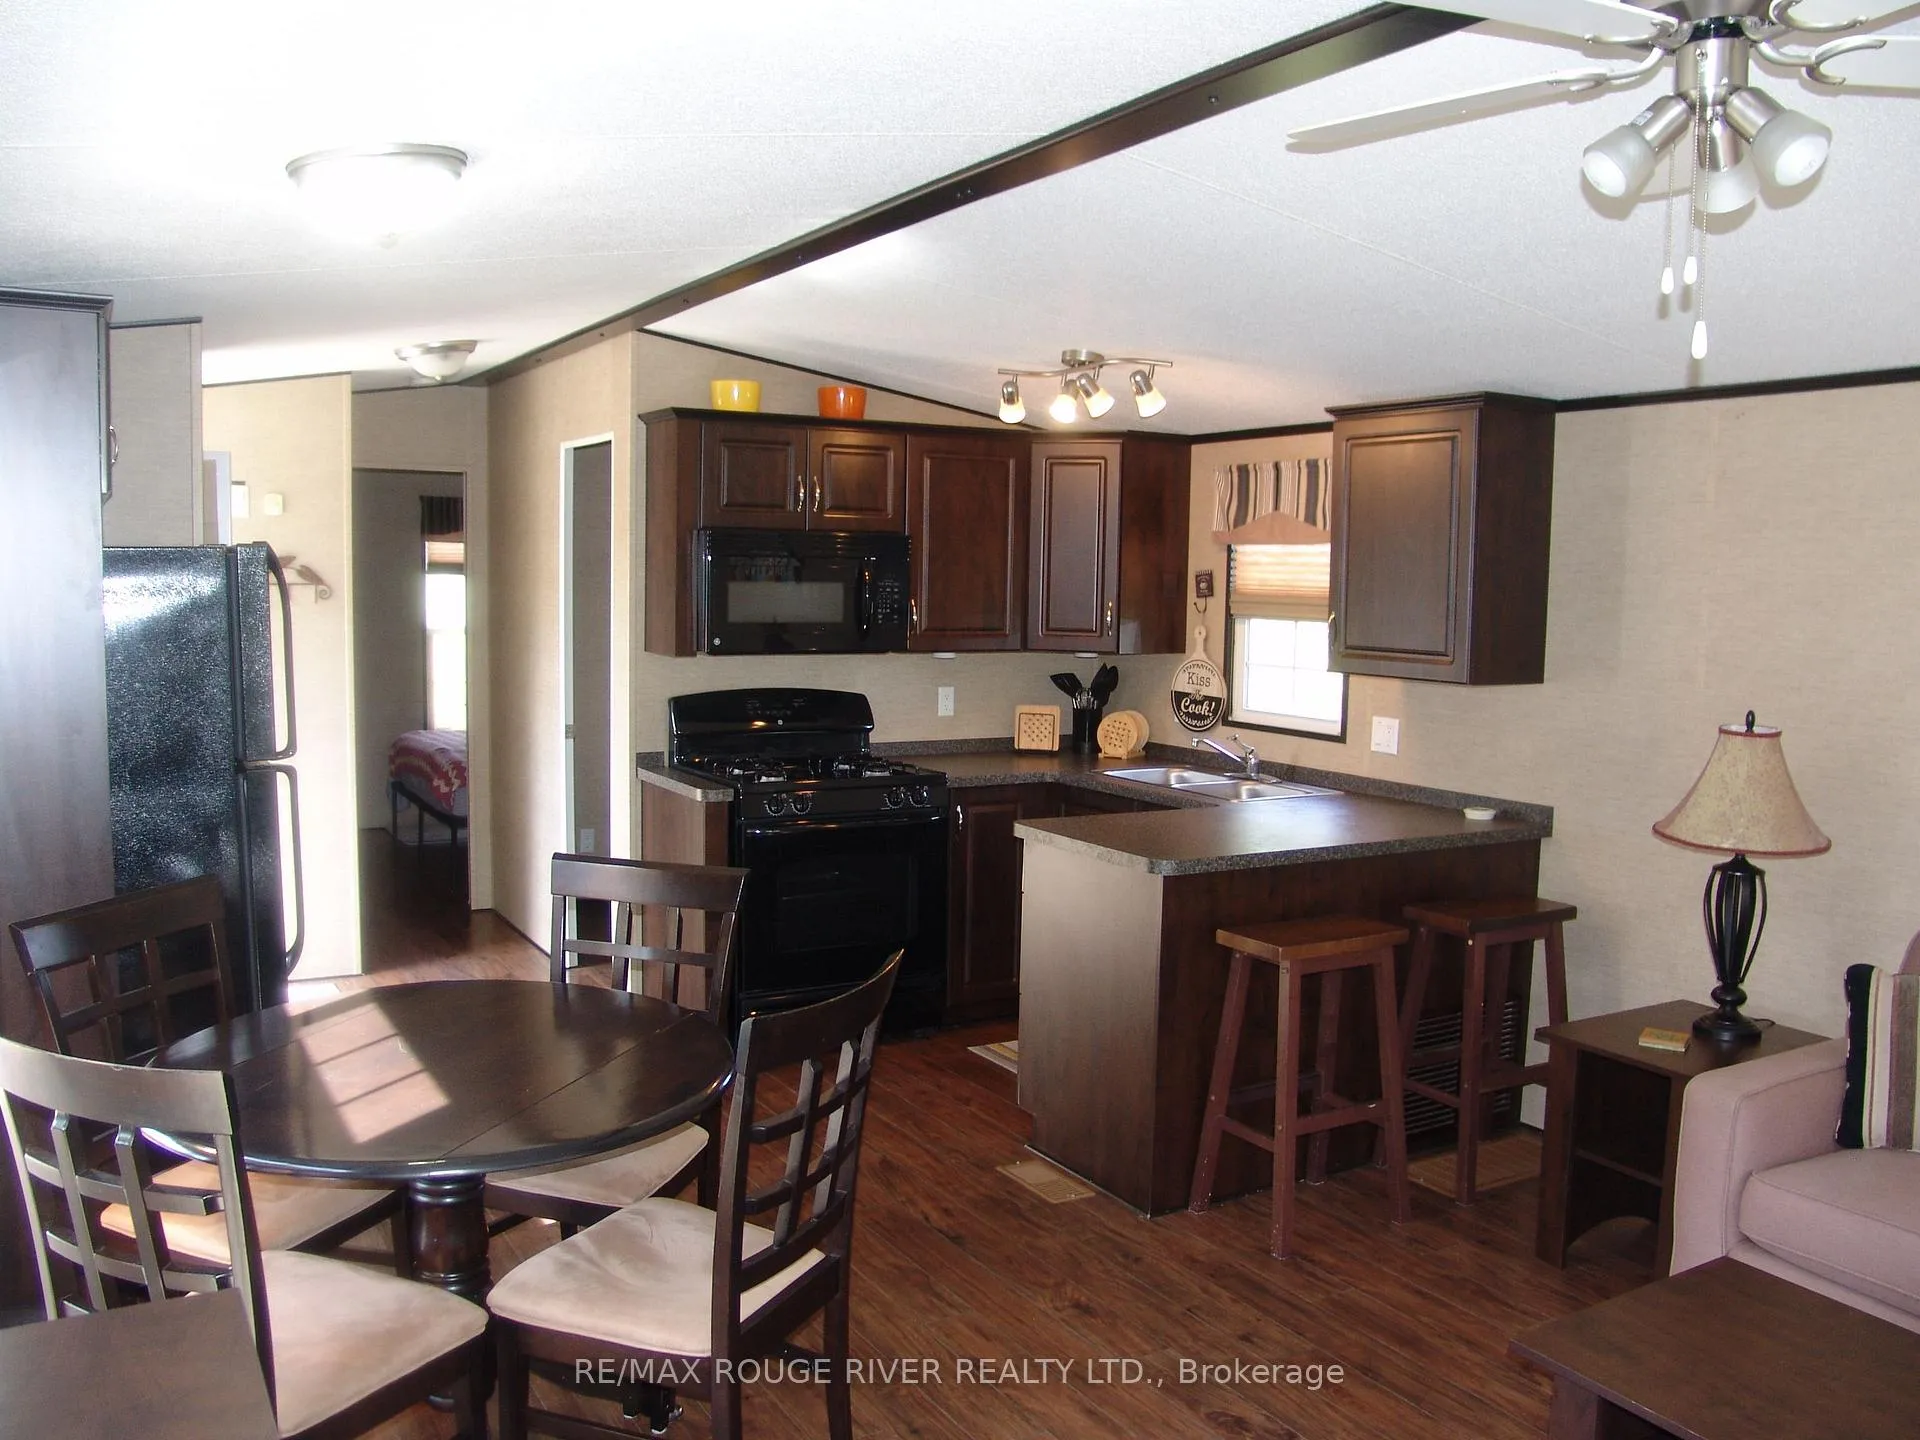
Included in the saleInclude: upgrade cabinets, all furnishings, fridge, stove, microwave, air conditioning, propane tanks, deck, shed, gazebo, 4 muskoka chairs, outdoor dining table & chairs. three season resort: may-october. this is a private sale; once a buyer is secured, it's passed along to the resort, which facilitates all transfer paperwork and completes a welcome meeting with the buyer.
- Included: Include: upgrade cabinets, all furnishings, fridge, stove, microwave, air conditioning, propane tanks, deck, shed, gazebo, 4 muskoka chairs, outdoor dining table & chairs. three season resort: may-october. this is a private sale; once a buyer is secured, it's passed along to the resort, which facilitates all transfer paperwork and completes a welcome meeting with the buyer.
NearbyBeach, golf, marina, park, lake access, lake/pond
- Close to: Beach, golf, marina, park, lake access, lake/pond
Listing detailsX12403533, Terminated, Sep 15, 2025
- MLS® number: X12403533
- Status: Terminated
- Listed on: Sep 15, 2025
- Days on market: 268
- Updated: Jun 10, 2026
- Possession: 2025-09-15 / Immediate
- Occupied by: Vacant
- Listing brokerage: RE/MAX ROUGE RIVER REALTY LTD.
About this home
1235 Villiers Line, Otonabee-South Monaghan, ON K0L 1Y0
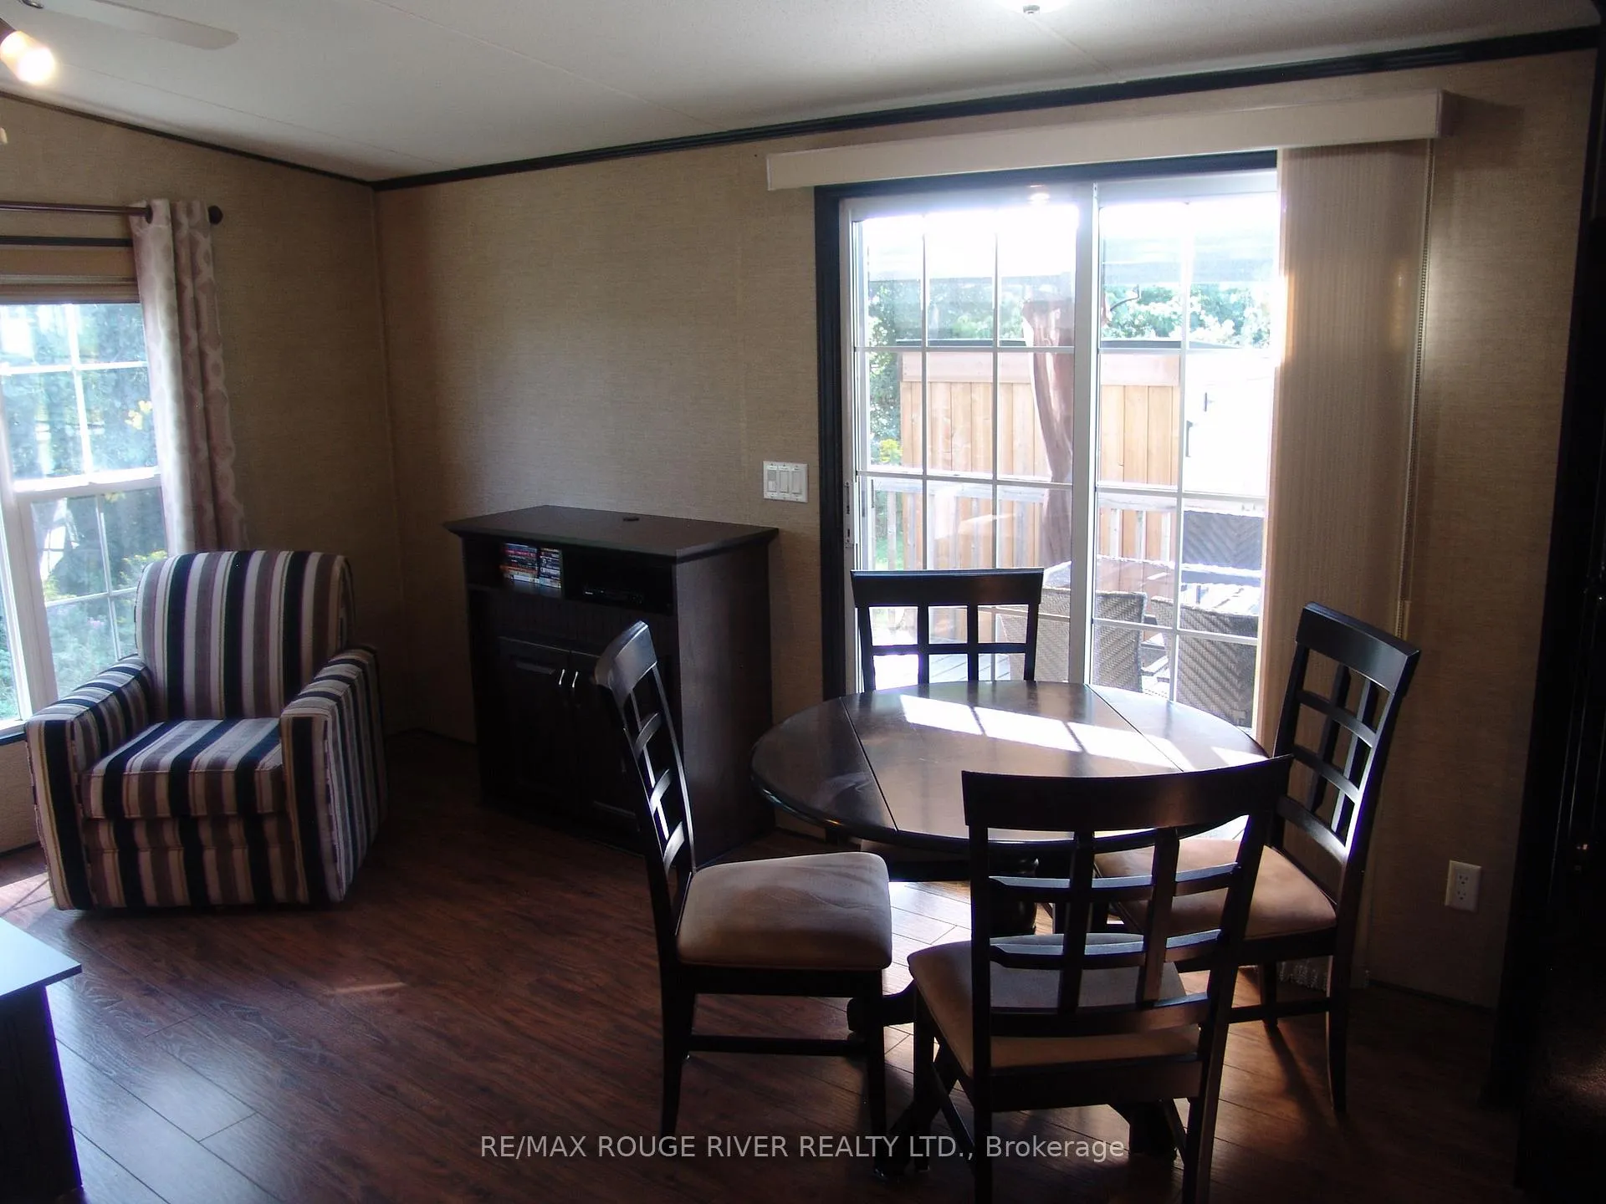
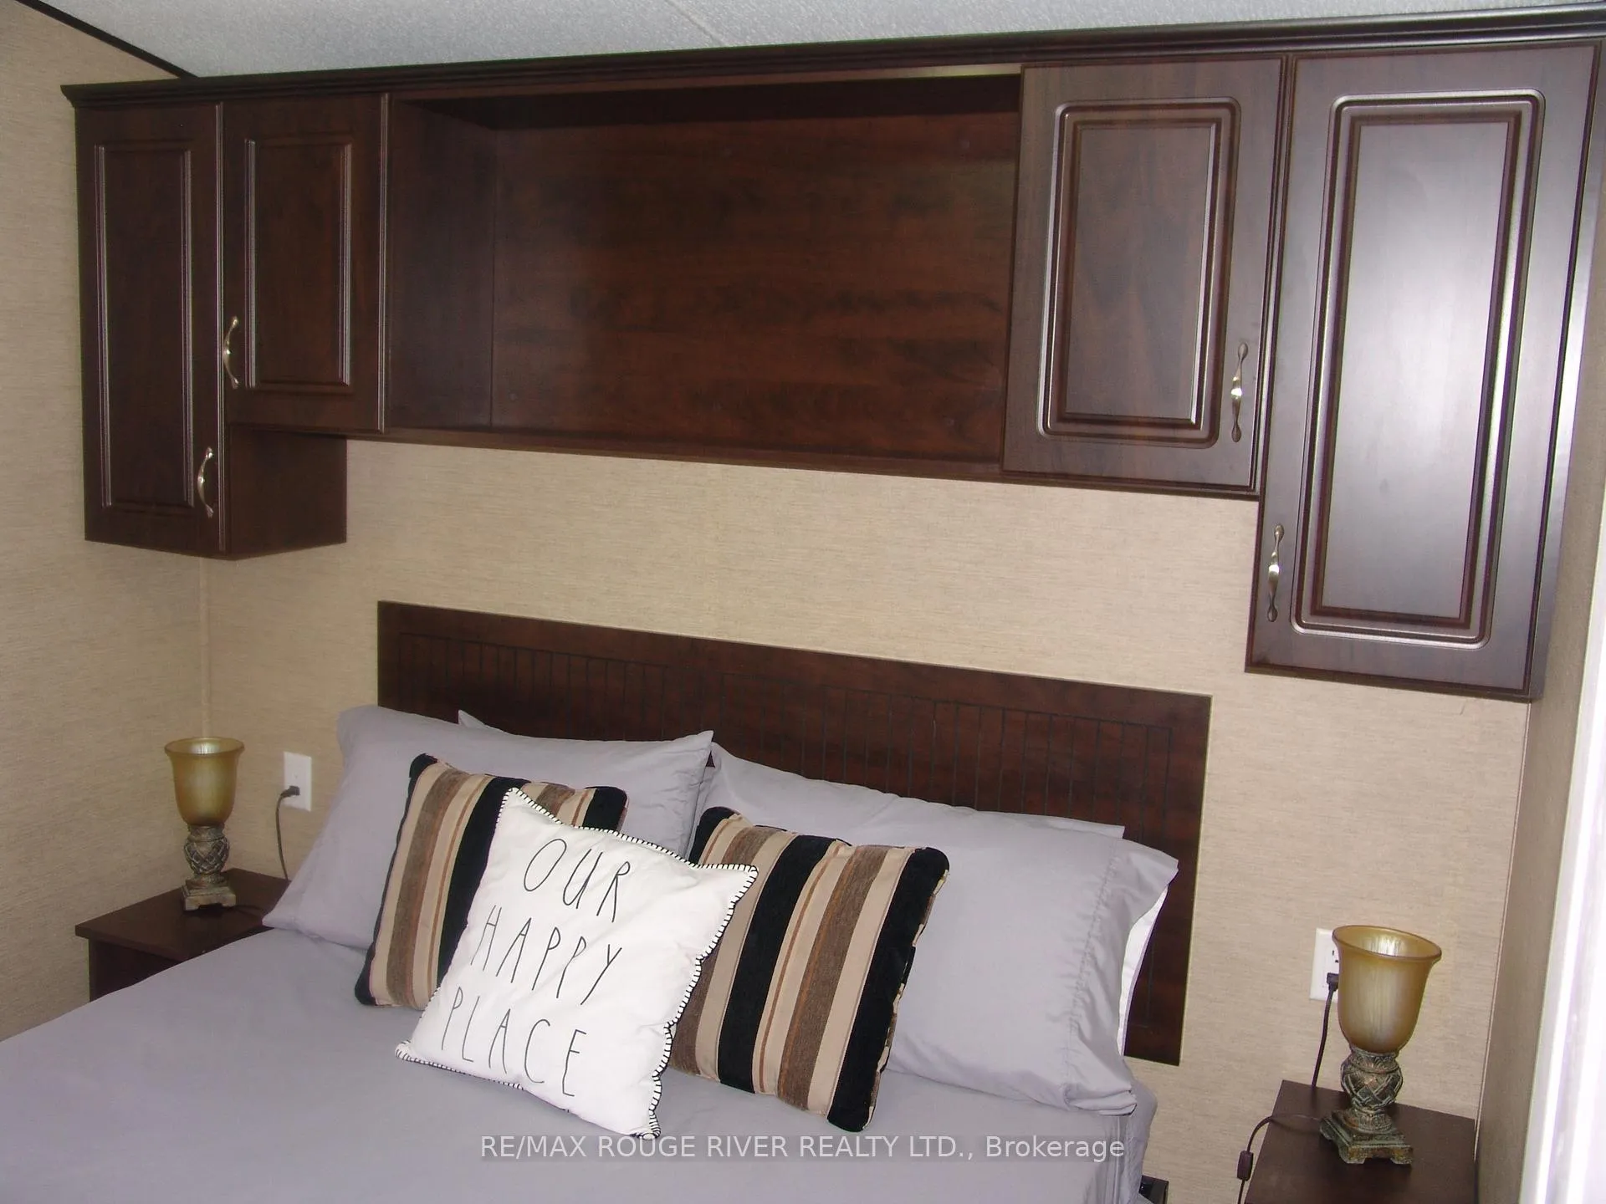
Experience pure relaxation at Bellmere Winds Golf Resort, stretching from the north shore of Rice Lake to the furthest sand bunker and just minutes from the vibrant city of Peterborough. This resort offers the perfect escape located in Phase One, 25 Godfrey's Lane is a tree-lined, sought-after waterfront premium site backing onto the peaceful 11th, 12th & 13th greens. Offering a spacious living/family room, full eat-in kitchen with breakfast bar, primary bedroom with queen bed & walk-in closet, second bedroom features bunkbeds with 1 double & 1 single, 1 pull-out couch sleeps two, 4 pc. bath and walkout to a large pressure-treated deck with hard top gazebo! The cottage provides a private, scenic, luxurious escape with direct access to Rice Lake. Just steps from the beach, docks, water sports, gym and sports courts, blending tranquil waterfront living with unbeatable proximity to amenities. It's a perfect destination for both golf lovers and families; you're never too young to enjoy the great outdoors! Offering several fantastic family-friendly activities, including 2 saltwater swimming pools, a splash pad, a beach, exciting resort activities and unmatched firework displays. Featuring 18 challenging yet approachable holes, this course caters to all skill levels, with tee blocks set for both novices and scratch golfers. The front nine evokes the feel of a Scottish links course, with breathtaking vistas of Rice Lake reminiscent of the Bonnie Banks of Loch Lomond. The back nine is more forgiving, highlighted by a stunning elevated 10th hole, while the 11th and 12th play along the lakeside resort with stunning lake views!
Ask about this home
A HOMEH agent will answer your questions about this home.
Around this home
Helpful calculators
Your HOMEH agent

"Priced 62% under the Hestimate. I would see it this week."