

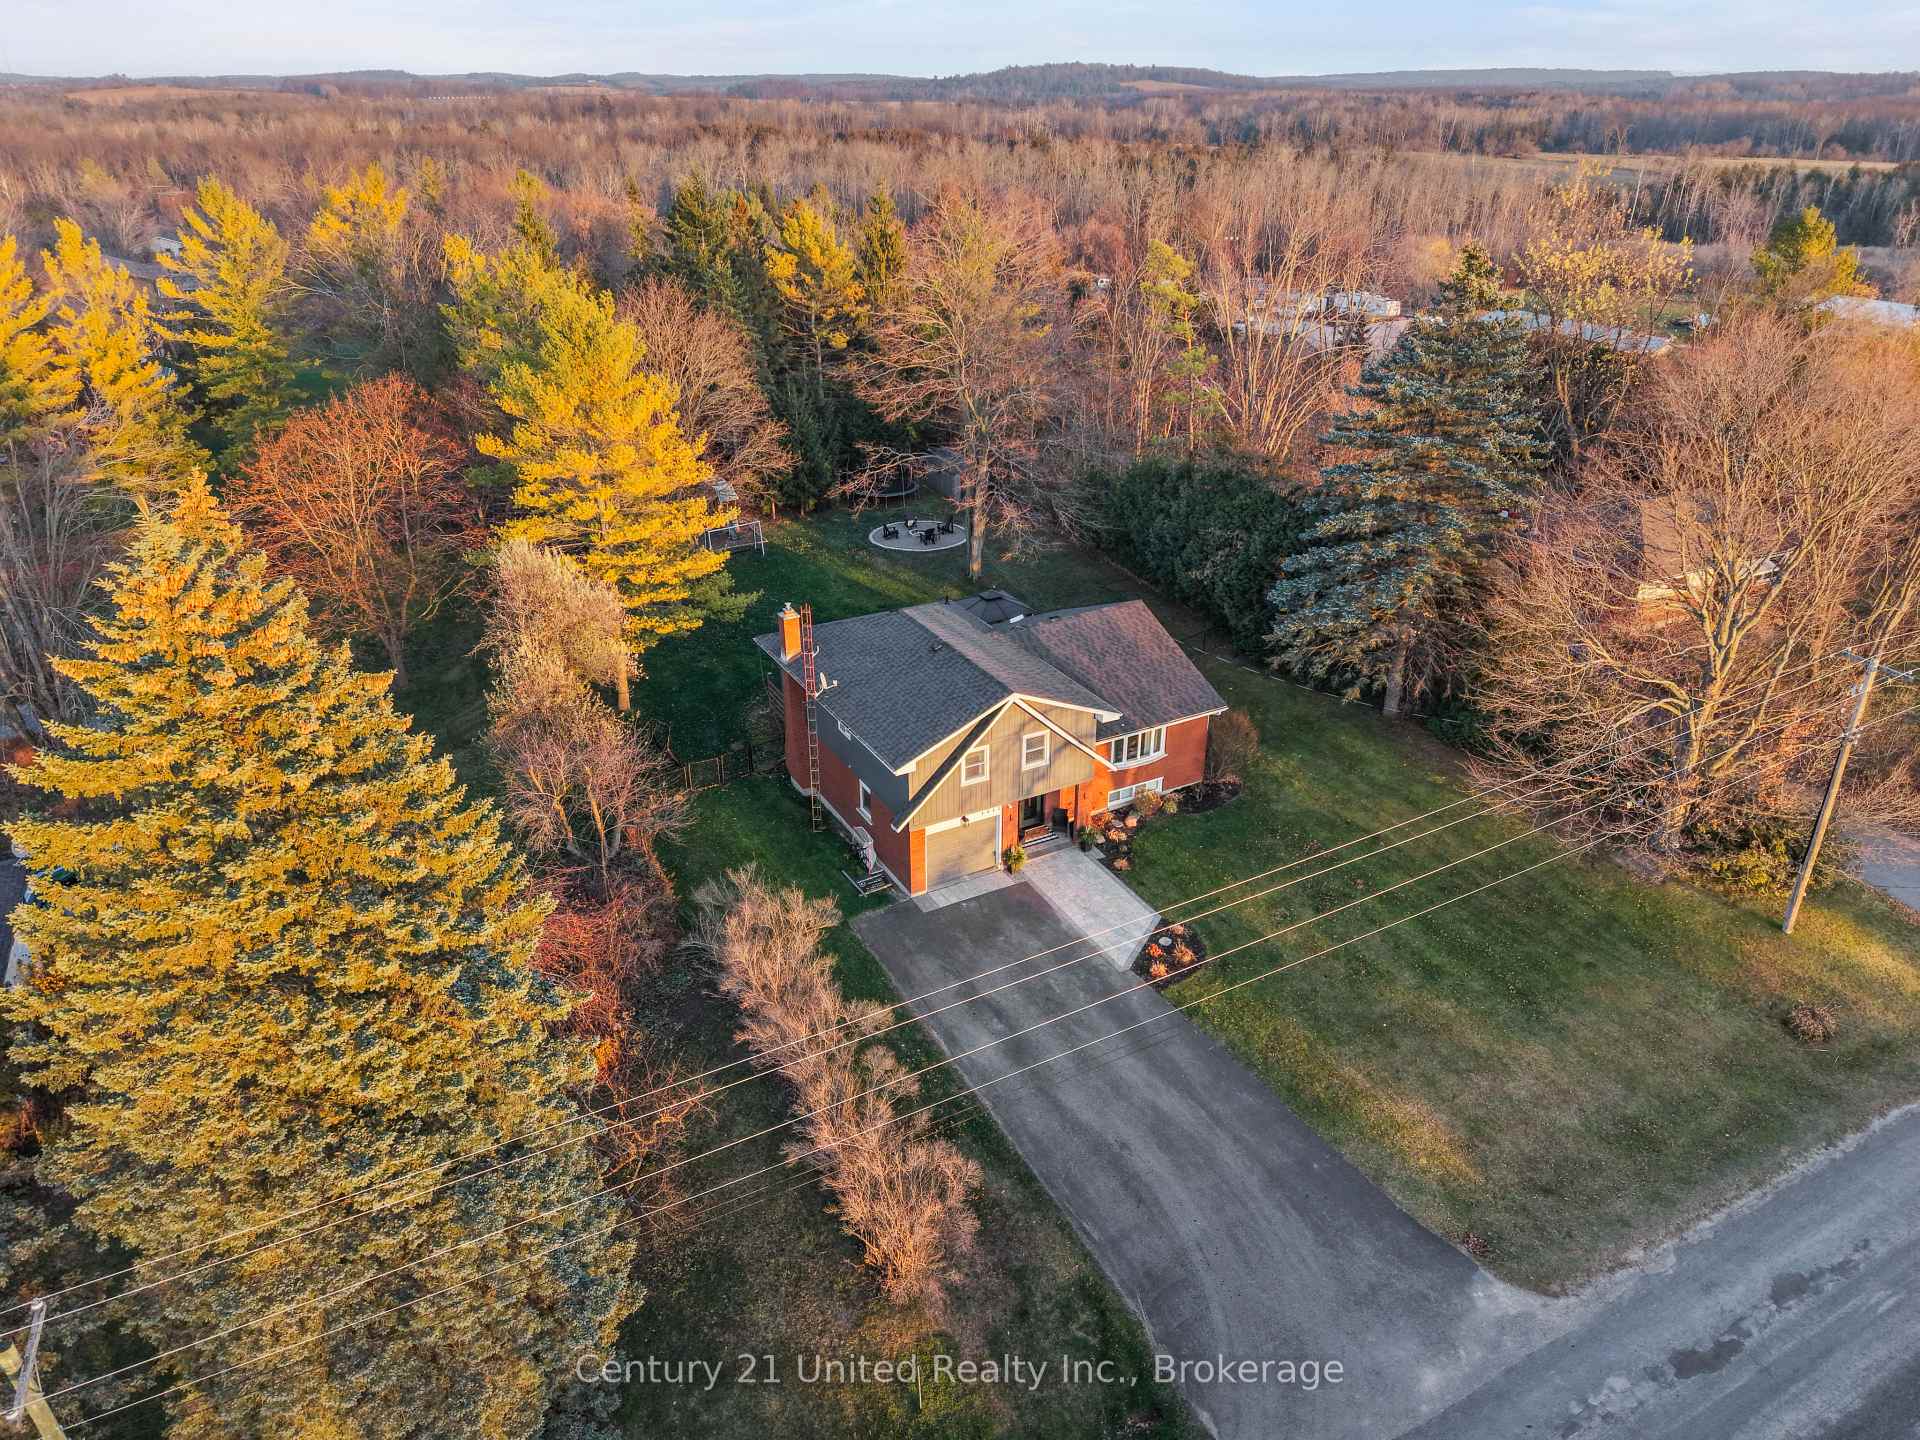
1413 Matchett Line
1413 Matchett Line
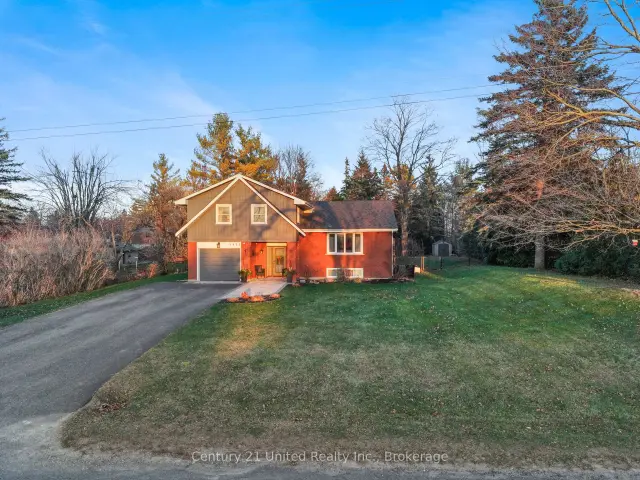
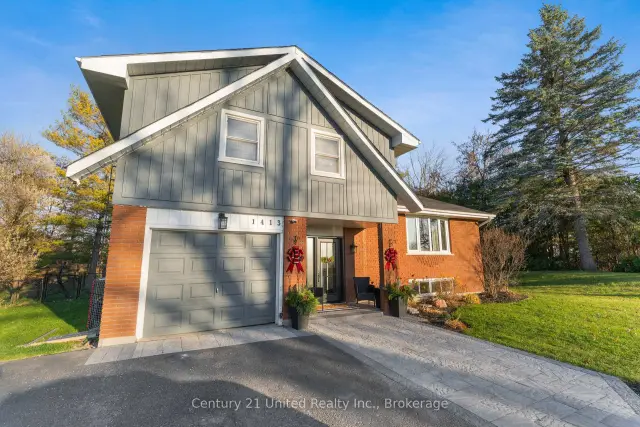
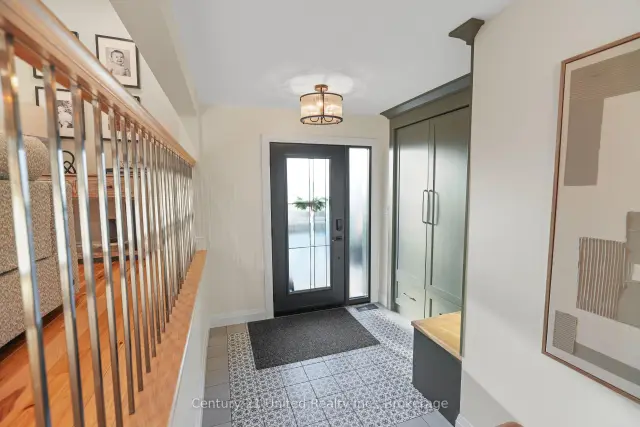
 See all 35 photos
Facts and features
- BasementPart finished
- Price per sq ft~$333
- Water, sewerWell, septic
- HeatingForced air
- Fireplace
- Central air
The homeDetached, Sidesplit, 2,000–2,500 sq ft
- Type: Detached
- Style: Sidesplit
- Living space: 2,000–2,500 sq ft
- Basement: Crawl space, finished, partial basement
InsideFireplace Yes, electric, Rooms above ground 8, Rooms in the basement 3
- Fireplace: Yes, electric
- Rooms above ground: 8
- Rooms in the basement: 3
- Bedrooms: 4
- Bathrooms: 2
- Kitchens: 1
- Family room: Yes
Outside and lotBrick, vinyl siding, Asphalt shingle, Concrete
- Exterior: Brick, vinyl siding
- Roof: Asphalt shingle
- Foundation: Concrete
- Size: 100 × 202.03 ft
Parking1 Garage, Attached
- Spaces: 1 Garage
- Garage: Attached
Heating, water and powerForced air, gas, Central air, Well
- Heating: Forced air, gas
- Cooling: Central air
- Water: Well
- Sewer: Septic
Costs and taxesTaxes $6,348 a year, HST No HST
- Taxes, 2026: $6,348 a year
- HST: No HST
Included in the saleFridge, stove, dishwasher, washer, dryer, all electrical light fixtures, window coverings, hwt, play structure, shed, hot tub in as-is condition, gazebo, White wardrobe in bedroom
- Included: Fridge, stove, dishwasher, washer, dryer, all electrical light fixtures, window coverings, hwt, play structure, shed, hot tub in as-is condition, gazebo
- Not included: White wardrobe in bedroom
Listing detailsX14199570, For Sale, Nov 20, 2026
- MLS® number: X14199570
- Status: For Sale
- Listed on: Nov 20, 2026
- Days on market: 2
- Updated: Nov 20, 2026
- Possession: 2027-02-12 / 60-89 days
- Occupied by: Owner
- Listing brokerage: CENTURY 21 UNITED REALTY INC.
About this home
1413 Matchett Line, Otonabee-South Monaghan, ON K9J 6Y3
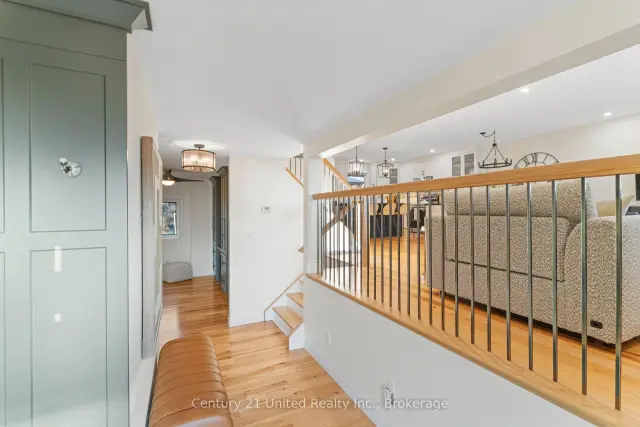
The perfect family home, ideally located on the outskirts of Peterborough in the hamlet of Stewart Hall. The ground level features a spacious entryway, convenient 2-piece bath and a home office complete with gas fireplace. Just a few steps up, the bright and inviting main living area offers an open-concept kitchen, dining and living space, with a modern kitchen and access to the rear deck. The upper level provides plenty of room for the whole family, featuring four bedrooms and a 5-piece bath. The basement offers a spacious recreation room with plenty of room for family activities and entertaining, while the large crawl space provides additional storage. Outside, enjoy a generous lot with a deck, patio area, firepit, attached garage and covered entryway. A great added bonus for families is the tobogganing hill located right across the street and a playground just up the road. The perfect spot to raise a family and make memories that last a lifetime.
Book a viewing
Around this home
Helpful calculators
Your HOMEH agent

"Priced 1% over the Hestimate. I would see it this week."