

51 Golden Meadows Road
51 Golden Meadows Road
 See all 4 photos
Facts and features
- BasementOther
- Price per sq ft~$492
- Water, sewerMunicipal
- Lot shapePie
- Fireplace
- Central air
The homeDetached, 2-storey, 3,000–3,500 sq ft
- Type: Detached
- Style: 2-storey
- Living space: 3,000–3,500 sq ft
- Basement: Other
- Waterfront: None
InsideFireplace Yes, natural gas, Water heater, Rooms above ground 11
- Fireplace: Yes, natural gas
- Features: Water heater
- Rooms above ground: 11
- Bedrooms: 5
- Bathrooms: 4
- Kitchens: 1
- Family room: Yes
Outside and lotBrick, Asphalt shingle, Concrete
- Exterior: Brick
- Roof: Asphalt shingle
- Foundation: Concrete
- Size: 77.96 × 120 ft
- Shape: Pie
Parking3 Garage, Detached, Private triple
- Spaces: 3 Garage
- Garage: Detached
- Driveway: Private triple
Heating, water and powerForced air, gas, Central air, Municipal water
- Heating: Forced air, gas
- Cooling: Central air
- Water: Municipal water
- Sewer: Municipal sewer
- Natural gas: Yes
- Hydro: Yes
Costs and taxesTaxes $7,961 a year, HST included in the price, Hot water tank
- Taxes, 2025: $7,961 a year
- HST: HST included in the price
- Rental items: Hot water tank
Included in the saleStainless steel fridge, gas stove, dishwasher, microwave, washer and dryer
- Included: Stainless steel fridge, gas stove, dishwasher, microwave, washer and dryer
Listing detailsX14172996, For Sale, Nov 11, 2026
- MLS® number: X14172996
- Status: For Sale
- Listed on: Nov 11, 2026
- Days on market: 11
- Updated: Nov 12, 2026
- Possession: 2026-11-16 / Immediate
- Occupied by: Owner
- Listing brokerage: HOMELIFE LANDMARK REALTY INC.
About this home
51 Golden Meadows Road, Otonabee-South Monaghan, ON K9J 0K6
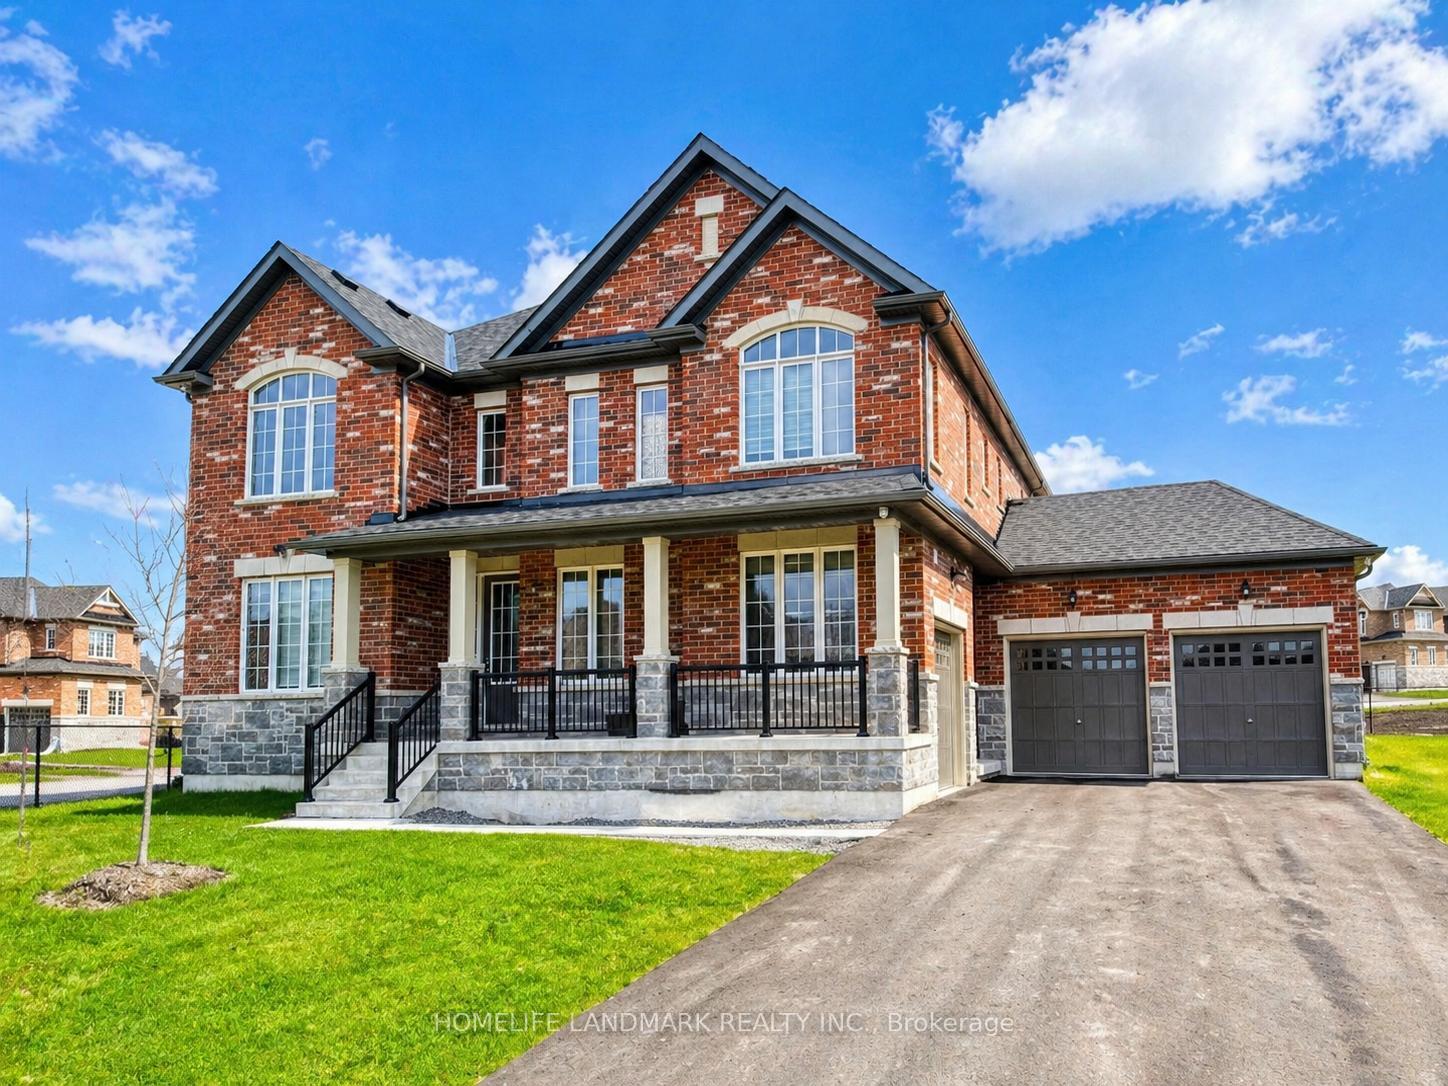
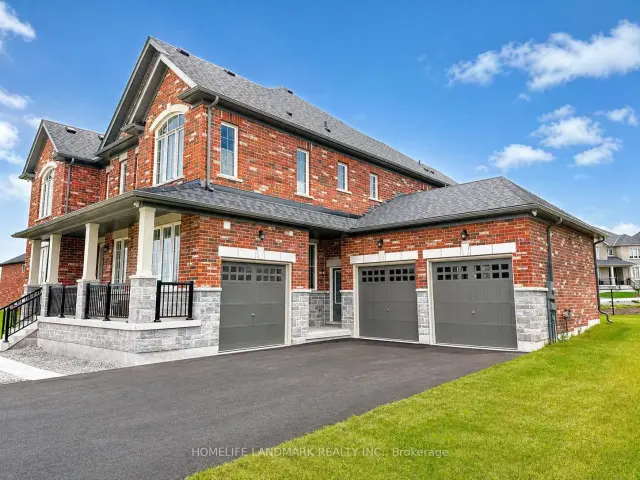
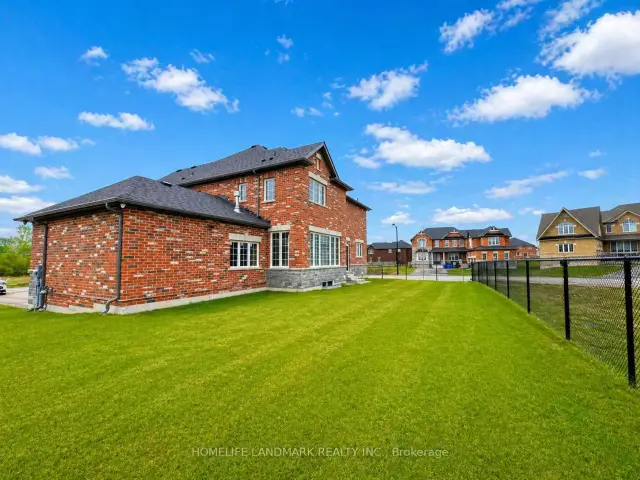
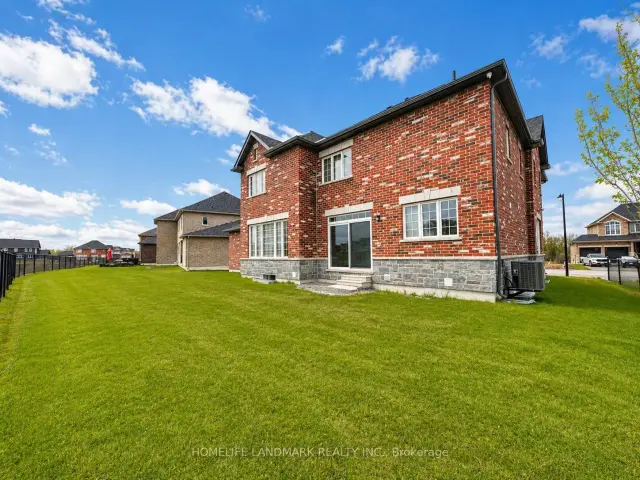
Experience luxury living in an exclusive gated estate community! Situated on a premium corner lot with no direct rear neighbours, this stunning executive residence showcases an impressive brick-and-stone exterior and a triple-car garage. Inside, a bright, open-concept design is enhanced by abundant natural light, upgraded engineered hardwood flooring throughout the main level and upper hallway, and upgraded trim and baseboards throughout. A dedicated main-floor office/library offers the perfect work-from-home space. The gourmet kitchen features elegant quartz countertops, a generous Centre island, and ample cabinetry, seamlessly connecting to the spacious great room with a cozy gas fireplace. The upper level offers five generously sized bedrooms, including a luxurious primary retreat with a spa-inspired five-piece ensuite. Enjoy exclusive access to a private boat launch on the Otonabee River, scenic walking trails, and breathtaking sunsets. Ideally located just off Highway 115, approximately 10 minutes from downtown Peterborough, with convenient access to Toronto. A rare opportunity to enjoy the perfect balance of executive luxury, generous living space, and peaceful country living!
Book a viewing
Around this home
Schools nearby
School rating, out of 10.
Helpful calculators
Your HOMEH agent

"Priced 3% over the Hestimate. I would see it this week."