

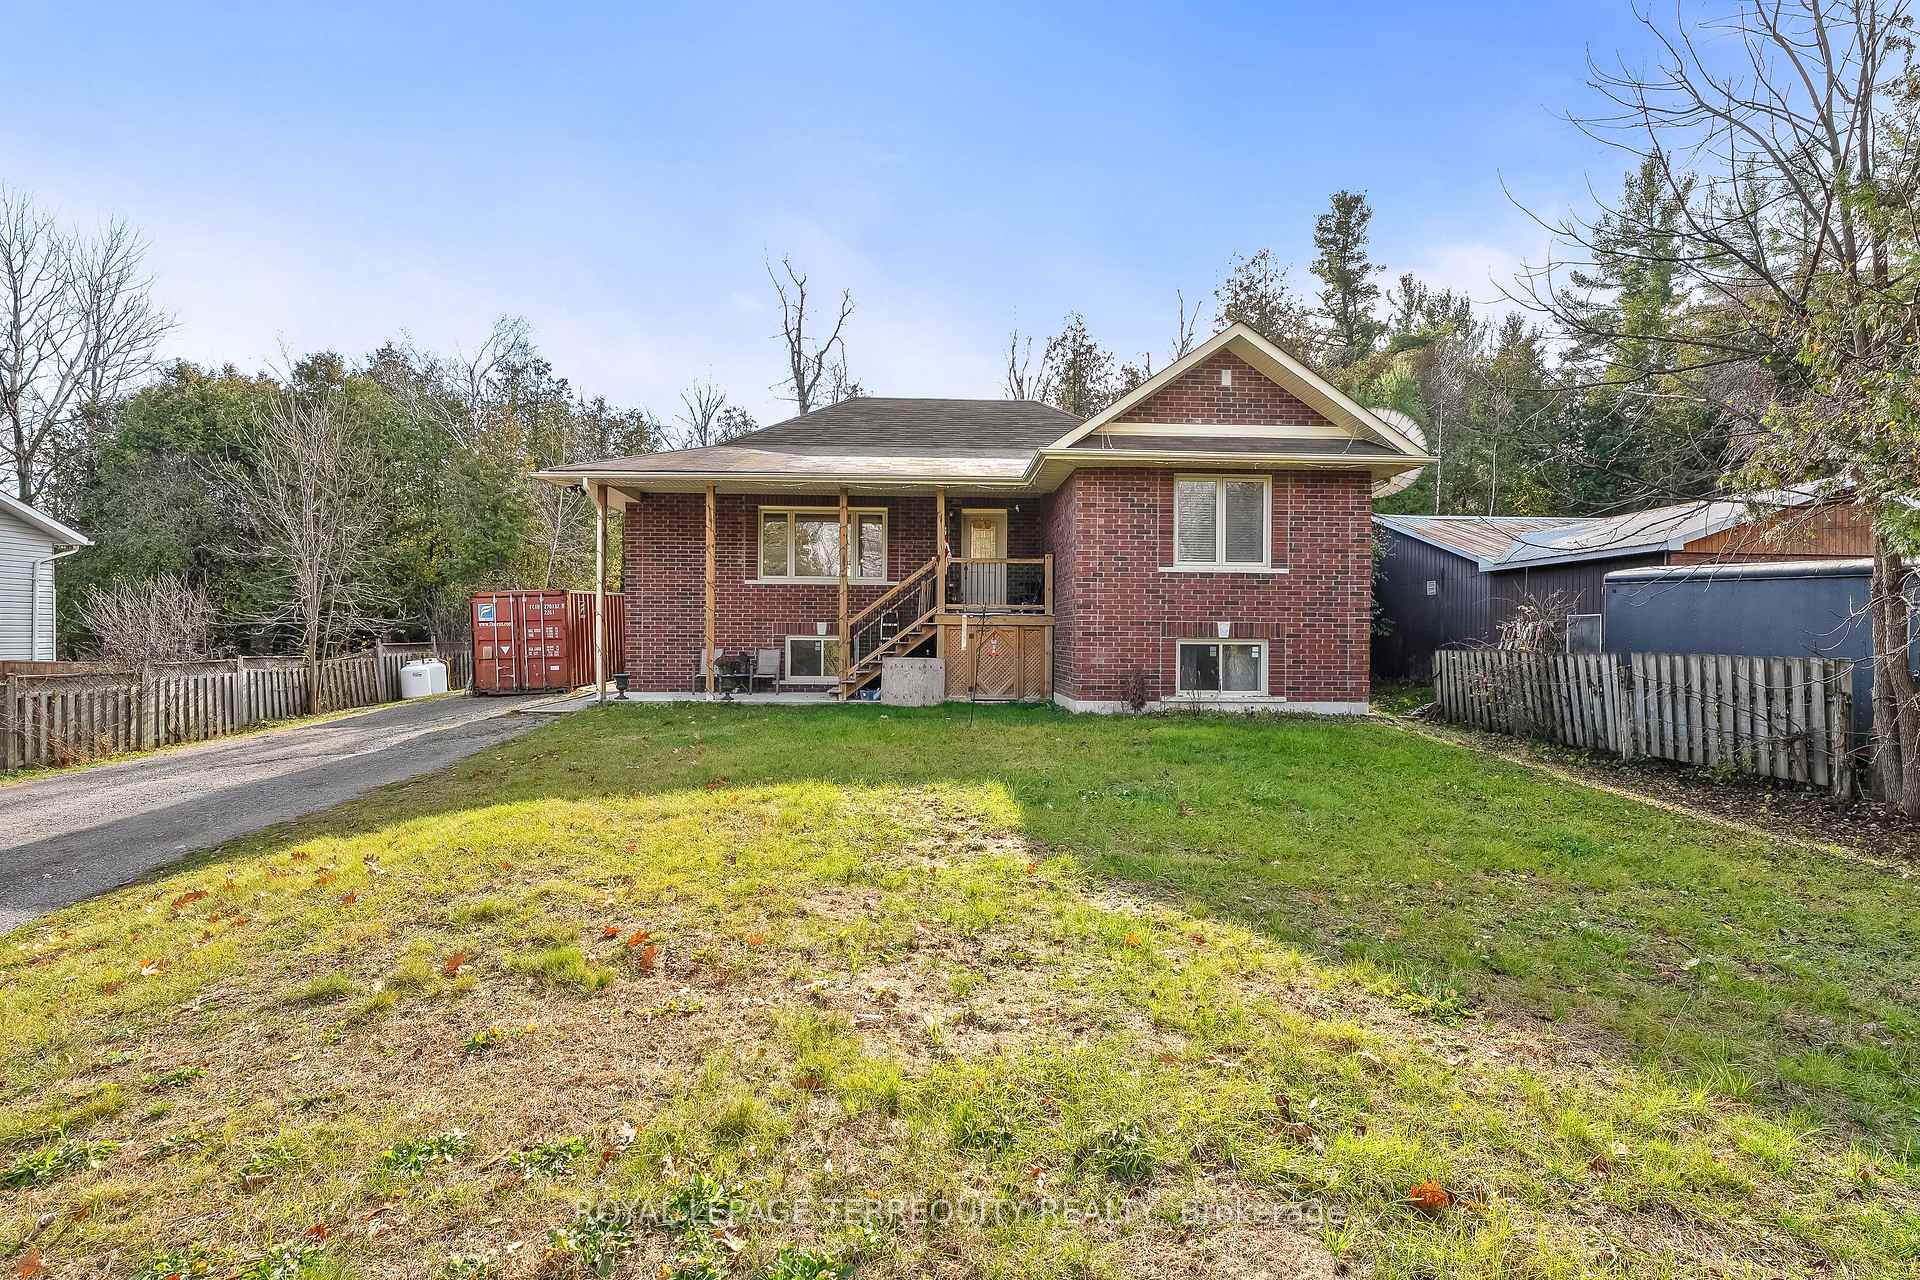
291 Whitfield Road
291 Whitfield Road
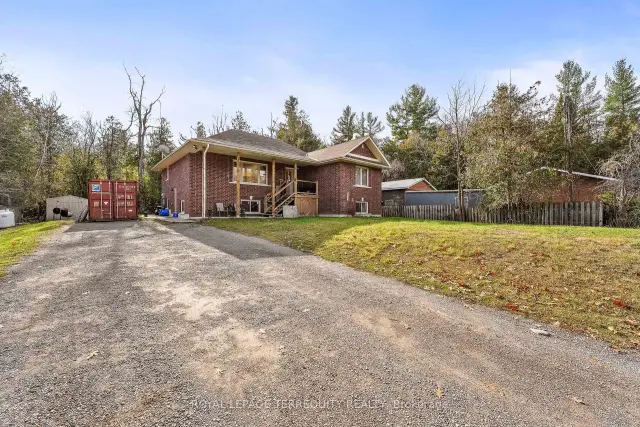
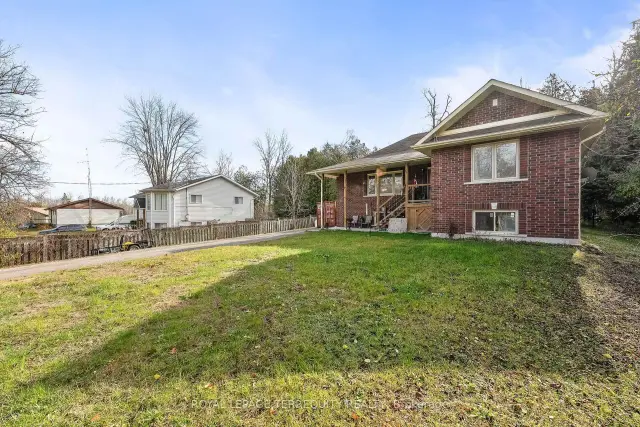
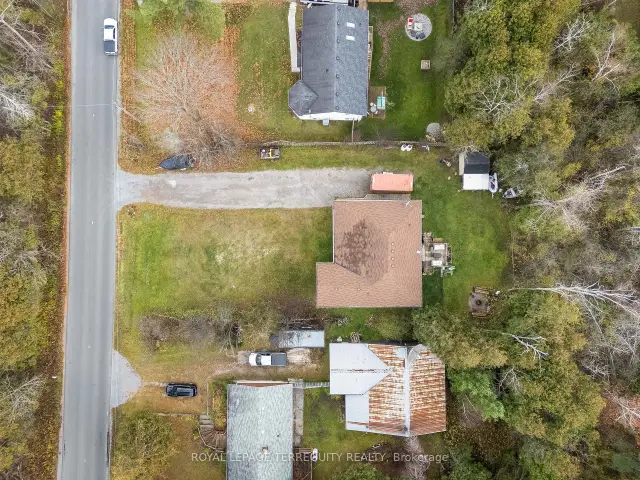
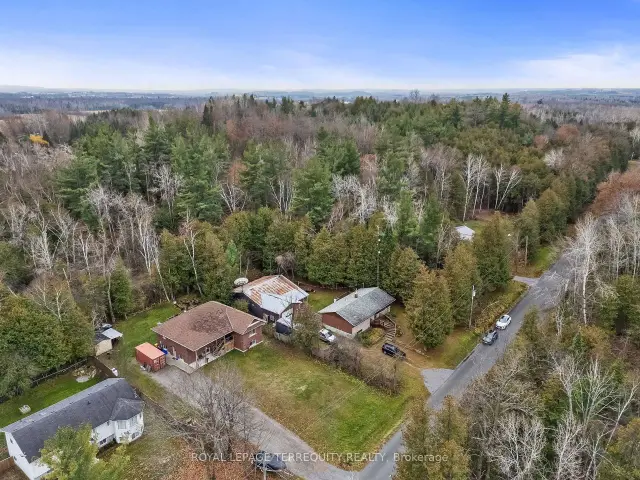 See all 48 photos
Facts and features
- BasementFinished
- Age of home6–15 years
- Price per sq ft~$439
- Water, sewerWell, septic
- Central air
The homeDetached, Bungalow-raised, Age 6–15 years
- Type: Detached
- Style: Bungalow-raised
- Age: 6–15 years
- Living space: 1,500–2,000 sq ft
- Basement: Full, finished
InsideWater heater owned, Carbon monoxide detectors, smoke detector, Rooms above ground 14
- Features: Water heater owned
- Security: Carbon monoxide detectors, smoke detector
- Rooms above ground: 14
- Bedrooms: 3 + 2 in the basement
- Bathrooms: 3
- Kitchens: 1
Outside and lotBrick, Asphalt shingle, Poured concrete
- Exterior: Brick
- Roof: Asphalt shingle
- Foundation: Poured concrete
- Features: Deck
- Other structures: Shed
- Size: 87.1 × 173 ft
Parking8 Parking, Private
- Spaces: 8 Parking
- Driveway: Private
Heating, water and powerForced air, propane, Central air, Well
- Heating: Forced air, propane
- Cooling: Central air
- Water: Well
- Sewer: Septic
Costs and taxesTaxes $4,947 a year, HST included in the price
- Taxes, 2026: $4,947 a year
- HST: HST included in the price
Included in the saleAll existing appliances including dishwasher, washer, dryer, gas stove,hot watertank, microwave, rangehood, refrigerator
- Included: All existing appliances including dishwasher, washer, dryer, gas stove,hot watertank, microwave, rangehood, refrigerator
Listing detailsX14176536, For Sale, Nov 12, 2026
- MLS® number: X14176536
- Status: For Sale
- Listed on: Nov 12, 2026
- Days on market: 10
- Updated: Nov 13, 2026
- Possession: Flexible
- Occupied by: Owner
- Listing brokerage: ROYAL LEPAGE TERREQUITY REALTY
About this home
291 Whitfield Road, Otonabee-South Monaghan, ON K0L 1V0
This immaculate open-concept raised bungalow offers 5 bedrooms and 2.5 bathrooms, combining comfortable family living with exceptional entertaining space. The bright main level features three spacious bedrooms, a stunning kitchen complete with stainless steel appliances and a large center island, and an inviting open-concept living and dining area. A walkout from the dining room leads to a deck overlooking the private backyard, creating the perfect setting for outdoor relaxation. The fully finished lower level provides even more living space, including a generous recreation room, two additional bedrooms, and a spacious primary retreat featuring a private ensuite bathroom. Entertain guests in style with the custom handcrafted wood and stone bar, a unique focal point designed for memorable gatherings with family and friends. Ideally located in the countryside while remaining just minutes from Peterborough and Highway 115, this property offers the perfect balance of rural tranquility and urban convenience. Pride of ownership is evident throughout. This move-in-ready home is a must-see.
Book a viewing
Around this home
Helpful calculators
Your HOMEH agent

"Priced 2% over the Hestimate. I would see it this week."