

1900 Keene Road
1900 Keene Road
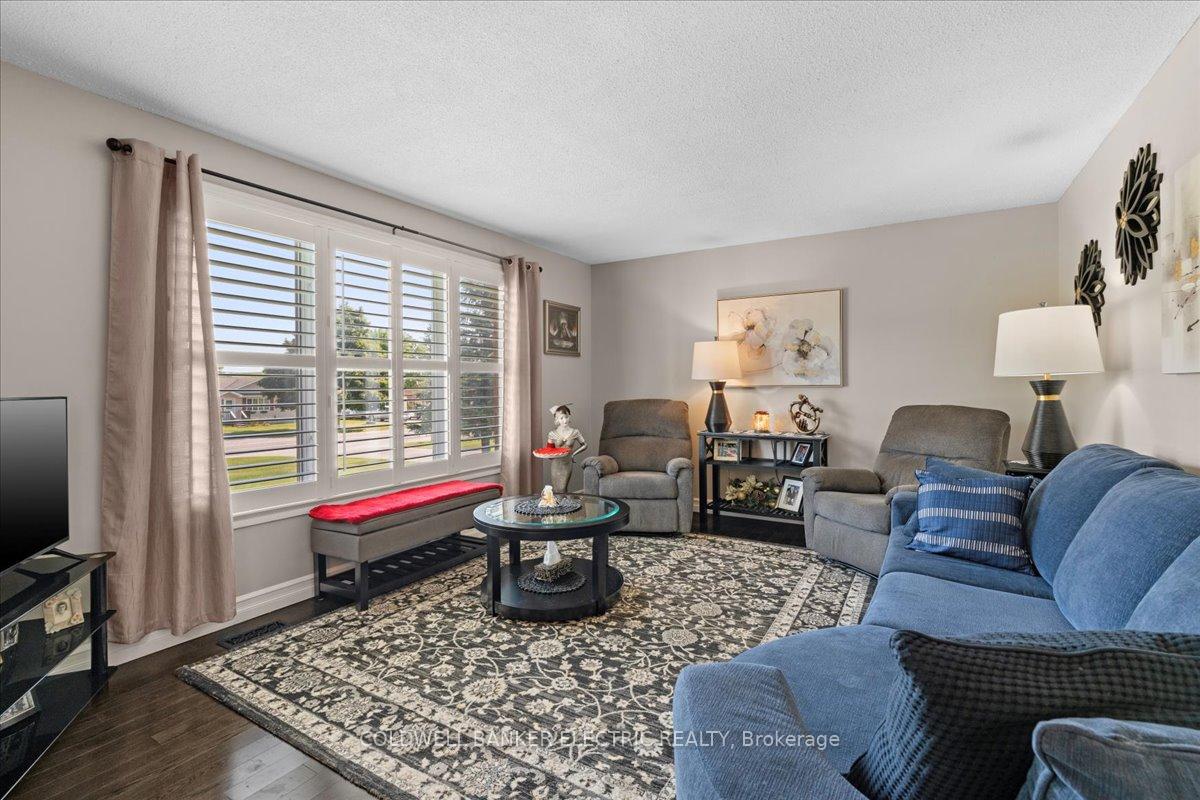 See all 40 photos
Property history
- $1,299,900TerminatedList: 2025-06-17|End: 2025-10-10|115 daysX12225494
- $1,299,900TerminatedList: 2025-04-17|End: 2025-06-16|60 daysX12088119
- $1,299,900TerminatedList: 2025-01-03|End: 2025-04-16|103 daysX11905804
- $1,348,000TerminatedList: 2024-10-22|End: 2025-01-03|73 daysX9461880
Facts and features
- BasementWalk-out
- Age of home31–50 years
- Price per sq ft~$473
- Water, sewerWell, septic
- Second kitchen
- Separate entrance
- Hardwood floors
- Fireplace
- Central air
The homeDetached, Bungalow, Age 31–50 years
- Type: Detached
- Style: Bungalow
- Age: 31–50 years
- Living space: 2,500–3,000 sq ft
- Basement: Finished with walk-out, separate entrance
- Waterfront: None
InsideFireplace Yes, Hardwood, Main level
- Fireplace: Yes
- Flooring: Hardwood
- Laundry: Main level
- Features: Accessory apartment, air exchanger, auto garage door remote, erv/hrv, guest accommodations, in-law capability, primary bedroom - main floor, storage, water heater owned, water softener
- Rooms above ground: 9
- Rooms in the basement: 5
- Bedrooms: 3 + 1 in the basement
- Bathrooms: 3
- Kitchens: 2
Outside and lotBrick, Shingles, Poured concrete
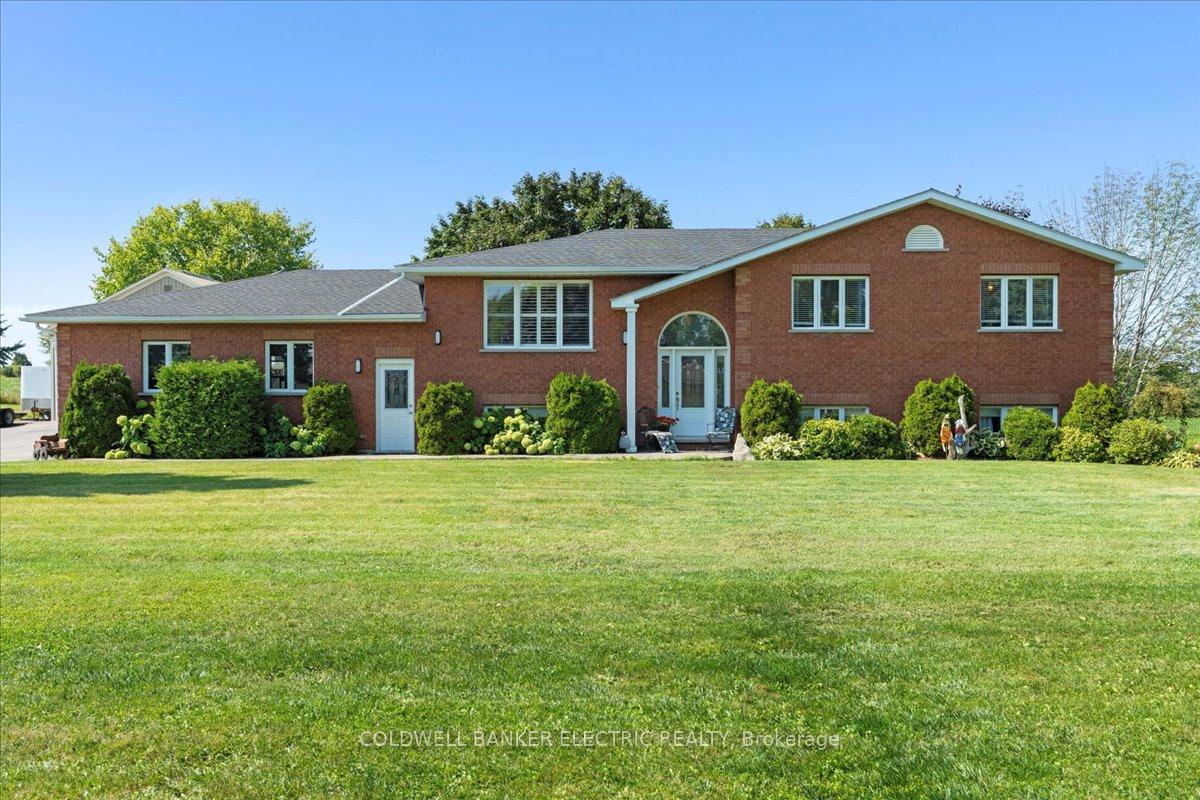
- Exterior: Brick
- Roof: Shingles
- Foundation: Poured concrete
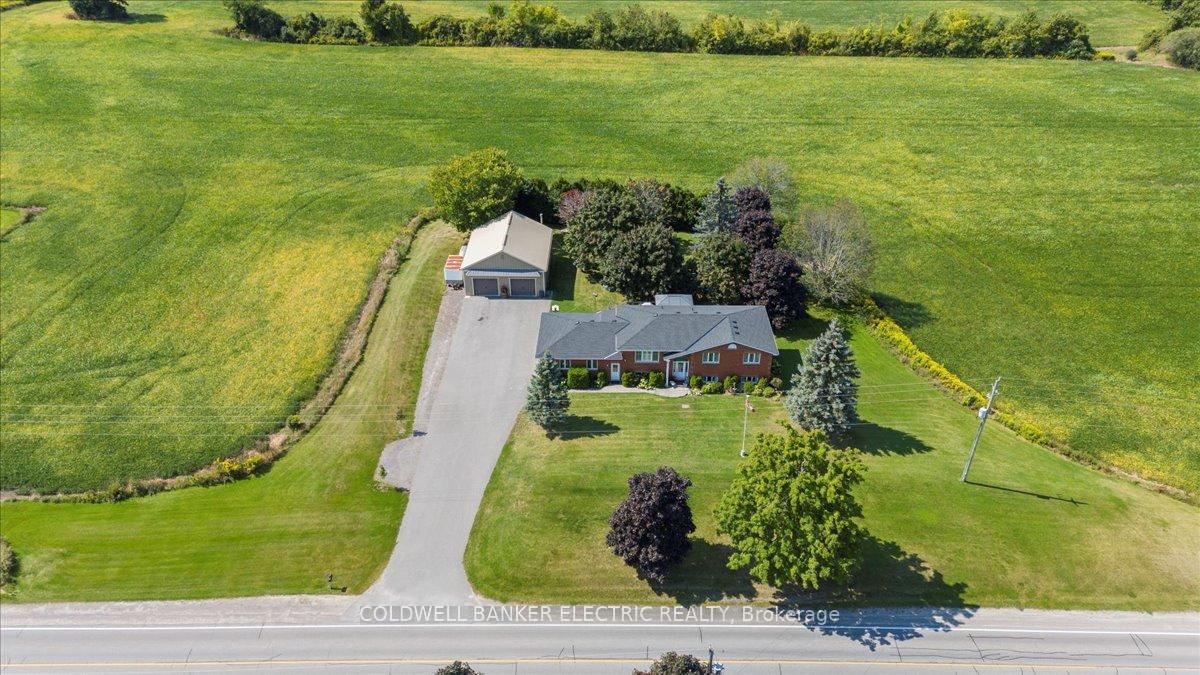
- Other structures: Workshop
- Size: 150 × 225 ft
- Zoning: HR (Hamlet Residential)
Parking8 Garage, Attached, Private double
- Spaces: 8 Garage
- Garage: Attached
- Driveway: Private double
Heating, water and powerForced air, gas, Central air, Well
- Heating: Forced air, gas
- Cooling: Central air
- Water: Well
- Sewer: Septic
- Natural gas: Yes
- Hydro: Yes
- Cable: No
- Telephone: Available
Costs and taxesTaxes $4,724 a year, HST included in the price
- Taxes, 2024: $4,724 a year
- HST: HST included in the price
Included in the saleHome: fridge, stove, dishwasher, microwave, washer, dryer, all light fixtures, all window coverings, hot water tank, garage door opener & remotes, 2 gazebos. shop: natural gas ceiling furnace, 2 hoists, garage door openers & remotes., Woodstove in shop, wall mount heat pump in shop
- Included: Home: fridge, stove, dishwasher, microwave, washer, dryer, all light fixtures, all window coverings, hot water tank, garage door opener & remotes, 2 gazebos. shop: natural gas ceiling furnace, 2 hoists, garage door openers & remotes.
- Not included: Woodstove in shop, wall mount heat pump in shop
NearbyGolf, hospital, level, school bus route
- Close to: Golf, hospital, level, school bus route
Listing detailsX11905804, Terminated, Jan 3, 2025
- MLS® number: X11905804
- Status: Terminated
- Listed on: Jan 3, 2025
- Days on market: 103
- Updated: Apr 16, 2025
- Possession: To be arranged
- Occupied by: Owner
- Listing brokerage: COLDWELL BANKER ELECTRIC REALTY
About this home
1900 Keene Road, Otonabee-South Monaghan, ON K9J 6X7
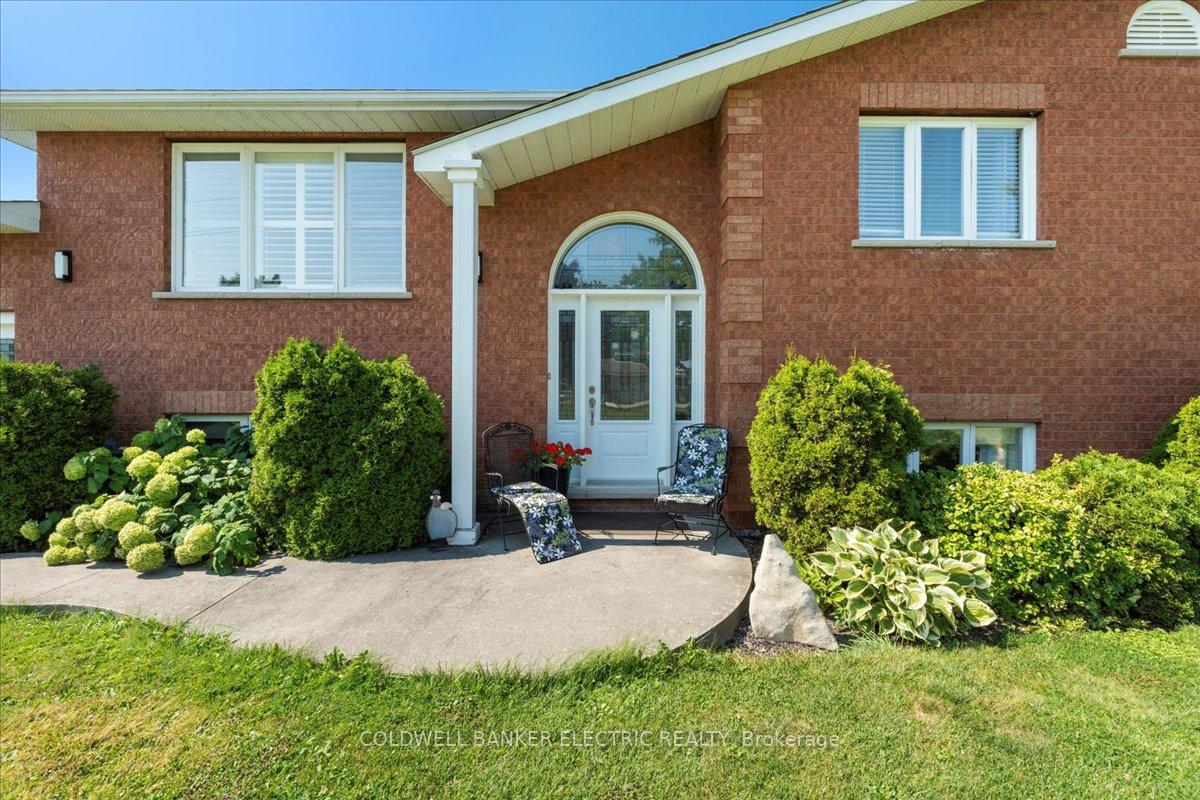
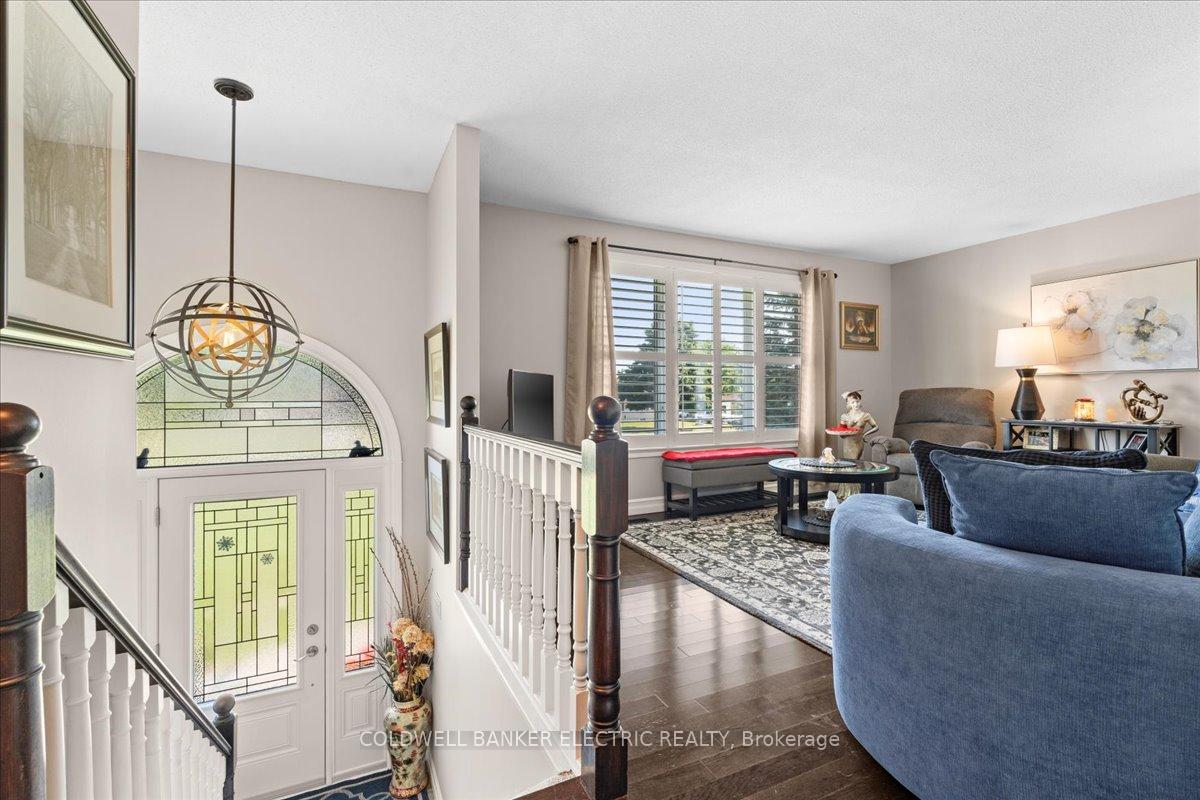
LOCATION! LOCATION! ENJOY The PEACEFULNESS OF COUNTRY LIVING While Staying Close To The Conveniences Of Peterborough. This Beautiful Brick Bungalow, Combined With An Oversized Two-Car Garage AND A Detached 32' x 38' Fully Equipped Mechanical Shop, Would Make An Excellent Option For Someone Running A Home-Based Business Or Requiring Extra Space For Hobbies Or Trades Work. The Home Offers Both Charm & Functionality, With A Spacious Design Ideal For Family Living. The Main Level Features 3 Bedrooms & A Large Eat-In Kitchen That Opens Onto A Deck With Serene Views Of The Surrounding Farmland. The Walkout Basement Enhances The Living Space, With A 4th Bedroom, Large Rec Room Complete With A Cozy Fireplace & Kitchenette, Making It Ideal For Entertaining Or As A Potential In-Law Suite. Given It's Close Proximity To Peterborough, The Location Offers Easy Access To Schools, Healthcare, Shopping & Dining, Making It Convenient For Families Or Professionals Who Need To Be Close To Urban Amenities.
Ask about this home
A HOMEH agent will answer your questions about this home.
Around this home
Helpful calculators
Your HOMEH agent

"I would see it this week."