

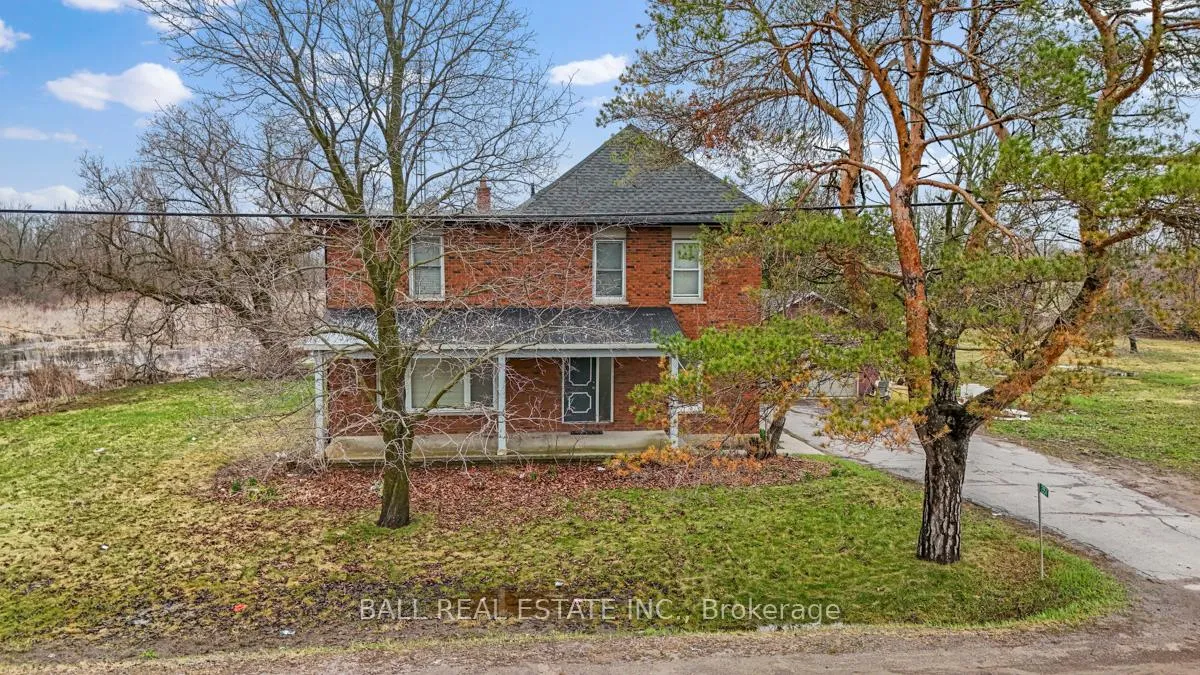
2157 Keene Road
2157 Keene Road
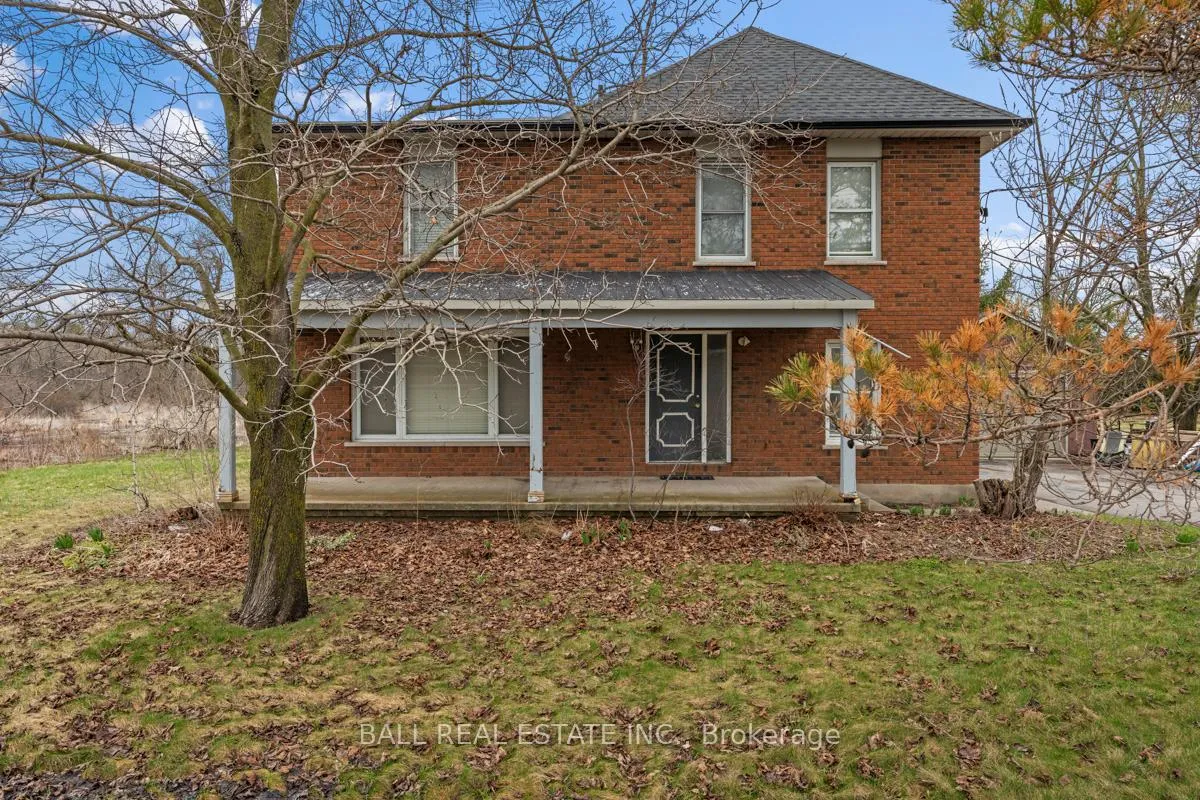
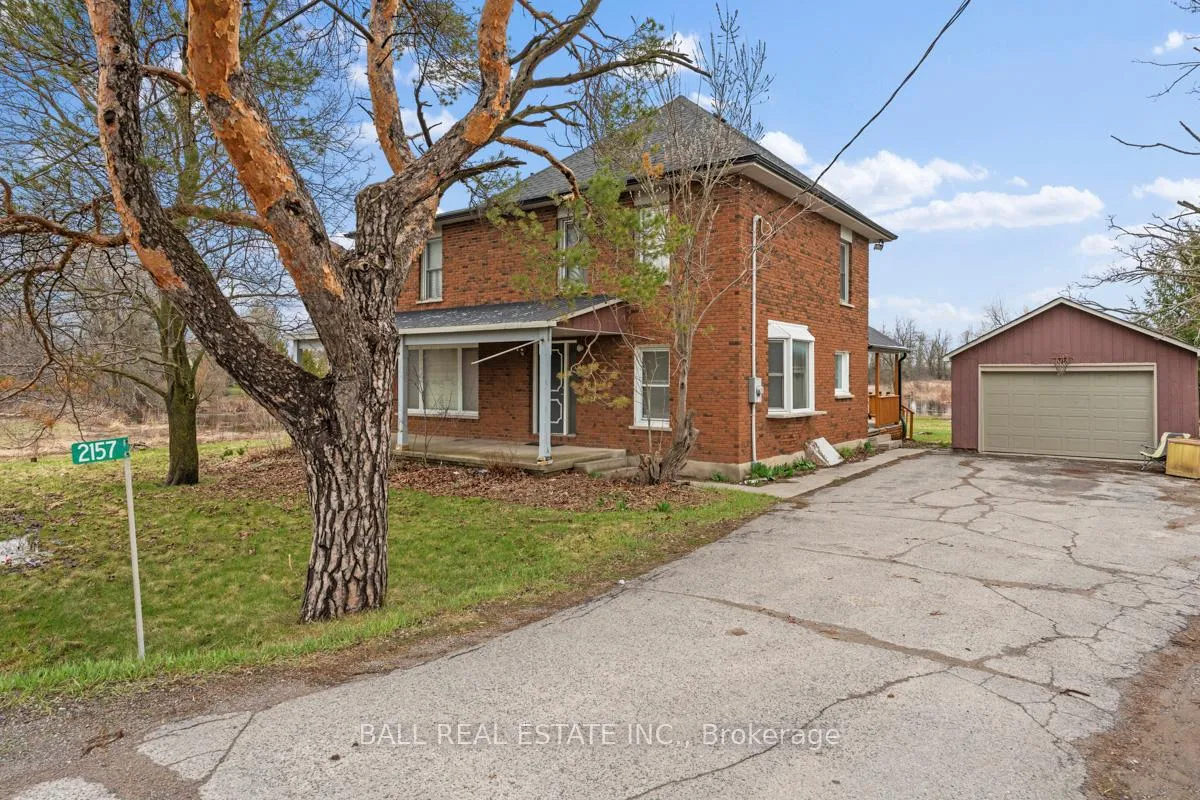
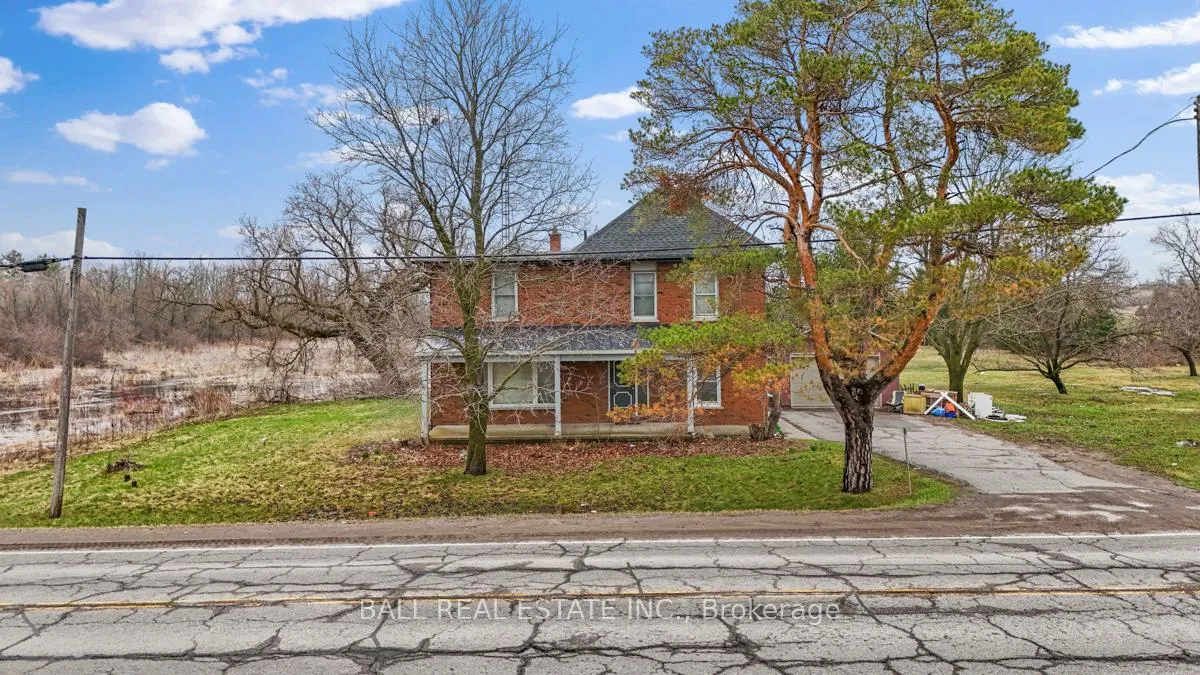
 See all 44 photos
Property history
- $699,900ExpiredList: 2026-04-17|End: 2026-07-31|105 daysX13011944
- $999,000ExpiredList: 2025-10-09|End: 2026-01-01|84 daysX12457272
Facts and features
- BasementUnfinished
- Age of home100+
- Price per sq ft~$400
- Water, sewerWell, septic
- Central air
The homeRural Residential, 2-storey, 100+
- Type: Rural Residential
- Style: 2-storey
- Age: 100+
- Living space: 1,500–2,000 sq ft
- Basement: Full, unfinished
- View: Clear, trees/woods
- Waterfront: None
InsideUpper level, Features None, water heater owned, Rooms above ground 11
- Laundry: Upper level
- Features: None, water heater owned
- Rooms above ground: 11
- Bedrooms: 4
- Bathrooms: 2
- Kitchens: 1
Outside and lotBrick, vinyl siding, Asphalt shingle, Stone
- Exterior: Brick, vinyl siding
- Roof: Asphalt shingle
- Foundation: Stone
- Features: Deck, porch, year round living
- Other structures: Shed
- Size: 210.64 × 816.67 ft
- Shape: Irregular
- Zoning: Residential
Parking1 Garage, Detached, Available
- Spaces: 1 Garage
- Garage: Detached
- Driveway: Available
Heating, water and powerForced air, gas, Central air, Well
- Heating: Forced air, gas
- Cooling: Central air
- Water: Well
- Sewer: Septic
- Natural gas: Yes
- Hydro: Available
- Cable: No
- Telephone: No
Costs and taxesTaxes $2,956 a year, HST No HST, Rental items None
- Taxes, 2025: $2,956 a year
- HST: No HST
- Rental items: None
Included in the saleFridge, stove, washing machine, dryer, All personal items
- Included: Fridge, stove, washing machine, dryer
- Not included: All personal items
Listing detailsX13011944, Expired, Apr 17, 2026
- MLS® number: X13011944
- Status: Expired
- Listed on: Apr 17, 2026
- Days on market: 105
- Updated: Jul 31, 2026
- Possession: Flexible
- Occupied by: Tenant
- Listing brokerage: BALL REAL ESTATE INC.
About this home
2157 Keene Road, Otonabee-South Monaghan, ON K9J 6X9
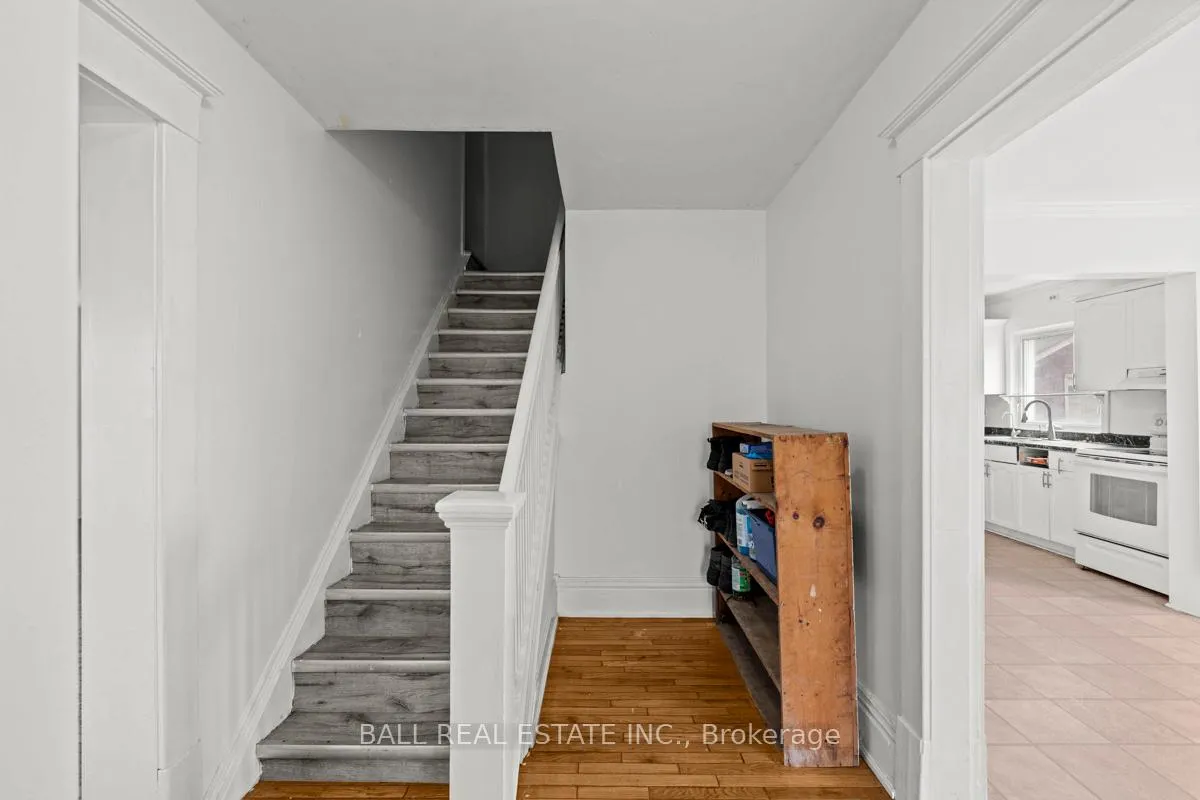
Welcome to 2157 Keene Road, a spacious four-bedroom home set on an impressive 8.5 acres just minutes from Peterborough. With two PINs included, this property offers incredible flexibility and potential for buyers looking for space, privacy, and convenience all in one package. Step inside to find a generous main floor layout featuring a large living area, kitchen, and dining area, perfect for everyday living and entertaining alike. A bright sunroom with oversized windows floods the space with natural light, creating a peaceful spot to relax year-round. A two-piece bathroom on the main level adds everyday convenience. Upstairs, you'll find four well-sized bedrooms and a full bathroom, providing plenty of room for a growing family, guests, or a dedicated home office. The unfinished lower level presents a blank canvas, ready for your vision, whether that's additional living space, a recreation room, a home gym, or extra storage. A newer furnace and hot water tank provide added peace of mind for the years ahead. Outside is where this property truly shines. A large deck overlooks the expansive grounds, where 8.5 acres of natural beauty await. Enjoy the tranquility of mature surroundings and a stream running through the property. This is an ideal setting for nature lovers, hobby farmers, or anyone craving room to breathe. A detached single-car garage provides sheltered parking and additional storage space. The location offers the best of both worlds. Tucked just outside Peterborough, you're only minutes from shopping, dining, schools, and all the amenities the city has to offer. Easy access to Highway 115 makes this an excellent option for commuters heading to the GTA or surrounding areas. This is a rare opportunity to own a sizeable country property without sacrificing convenience.
Ask about this home
A HOMEH agent will answer your questions about this home.
Around this home
Helpful calculators
Your HOMEH agent

"I would see it this week."