

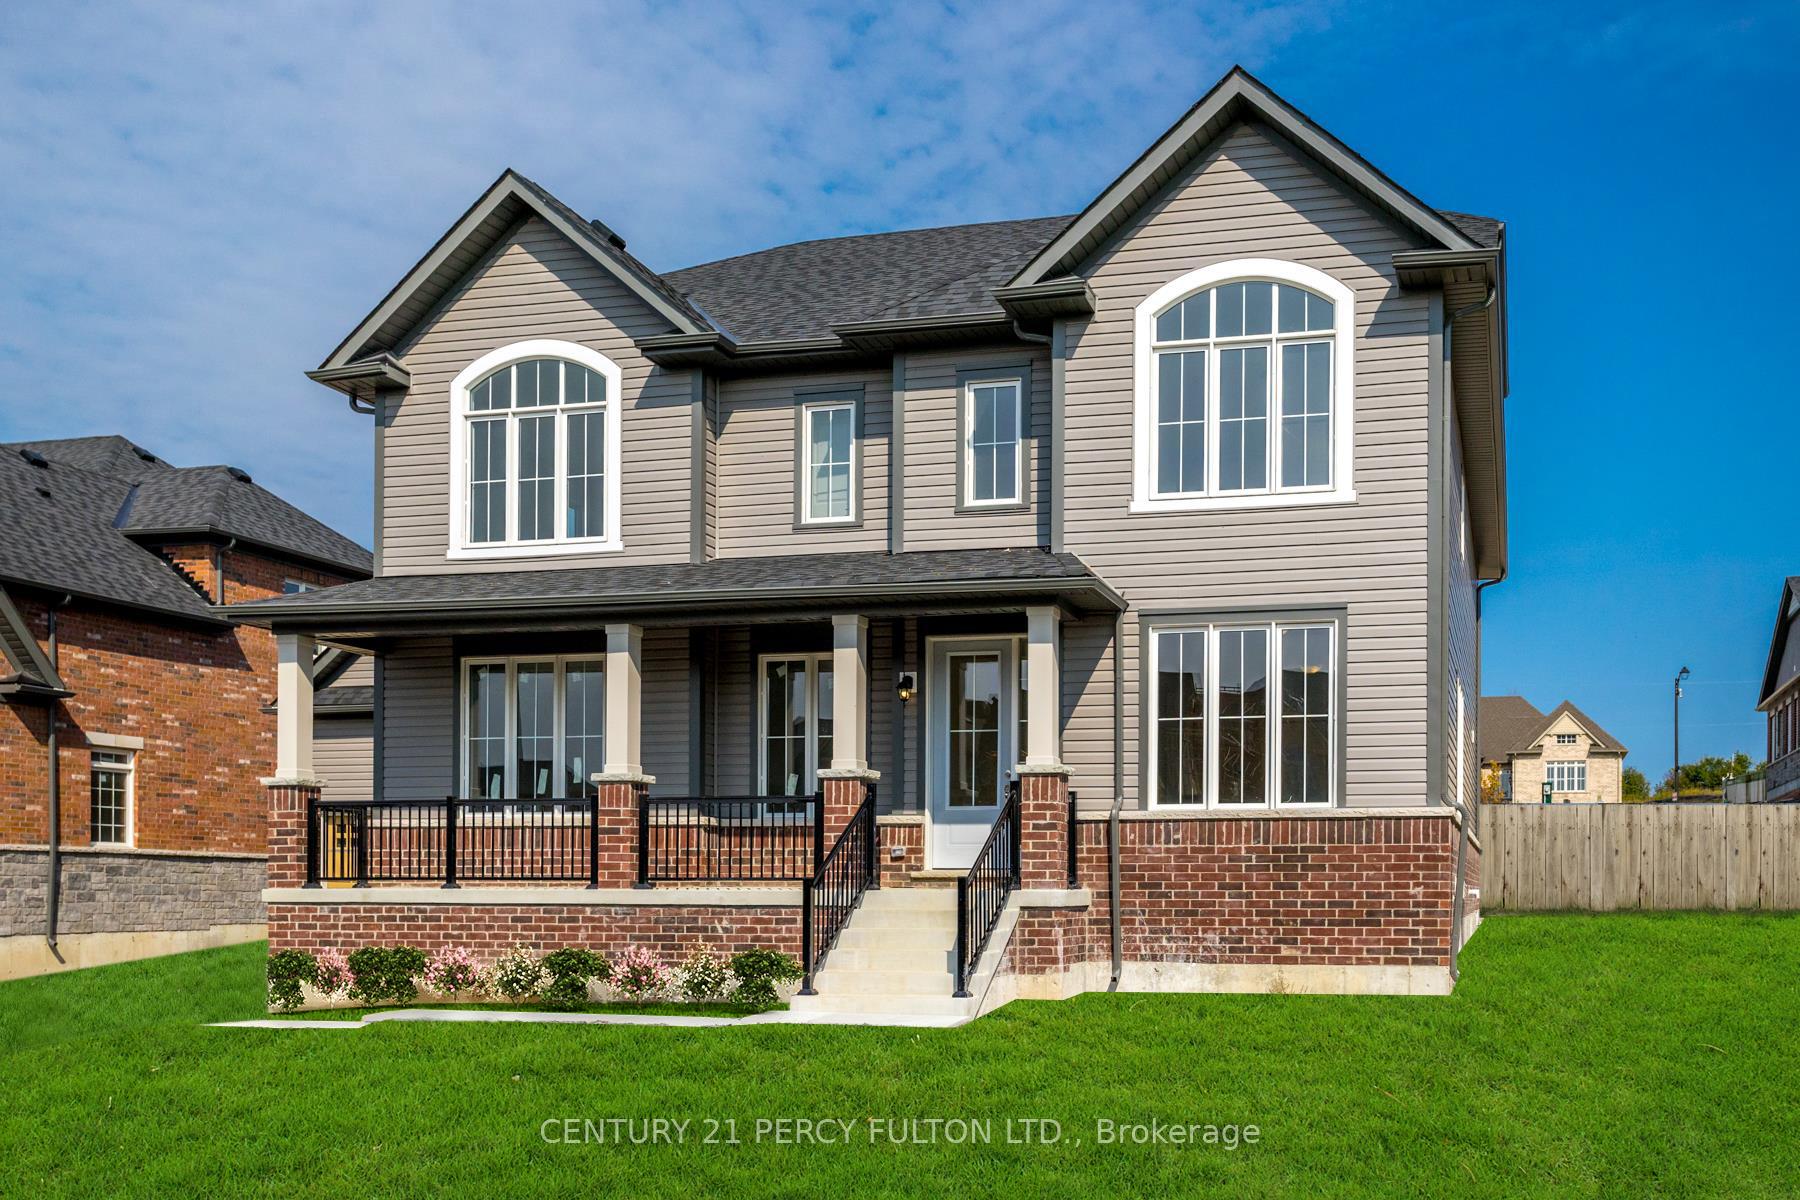
28 Autumn Frost Road
28 Autumn Frost Road
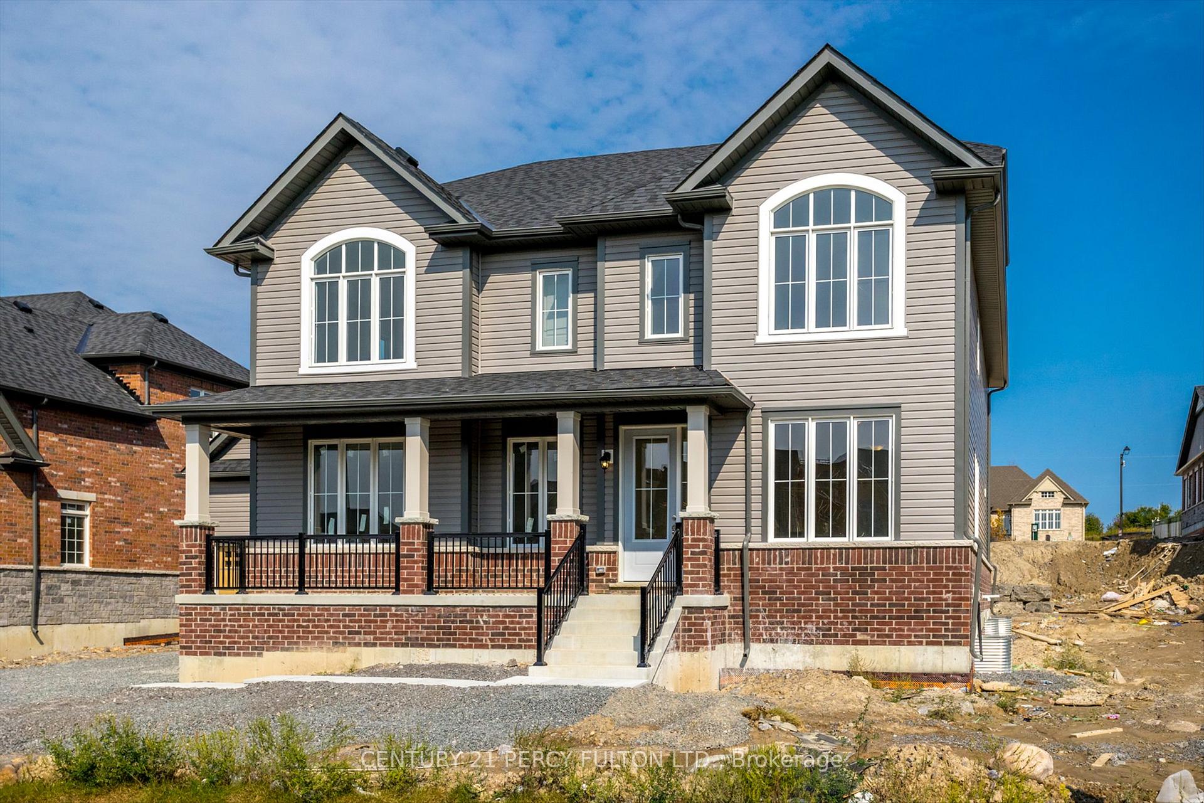
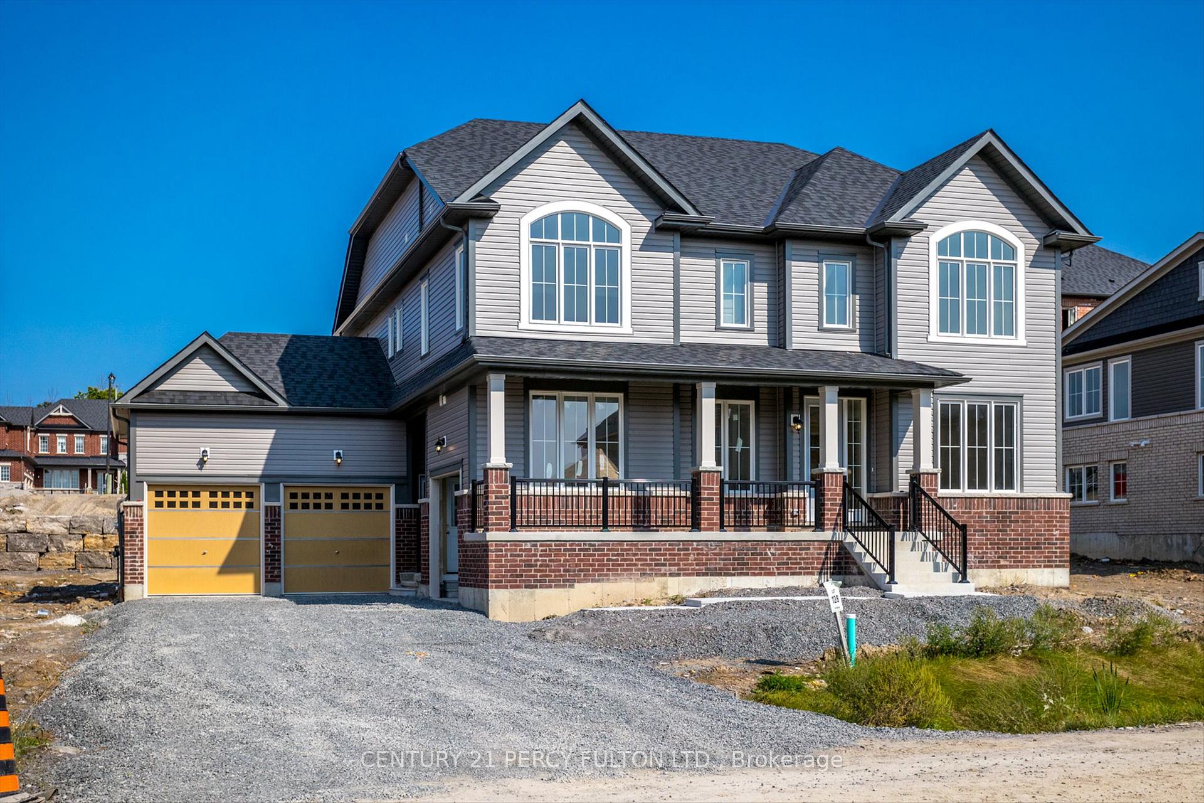
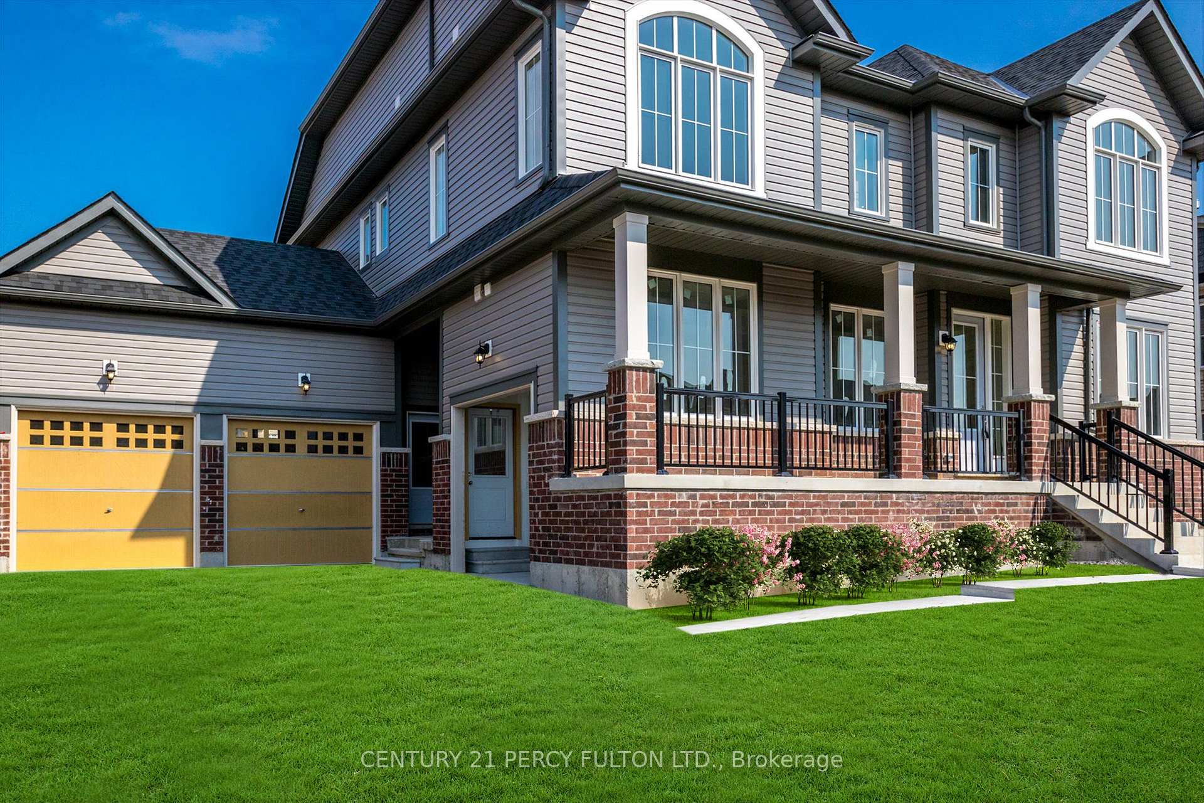
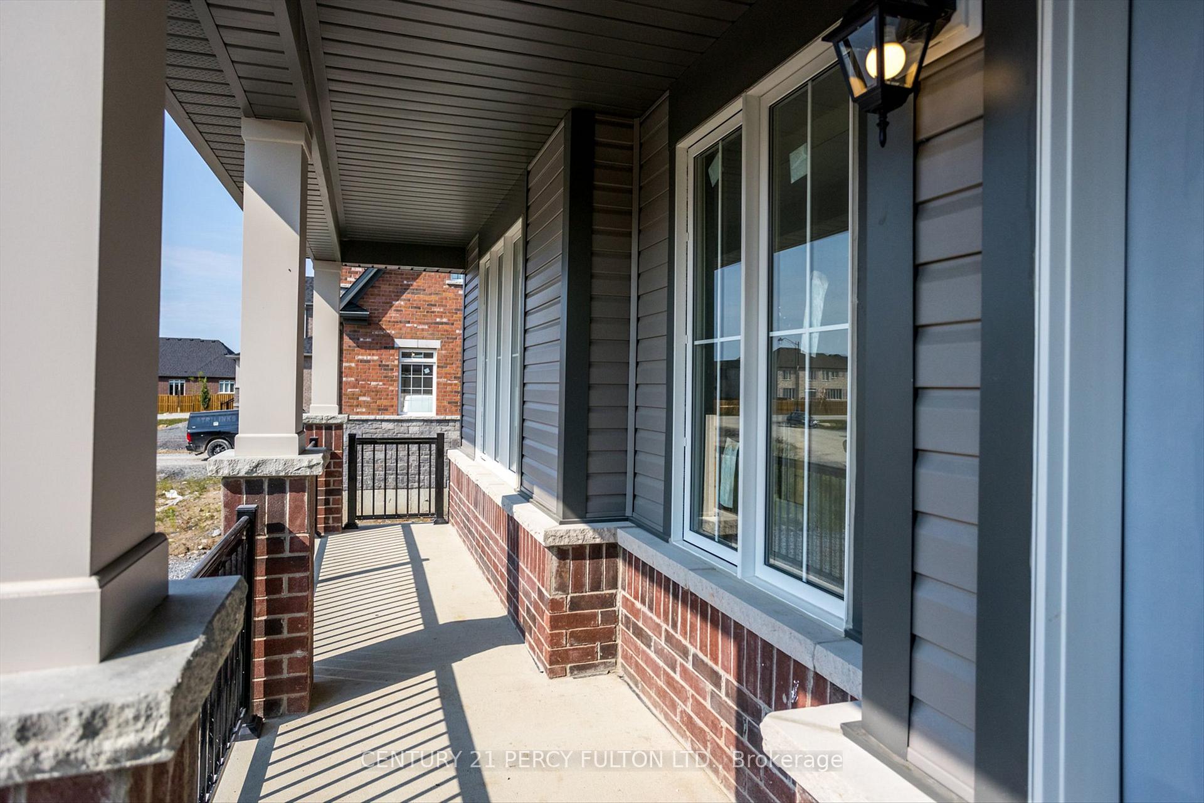 See all 40 photos
Property history
- $3,400TerminatedList: 2025-10-14|End: 2025-11-04|21 daysX12460765
- $3,900TerminatedList: 2025-02-09|End: 2025-03-21|40 daysX11964361
- $1,249,990TerminatedList: 2025-02-20|End: 2025-03-11|19 daysX11981504
- $1,299,999ExpiredList: 2024-09-20|End: 2025-02-19|152 daysX9361110
Facts and features
- BasementUnfinished
- Age of homeNew
- Price per sq ft~$400
- Water, sewerMunicipal
- Fireplace
- Central air
The homeDetached, 2-storey, New
- Type: Detached
- Style: 2-storey
- Age: New
- Living space: 3,000–3,500 sq ft
- Basement: Unfinished
InsideFireplace Yes, Upper level, Sump pump, water meter, water heater
- Fireplace: Yes
- Laundry: Upper level
- Features: Sump pump, water meter, water heater
- Rooms above ground: 12
- Bedrooms: 4
- Bathrooms: 4
- Kitchens: 1
- Family room: Yes
Outside and lotBrick, aluminum siding, Asphalt shingle, Concrete
- Exterior: Brick, aluminum siding
- Roof: Asphalt shingle
- Foundation: Concrete
- Size: 71.39 × 123.19 ft
Parking3 Garage, Attached, Private
- Spaces: 3 Garage
- Garage: Attached
- Driveway: Private
Heating, water and powerForced air, gas, Central air, Municipal water
- Heating: Forced air, gas
- Cooling: Central air
- Water: Municipal water
- Sewer: Municipal sewer
Costs and taxesHot water tank
- Rental items: Hot water tank
Listing detailsX9361110, Expired, Sep 20, 2024
- MLS® number: X9361110
- Status: Expired
- Listed on: Sep 20, 2024
- Days on market: 152
- Updated: Feb 19, 2025
- Possession: To Be Arranged
- Occupied by: Owner
- Listing brokerage: CENTURY 21 PERCY FULTON LTD.
About this home
28 Autumn Frost Road, Otonabee-South Monaghan, ON K9J 0K7
Welcome to this magnificent beauty newly build in an enclaved community of Riverbend Estates! Fully upgraded Model severn, 3,490sq.ft two story house, offers four bedrooms/ Office/ three and a half washrooms/ three garages/ 9 ft smooth ceilings, extended eight ft doors on main floo polished porcelin tiles in foyer & powder room. Engineered hardwood, fire place in family room. Kitchen with center island and quartz countertop. Minutes to Hwy 115 & most of the ameneties of Peterbourough. **EXTRAS** Private Boat Launch, Walking/bike Trails
Ask about this home
A HOMEH agent will answer your questions about this home.
Around this home
Schools nearby
School rating, out of 10.
Helpful calculators
Your HOMEH agent

"Priced 29% over the Hestimate. I would see it this week."