

3404 Base Line
3404 Base Line
 See all 50 photos
Property history
Facts and features
- BasementFinished
- Age of home16–30 years
- Water, sewerWell, septic
- Lot shapeIrregular
- Second kitchen
- Separate entrance
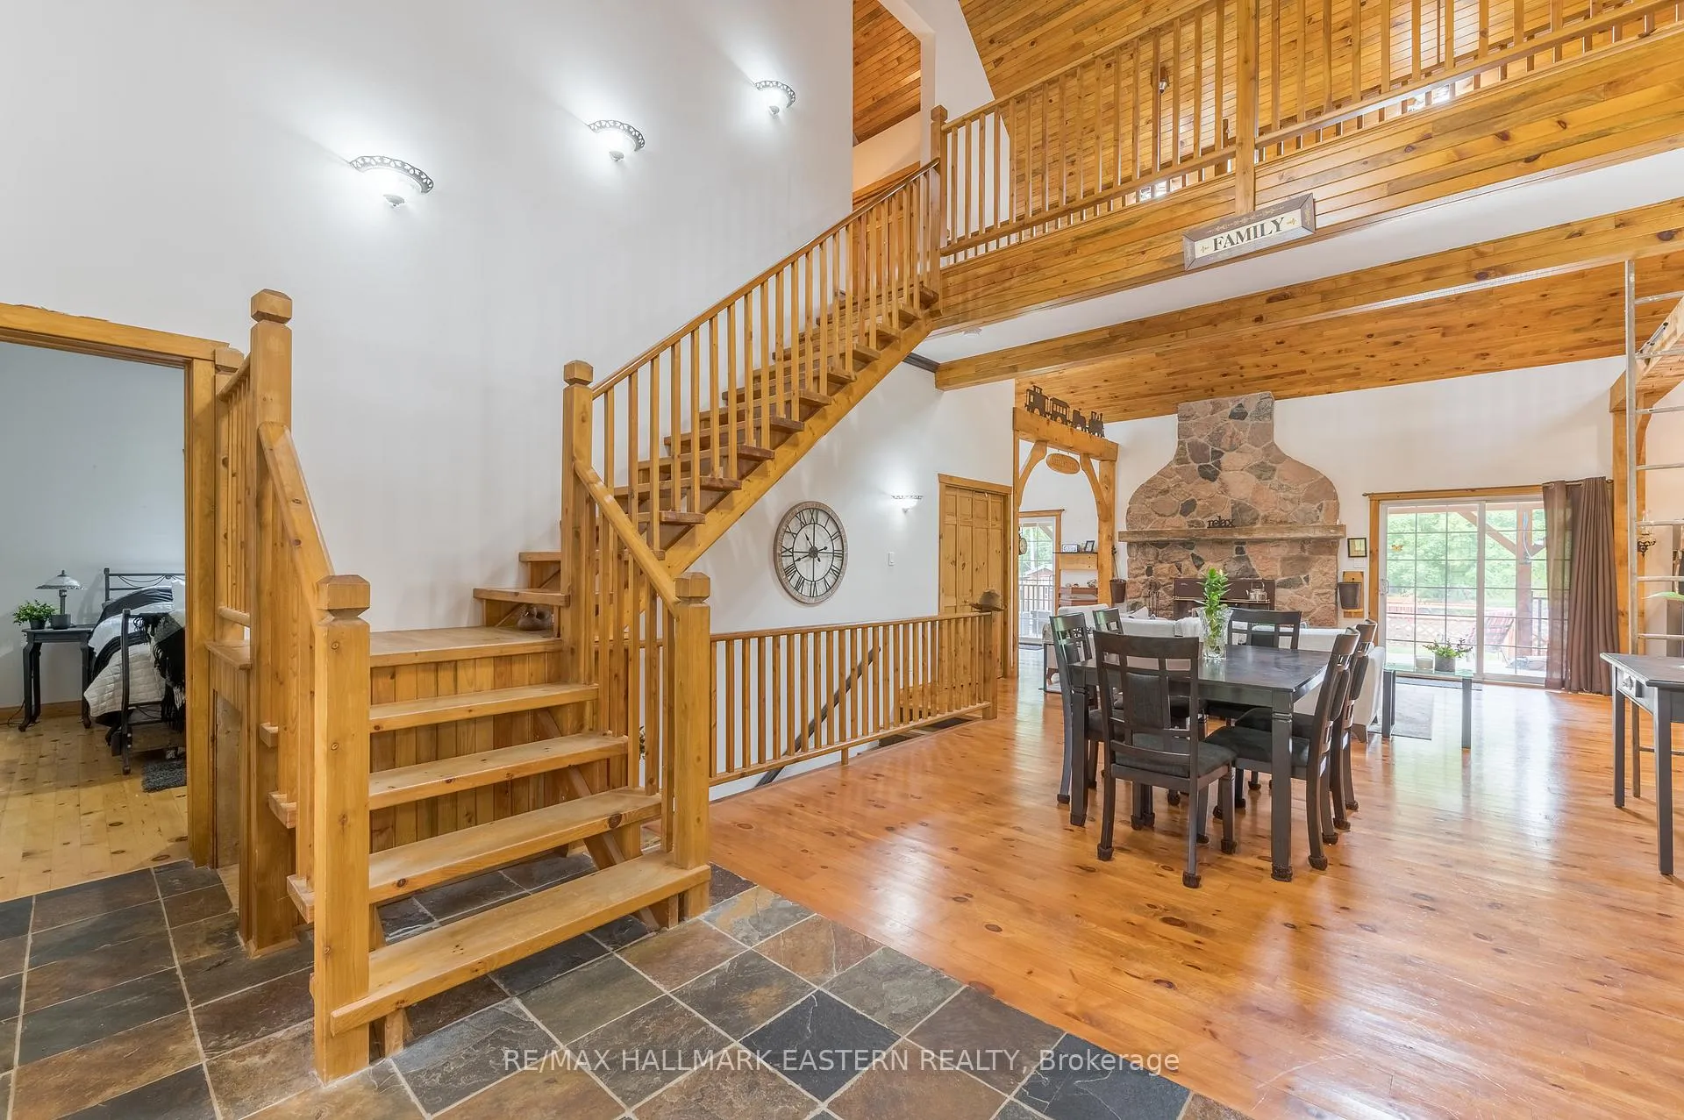
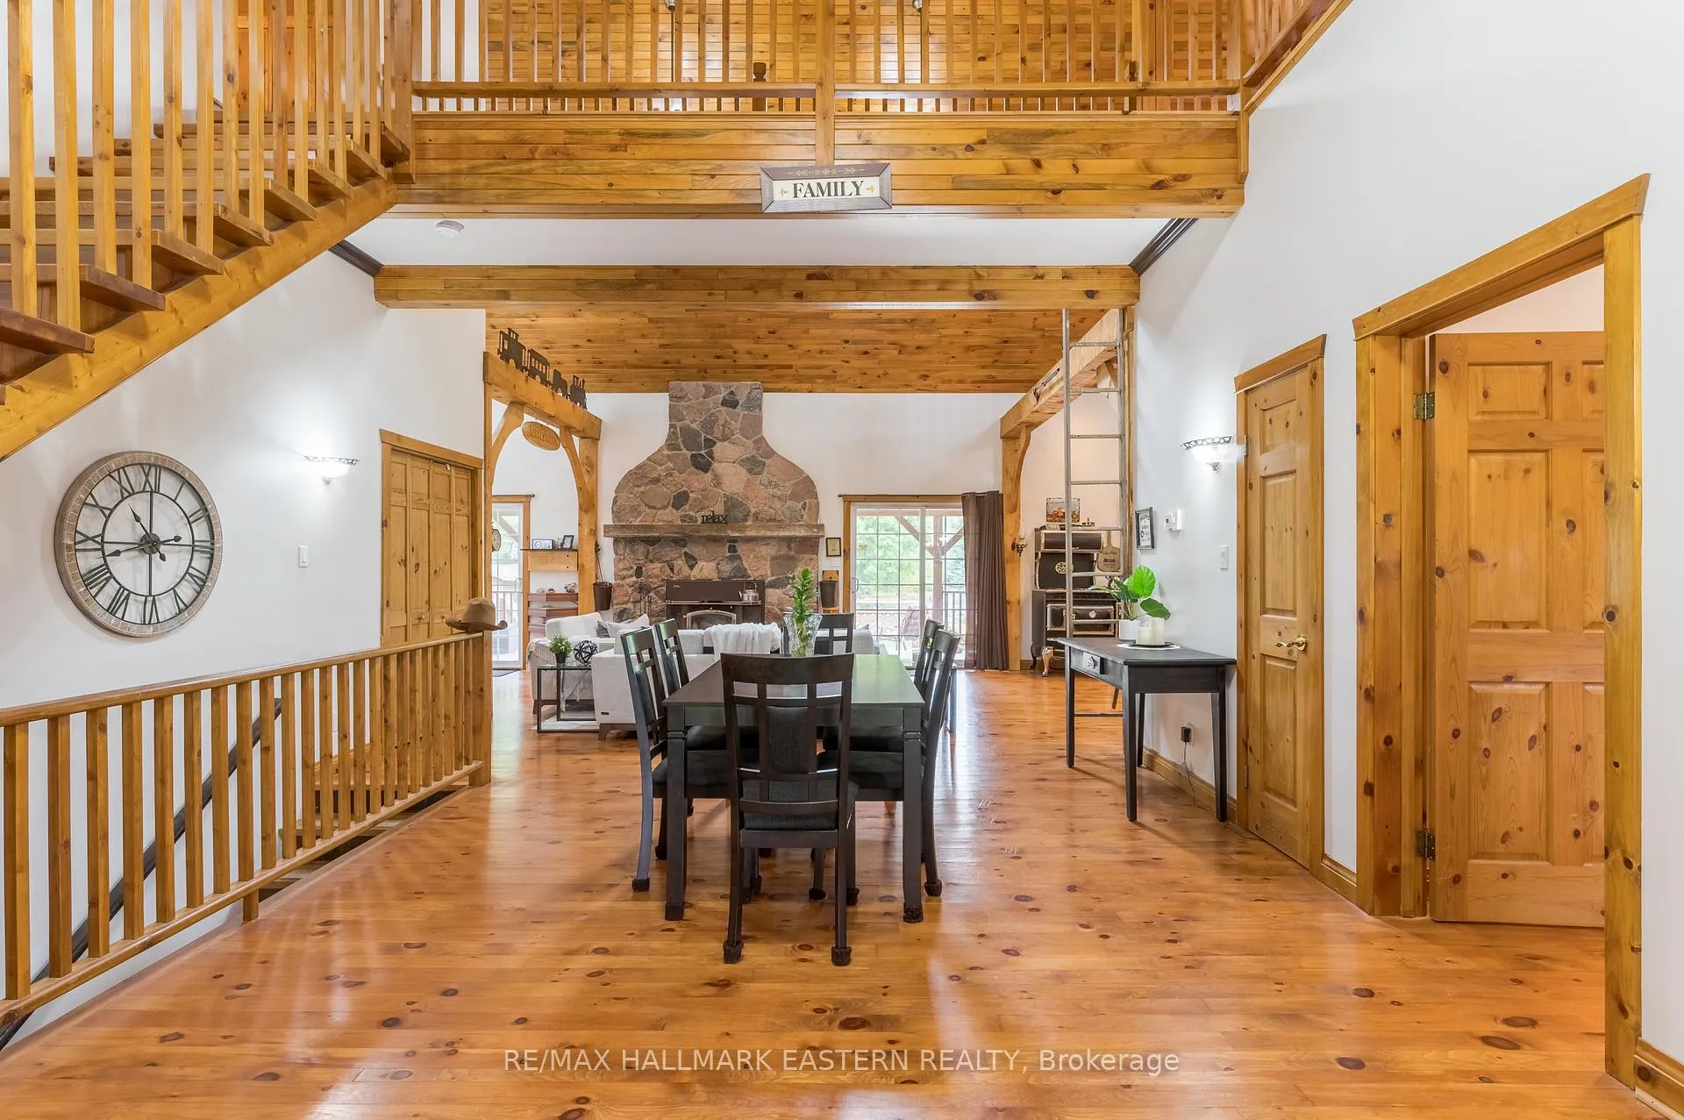
- Fireplace
The homeDetached, 2-storey, Age 16–30 years
- Type: Detached
- Style: 2-storey
- Age: 16–30 years
- Living space: 3,500–5,000 sq ft
- Basement: Separate entrance, finished
- Waterfront: None
InsideFireplace Yes, Main level, Water heater owned, in-law suite
- Fireplace: Yes
- Laundry: Main level
- Features: Water heater owned, in-law suite
- Rooms above ground: 21
- Bedrooms: 3 + 1 in the basement
- Bathrooms: 4
- Kitchens: 2
- Family room: Yes
Outside and lotWood, Metal, Poured concrete
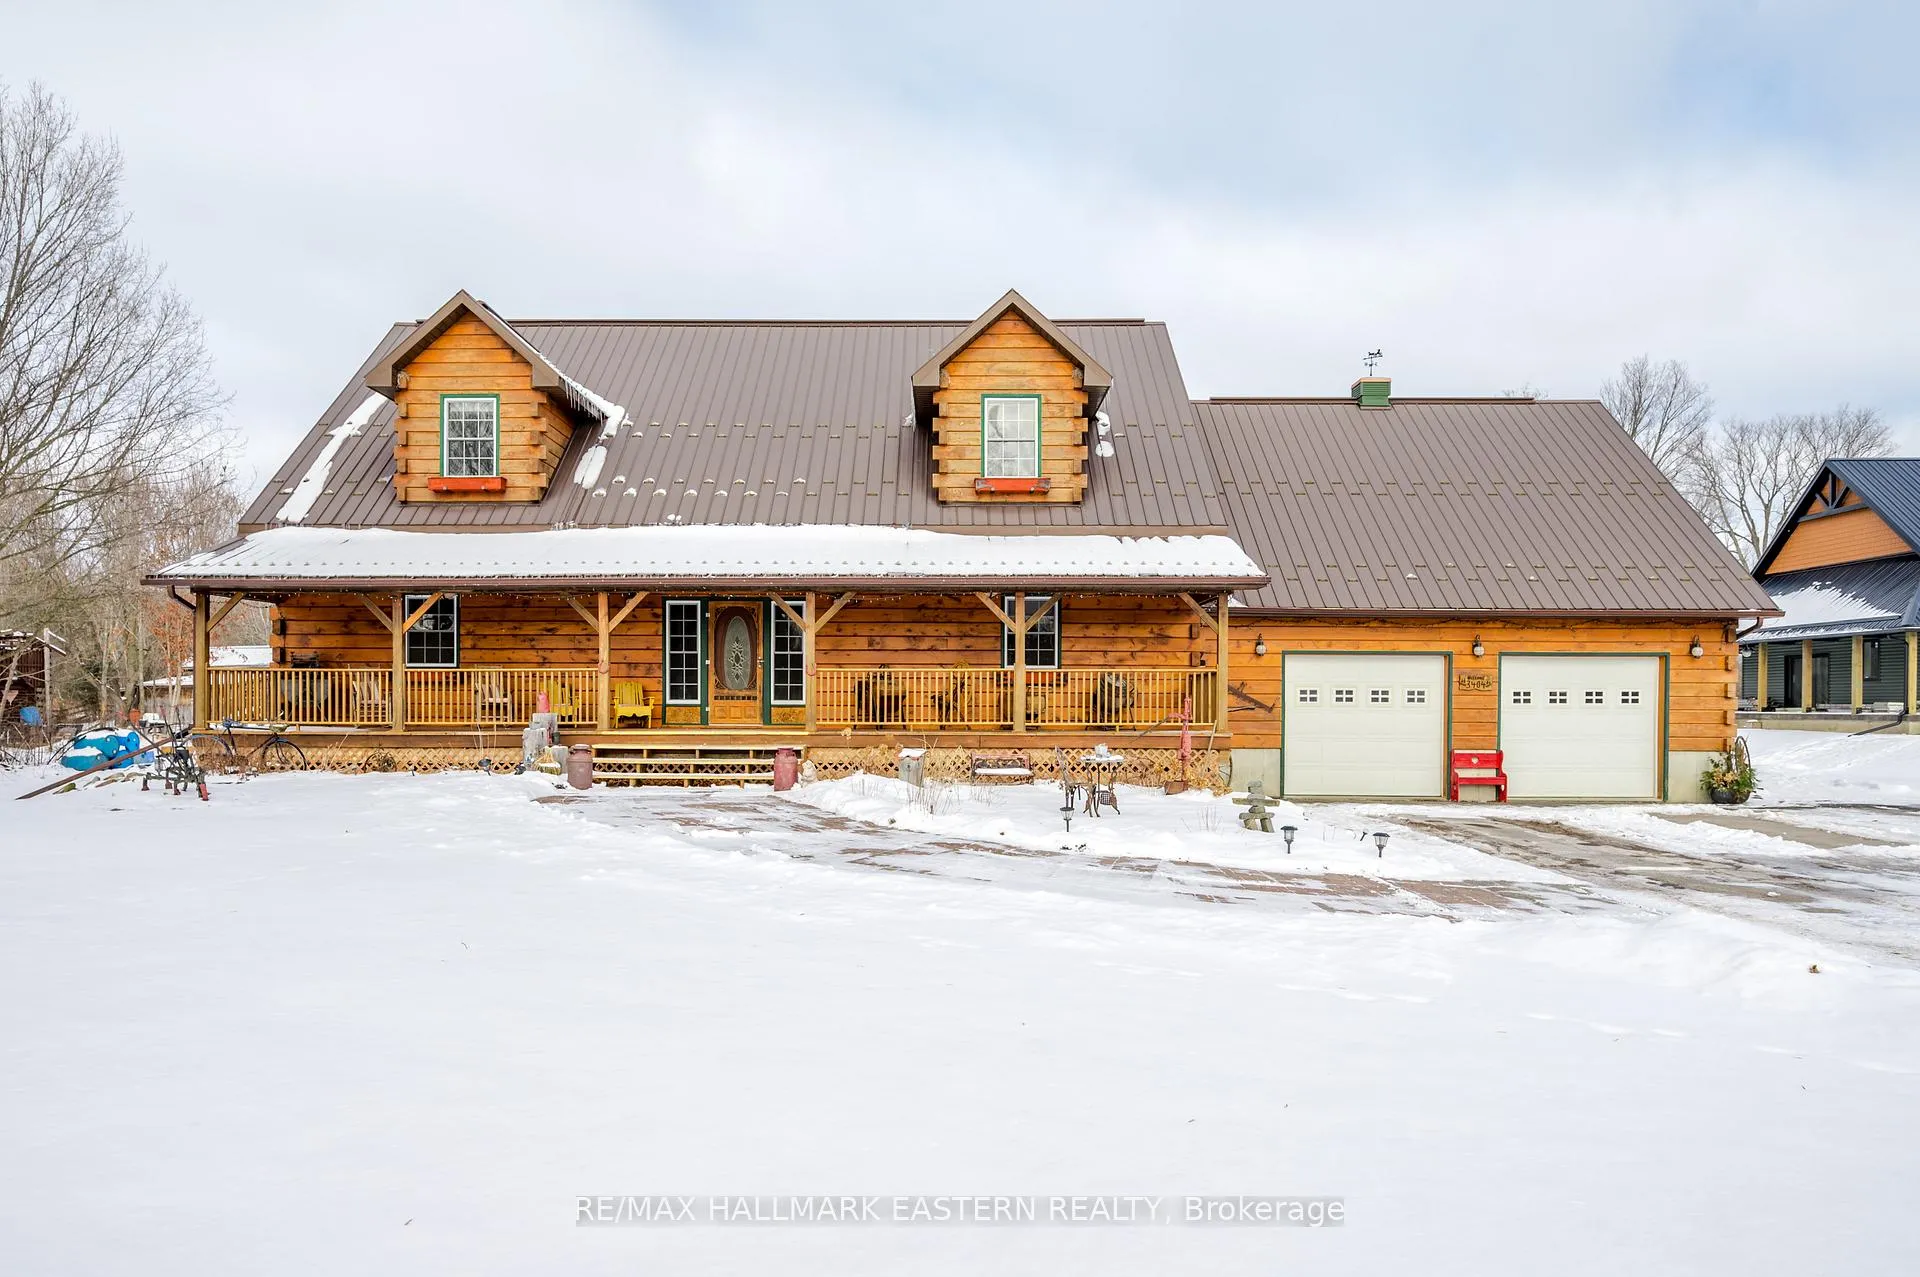
- Exterior: Wood
- Roof: Metal
- Foundation: Poured concrete
- Other structures: Workshop
- Size: 131.99 × 221.08 ft
- Shape: Irregular
- Zoning: RU-23
Parking2 Garage, Attached, Private
- Spaces: 2 Garage
- Garage: Attached
- Driveway: Private
Heating, water and powerWater, electric, Well, Septic
- Heating: Water, electric
- Water: Well
- Sewer: Septic
- Hydro: Yes
- Cable: Available
- Telephone: Available
Costs and taxesTaxes $5,769 a year, HST included in the price, Propane tanks
- Taxes, 2024: $5,769 a year
- HST: HST included in the price
- Rental items: Propane tanks
- Under contract: Propane tank
Included in the sale2 fridges, 2 stoves, 2 microwaves, dishwasher, dryer, bedroom set upstairs, outdoor kitchen, furniture in bunkie, pond pump, hot tub, generator., Not included None
- Included: 2 fridges, 2 stoves, 2 microwaves, dishwasher, dryer, bedroom set upstairs, outdoor kitchen, furniture in bunkie, pond pump, hot tub, generator.
- Not included: None
Listing detailsX12636626, Sold, Dec 16, 2025
- MLS® number: X12636626
- Status: Sold
- Listed on: Dec 16, 2025
- Days on market: 66
- Updated: Feb 20, 2026
- Possession: Immediate
- Occupied by: Owner
- Listing brokerage: RE/MAX HALLMARK EASTERN REALTY
About this home
3404 Base Line, Otonabee-South Monaghan, ON K0L 2G0
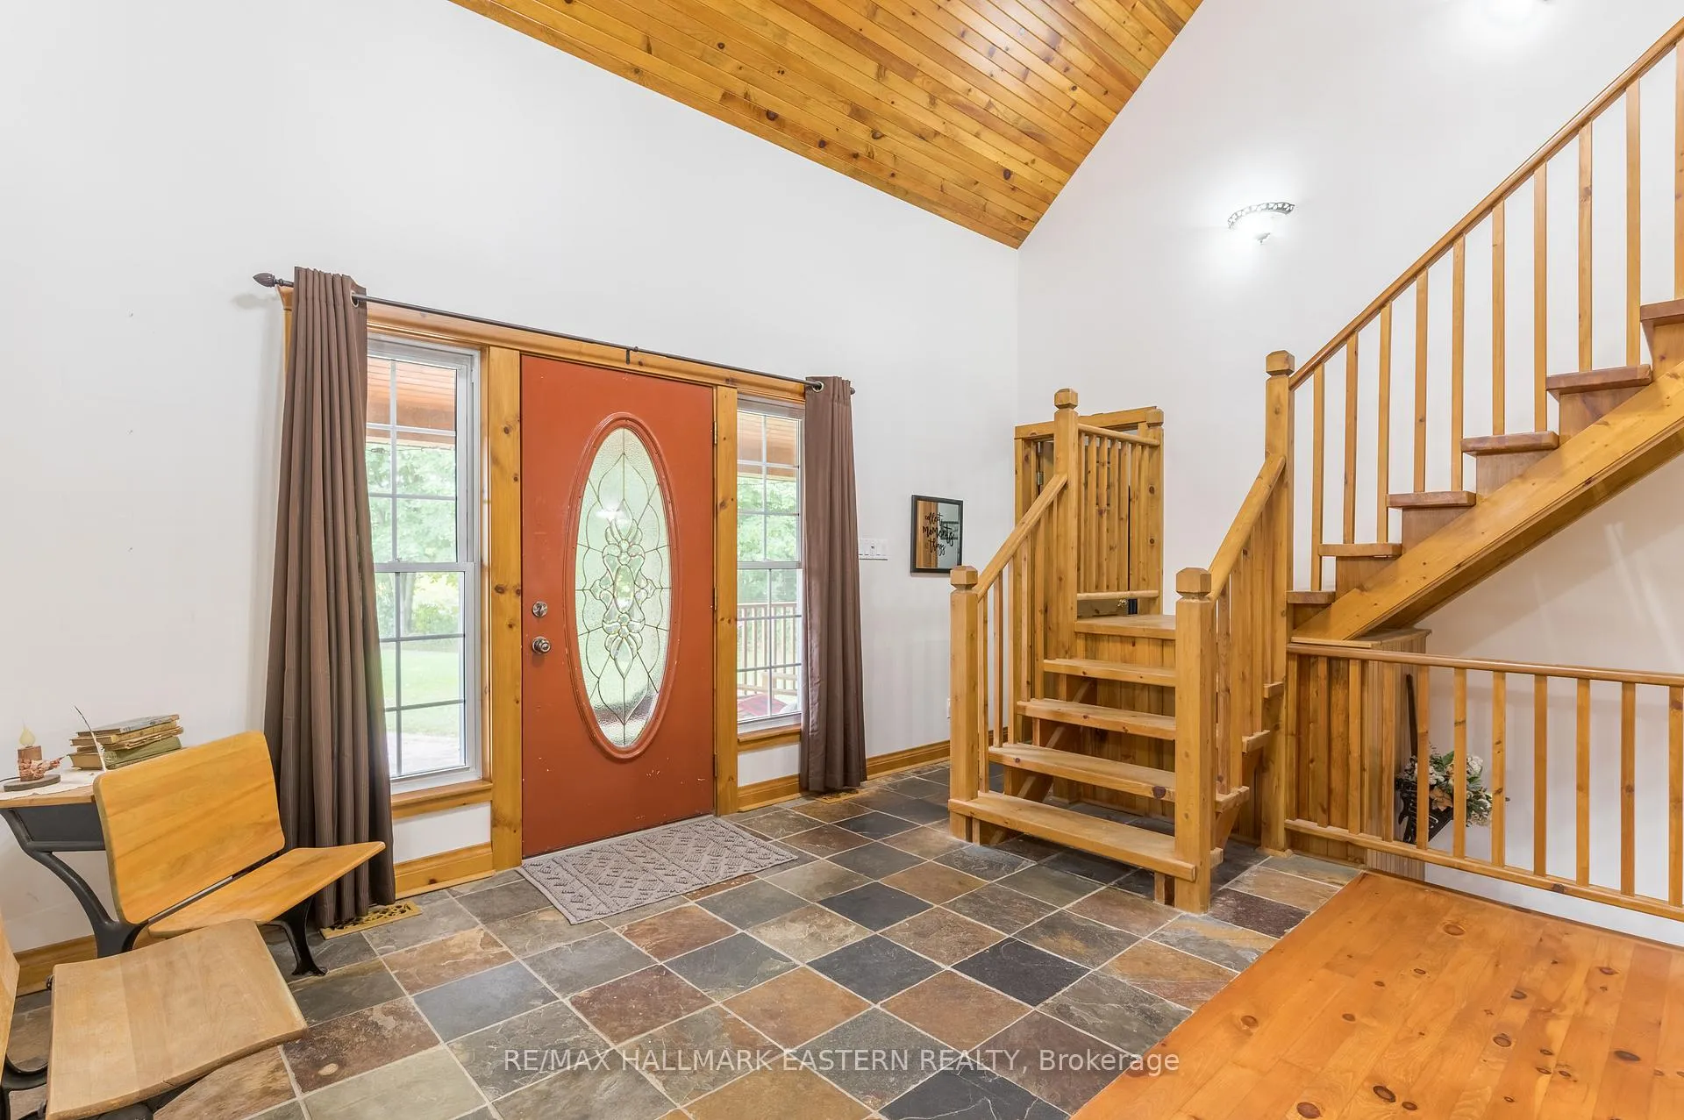
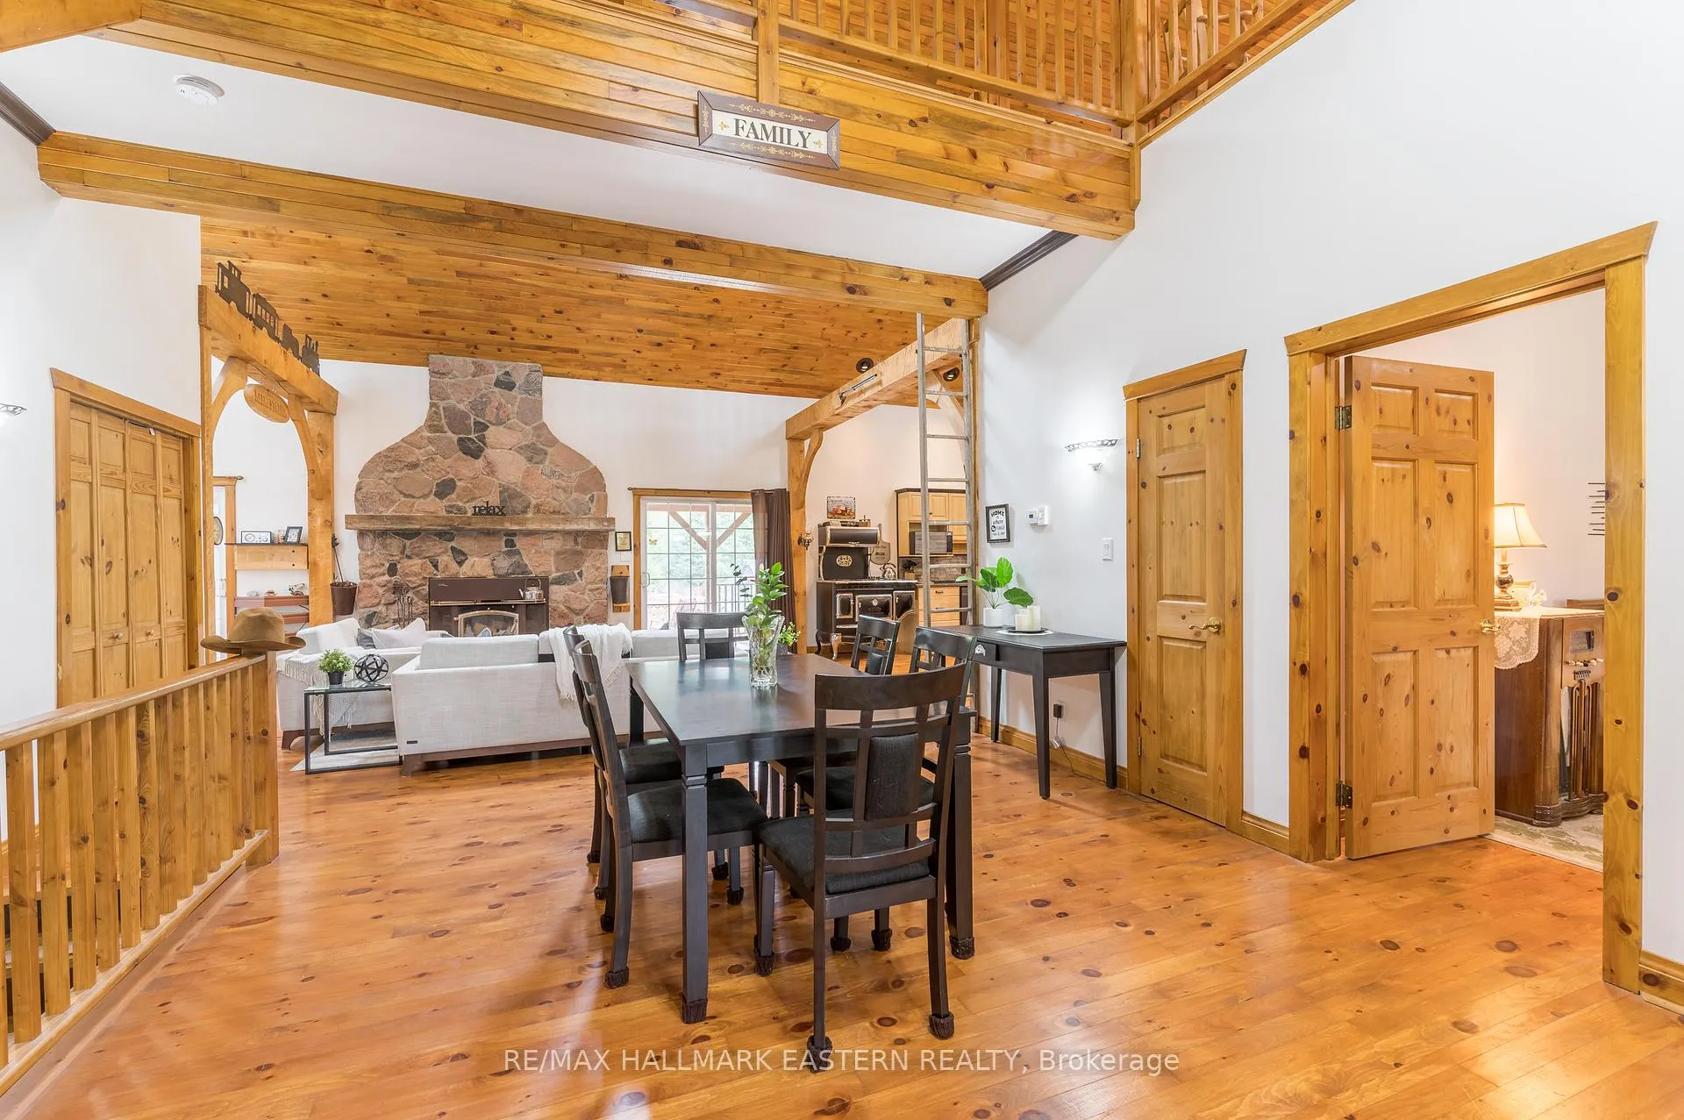
This executive home, built in 2005, features 3 bedrooms and 3 baths, plus a 1-bedroom, 1-bath in-law suite with a separate entrance. The main floor includes a primary bedroom with a 4-piece ensuite, a second bedroom, a 2-piece bath, a wood-burning fireplace, and an open concept living, dining, and kitchen area with hardwood floors. Enjoy the walkout to a covered deck with a hot tub. The second floor has a large bedroom with an ensuite and a loft overlooking the main floor. The basement offers a den, storage, and the in-law suite. The backyard includes a covered deck, outdoor fireplace, kitchen, pond, barn shed, and a playhouse or guest bunkie. This property backs onto a trail with biking access to Peterborough and Hastings, walking distance to Indian River. You have to see this home to appreciate what it truly offers.
Ask about this home
A HOMEH agent will answer your questions about this home.
Around this home
Helpful calculators
Your HOMEH agent

"Priced 7% over the Hestimate. I would see it this week."