

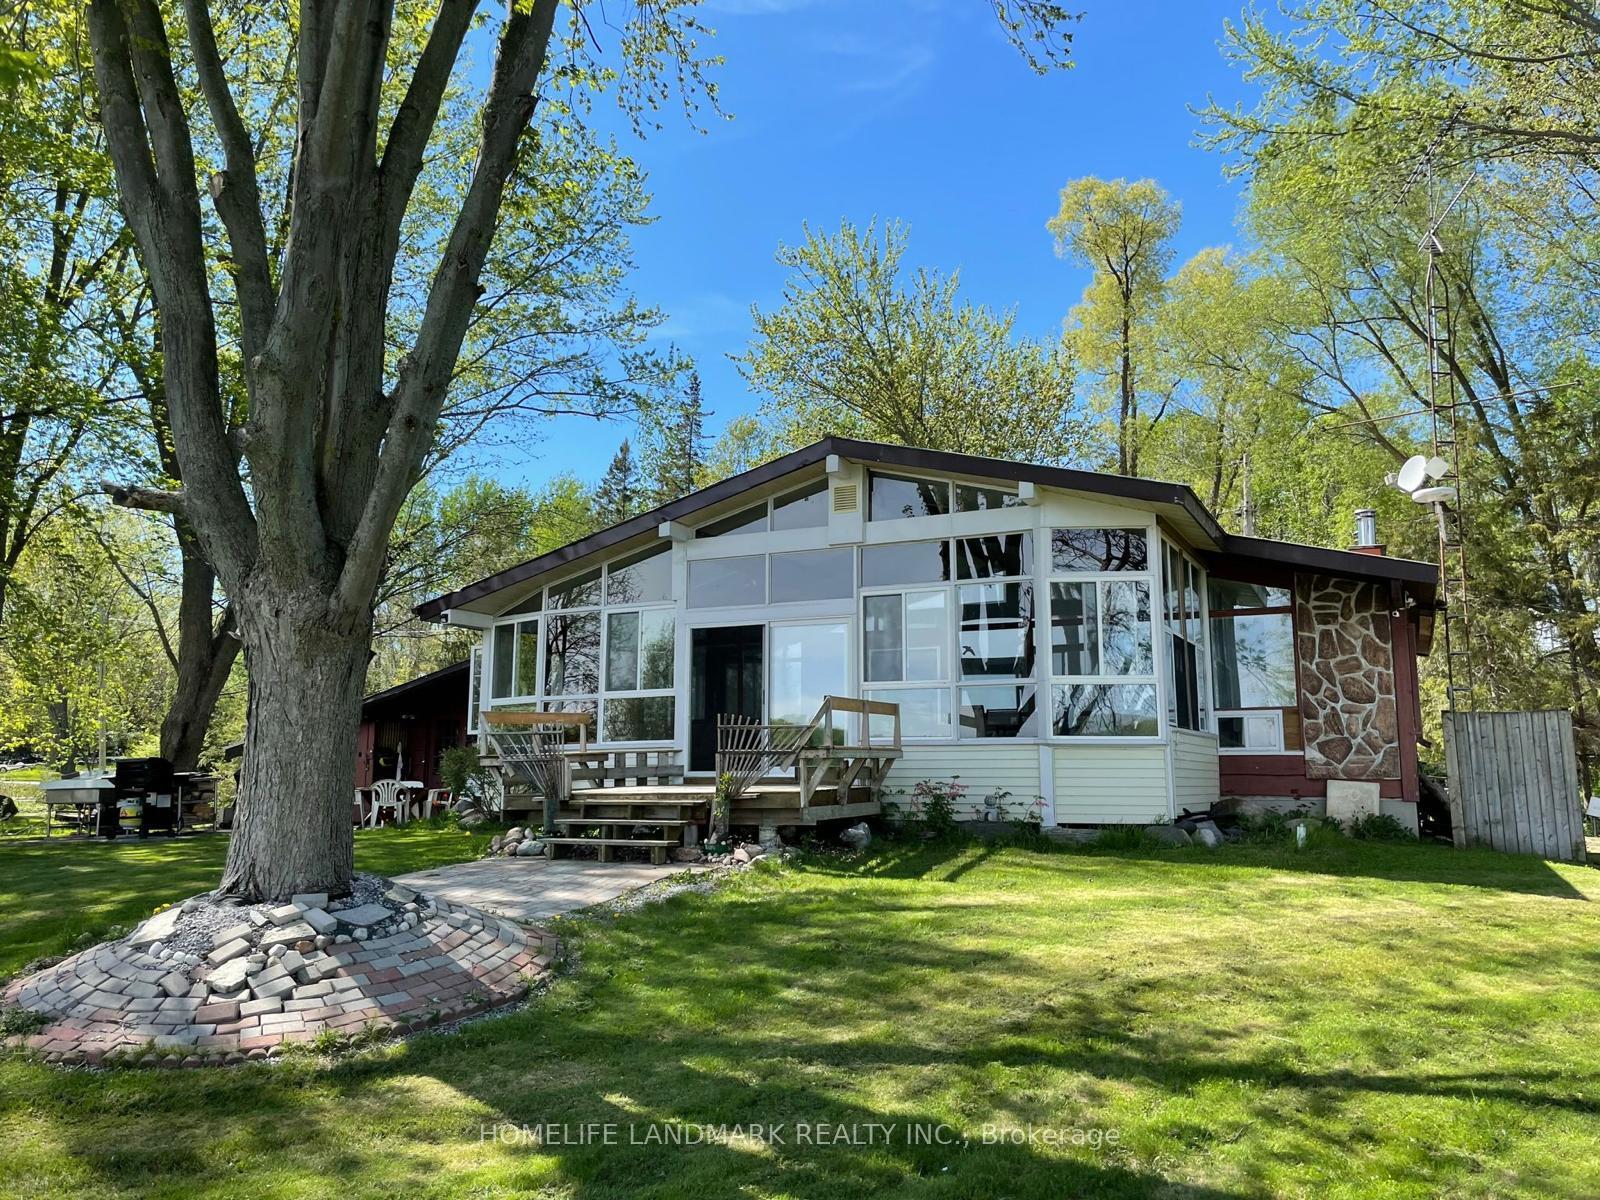
1115 Island View Drive
Detached Rented
1/211115 Island View Drive
Detached Rented
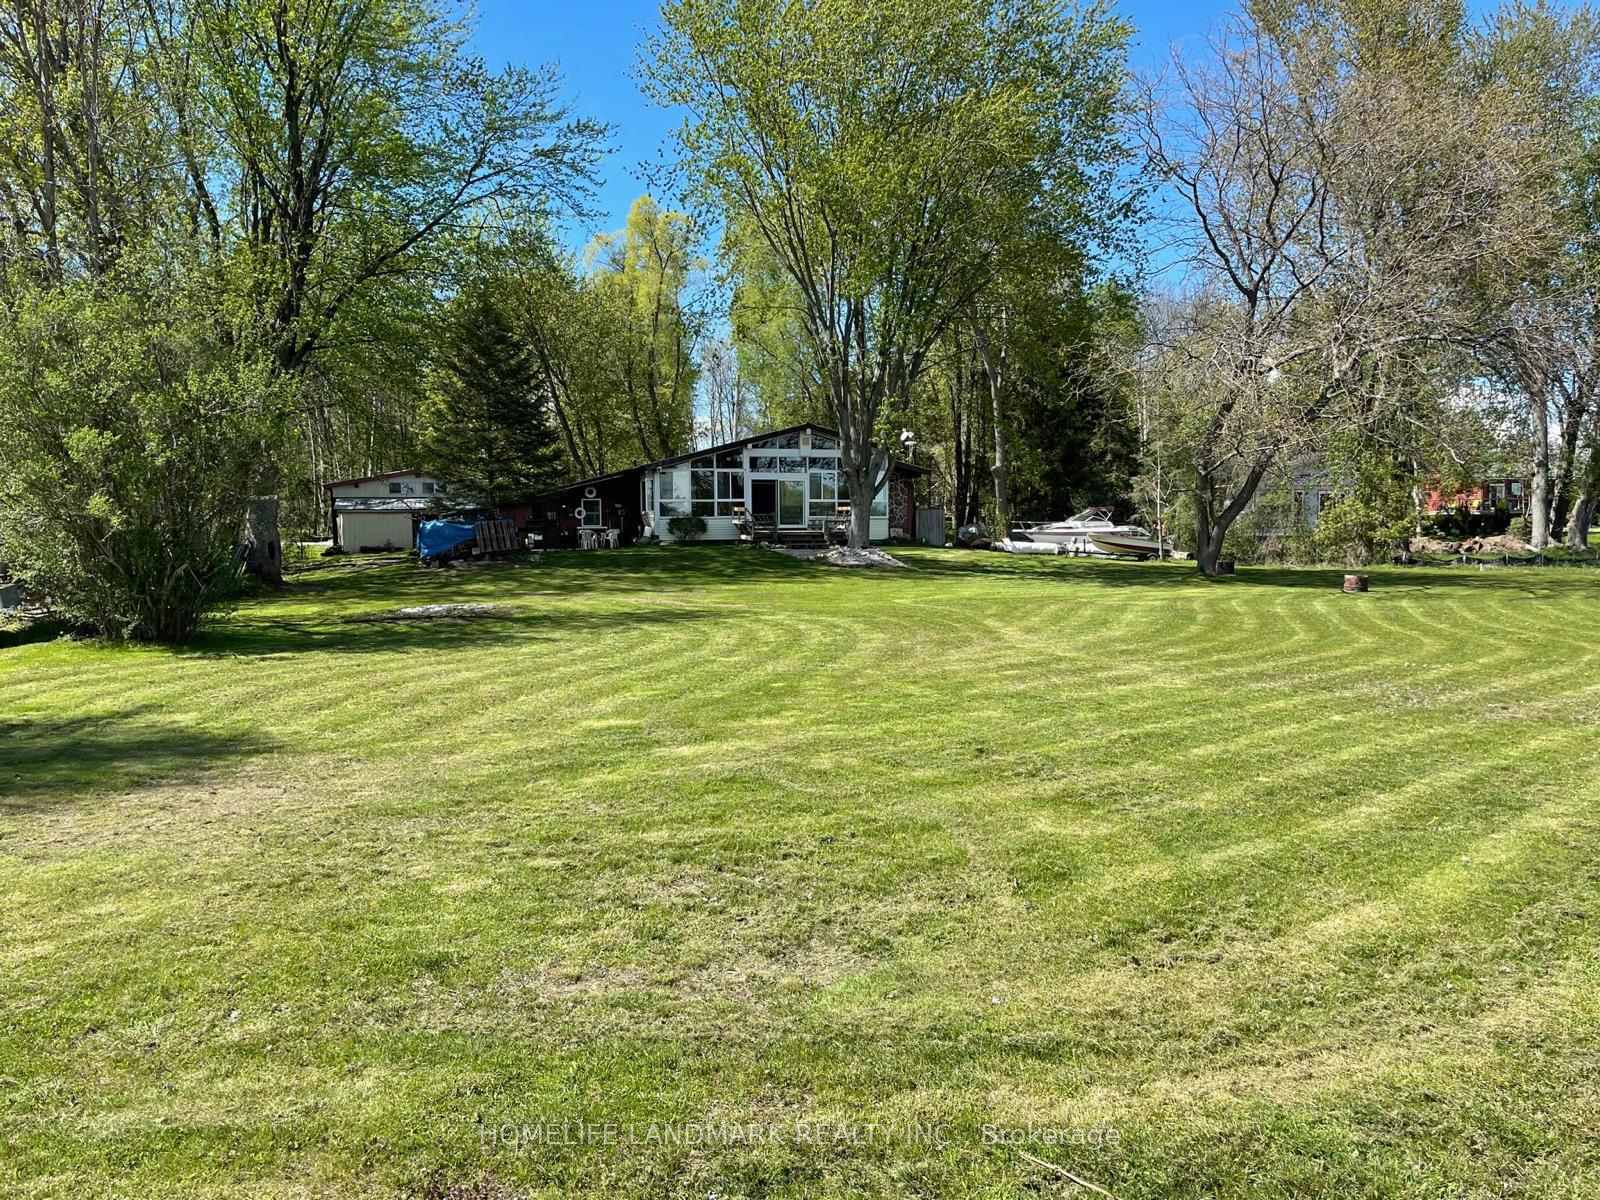 See all 21 photos
3 Bedrooms
2 Bathrooms
0 Garage
700–1.1K sq.ft
Entire Home
— Unit
Property history
Facts and features
- BasementFull
- Lot size165 ft frontage
- Lease term12 months
- FurnishedPartially
What stands out
- Fireplace
- Central air
- Waterfront
The homeDetached, Bungalow, 700–1,100 sq ft
- Type: Detached
- Style: Bungalow
- Living space: 700–1,100 sq ft
- Basement: Full
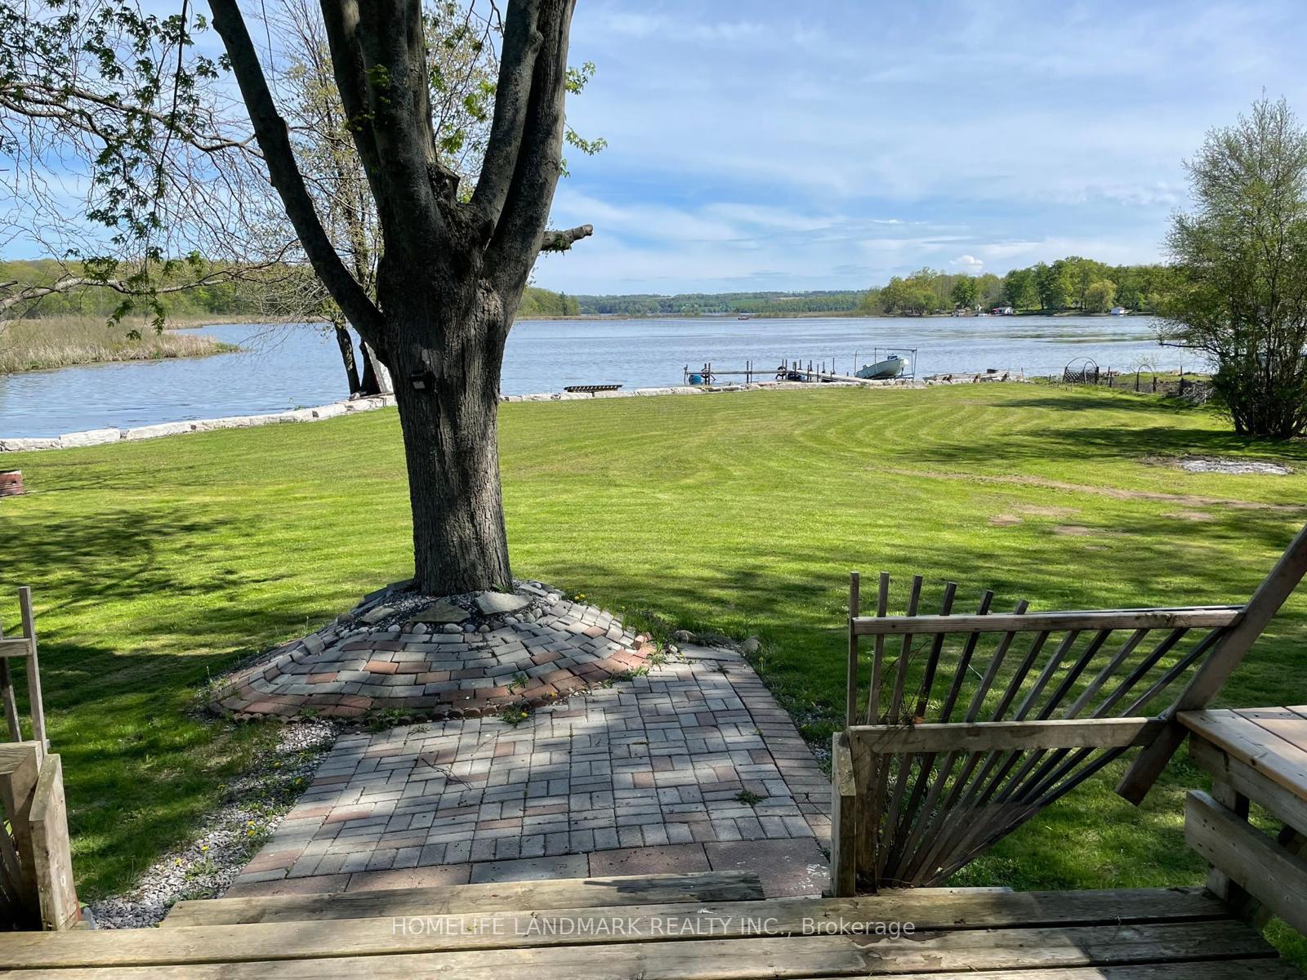
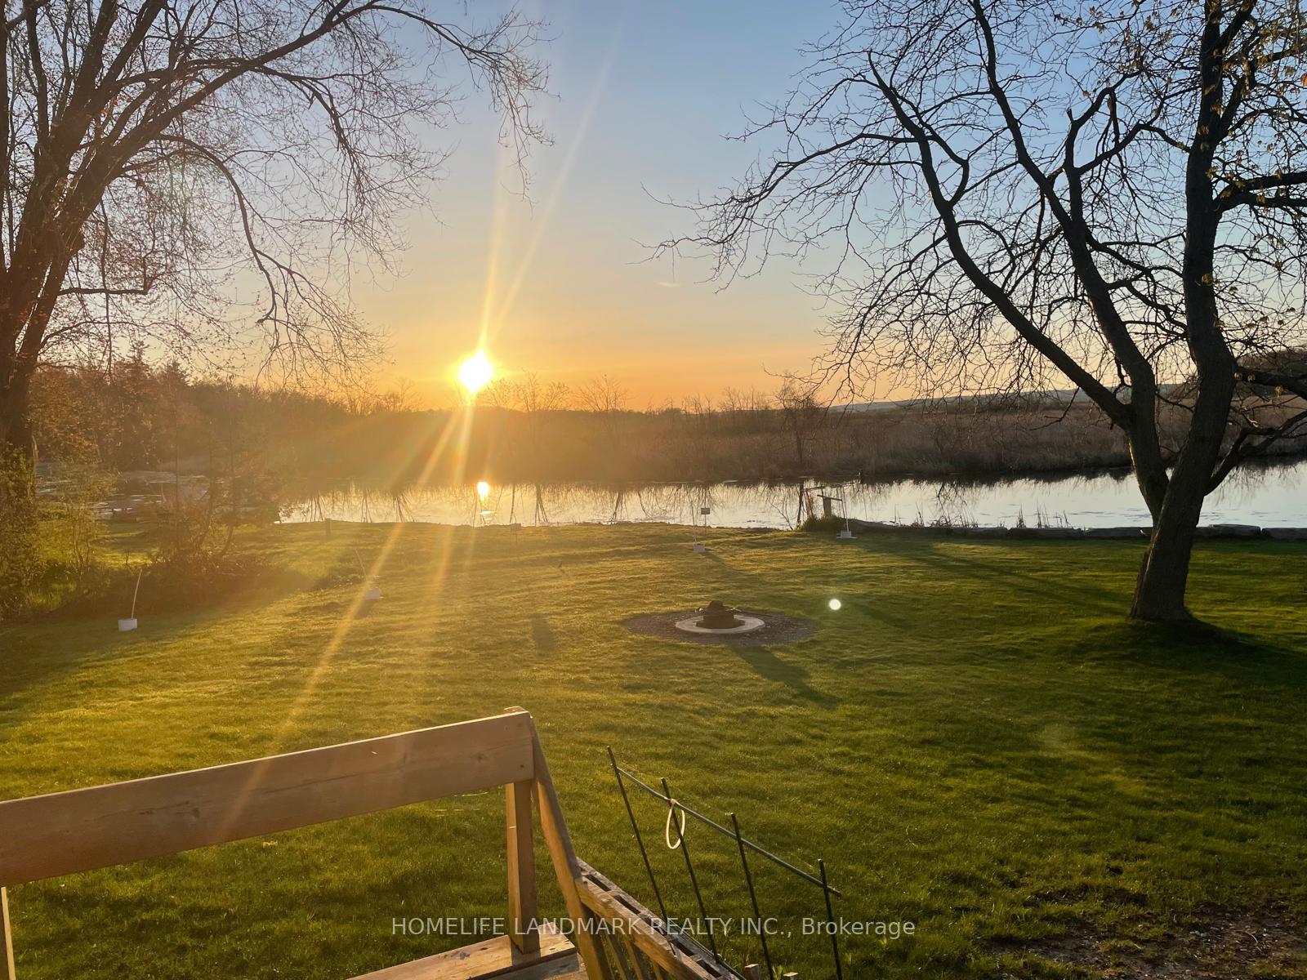
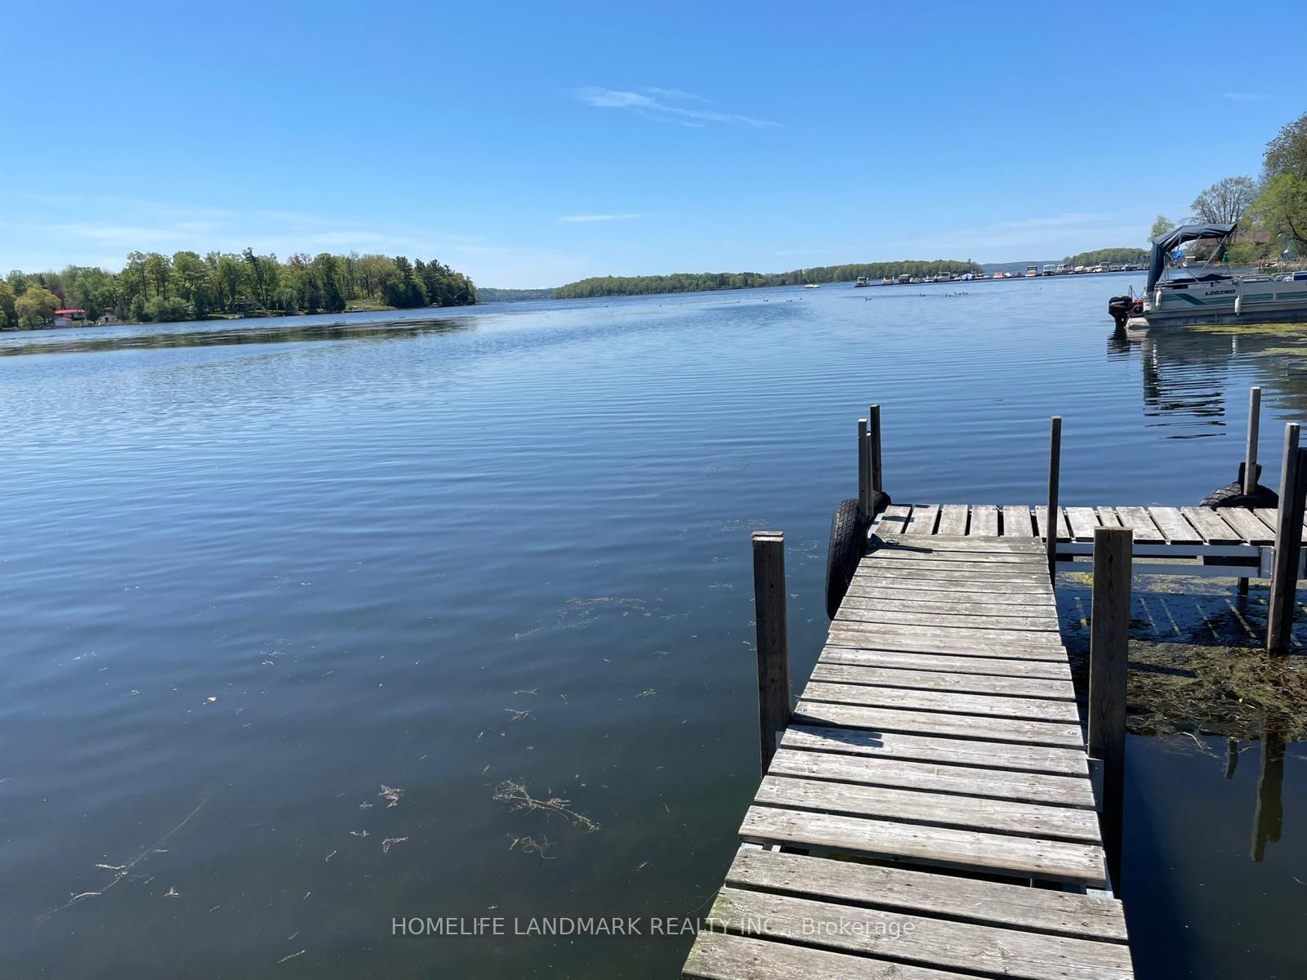
- View: Water, lake
- Waterfront: Direct
InsideFireplace Yes, Window floor to ceiling, In basement, lower level
- Fireplace: Yes
- Flooring: Window floor to ceiling
- Laundry: In basement, lower level
- Features: Carpet free, propane tank, primary bedroom - main floor
- Rooms above ground: 6
- Bedrooms: 3
- Bathrooms: 2
- Kitchens: 1
- Family room: Yes
Outside and lotWood , vinyl siding, Unknown, Unknown
Outside
- Exterior: Wood , vinyl siding
- Roof: Unknown
- Foundation: Unknown
- Features: Patio, deck
- Size: 165 ft frontage, 1 ac
- Shape: Irregular
Parking3 Parking
- Spaces: 3 Parking
Heating, water and powerForced air, propane, Central air, Well
- Heating: Forced air, propane
- Cooling: Central air
- Water: Well
- Sewer: Septic
Rent and termsRent $2,500 a month, Entire property, Partially
- Rent: $2,500 a month
- Space for rent: Entire property
- Furnished: Partially
- Lease: 12 months
- Paid: Monthly
- Rent includes: Parking
- Deposit: Required
- Credit check: Required
- Employment letter: Required
- Rental application: Required
- References: Required
IncludedUtilities to be paid by tenant to landlord include: hydro; propane tank and a/c rental fees; rogers internet and cable. appliances available for the tenant's use include: fridge, stove, range hood, microwave, washer and dryer. all appliance shall be leased in 'as is, where is condition.'
- Included: Utilities to be paid by tenant to landlord include: hydro; propane tank and a/c rental fees; rogers internet and cable. appliances available for the tenant's use include: fridge, stove, range hood, microwave, washer and dryer. all appliance shall be leased in 'as is, where is condition.'
NearbyWaterfront, clear view, lake/pond
- Close to: Waterfront, clear view, lake/pond
Listing detailsX12445808, Rented, Oct 5, 2025
- MLS® number: X12445808
- Status: Rented
- Listed on: Oct 5, 2025
- Days on market: 57
- Updated: Dec 1, 2025
- Possession: Immediate
- Occupied by: Partial
- Listing brokerage: HOMELIFE LANDMARK REALTY INC.
About this home
1115 Island View Drive, Otonabee-South Monaghan, ON K0L 1B0
Carpet FreePropane TankPrimary Bedroom - Main FloorWaterLakeWaterfront
Beautiful waterfront, winterized cottage available for lease. Enjoy breathtaking views of Rice Lake year round! Featuring ***1 acre lot with mature trees ***open concept living spaces ***huge sunroom with floor to ceiling windows ***no carpets ***access road maintained by the township.
Read more
Ask about this home
A HOMEH agent will answer your questions about this home.
Ask a question
Around this home
Islandview Dr & Lakeview Rd
Schools nearby
School rating, out of 10.
Canadian Intl. School of Hong Kongsecondary · Private · 2.4 km
—
Contact agent
Helpful calculators
Rent vs buy
Affordability
Mortgage
Down payment
Stress test
CMHC insurance
Your HOMEH agent

NimaHOMEH agent · Otonabee-South Monaghan
"I would see it this week."
Ask Nima