

Unit 35, 108 Golden Meadows Drive
Unit 35, 108 Golden Meadows Drive
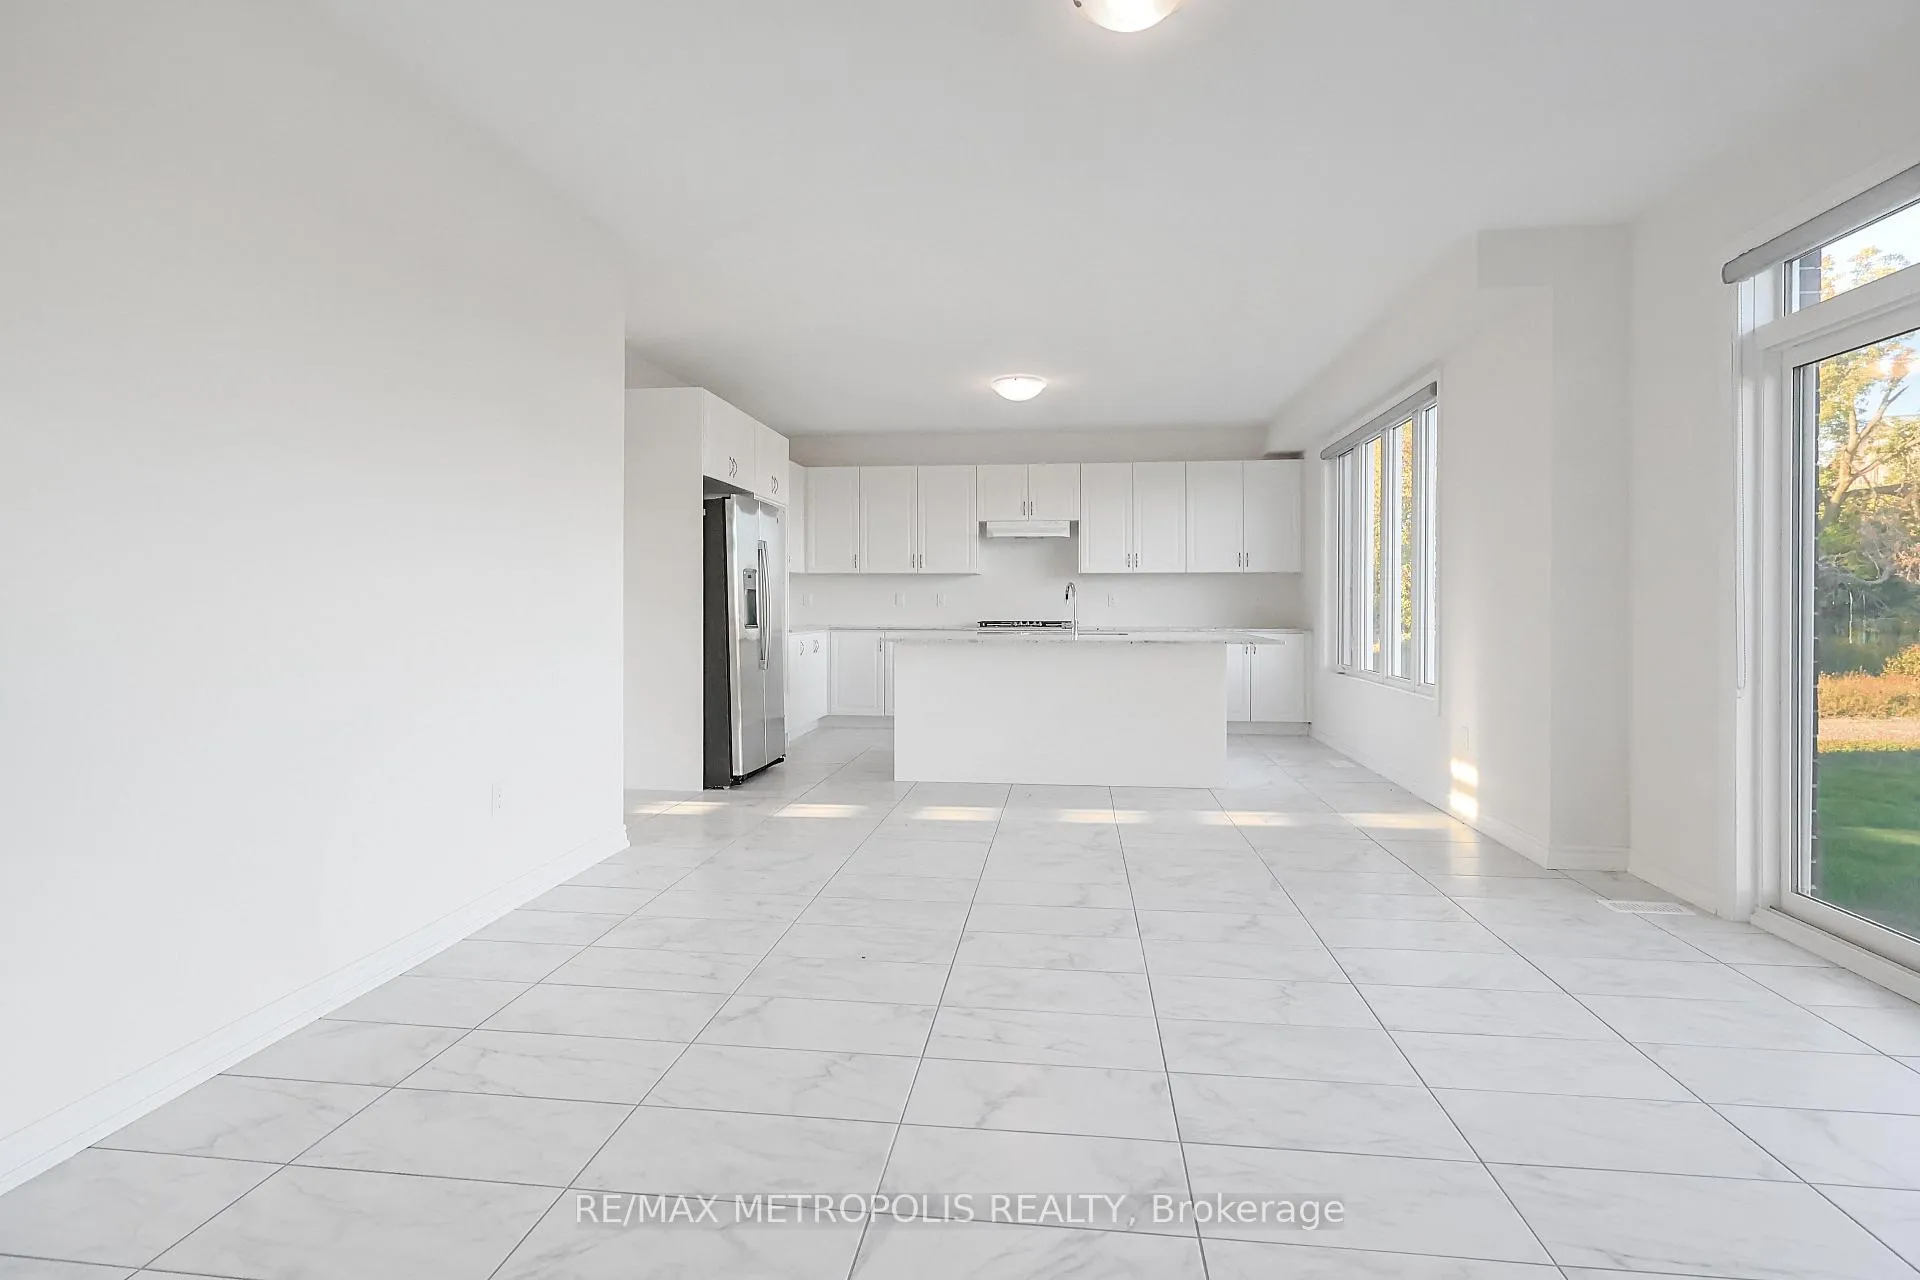 See all 43 photos
Property history
Facts and features
- BasementUnfinished
- Lot size70 × 148 ft
- Lease term12 months
- FurnishedUnfurnished
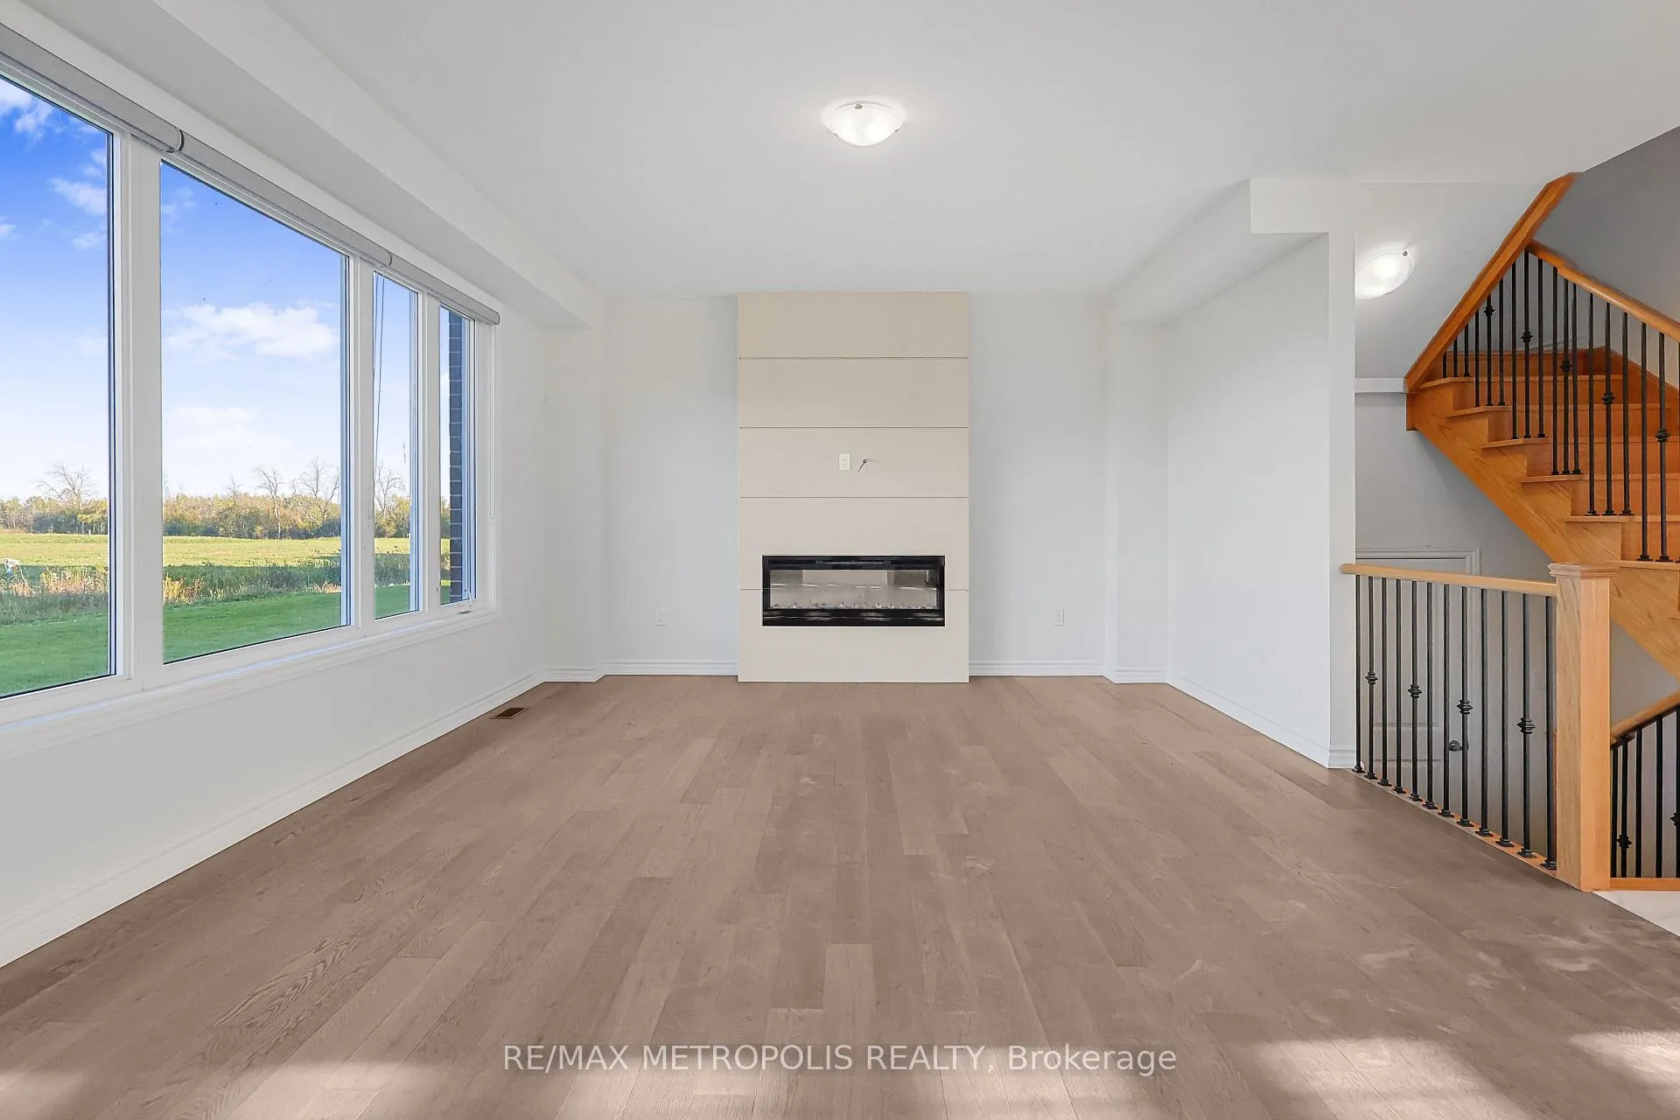
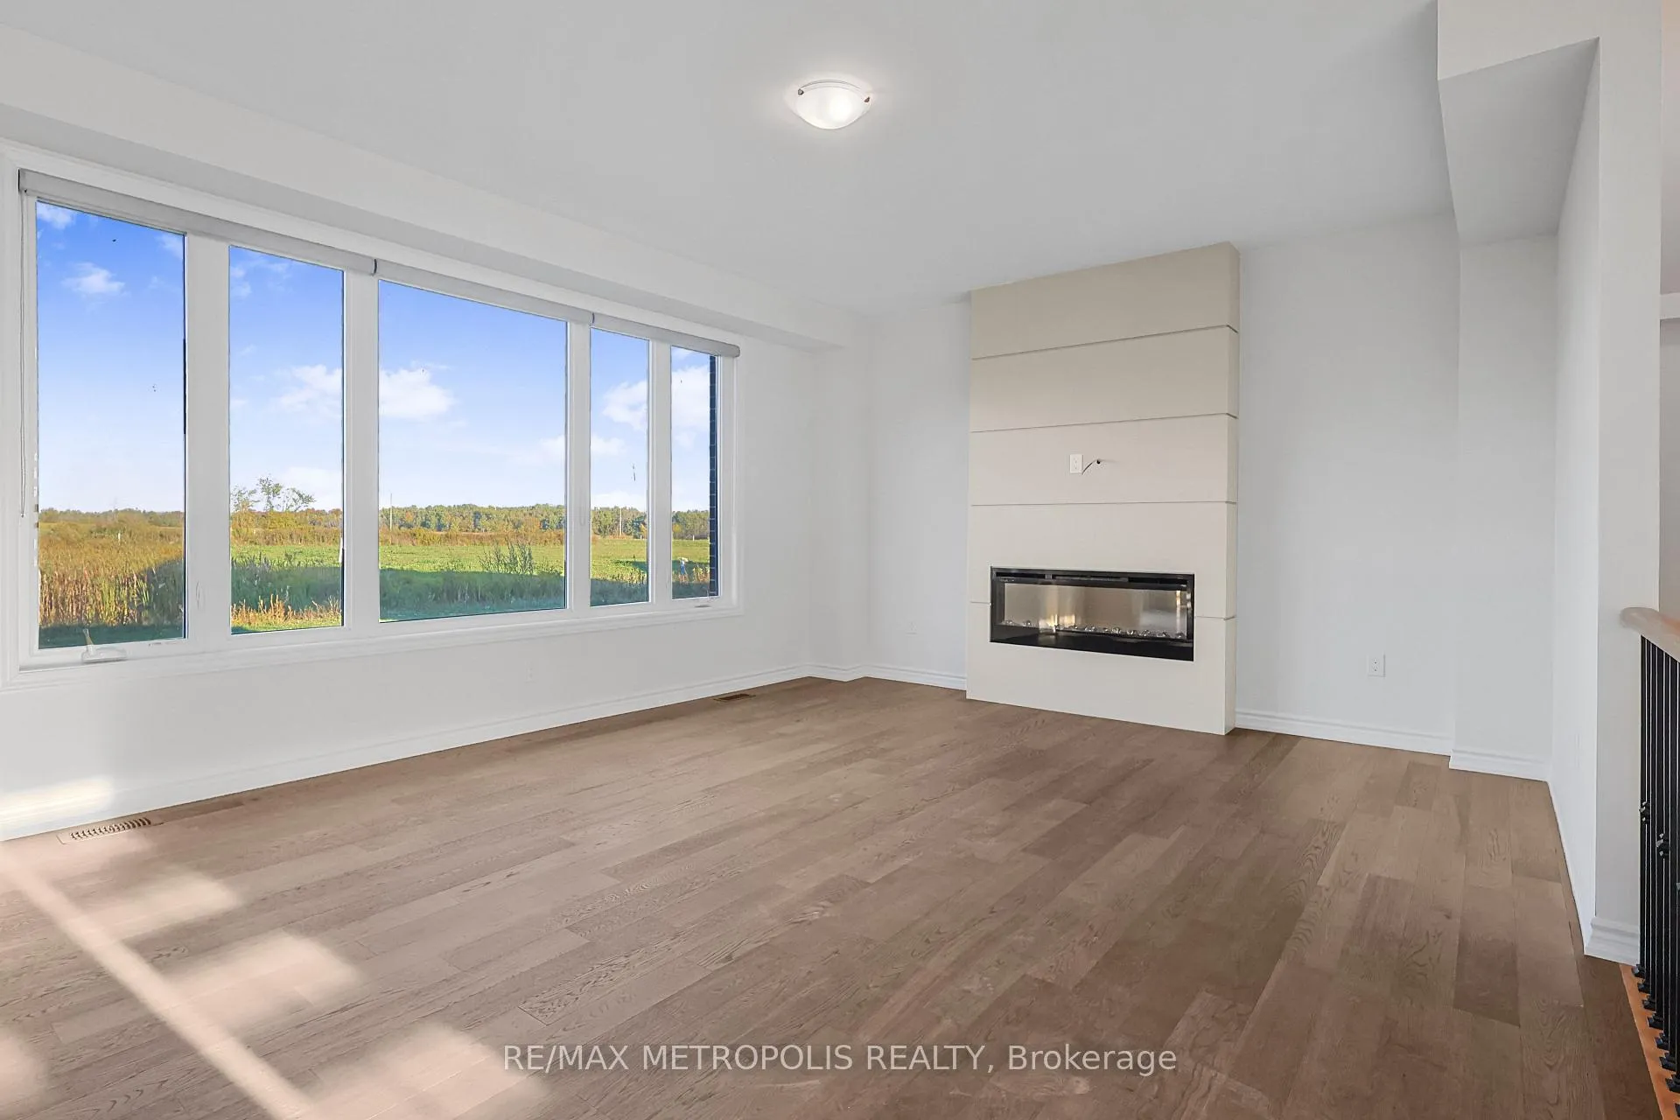
- Hardwood floors
- Fireplace
- Central air
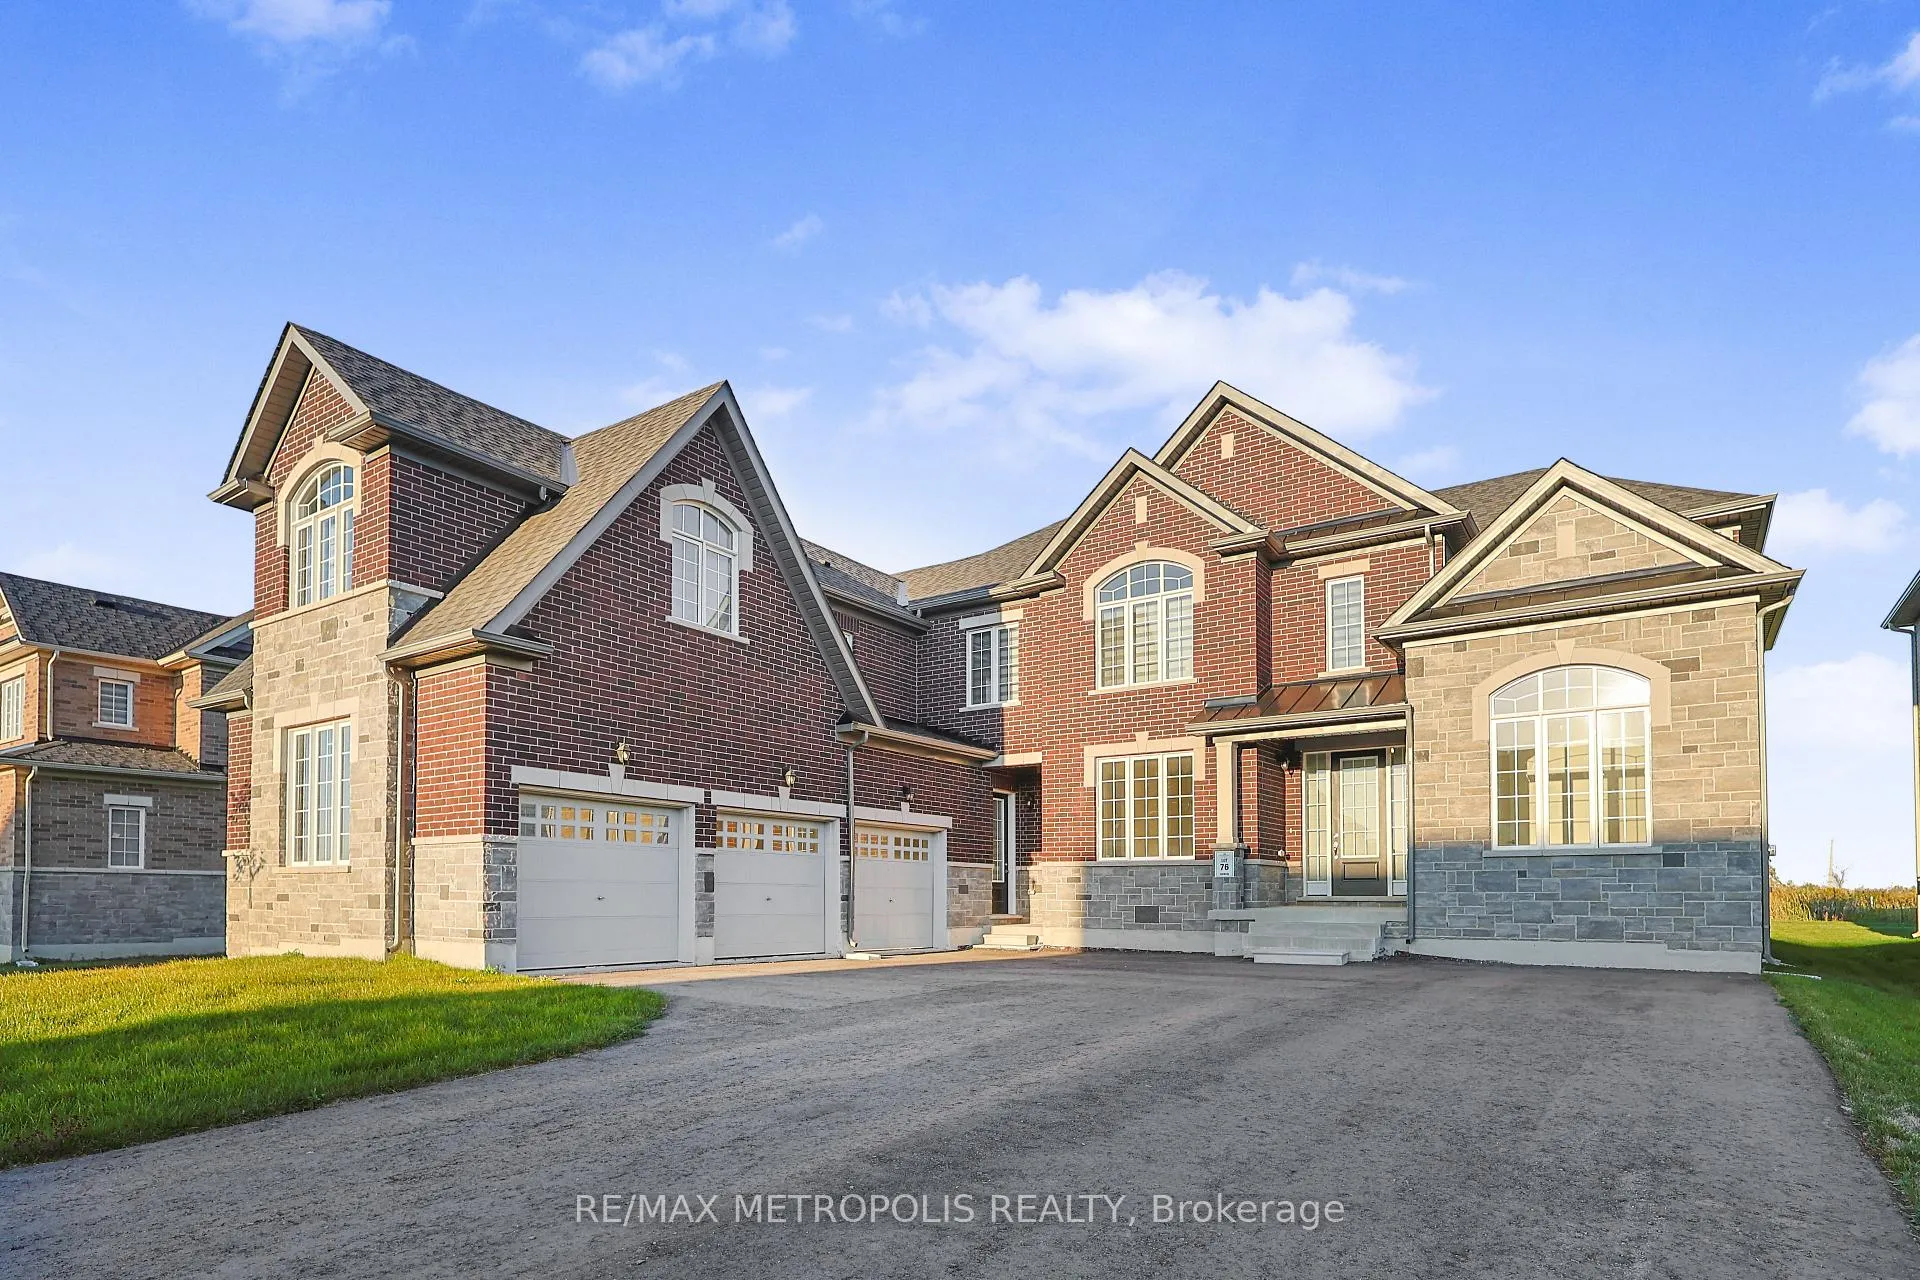
The homeDetached, 2-storey, 3,500–5,000 sq ft
- Type: Detached
- Style: 2-storey
- Living space: 3,500–5,000 sq ft
- Basement: Unfinished
InsideFireplace Yes, Hardwood, Porcelain, Ensuite
- Fireplace: Yes
- Flooring: Hardwood, Porcelain
- Laundry: Ensuite
- Features: Other
- Rooms above ground: 10
- Rooms in the basement: 1
- Bedrooms: 5
- Bathrooms: 5
- Kitchens: 1
- Family room: Yes
Outside and lotStone, brick front, Shingles, Concrete
- Exterior: Stone, brick front
- Roof: Shingles
- Foundation: Concrete
- Features: Fishing, private pond
- Size: 69.88 × 148.2 ft
Parking3 Garage, Attached
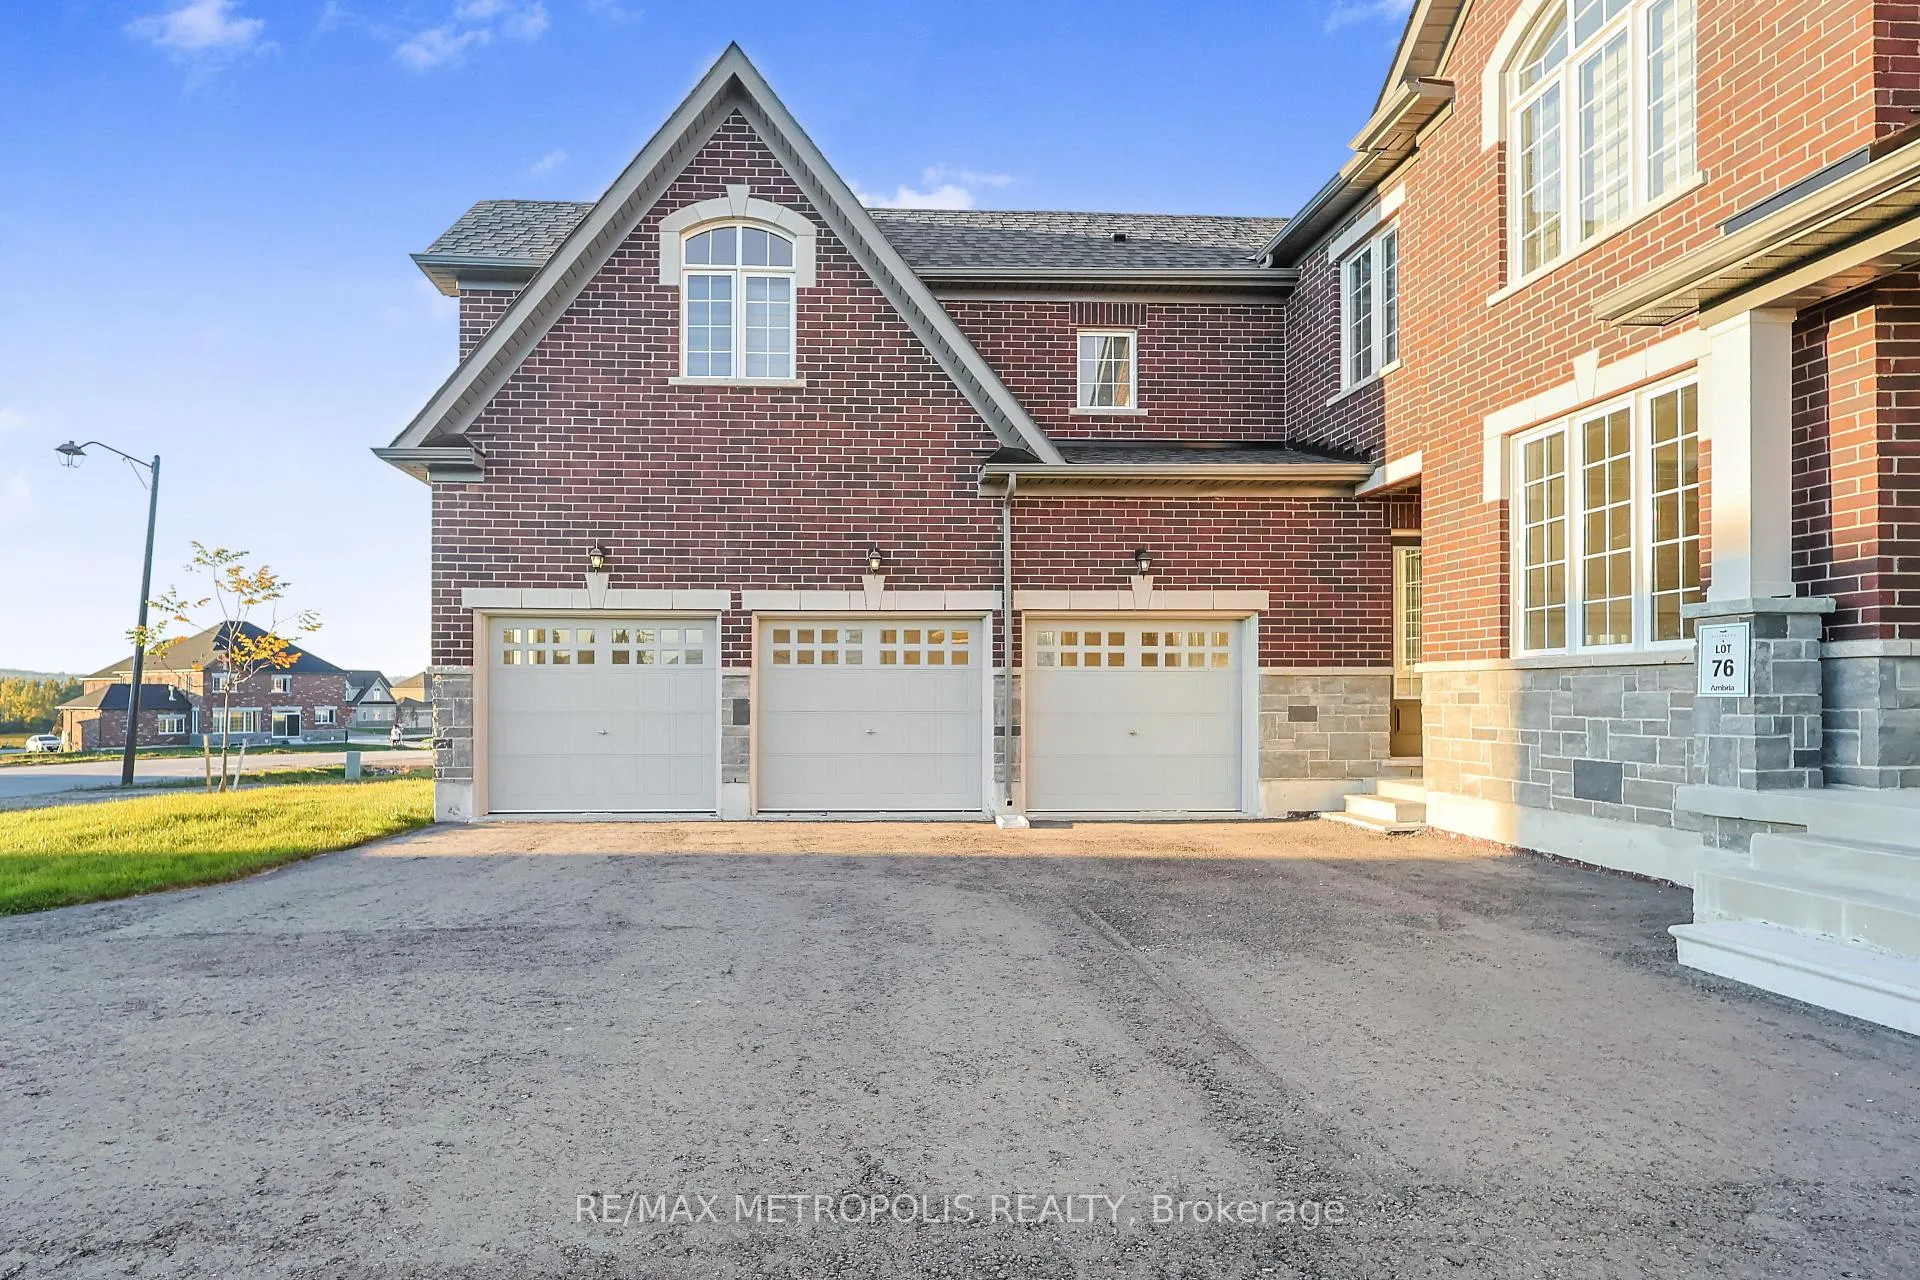
- Spaces: 3 Garage
- Garage: Attached
Heating, water and powerForced air, gas, Central air, Municipal water
- Heating: Forced air, gas
- Cooling: Central air
- Water: Municipal water
- Sewer: Municipal sewer
- Cable: Available
Rent and termsRent $3,750 a month, Entire property, Unfurnished
- Rent: $3,750 a month
- Space for rent: Entire property
- Furnished: Unfurnished
- Lease: 12 months
- Paid: Monthly
- Rent includes: Other
- Deposit: Required
- Credit check: Required
- Employment letter: Required
- Rental application: Required
- References: Required
IncludedSs fridge, cooktop & dishwasher. washer, dryer. central a/c. all elf & zebra blinds. tenant's are responsible the hwt, all utilities, lawn maintenance and snow removal.
- Included: Ss fridge, cooktop & dishwasher. washer, dryer. central a/c. all elf & zebra blinds. tenant's are responsible the hwt, all utilities, lawn maintenance and snow removal.
NearbyLake access, lake backlot, lake/pond, river/stream, ravine, park
- Close to: Lake access, lake backlot, lake/pond, river/stream, ravine, park
Listing detailsX12526780, Rented, Nov 9, 2025
- MLS® number: X12526780
- Status: Rented
- Listed on: Nov 9, 2025
- Days on market: 64
- Updated: Jan 12, 2026
- Possession: 2025-11-09 / Immediate
- Occupied by: Vacant
- Listing brokerage: RE/MAX METROPOLIS REALTY
About this home
Unit 35, 108 Golden Meadows Drive, Otonabee-South Monaghan, ON K9J 0K8
Welcome to this exceptional family estate, where refined elegance meets everyday comfort all set against a backdrop of natural beauty available for lease. Beautifully located in the gated community of Riverbend Estates and nestled on a premium 75 x 150 lot. From the moment you arrive, you'll appreciate the care and attention starting with Its spectacular gourmet kitchen designed with both form and function in mind, complete with premium appliances, plenty of cabinetry and an over-sized quartz Island. The main floor welcomes you with soaring 9ft ceilings creating an open and airy ambiance by combining the living, dining and private office. Upstairs, natural light pours through large windows, illuminating 5 generously sized bedrooms, each complemented by access to full bathrooms, for every member of the family. Property features a spacious 3-car garage with additional 7 driveway parking is perfect for guests and extended family.
Ask about this home
A HOMEH agent will answer your questions about this home.
Around this home
Schools nearby
School rating, out of 10.
Helpful calculators
Your HOMEH agent

"I would see it this week."