

32 Paul Rexe Boulevard
32 Paul Rexe Boulevard
 See all 38 photos
Property history
Facts and features
- BasementFinished
- Age of home6–15 years
- Water, sewerMunicipal
- HeatingForced air
- Fireplace
- Central air
The homeDetached, 2-storey, Age 6–15 years
- Type: Detached
- Style: 2-storey
- Age: 6–15 years
- Living space: 1,500–2,000 sq ft
- Basement: Full, finished
InsideFireplace Yes, living room, natural gas, Lower level, Water heater
- Fireplace: Yes, living room, natural gas
- Laundry: Lower level
- Features: Water heater
- Rooms above ground: 3
- Rooms in the basement: 2
- Bedrooms: 3
- Bathrooms: 4
- Kitchens: 1
- Family room: Yes
Outside and lotBrick front, vinyl siding, Asphalt shingle, Poured concrete
- Exterior: Brick front, vinyl siding
- Roof: Asphalt shingle
- Foundation: Poured concrete
- Other structures: Fence - full, garden shed
- Size: 34.46 × 98.43 ft
Parking1 Garage, Attached, Private
- Spaces: 1 Garage
- Garage: Attached
- Driveway: Private
Heating, water and powerForced air, gas, Central air, Municipal water
- Heating: Forced air, gas
- Cooling: Central air
- Water: Municipal water
- Sewer: Municipal sewer
- Natural gas: Yes
- Hydro: Yes
- Cable: Available
- Telephone: Available
Costs and taxesTaxes $4,907 a year, HST No HST, Hwt (gas)
- Taxes, 2025: $4,907 a year
- HST: No HST
- Rental items: Hwt (gas)
- Under contract: Hot water heater
Included in the saleFridge, stove, dishwasher, washer, dryer, bar fridge in lower, shutters, Personal chattel
- Included: Fridge, stove, dishwasher, washer, dryer, bar fridge in lower, shutters
- Not included: Personal chattel
NearbyLake/pond, school bus route, wooded/treed
- Close to: Lake/pond, school bus route, wooded/treed
Listing detailsX12246501, Sold, Jun 26, 2025
- MLS® number: X12246501
- Status: Sold
- Listed on: Jun 26, 2025
- Days on market: 174
- Updated: Dec 17, 2025
- Possession: Immediate
- Occupied by: Owner
- Listing brokerage: FLAT RATE REALTY CORP.
About this home
32 Paul Rexe Boulevard, Otonabee-South Monaghan, ON K9J 0G4
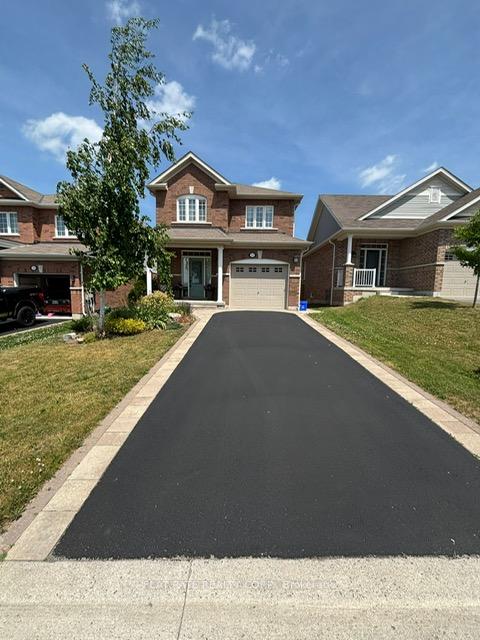
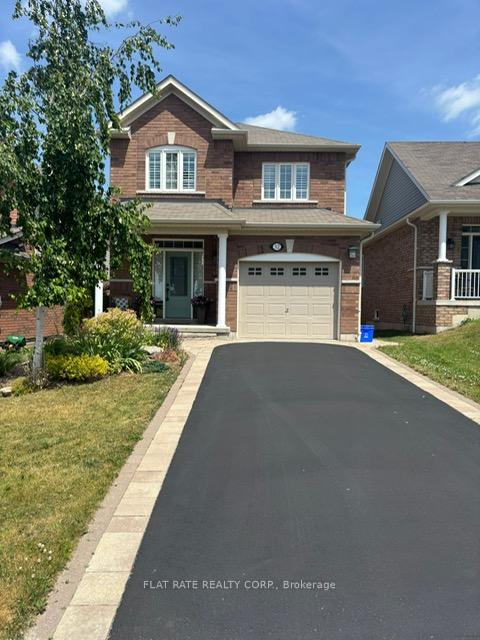
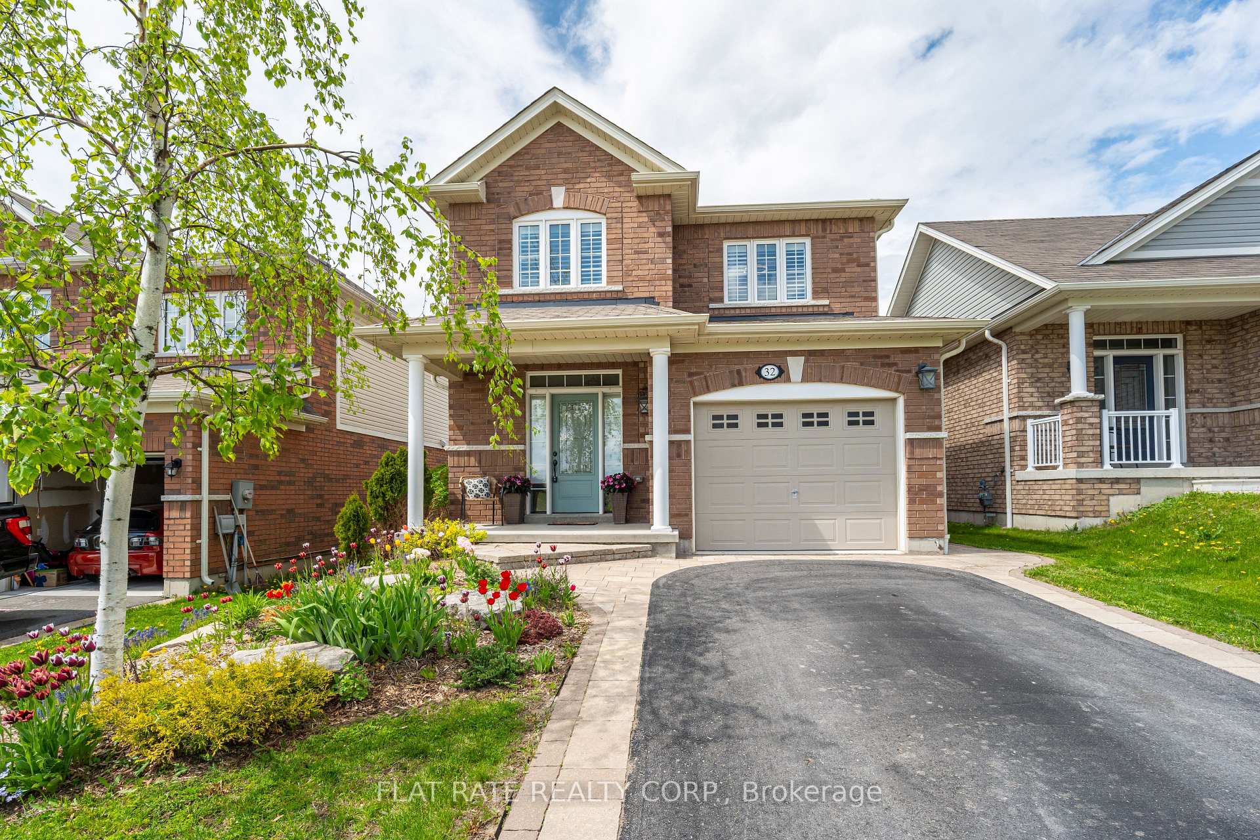
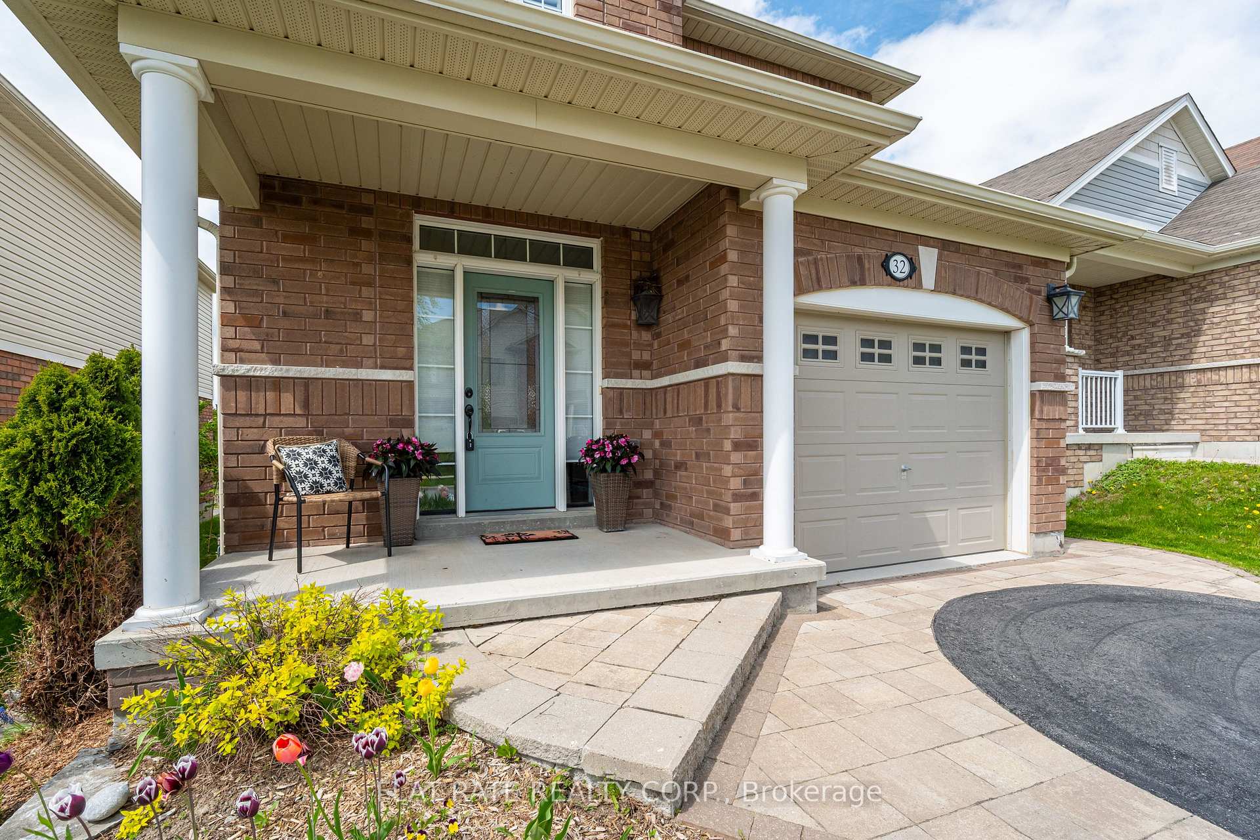
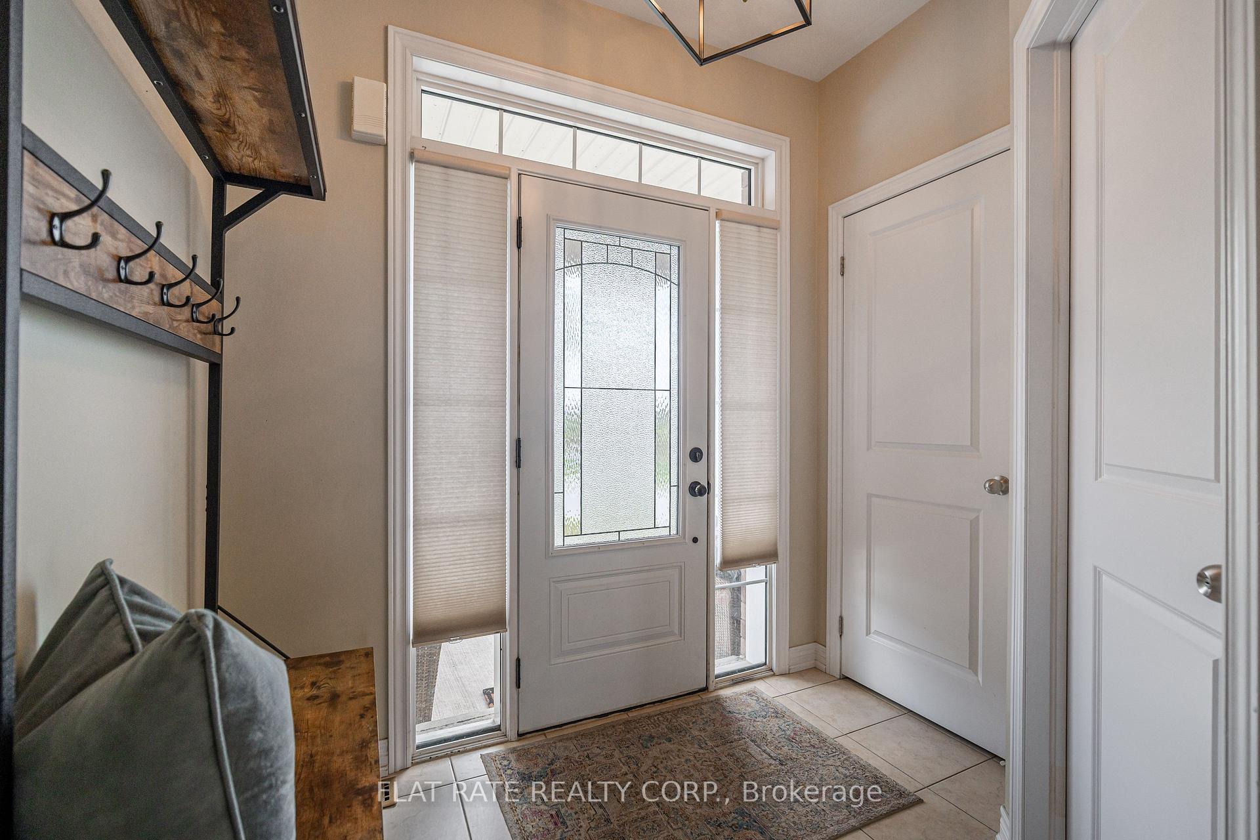
BEAUTIFUL FULLY FINISHED HOME NEWLY BUILT LESS THAN 10 YEARS AGO. PERFECTLY SITUATED WHERE YOUR BACKYARD IS PRIVATE WITH ACCESS TO WALKING PATH AND SERENE VIEWS OF NEIGHBOURHOOD POND. THIS 3 BED, 4 BATH HOME HAS EYE CATCHING CURB APPEAL WITH BEAUTIFUL LANDSCAPING FOR GARDENS, LANEWAY (RESURFACED 2025) AND FRONT ENTRANCE. THE MAIN FLOOR FEATURES LIVING ROOM WITH CORNER GAS FIREPLACE, 2 PC BATH, BRIGHT UPDATED KITCHEN (2024) QUARTZ COUNTERTOPS WITH DINING AREA AND WALKOUT TO DECK AND BACKYARD. THE UPSTAIRS OFFERS A SPACIOUS PRIMARY BEDROOM WITH A 4 PC ENSUITE AND WALK-IN CLOSET, 2ND AND 3RD GUEST ROOMS BOTH WITH AMPLE CLOSET SPACE AND A FULL 4PC BATH. THE LOWER LEVEL IS COMPLETE WITH LARGE FAMILY/RECREATIONAL ROOM WITH A WET BAR AREA, AND A FULL 4PC BATH, LAUNDRY, UTILITY AND STORAGE. ATTACHED GARAGE WITH ACCESS INTO THE HOME.
Ask about this home
A HOMEH agent will answer your questions about this home.
Around this home
Daily convenience, out of 100, from the distances below
Schools nearby
School rating, out of 10.
Helpful calculators
Your HOMEH agent

"I would see it this week."