

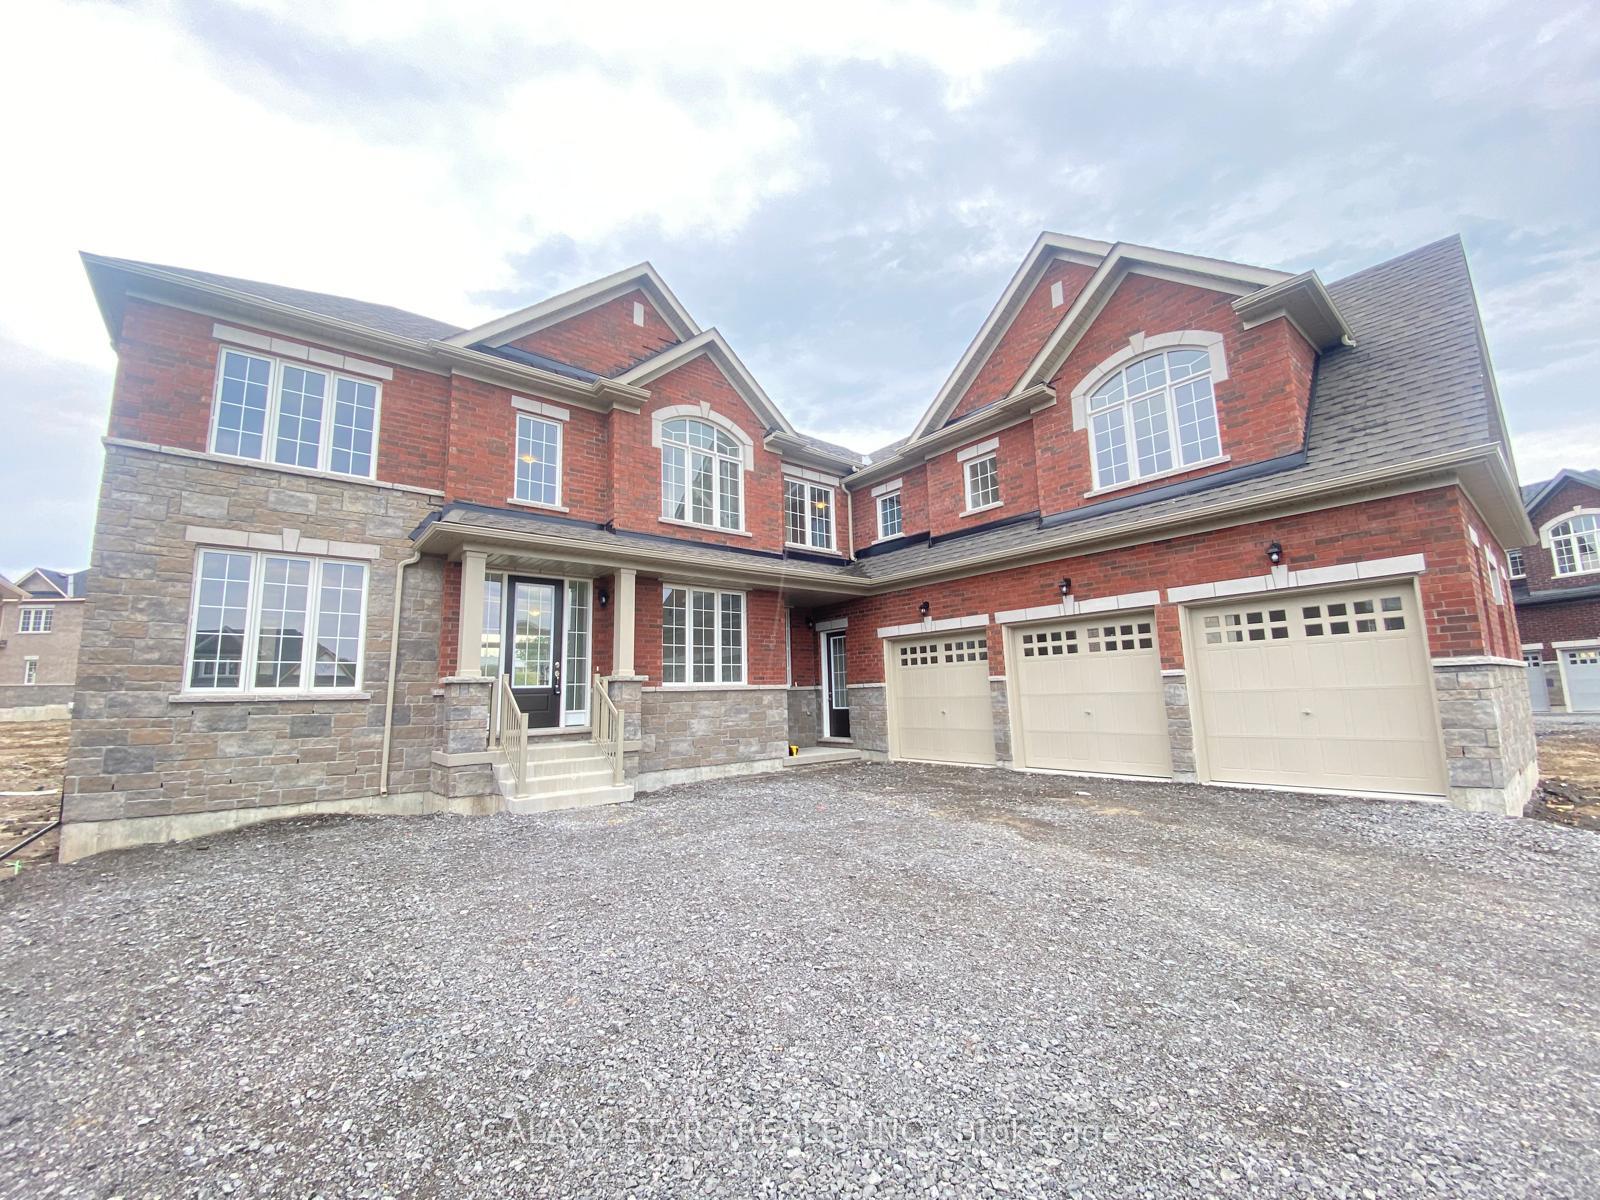
43 Golden Meadows Drive
Detached Rented
1/2143 Golden Meadows Drive
Detached Rented
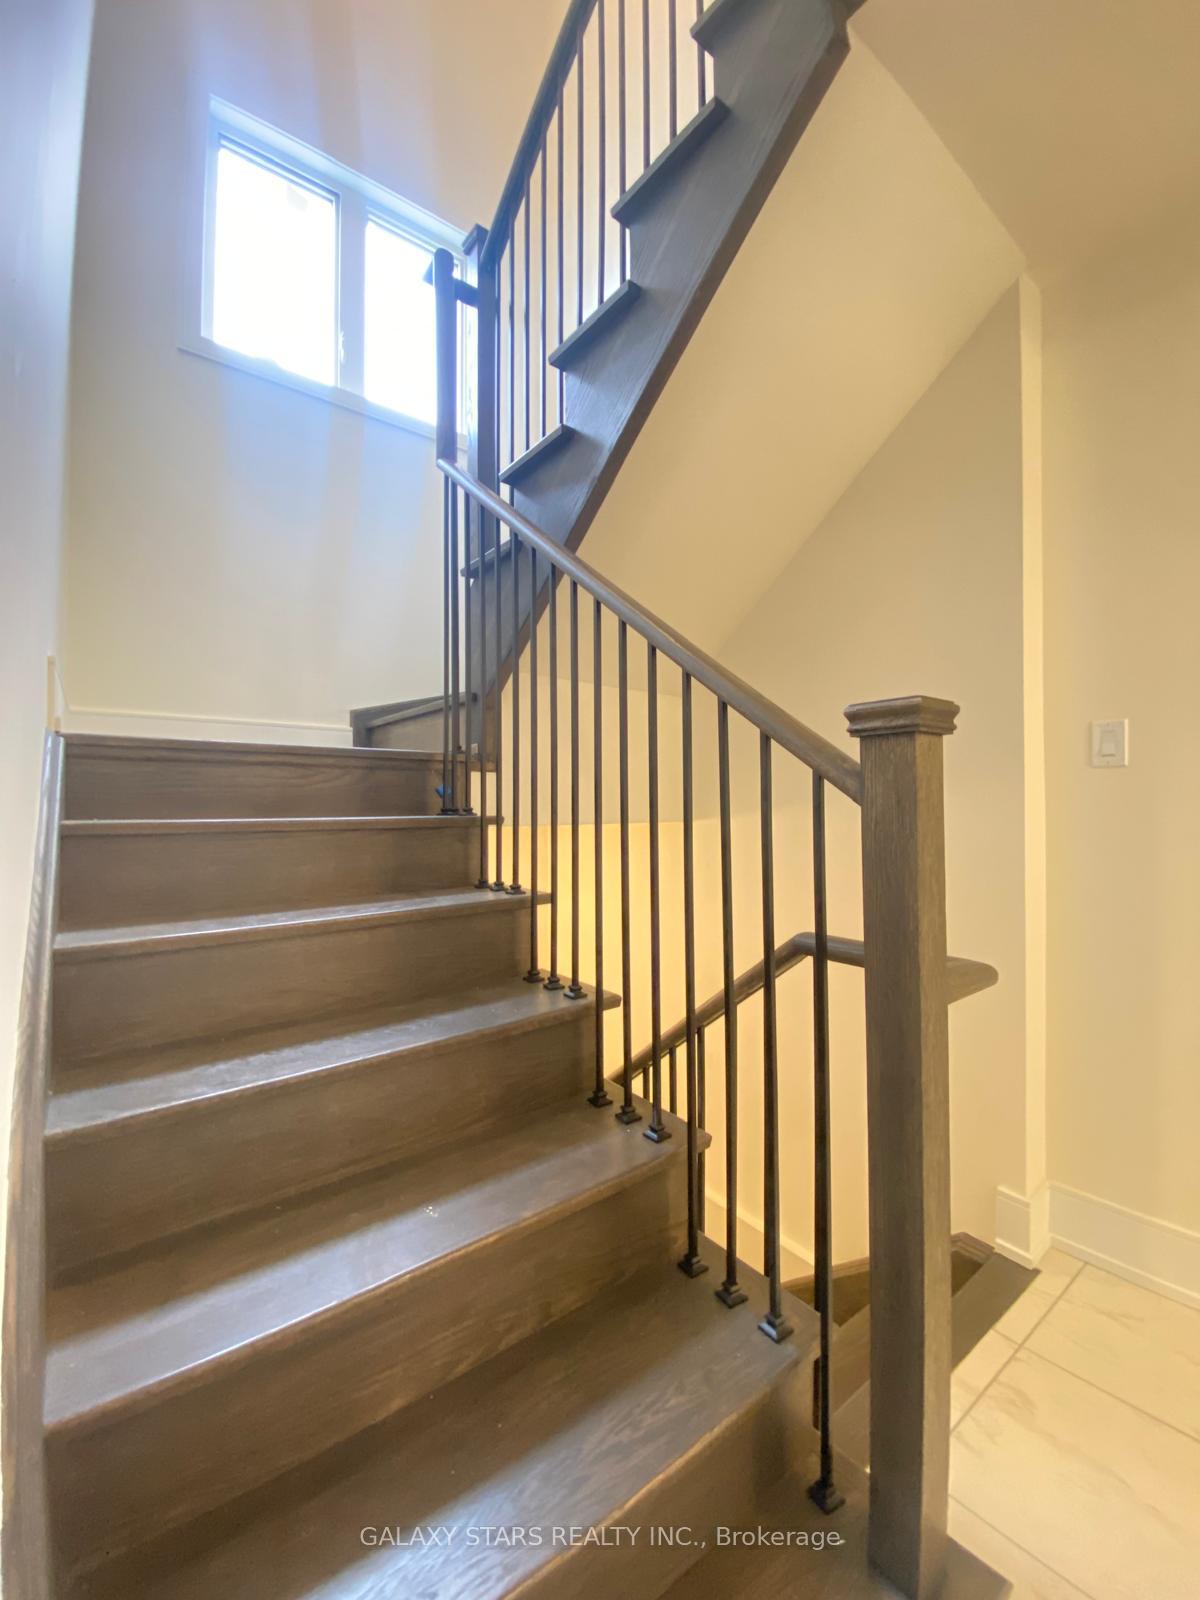 See all 21 photos
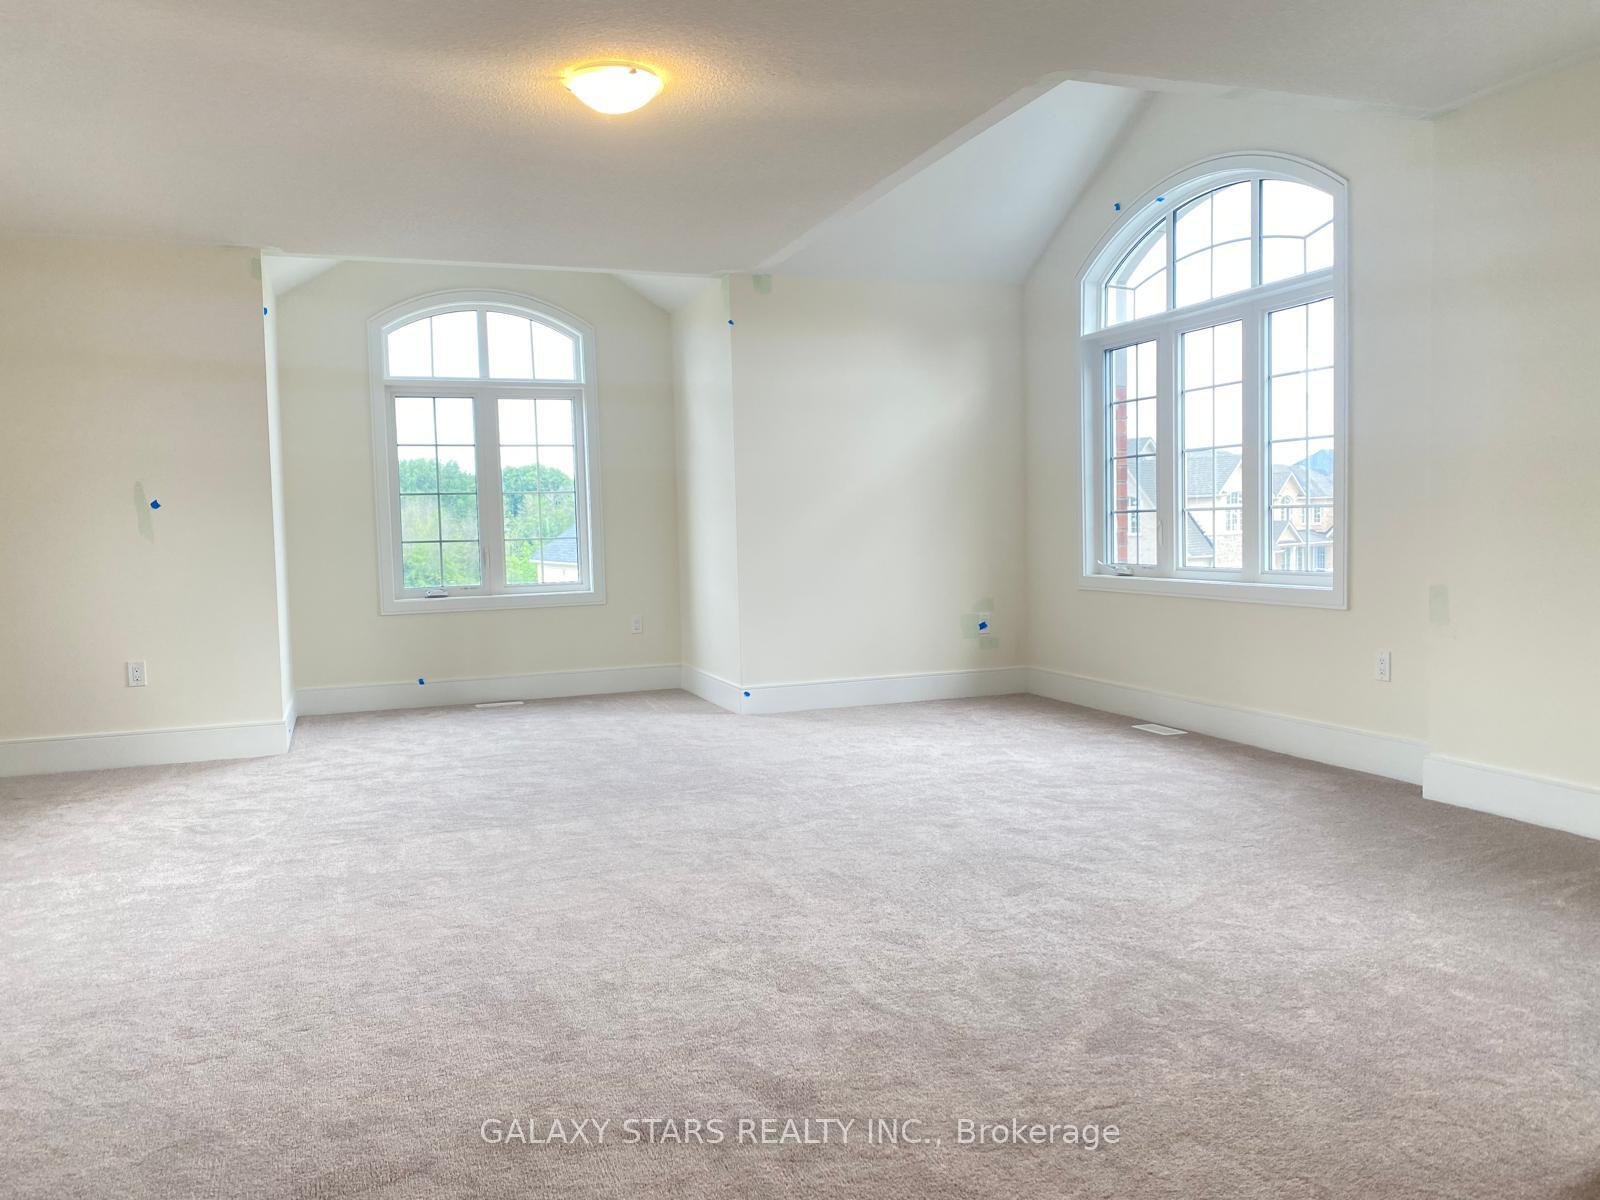
5 Bedrooms
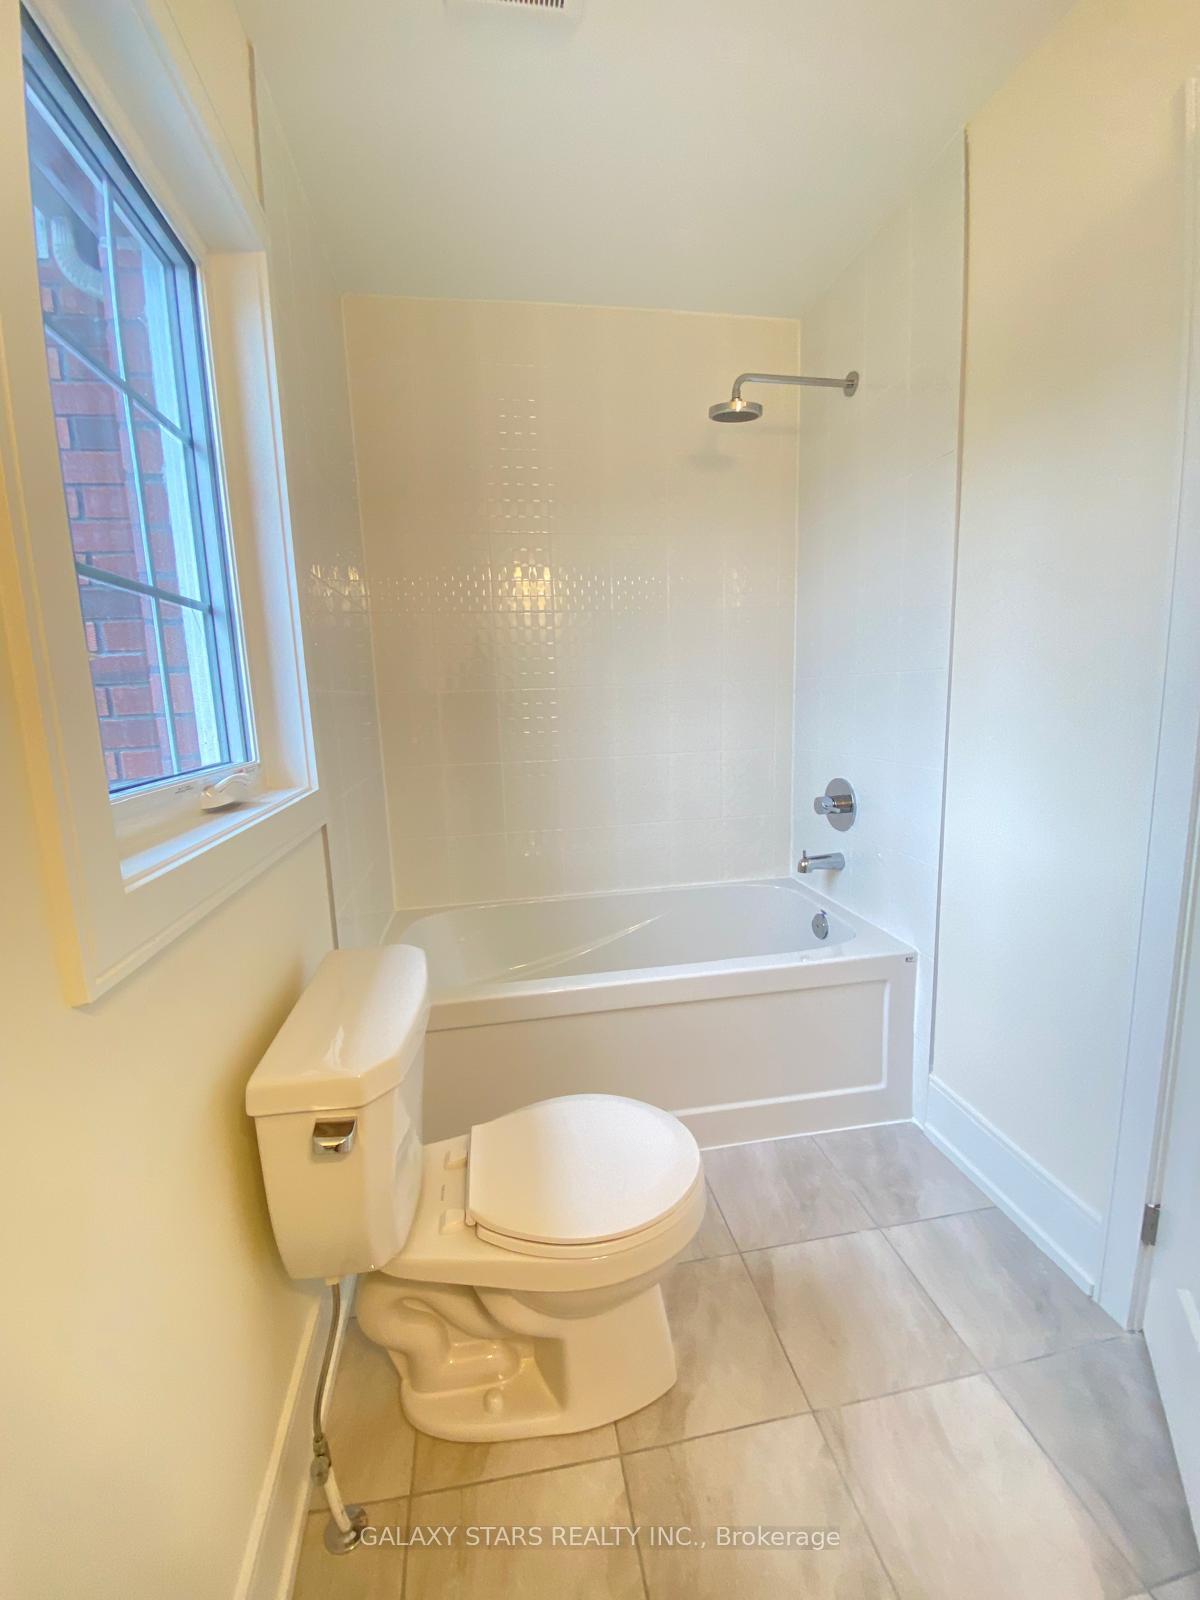
5 Bathrooms
3 Garage
3K–3.5K sq.ft
Entire Home
— Unit
Property history
Facts and features
- BasementUnfinished
- Lease term12 months
- FurnishedUnfurnished
- Age of homeNew
What stands out
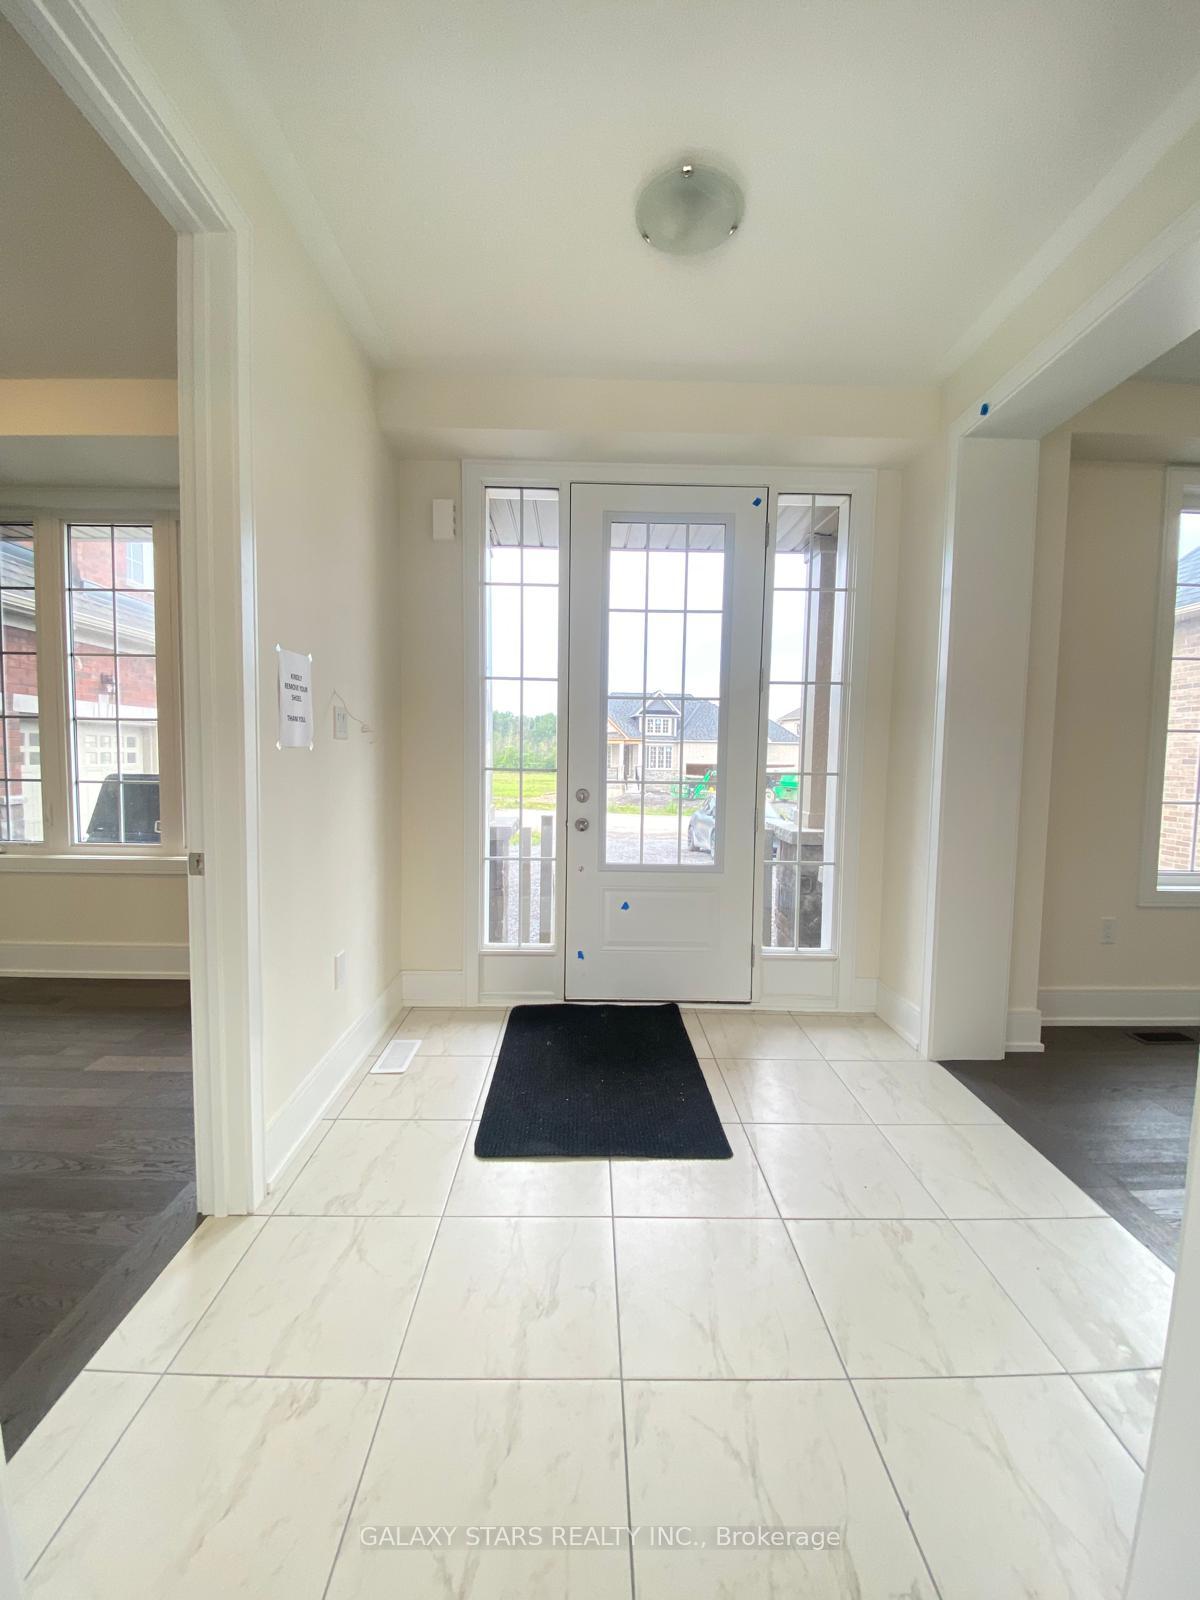
- Hardwood floors
- Fireplace
- Central air
The homeDetached, 2-storey, New
- Type: Detached
- Style: 2-storey
- Age: New
- Living space: 3,000–3,500 sq ft
- Basement: Unfinished
InsideFireplace Yes, Hardwood, Ceramic, Broadloom, Other
- Fireplace: Yes
- Flooring: Hardwood, Ceramic, Broadloom
- Laundry: Other
- Features: Other
- Rooms above ground: 10
- Bedrooms: 5
- Bathrooms: 5
- Kitchens: 1
- Family room: Yes
Outside and lotBrick, stone, Asphalt shingle, Concrete
- Exterior: Brick, stone
- Roof: Asphalt shingle
- Foundation: Concrete
Parking3 Garage, Built-in, Private
- Spaces: 3 Garage
- Garage: Built-in
- Driveway: Private
Heating, water and powerForced air, gas, Central air, Municipal water
- Heating: Forced air, gas
- Cooling: Central air
- Water: Municipal water
- Sewer: Municipal sewer
Rent and termsRent $3,650 a month, Entire property, Unfurnished
- Rent: $3,650 a month
- Space for rent: Entire property
- Furnished: Unfurnished
- Lease: 12 months
- Paid: Monthly
- Rent includes: Parking
- Deposit: Required
- Credit check: Required
- Employment letter: Required
- Rental application: Required
- References: Required
- Rental items: Hot water tank
IncludedThe use of 5 appliances
- Included: The use of 5 appliances
NearbyGreenbelt/conservation, lake access, lake/pond, park, ravine, river/stream
- Close to: Greenbelt/conservation, lake access, lake/pond, park, ravine, river/stream
Listing detailsX12295726, Rented, Jul 15, 2025
- MLS® number: X12295726
- Status: Rented
- Listed on: Jul 15, 2025
- Days on market: 140
- Updated: Dec 2, 2025
- Possession: 2025-08-01 / Flexible
- Occupied by: Vacant
- Listing brokerage: GALAXY STARS REALTY INC.
About this home
43 Golden Meadows Drive, Otonabee-South Monaghan, ON K9J 0K6
OtherGreenbelt/ConservationLake AccessLake/PondParkRavine
Live in this Beautiful Estate Community! This Sunfilled Brick and Stone 3500 sqft Home Features a 3 Car Garage with a Separate Loft Retreat! Large Eat In Kitchen with Granite Counters and S/S Appliances! Family Room Features a Grand Gas Fireplace and Waffle Ceilings. Tons of Upgrades! Huge Lot Close to the Otonabee River, Offering a Private Boat Launch and Walking Trails! A 5 Minute Drive to the 115 and 7 Mins to Downtown Peterborough!
Read more
Ask about this home
A HOMEH agent will answer your questions about this home.
Ask a question
Around this home
iscoll Rd and Matchett Line
Schools nearby
School rating, out of 10.
KPR Virtual Elementary Schoolelementary · Public · 2.0 km
—
Kawartha Pine Ridge District School Summer Schoolsecondary · Public · 2.0 km
—
Roger Neilson Public Schoolelementary · Public · 3.0 km
3.6/10Low
Contact agent
Helpful calculators
Rent vs buy
Affordability
Mortgage
Down payment
Stress test
CMHC insurance
Your HOMEH agent

KimHOMEH agent · Otonabee-South Monaghan
"I would see it this week."
Ask Kim