

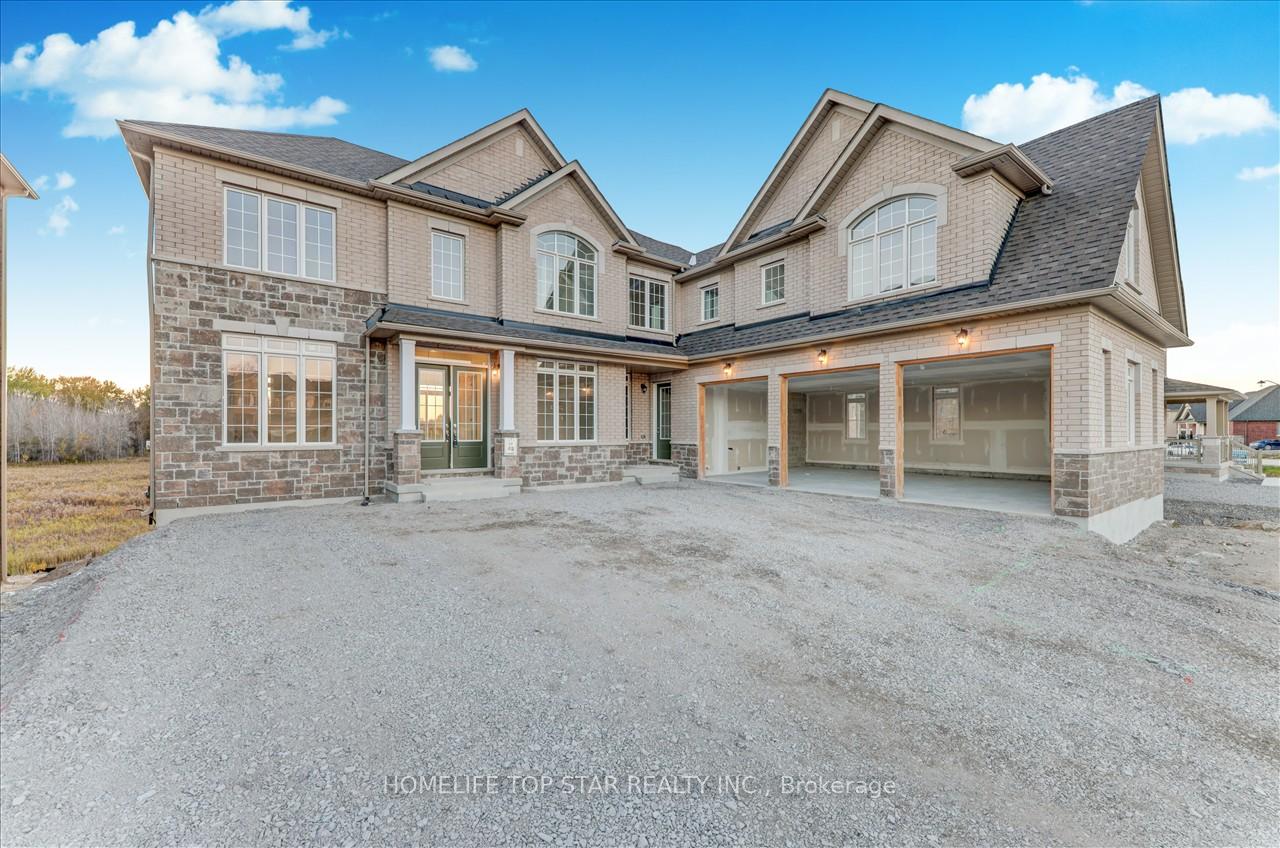
48 Golden Mdws Drive
48 Golden Mdws Drive
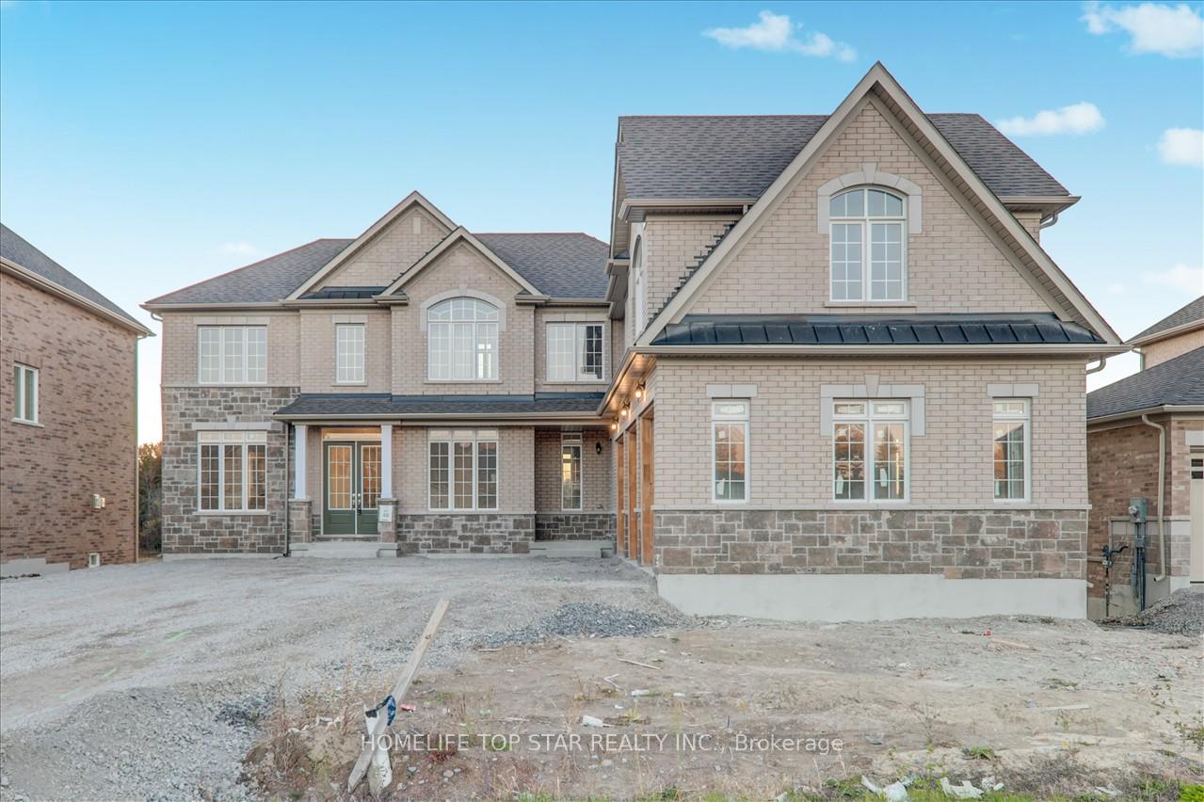
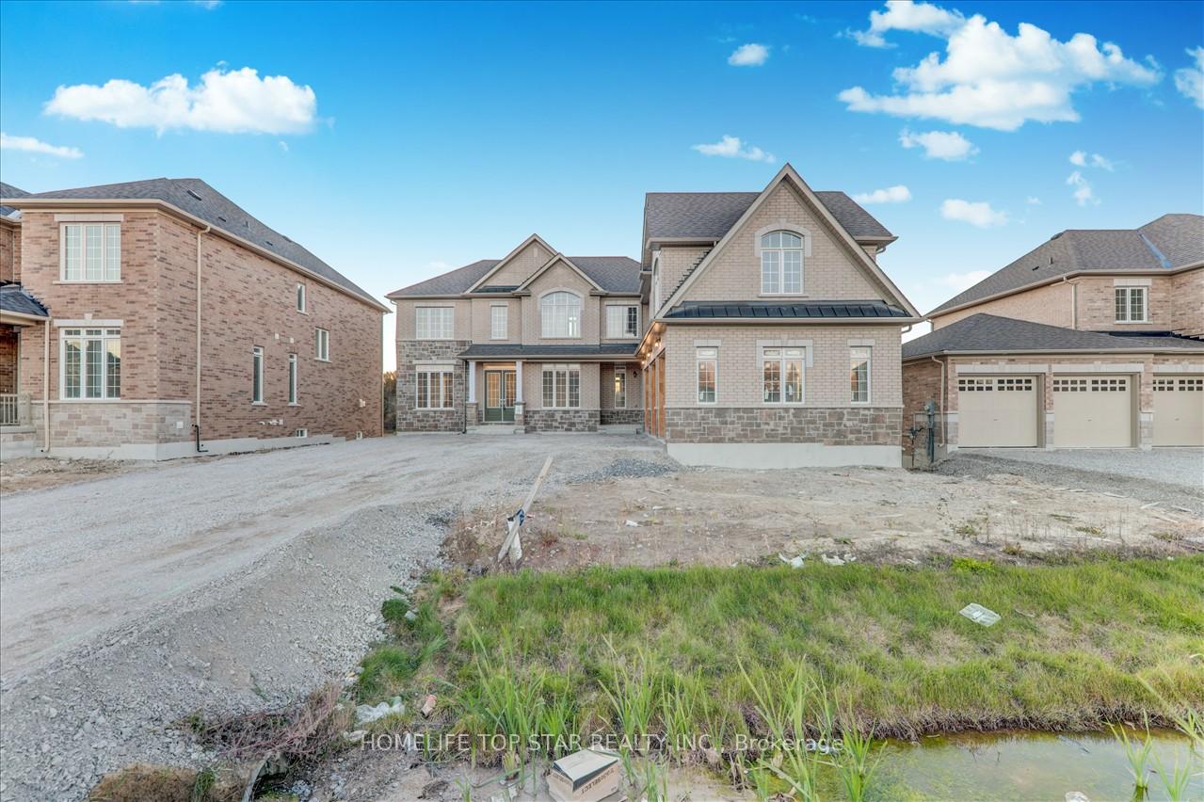
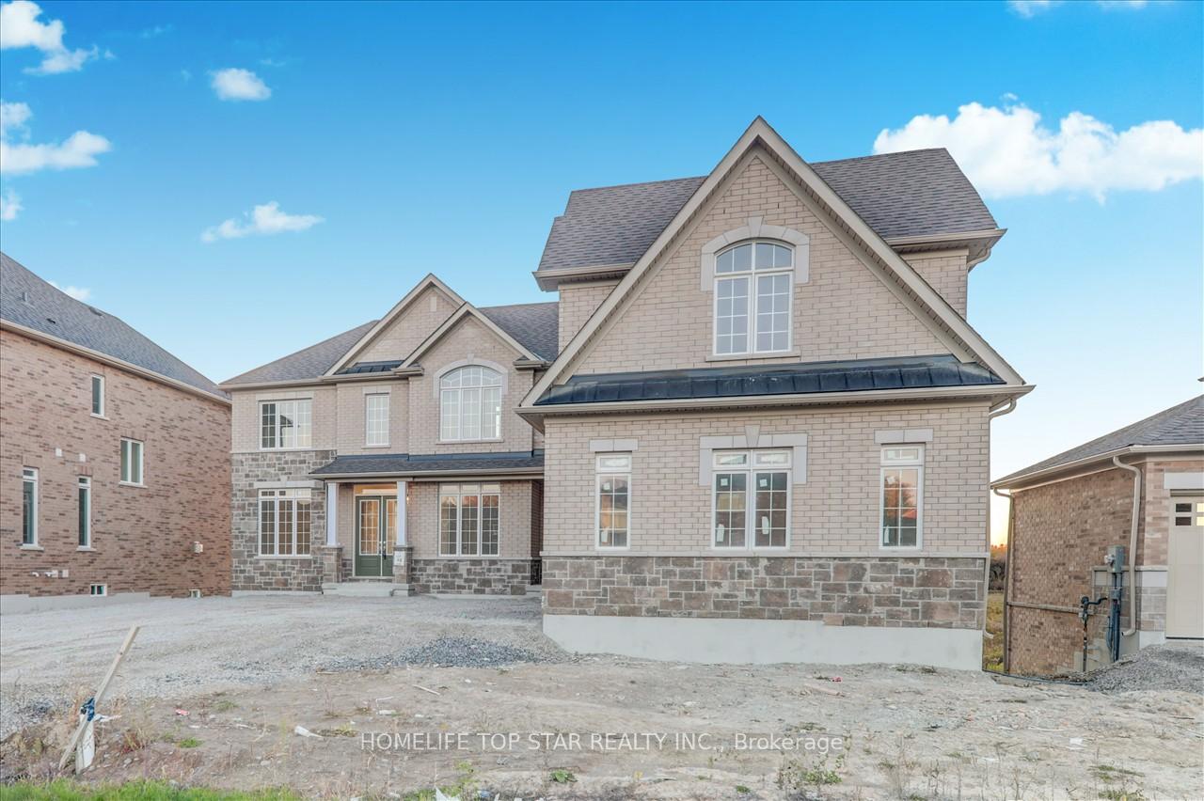
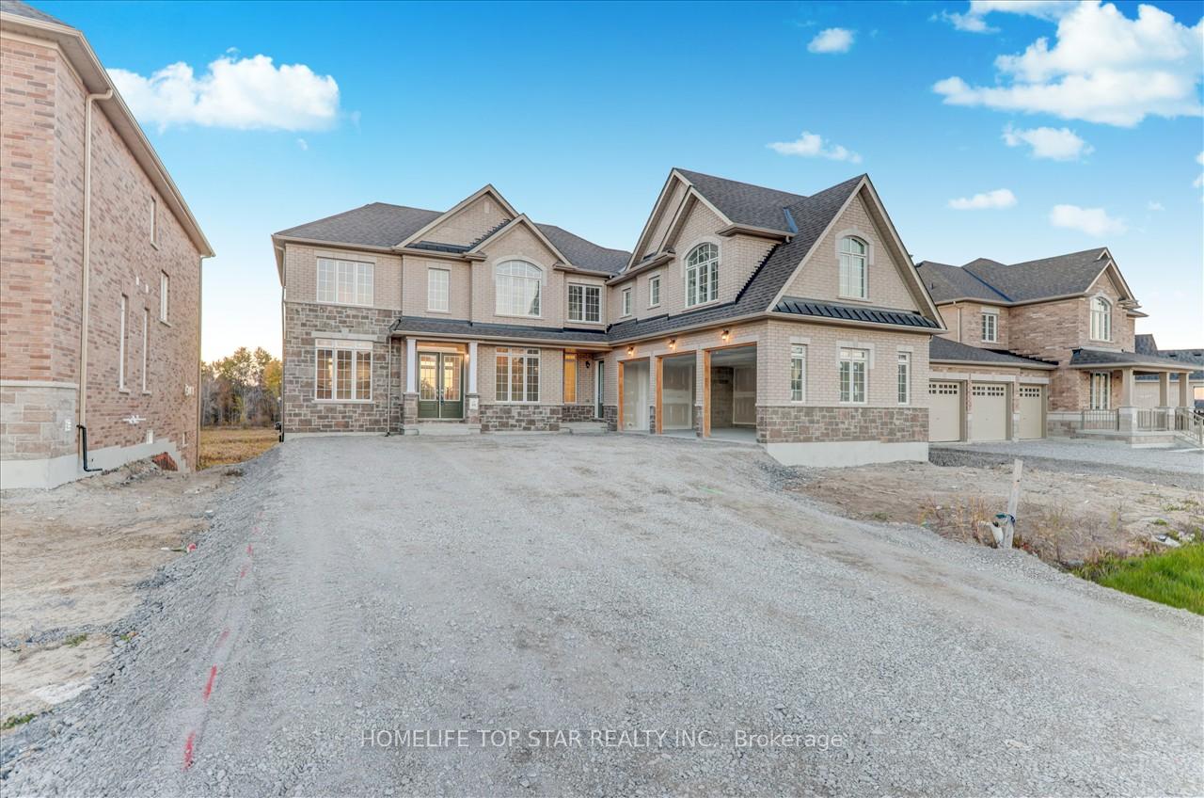 See all 40 photos
Property history
- $4,000TerminatedList: 2025-06-30|End: 2025-10-30|122 daysX12253216
- $1,199,000TerminatedList: 2025-10-15|End: 2025-10-26|11 daysX12463467
- $1,299,000ExpiredList: 2025-05-02|End: 2025-10-02|153 daysX12120635
- $4,500ExpiredList: 2024-10-19|End: 2025-02-19|123 daysX9418112
Facts and features
- BasementUnfinished
- Lease term12 months
- FurnishedUnfurnished
- Age of homeNew
- Hardwood floors
- Fireplace
- Central air
The homeDetached, 2-storey, New
- Type: Detached
- Style: 2-storey
- Age: New
- Living space: 2,500–3,000 sq ft
- Basement: Unfinished
- View: Meadow
InsideFireplace Yes, family room, natural gas, Hardwood, Ceramic, Laundry room, main level
- Fireplace: Yes, family room, natural gas
- Flooring: Hardwood, Ceramic
- Laundry: Laundry room, main level
- Features: Water meter, water heater
- Rooms above ground: 11
- Rooms in the basement: 0
- Bedrooms: 4
- Bathrooms: 4
- Kitchens: 1
- Family room: Yes
Outside and lotBrick, Shingles, Concrete block
- Exterior: Brick
- Roof: Shingles
- Foundation: Concrete block
- Features: Privacy
Parking3 Garage, Attached, Private
- Spaces: 3 Garage
- Garage: Attached
- Driveway: Private
Heating, water and powerForced air, gas, Central air, Municipal water
- Heating: Forced air, gas
- Cooling: Central air
- Water: Municipal water
- Sewer: Municipal sewer
- Natural gas: Yes
- Hydro: Yes
- Cable: Yes
- Telephone: Yes
Rent and termsRent $4,000 a month, Entire property, Unfurnished
- Rent: $4,000 a month
- Space for rent: Entire property
- Furnished: Unfurnished
- Lease: 12 months
- Paid: Monthly
- Rent includes: Parking
- Deposit: Required
- Credit check: Required
- Employment letter: Required
- Rental application: Required
- References: Required
- Rental items: Hot water tank (rental)
IncludedStainless steel (fridge, stove, dishwasher), washer, dryer, all elfs, all window coverings, a/c, Na
- Included: Stainless steel (fridge, stove, dishwasher), washer, dryer, all elfs, all window coverings, a/c
- Not included: Na
NearbyPark
- Close to: Park
Listing detailsX12253216, Terminated, Jun 30, 2025
- MLS® number: X12253216
- Status: Terminated
- Listed on: Jun 30, 2025
- Days on market: 122
- Updated: Oct 30, 2025
- Possession: 2025-07-01 / Immediate
- Occupied by: Vacant
- Listing brokerage: HOMELIFE TOP STAR REALTY INC.
About this home
48 Golden Mdws Drive, Otonabee-South Monaghan, ON K9J 0K8
Welcome To This Stunning, Brand-New Home In Riverbend Estates! Boasting A Three-Car Garage, Four Generous Bedrooms Each With Large En-Suites, And A Bright, Gourmet Kitchen Featuring Granite Countertops And Stainless-Steel Appliances. The Main Floor Dazzles With 10 Ft Ceilings, A Sunlit Family Room Centered Around A Grand Gas Fireplace, And Convenient Laundry. Retreat To The Luxurious Primary Suite With An Extra-Large Walk-In Closet And A 5-Piece Spa Ensuite. The Home Overlooks The Otonabee River, Offering Scenic Trails And A Boat Launch At Your Doorstep. Ideally Located Just 5 Minutes To Hwy 115, 7 Minutes To Downtown Peterborough, And 20 Minutes To Trent University. Dont Miss This Exceptional Opportunity. Don't Miss The Chance To Make This Your Forever Home. Schedule Your Showing Today!
Ask about this home
A HOMEH agent will answer your questions about this home.
Around this home
Schools nearby
School rating, out of 10.
Helpful calculators
Your HOMEH agent

"I would see it this week."