

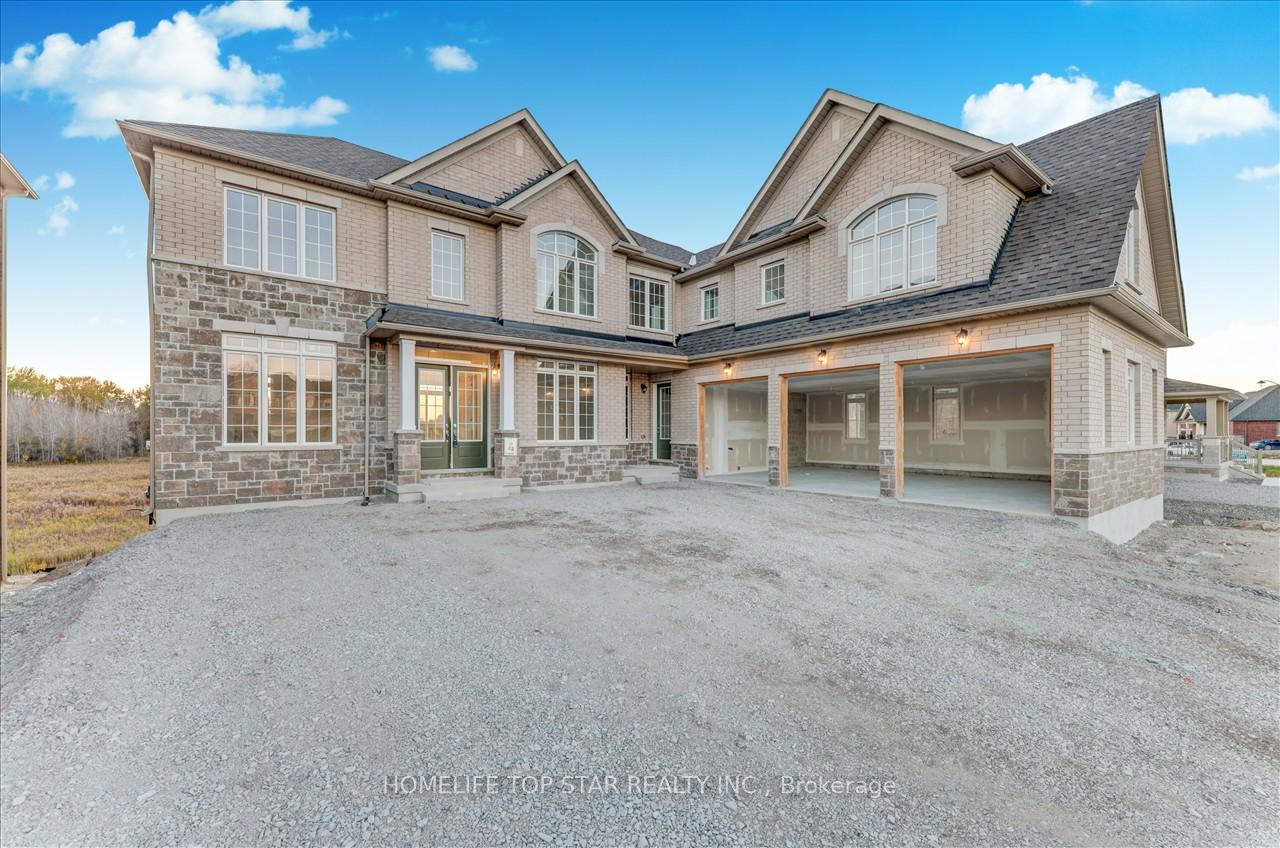
48 Golden Mdws Dr
48 Golden Mdws Dr
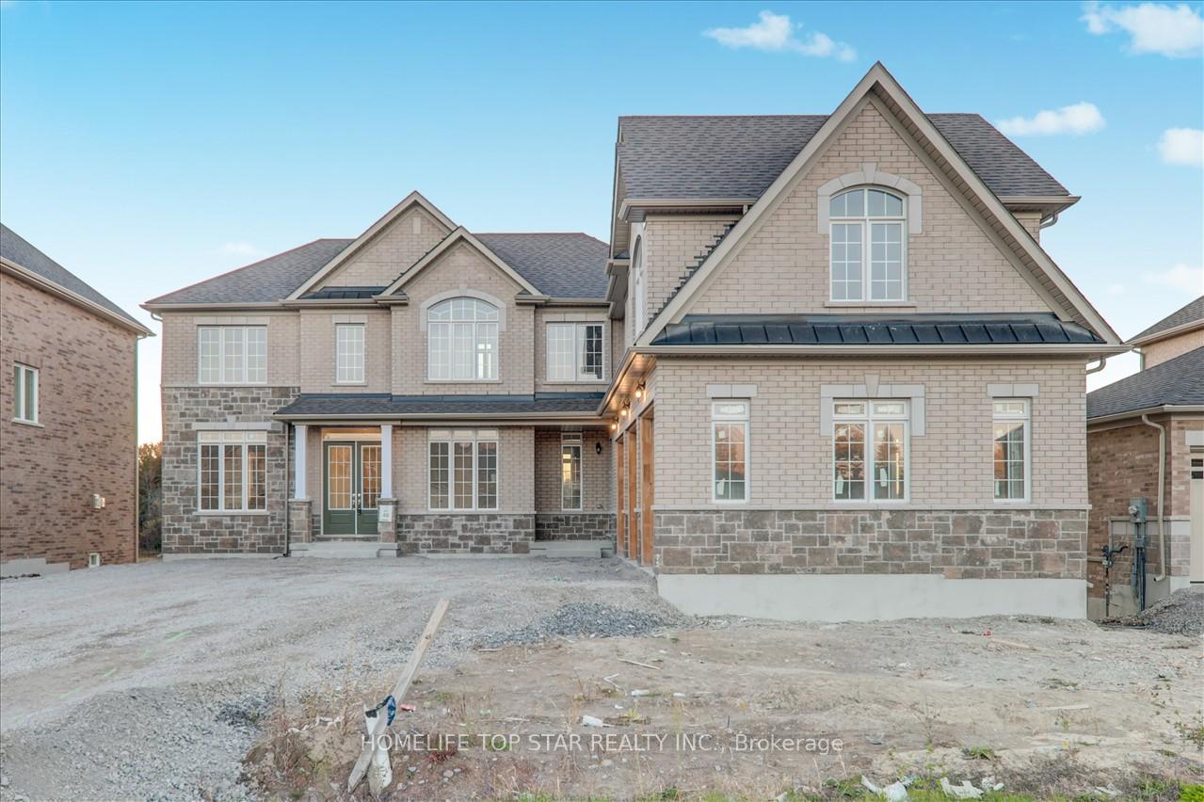
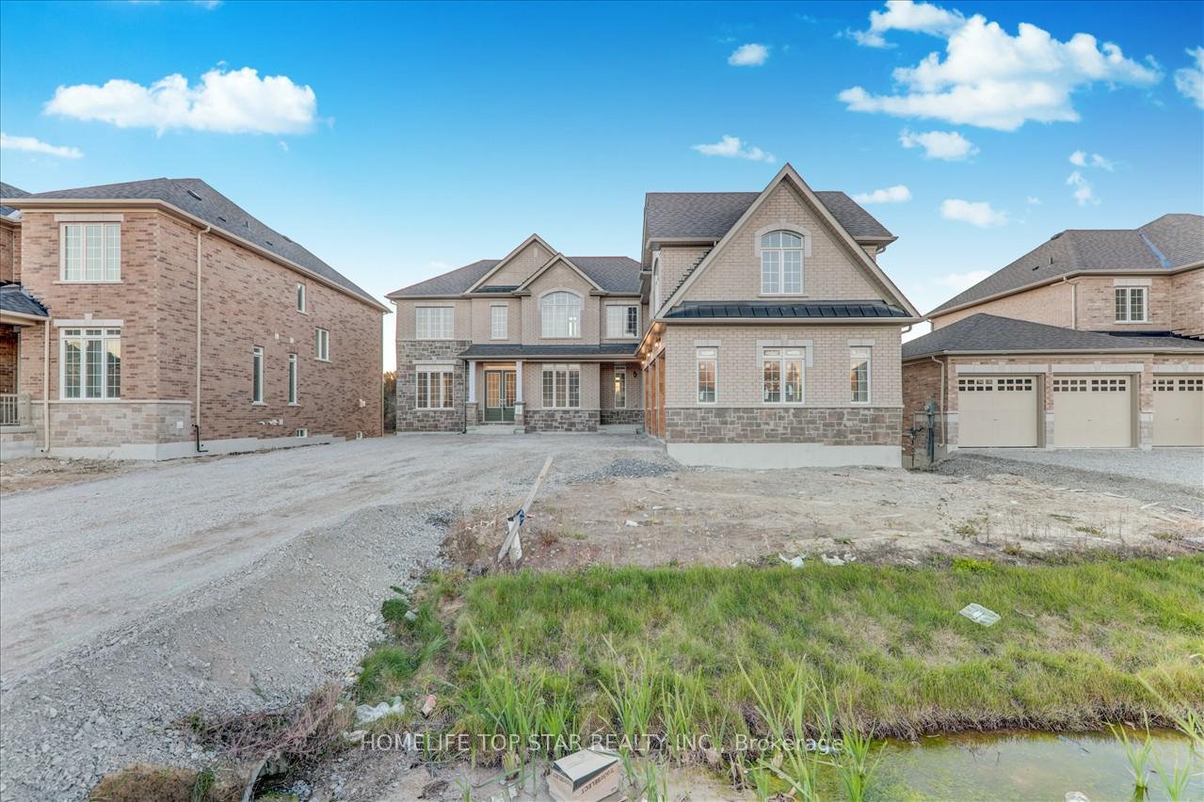
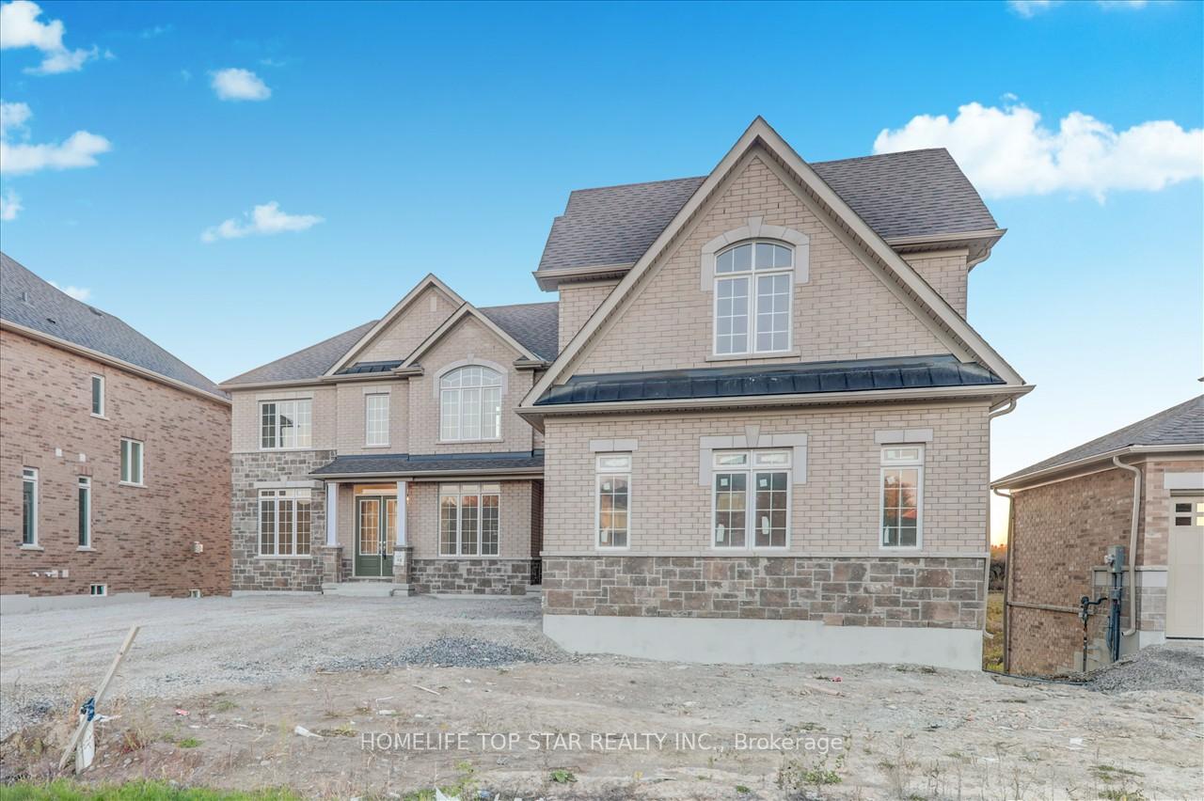
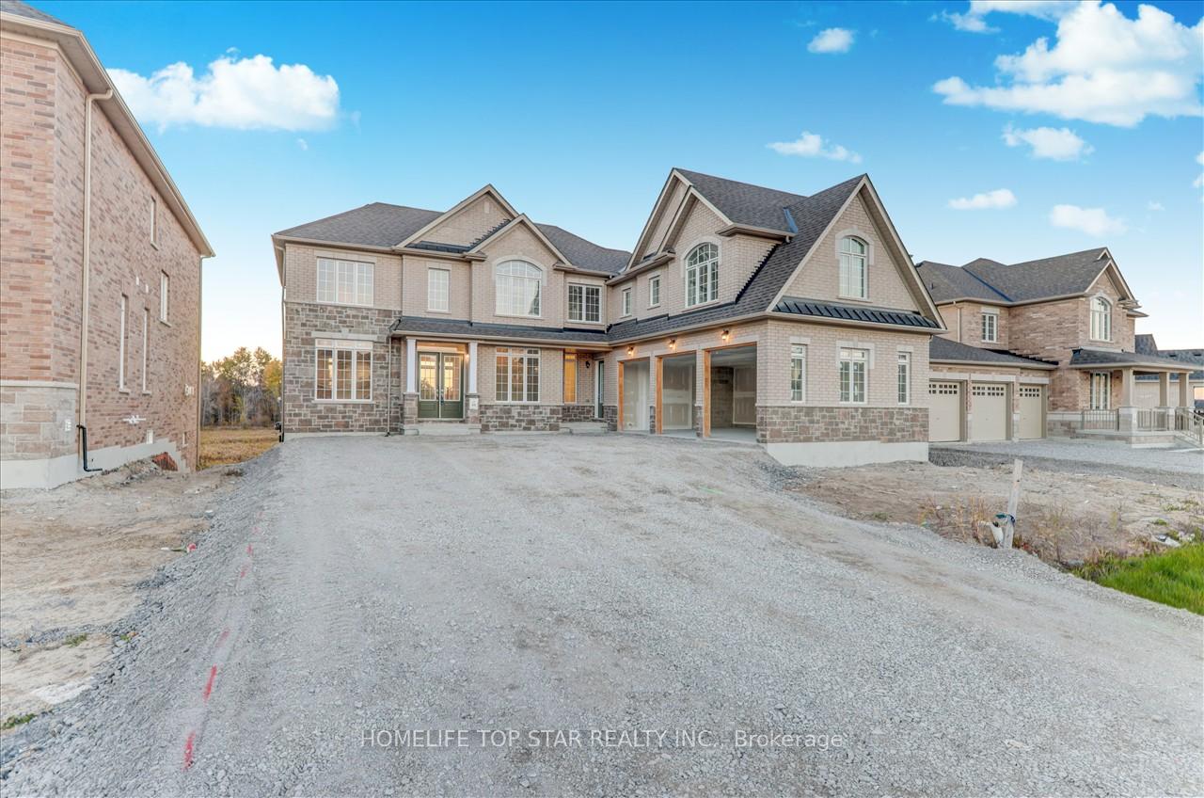 See all 40 photos
Property history
- $4,000TerminatedList: 2025-06-30|End: 2025-10-30|122 daysX12253216
- $1,199,000TerminatedList: 2025-10-15|End: 2025-10-26|11 daysX12463467
- $1,299,000ExpiredList: 2025-05-02|End: 2025-10-02|153 daysX12120635
- $4,500ExpiredList: 2024-10-19|End: 2025-02-19|123 daysX9418112
Facts and features
- BasementWalk-out
- Age of homeNew
- Price per sq ft~$369
- Water, sewerMunicipal
- Hardwood floors
- Fireplace
- Central air
The homeDetached, 2-storey, New
- Type: Detached
- Style: 2-storey
- Age: New
- Living space: 3,000–3,500 sq ft
- Basement: Unfinished, walk-out
InsideFireplace Yes, family room, natural gas, Hardwood, Ceramic, Main level
- Fireplace: Yes, family room, natural gas
- Flooring: Hardwood, Ceramic
- Laundry: Main level
- Rooms above ground: 11
- Bedrooms: 4
- Bathrooms: 4
- Kitchens: 1
- Family room: Yes
Outside and lotBrick, Shingles, Concrete
- Exterior: Brick
- Roof: Shingles
- Foundation: Concrete
- Features: Privacy
- Size: 70.08 × 125 ft
Parking3 Garage, Attached, Private
- Spaces: 3 Garage
- Garage: Attached
- Driveway: Private
Heating, water and powerForced air, gas, Central air, Municipal water
- Heating: Forced air, gas
- Cooling: Central air
- Water: Municipal water
- Sewer: Municipal sewer
- Natural gas: Yes
- Hydro: Yes
- Cable: Yes
Costs and taxesTaxes $11,461 a year, HST included in the price, Hot water tank (rental)
- Taxes, 2025: $11,461 a year
- HST: HST included in the price
- Rental items: Hot water tank (rental)
Included in the saleStainless steel ( fridge, stove, dishwasher), washer, dryer, all elfs, all window coverings, a/c, N/a
- Included: Stainless steel ( fridge, stove, dishwasher), washer, dryer, all elfs, all window coverings, a/c
- Not included: N/a
Listing detailsX12463467, Terminated, Oct 15, 2025
- MLS® number: X12463467
- Status: Terminated
- Listed on: Oct 15, 2025
- Days on market: 11
- Updated: Oct 26, 2025
- Possession: Immediate
- Occupied by: Vacant
- Listing brokerage: HOMELIFE TOP STAR REALTY INC.
About this home
48 Golden Mdws Dr, Otonabee-South Monaghan, ON K9J 0K8
Welcome to 48 Golder Meadows Drive - Riverbend Estates! Experience Luxury Living in this Brand New, Beautifully Crafted Home Featuring a Three-Car Garage and Four Spacious Bedrooms, Each with it's Own Private Ensuite. The Bright, Gourmet Kitchen Showcase Granite Countertops, Stainless-Steel Appliances and A Seamless Flow Perfect for Both Relaxation and Entertaining. The main floor impresses with 10-ft Ceiling, a Sunlit Family Room Centered around a Grand gas Fireplace, and convenient main-floor laundry. Upstairs, Unwind in the Luxurious Primary Suite offering an Extra-Large Walk-In Closet and a Spa-Inspired 5-Piece Ensuite. The walk-out Basement, Complete with Large Above-Grade Windows, Offers the potential to double your Living Space when fully finished. Set against the Tranquil Backdrop of the Otonabee River, This home provides access to Scenic Trails and a nearby Boat Launch-Ideal for nature lovers. Perfectly located just 5 minutes to Hwy 115, 7 minutes to downtown Peterborough, and 20 minutes to Trent University. Don't miss your chance to call this Exquisite Property your forever Home. Schedule your showing today!
Ask about this home
A HOMEH agent will answer your questions about this home.
Around this home
Schools nearby
School rating, out of 10.
Helpful calculators
Your HOMEH agent

"Priced 23% over the Hestimate. I would see it this week."