

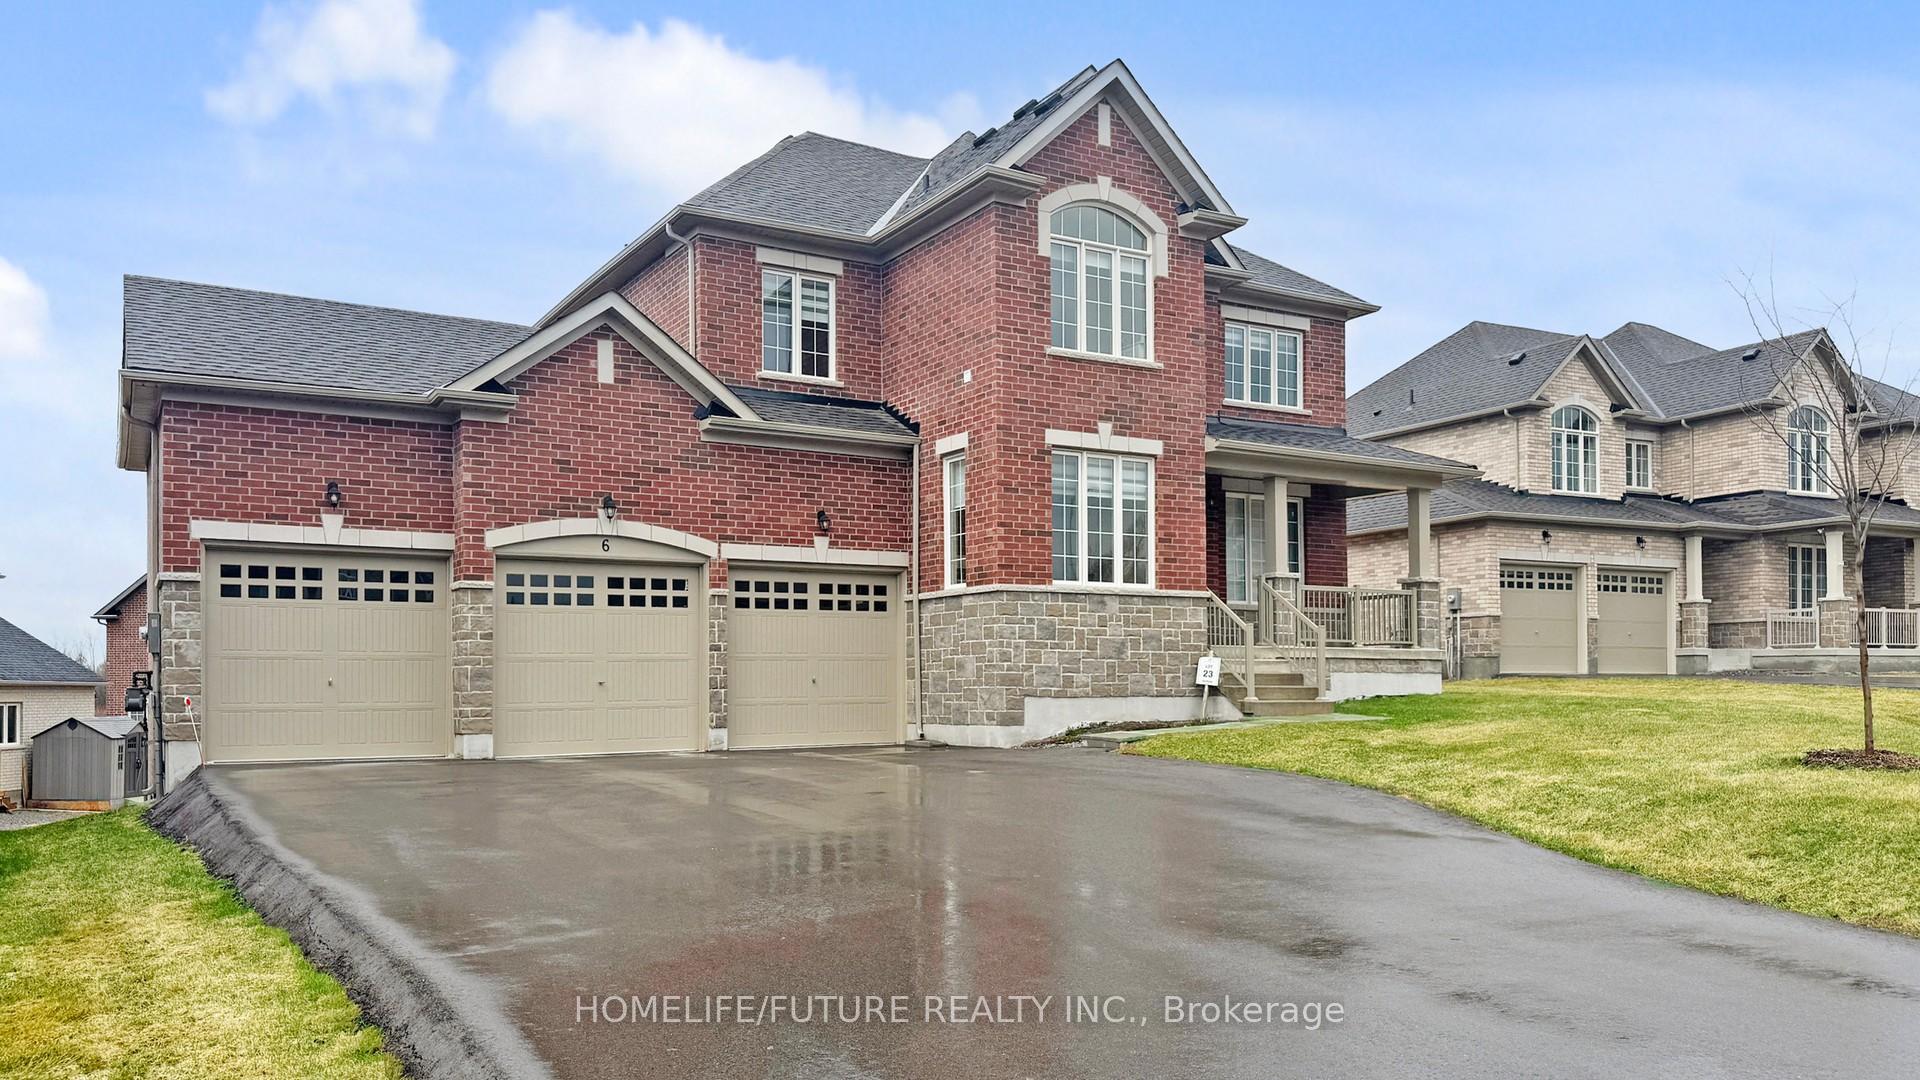
6 Golden Meadows Drive
6 Golden Meadows Drive
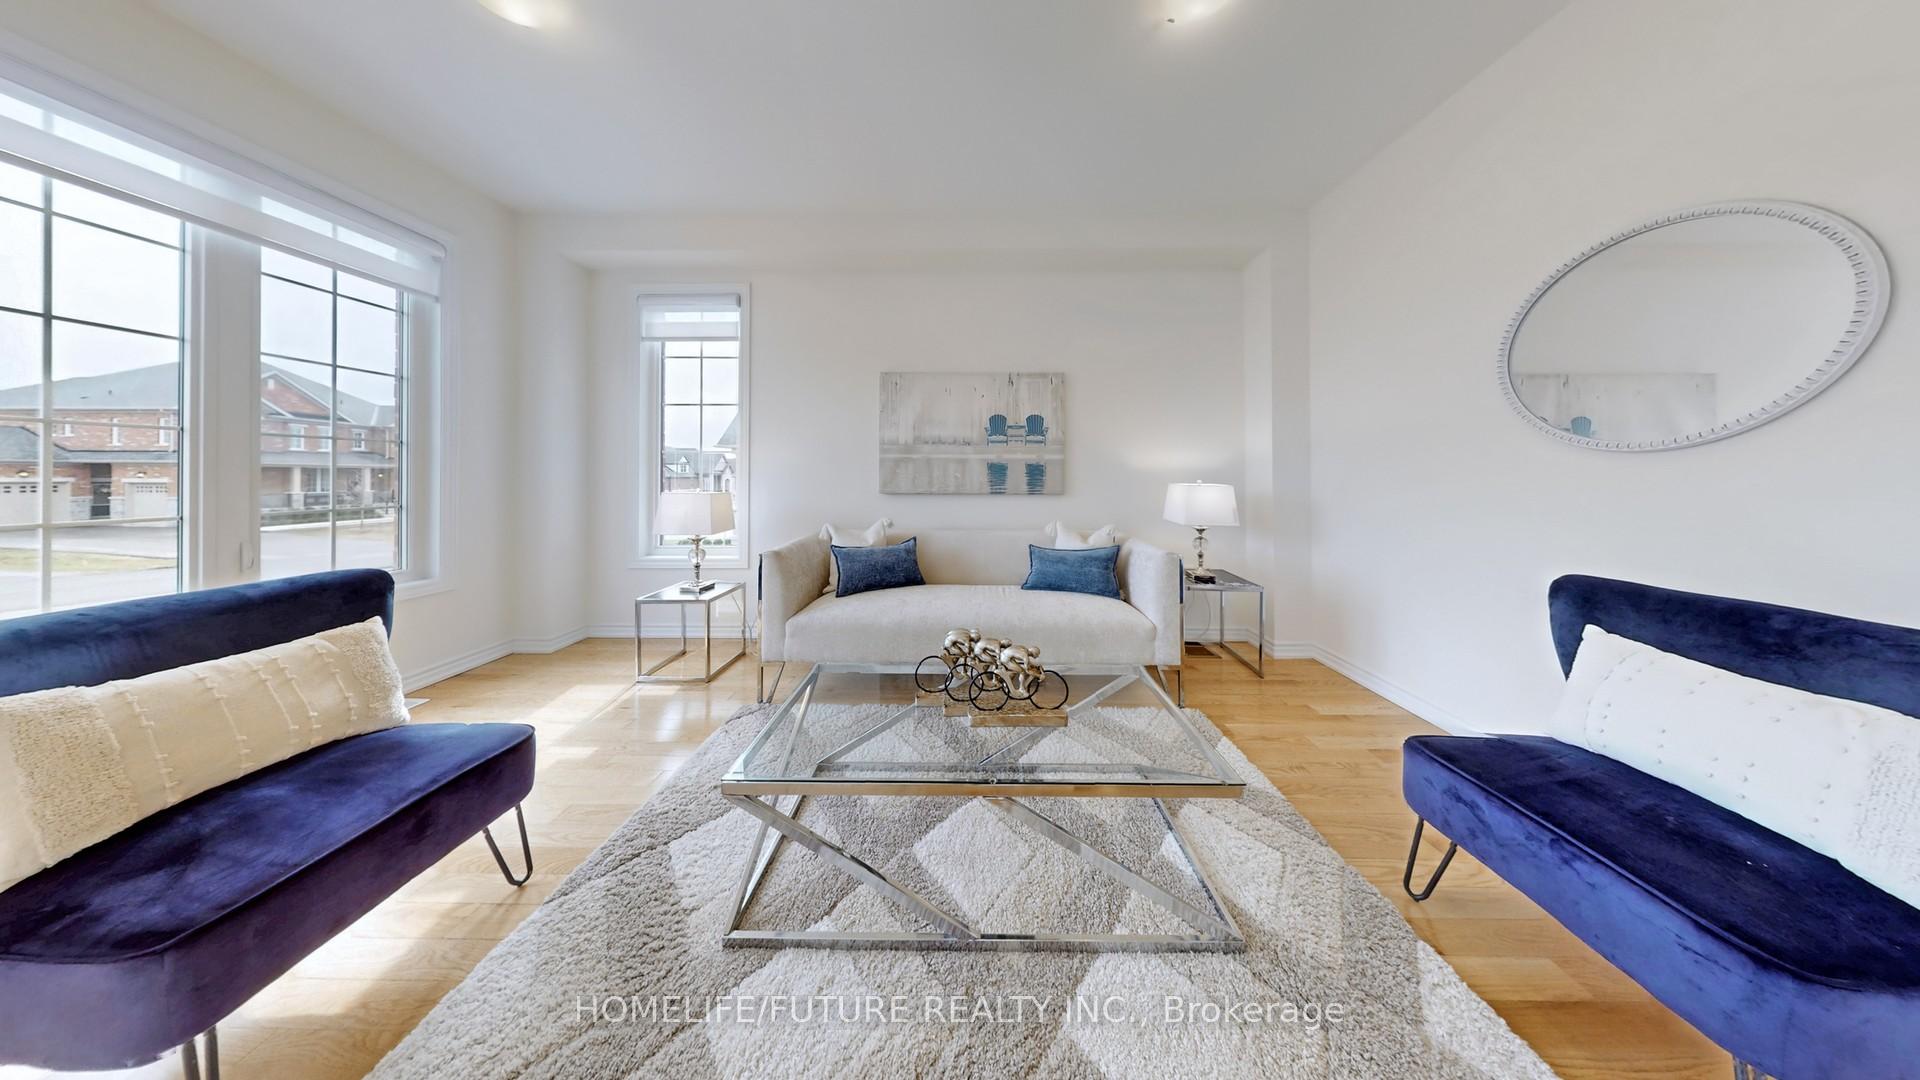 See all 50 photos
Property history
- $799,000TerminatedList: 2025-07-02|End: 2025-08-04|33 daysX12257250
- $4,300TerminatedList: 2025-06-19|End: 2025-07-07|18 daysX12234316
- $899,000TerminatedList: 2025-04-22|End: 2025-07-02|71 daysX12096285
Facts and features
- BasementWalk-out
- Age of home0–5 years
- Price per sq ft~$246
- Water, sewerMunicipal
- Hardwood floors
- Fireplace
- Central air
The homeDetached, 2-storey, Age 0–5 years
- Type: Detached
- Style: 2-storey
- Age: 0–5 years
- Living space: 3,000–3,500 sq ft
- Basement: Full, walk-out
InsideFireplace Yes, natural gas, Tile, Hardwood, Broadloom, Other
- Fireplace: Yes, natural gas
- Flooring: Tile, Hardwood, Broadloom
- Features: Other
- Rooms above ground: 11
- Bedrooms: 4
- Bathrooms: 4
- Kitchens: 1
- Family room: Yes
Outside and lotBrick, stone, Asphalt shingle, Concrete
- Exterior: Brick, stone
- Roof: Asphalt shingle
- Foundation: Concrete
- Features: Deck
- Size: 95.7 ft frontage
- Shape: Irregular
- Zoning: Single Family Residence
Parking3 Garage, Attached
- Spaces: 3 Garage
- Garage: Attached
Heating, water and powerForced air, gas, Central air, Municipal water
- Heating: Forced air, gas
- Cooling: Central air
- Water: Municipal water
- Sewer: Municipal sewer
- Natural gas: Available
- Hydro: Available
- Cable: Available
- Telephone: Available
Costs and taxesTaxes $7,400 a year, HST included in the price, Hot water tank
- Taxes, 2024: $7,400 a year
- HST: HST included in the price
- Rental items: Hot water tank
Included in the saleFridge, stove, dishwasher, washer & dryer
- Included: Fridge, stove, dishwasher, washer & dryer
NearbyBeach, clear view, lake access, park
- Close to: Beach, clear view, lake access, park
Listing detailsX12257250, Terminated, Jul 2, 2025
- MLS® number: X12257250
- Status: Terminated
- Listed on: Jul 2, 2025
- Days on market: 33
- Updated: Aug 4, 2025
- Possession: Flexible
- Occupied by: Vacant
- Listing brokerage: HOMELIFE/FUTURE REALTY INC.
About this home
6 Golden Meadows Drive, Otonabee-South Monaghan, ON K9J 0K8
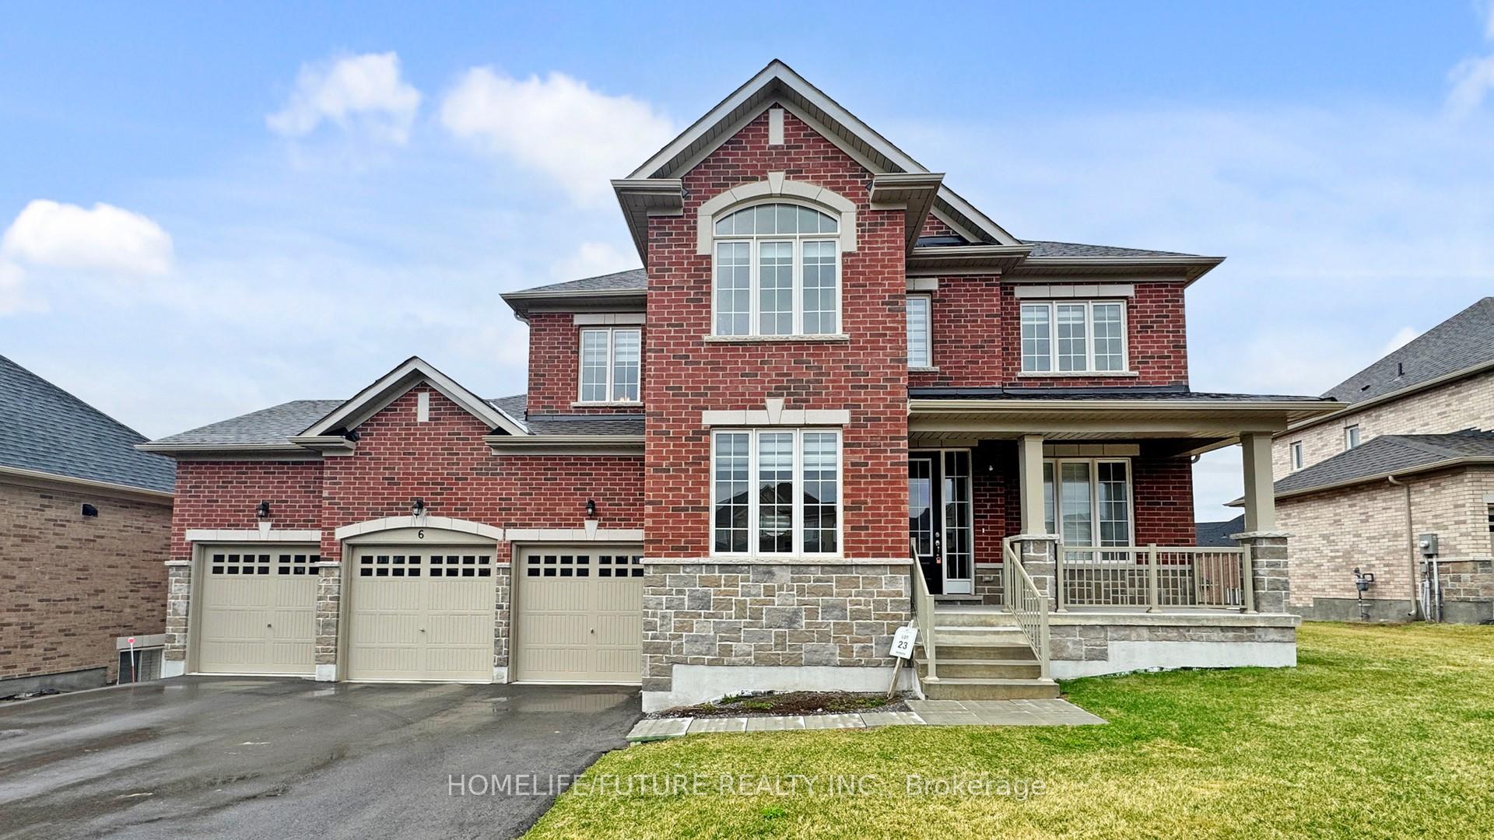
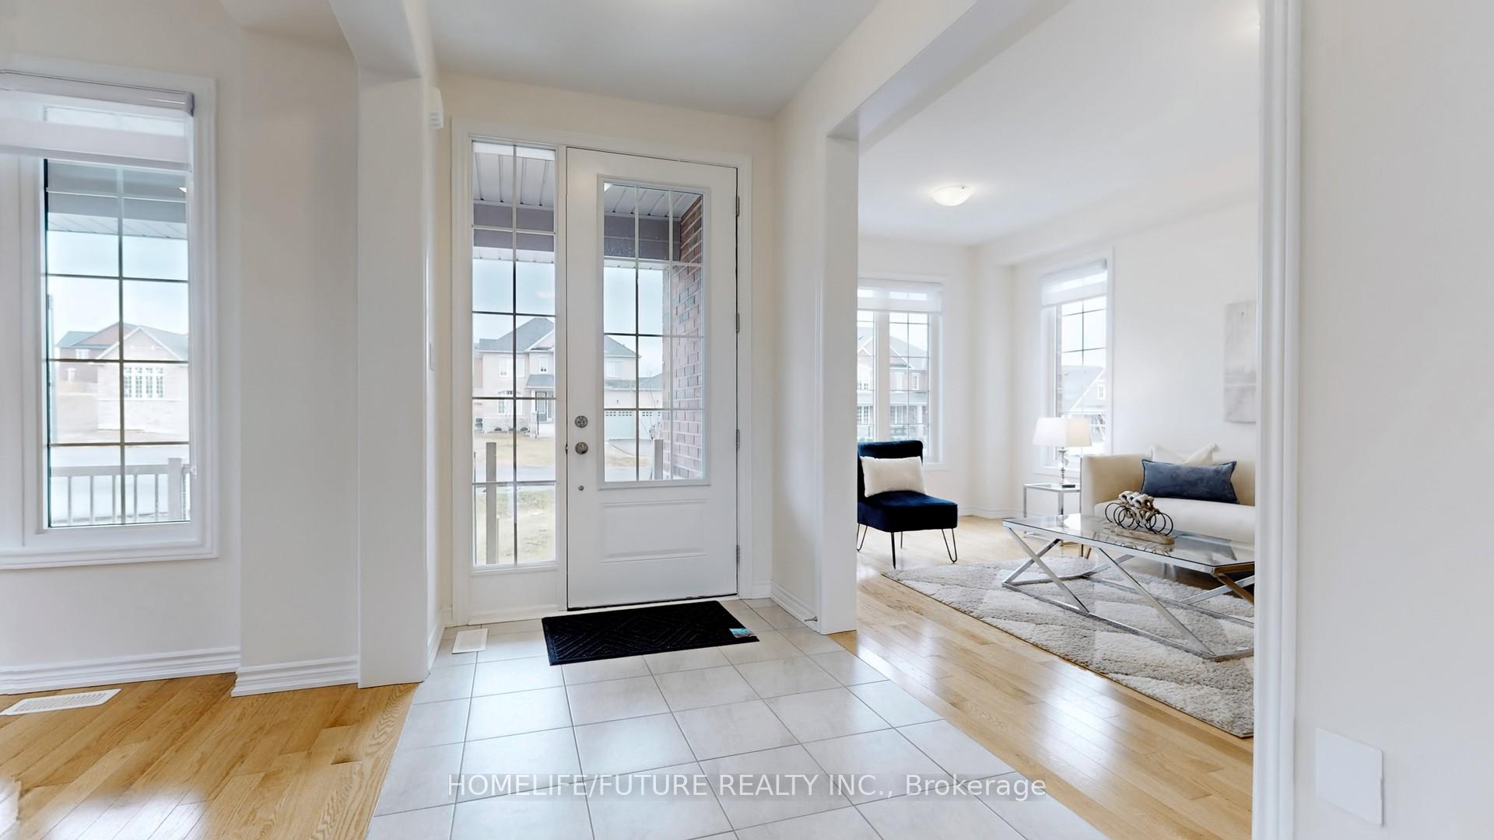
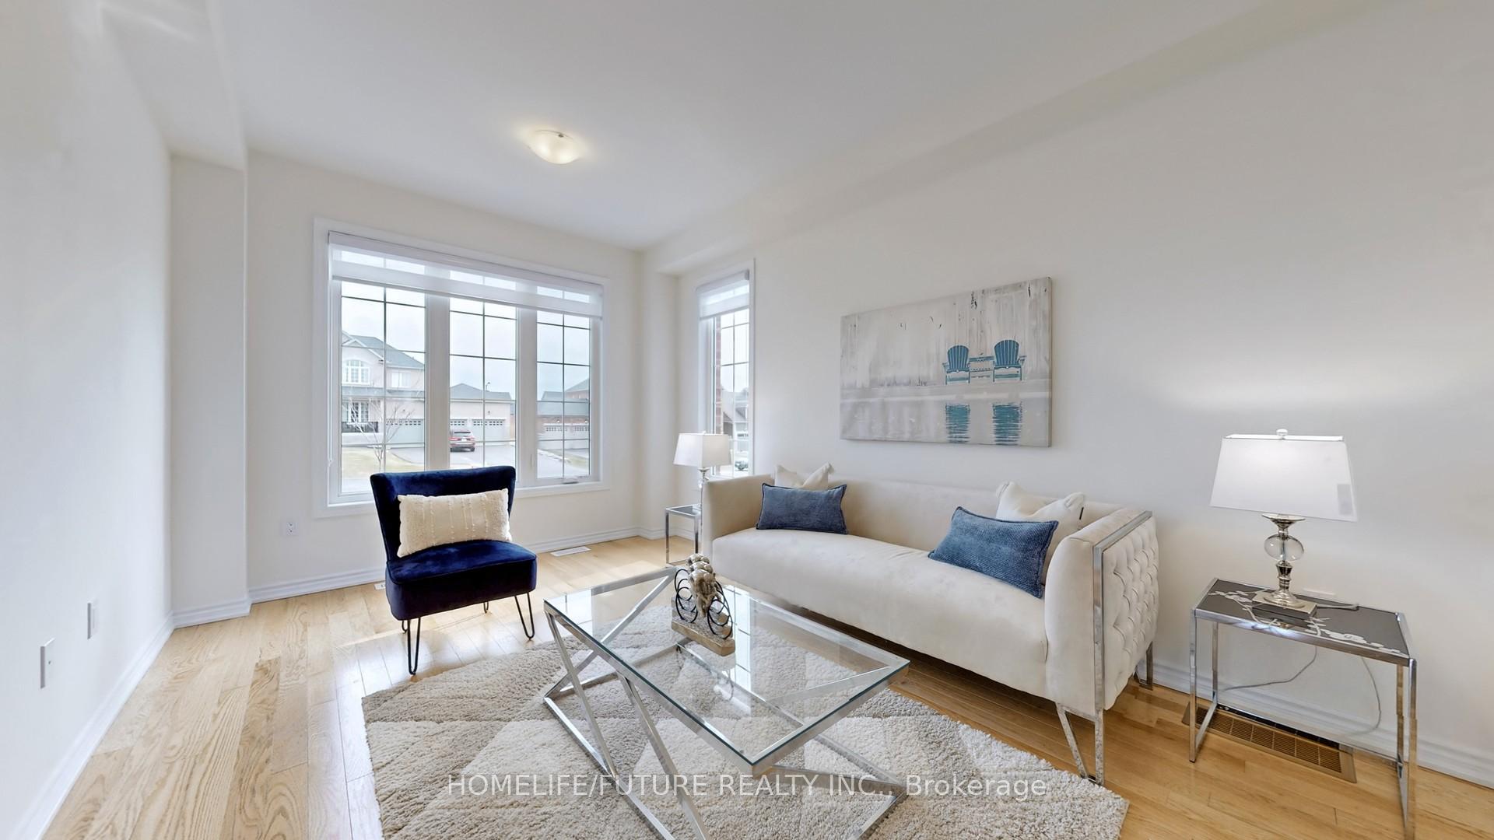
Must-See Opportunity! This Fully Brick home Is Just Under Two Years New And Offers Approximately 3,200 Square Feet Of Living Space. Lot With 95 Feet Of Frontage, The Property Features A Spacious Walk-Out Basement And A Massive 3-Car Garage Perfect For Vehicles Or Even A Boat. This Stunning Property Offers The Ideal Blend Of Convenience And Lifestyle, With Private Boat Launch Access, Scenic Walking Trails, And A Prime Location Just Minutes From Downtown Peterborough. Enjoy Water Access To The Scenic Otonabee River, Which Connects To Rice Lake And The Trent-Severn Waterway Ideal For Boating and Fishing. The Home Is Filled With Natural Light, Thanks To Numerous Large Windows, And Includes Modern Upgrades Such As A Gas Fireplace, Central A/C, Custom Blinds, BBQ Hookup, Kitchen Granite Counter-Top, 5PC Bath In Primary Bedroom, Upper Level Laundry And A Garage Door Opener. Located Just 10 Minutes From School, Hospital,Major Amenities, Including Universities, Colleges, And All Big Box Stores. Live In Your Own Home And Embrace The Waterfront Lifestyle!
Ask about this home
A HOMEH agent will answer your questions about this home.
Around this home
Schools nearby
School rating, out of 10.
Helpful calculators
Your HOMEH agent

"I would see it this week."