

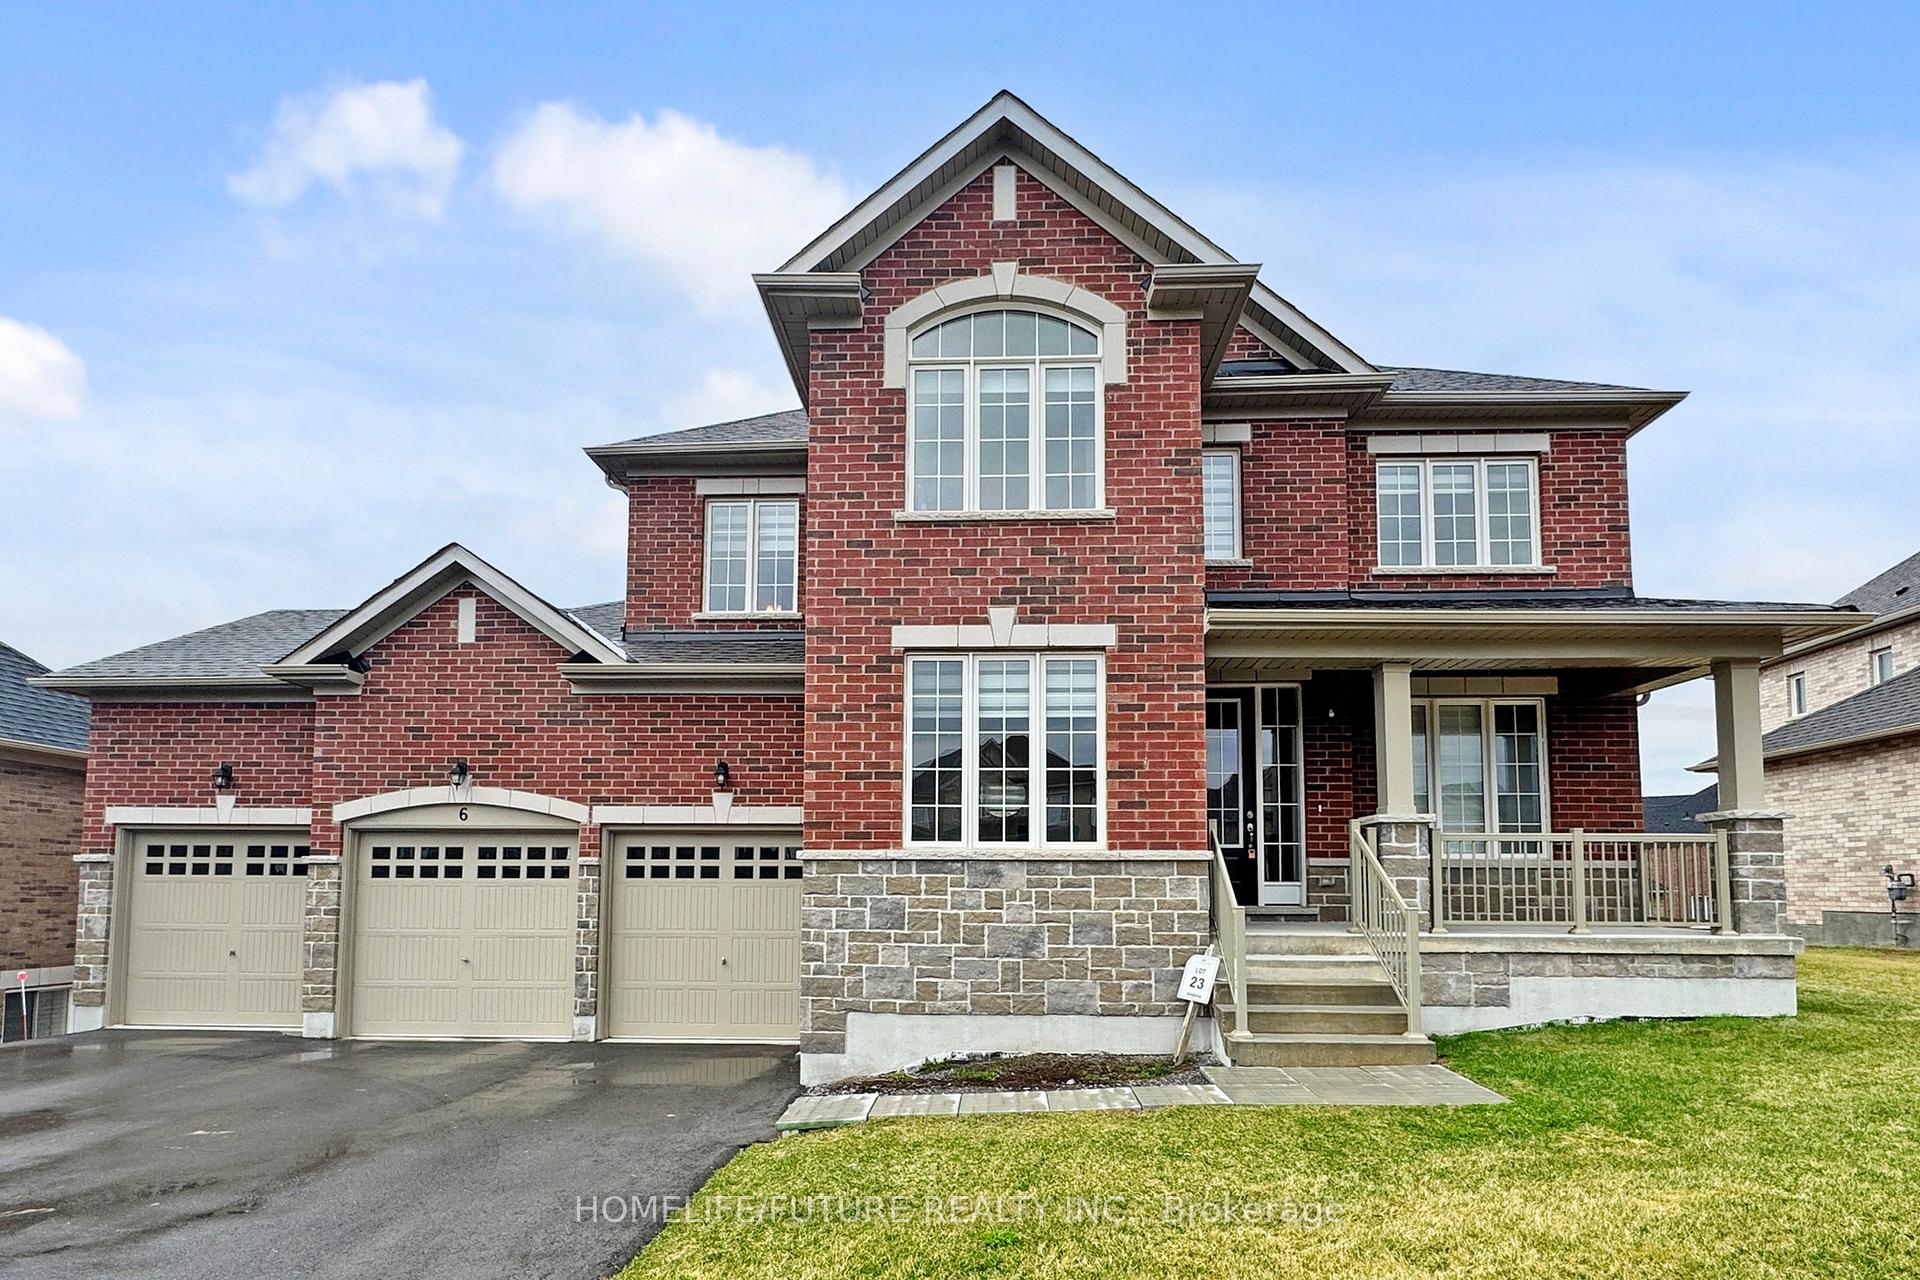
6 Golden Meadows Drive
6 Golden Meadows Drive
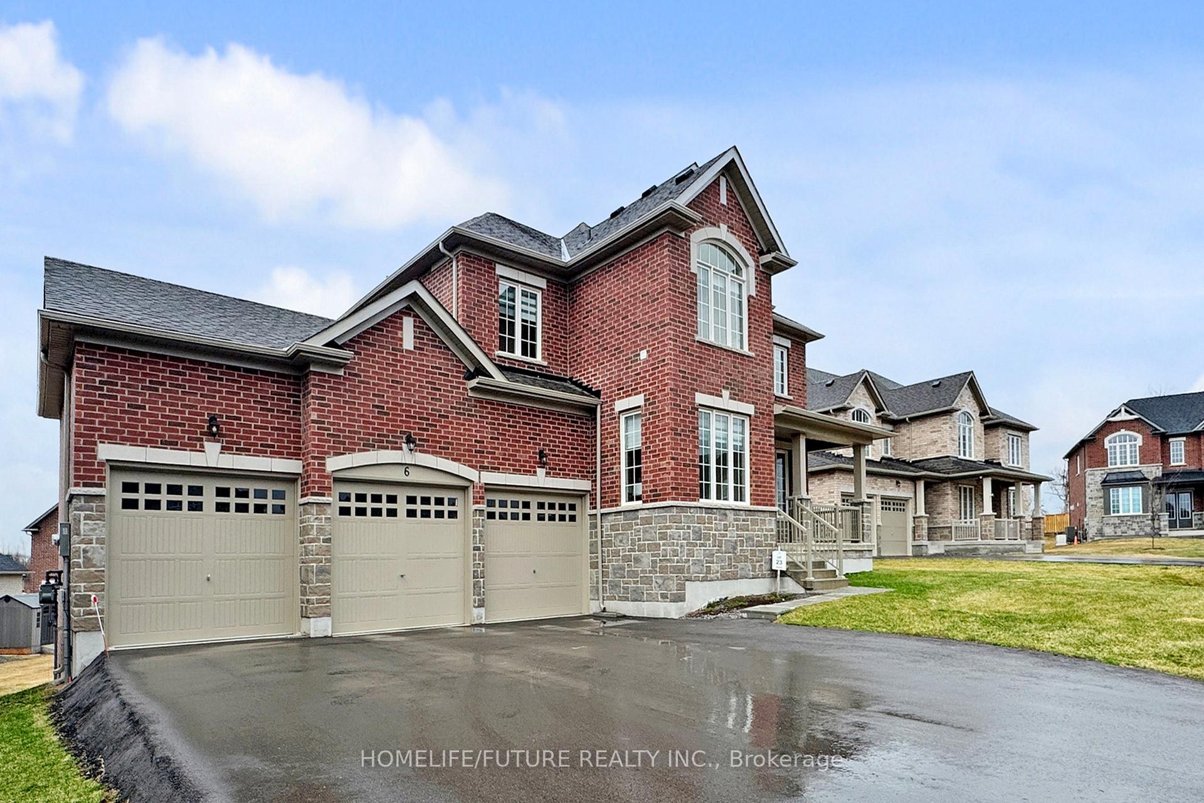
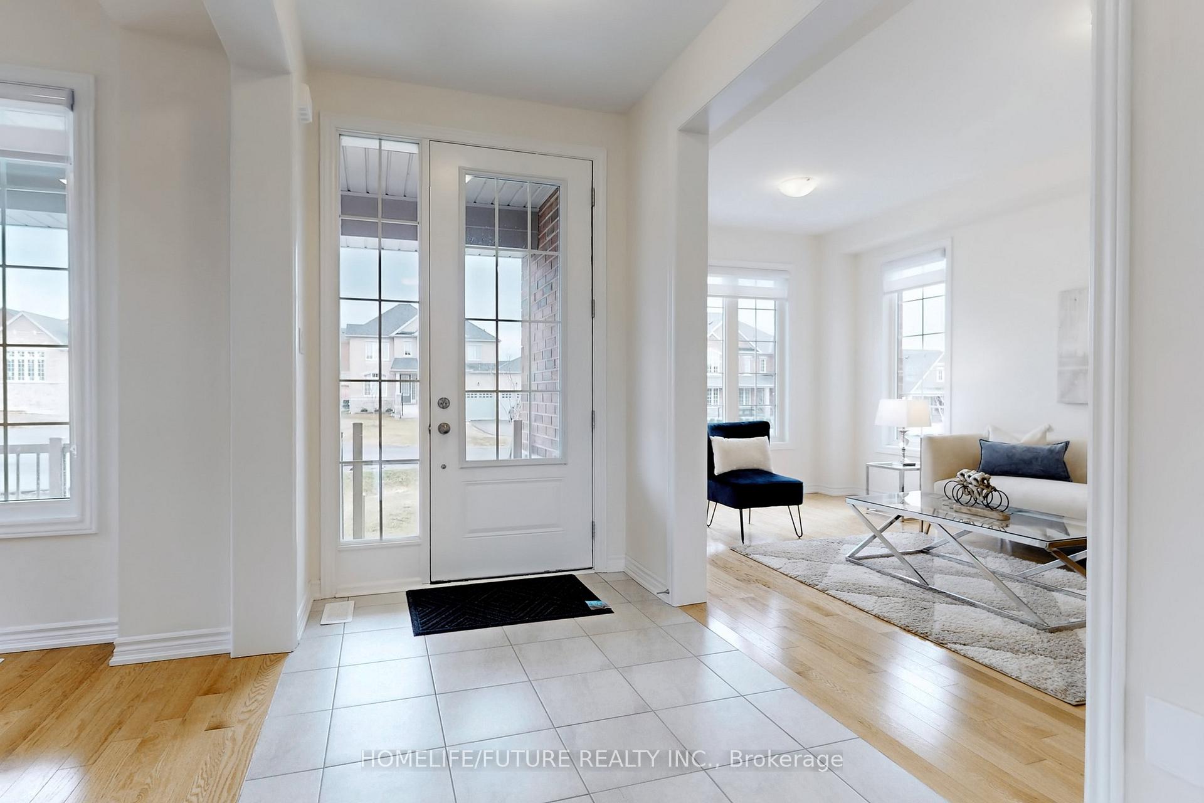
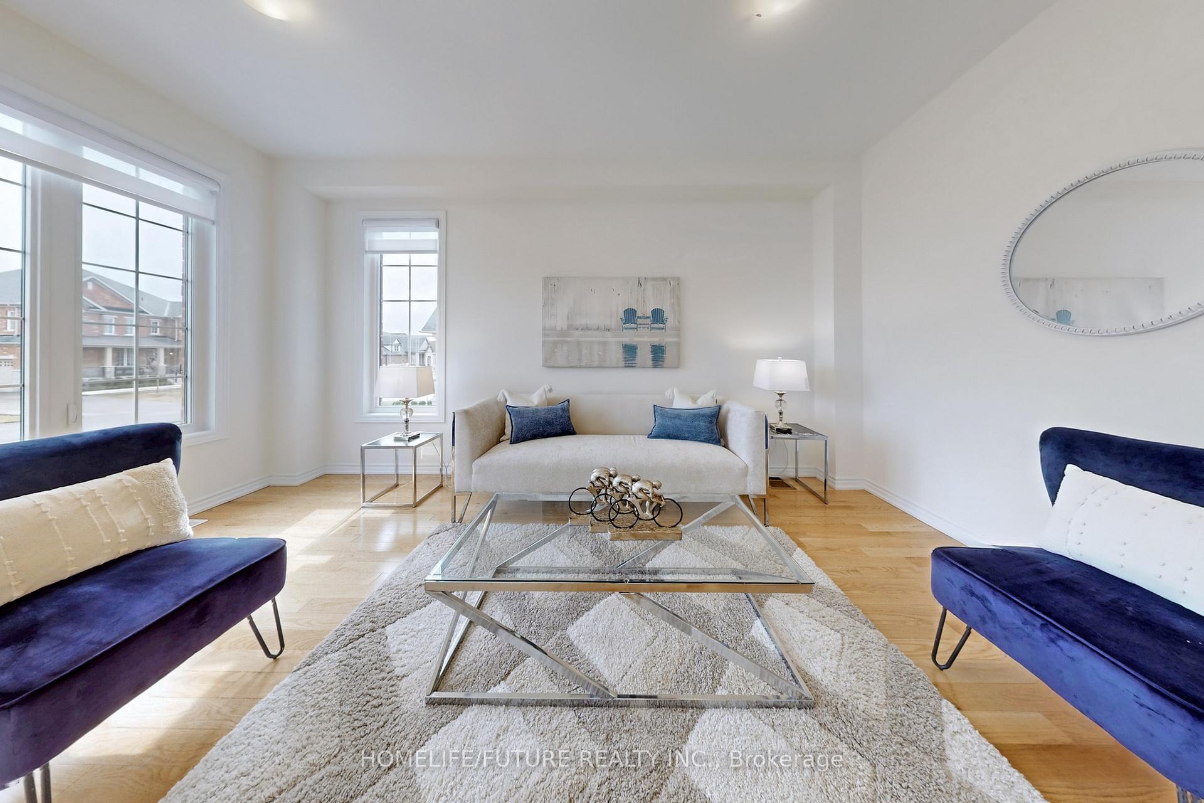
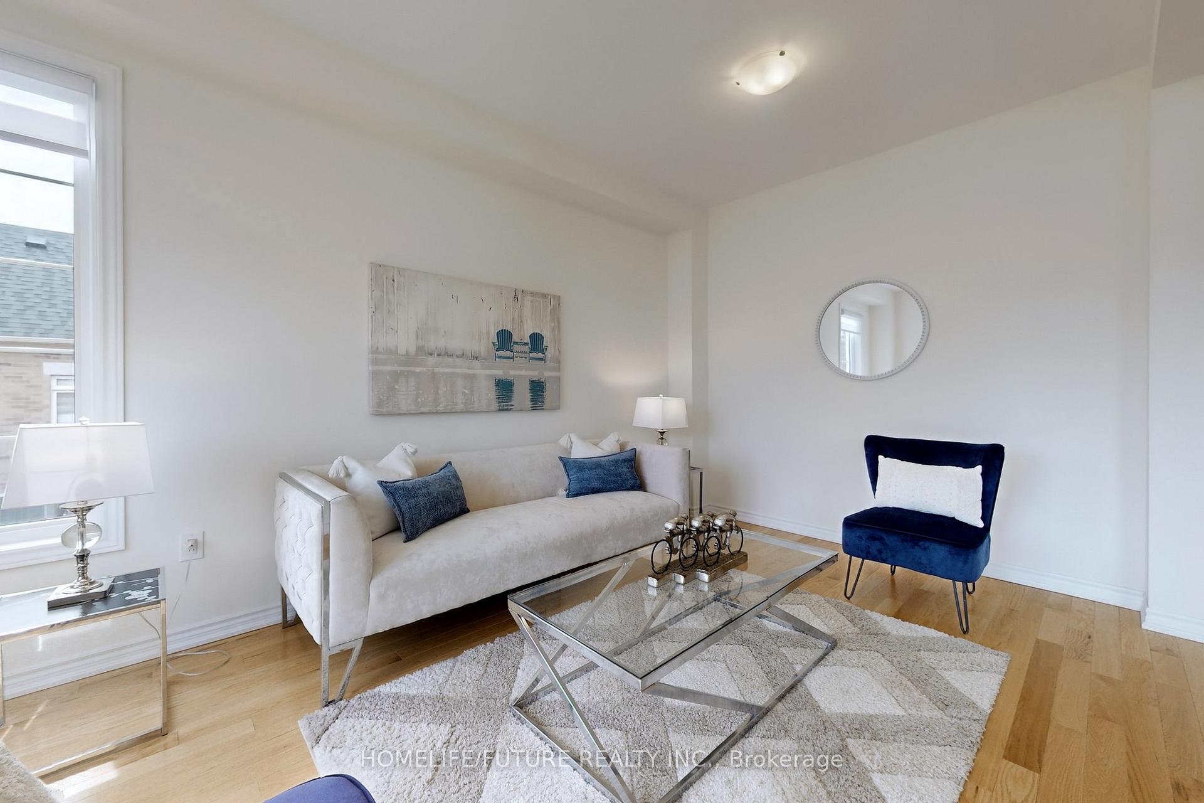 See all 49 photos
Property history
- $799,000TerminatedList: 2025-07-02|End: 2025-08-04|33 daysX12257250
- $4,300TerminatedList: 2025-06-19|End: 2025-07-07|18 daysX12234316
- $899,000TerminatedList: 2025-04-22|End: 2025-07-02|71 daysX12096285
Facts and features
- BasementWalk-out
- Lease term12 months
- FurnishedUnfurnished
- Age of home0–5 years
- Hardwood floors
- Fireplace
- Central air
The homeOther, 2-storey, Age 0–5 years
- Type: Other
- Style: 2-storey
- Age: 0–5 years
- Living space: 3,000–3,500 sq ft
- Basement: Full, walk-out
InsideFireplace Yes, natural gas, Tile, Hardwood, Broadloom, Ensuite, upper level
- Fireplace: Yes, natural gas
- Flooring: Tile, Hardwood, Broadloom
- Laundry: Ensuite, upper level
- Features: Auto garage door remote
- Security: Smoke detector
- Rooms above ground: 11
- Bedrooms: 4
- Bathrooms: 4
- Kitchens: 1
- Family room: Yes
Outside and lotBrick, Asphalt shingle, Concrete
- Exterior: Brick
- Roof: Asphalt shingle
- Foundation: Concrete
- Features: Deck, year round living
- Accessibility: 32 inch min doors
Parking3 Garage, Attached
- Spaces: 3 Garage
- Garage: Attached
Heating, water and powerForced air, gas, Central air, Municipal water
- Heating: Forced air, gas
- Cooling: Central air
- Water: Municipal water
- Sewer: Municipal sewer
- Natural gas: Yes
- Hydro: Yes
- Cable: Yes
- Telephone: Yes
Rent and termsRent $4,300 a month, Entire property, Unfurnished
- Rent: $4,300 a month
- Space for rent: Entire property
- Furnished: Unfurnished
- Lease: 12 months
- Paid: Monthly
- Rent includes: Water
- Deposit: Required
- Credit check: Required
- Employment letter: Required
- Rental application: Required
- References: Required
IncludedFridge, stove, dishwasher, washer and dryer. the landlord will be responsible for snow removal and lawn maintenance
- Not included: Fridge, stove, dishwasher, washer and dryer. the landlord will be responsible for snow removal and lawn maintenance
NearbyLake access, park
- Close to: Lake access, park
Listing detailsX12234316, Terminated, Jun 19, 2025
- MLS® number: X12234316
- Status: Terminated
- Listed on: Jun 19, 2025
- Days on market: 18
- Updated: Jul 7, 2025
- Possession: Immediate
- Occupied by: Vacant
- Listing brokerage: HOMELIFE/FUTURE REALTY INC.
About this home
6 Golden Meadows Drive, Otonabee-South Monaghan, ON K9J 0K8
This Fully Brick, Is Just Under Two Years old home. Offers Approximately 3200 Square Feet Of Living Space. 95 Feet Of Frontage, The Property Features A Spacious Walk-Out Basement And A Massive 3-Car Garage-Perfect For Vehicles Or Even A Boat. This Stunning Property Offers The Ideal Blend Of Convenience And Lifestyle, With Private Boat Launch Access, Scenic Walking Trails, And A Prime Location Just Minutes From Downtown Peterborough. Enjoy Water Access To The Scenic Otonabee River, Which Connects To Rice Lake And The Trent-Severn Waterway-Ideal For Boating Enthusiasts. The Home Is Filled With Natural Light, Thanks To Numerous Large Windows, And Includes Modern Upgrades Such As A Gas Fireplace, Central A/C, Custom Blinds, BBQ Hookup, Kitchen Granite Counter-Top, 5Pc Bath In Primary Bedroom, Upper Level Laundry And A Garage Door Opener. Located Just 10 Minutes From Major Amenities, Including Universities, Colleges, And All Big Box Stores.
Ask about this home
A HOMEH agent will answer your questions about this home.
Around this home
Schools nearby
School rating, out of 10.
Helpful calculators
Your HOMEH agent

"I would see it this week."