

1 Brae Crescent
1 Brae Crescent
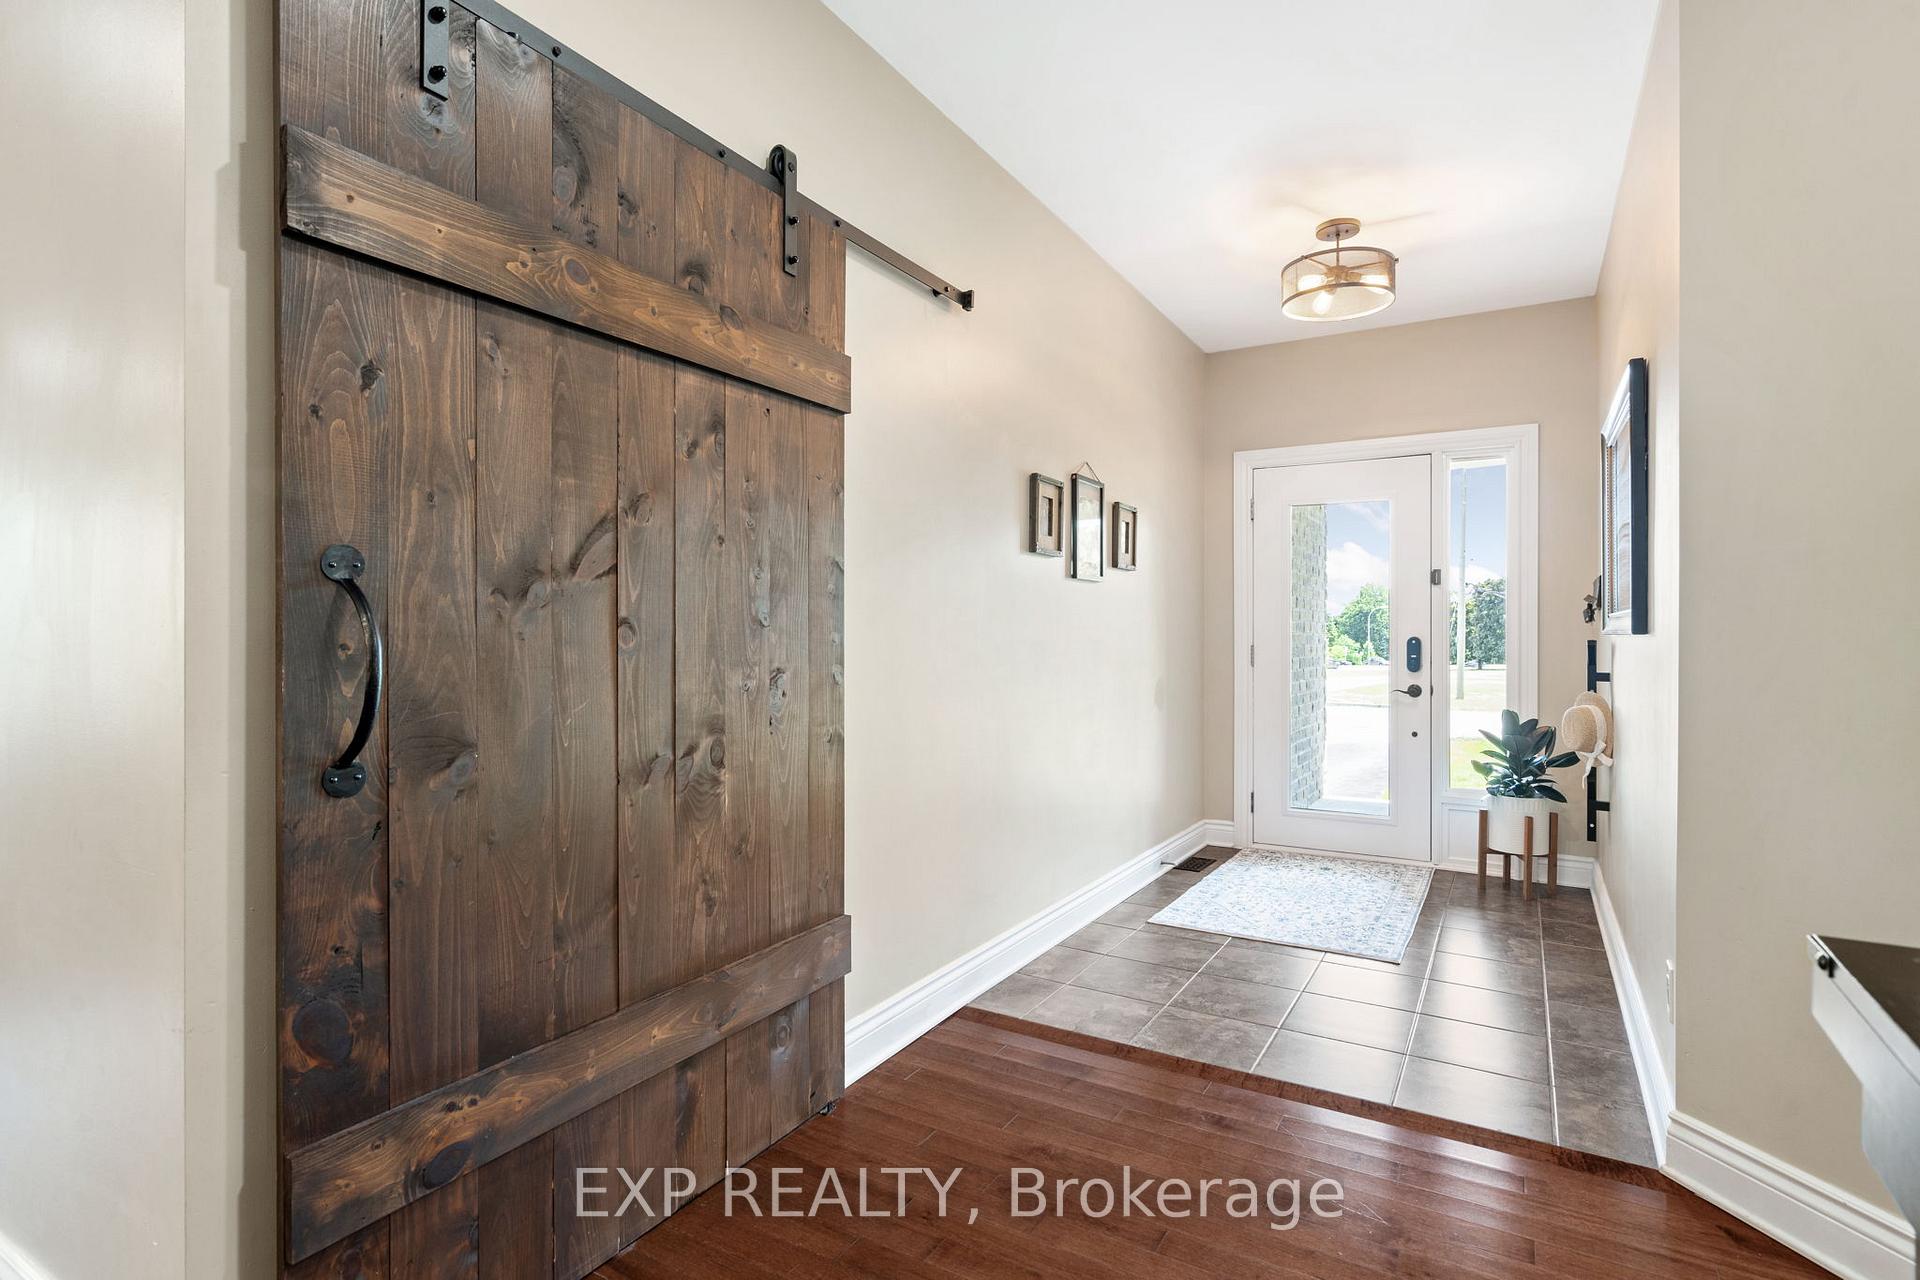 See all 45 photos
Property history
Facts and features
- BasementFinished
- Water, sewerMunicipal
- HeatingForced air
- CoolingCentral air
- Fireplace
- Central air
The homeDetached, Bungalow, 1,100–1,500 sq ft
- Type: Detached
- Style: Bungalow
- Living space: 1,100–1,500 sq ft
- Basement: Finished, full
InsideFireplace Yes, natural gas, electric, In-law capability, in-law suite, primary bedroom - main floor, auto garage door remote, Rooms above ground 14
- Fireplace: Yes, natural gas, electric
- Features: In-law capability, in-law suite, primary bedroom - main floor, auto garage door remote
- Rooms above ground: 14
- Bedrooms: 3 + 2 in the basement
- Bathrooms: 3
- Kitchens: 1
- Family room: Yes
Outside and lotStone, vinyl siding, Asphalt shingle, Poured concrete
- Exterior: Stone, vinyl siding
- Roof: Asphalt shingle
- Foundation: Poured concrete
- Size: 117.22 × 100 ft
Parking2 Garage, Attached
- Spaces: 2 Garage
- Garage: Attached
Heating, water and powerForced air, gas, Central air, Municipal water
- Heating: Forced air, gas
- Cooling: Central air
- Water: Municipal water
- Sewer: Municipal sewer
Costs and taxesTaxes $5,505 a year, HST No HST, Hot water tank
- Taxes, 2024: $5,505 a year
- HST: No HST
- Rental items: Hot water tank
Included in the saleFridge, stove, dishwasher, microwave hoodfan, washer, dryer, gazebo
- Included: Fridge, stove, dishwasher, microwave hoodfan, washer, dryer, gazebo
Listing detailsX12246764, Sold, Jun 26, 2025
- MLS® number: X12246764
- Status: Sold
- Listed on: Jun 26, 2025
- Days on market: 15
- Updated: Jul 11, 2025
- Possession: 2025-08-22 / Flexible
- Occupied by: Owner
- Listing brokerage: eXp Realty
About this home
1 Brae Crescent, Ottawa (Stittsville, South), ON K2S 1P5
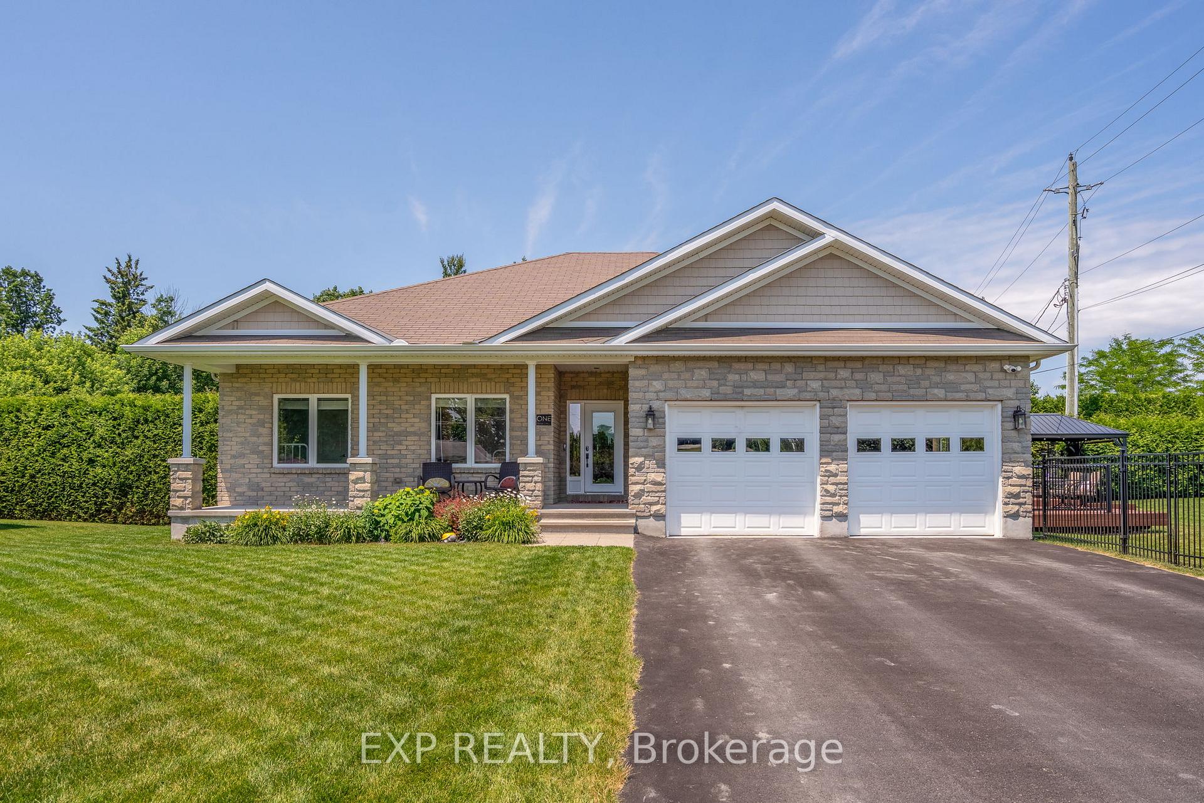
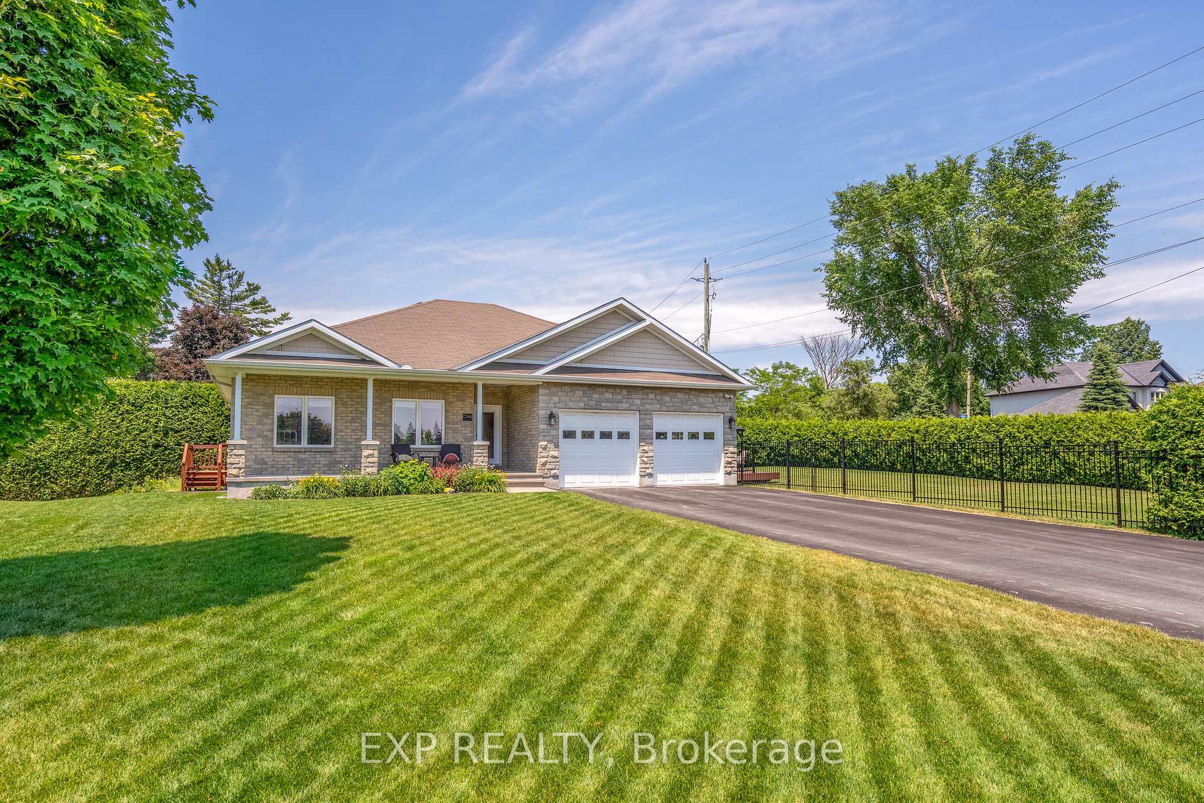
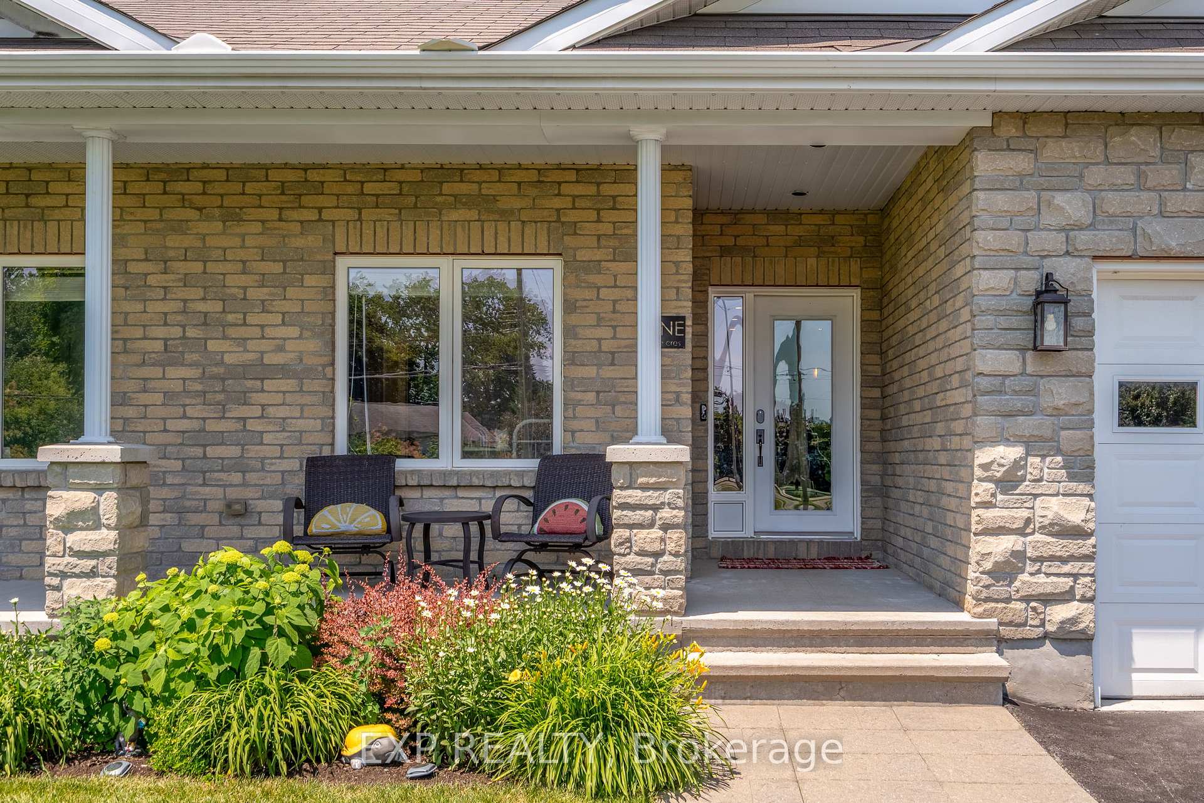
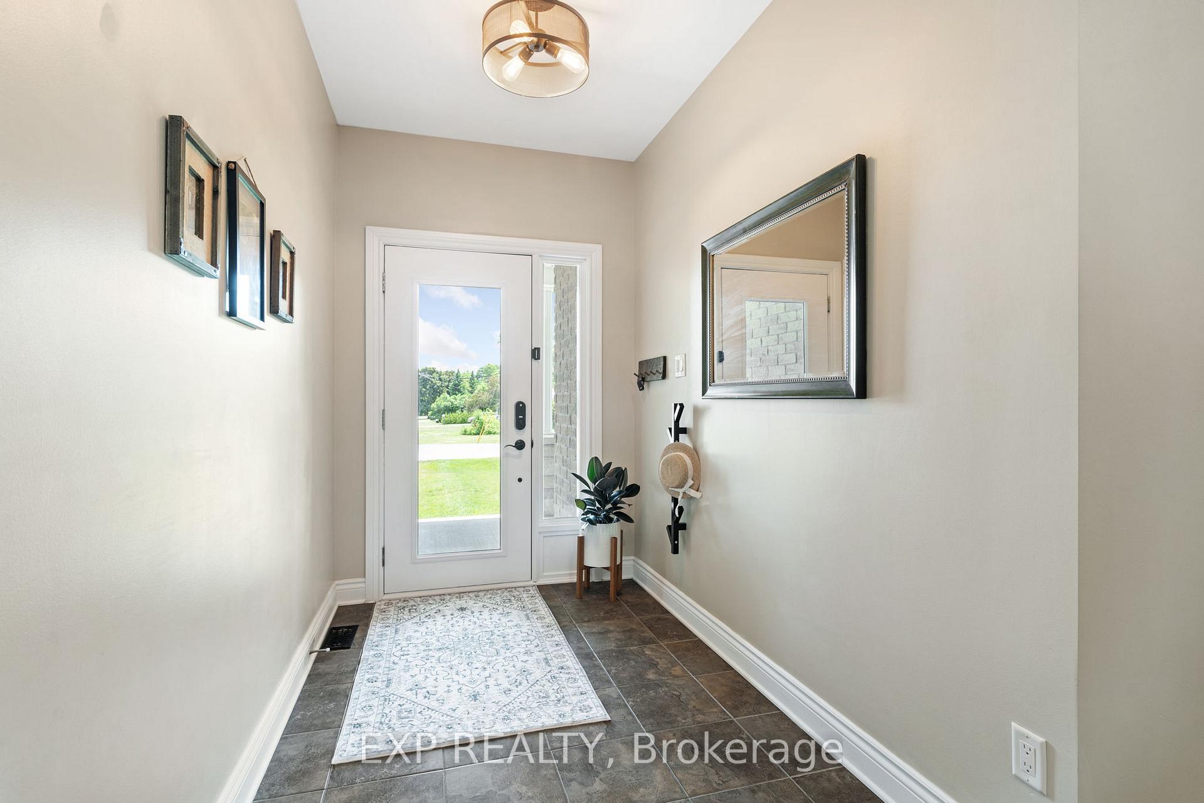
Welcome to 1 Brae Crescent, a spectacular 5-bedroom, 3-bathroom bungalow nestled on a sprawling corner lot in the heart of Stittsville! From the moment you arrive, the charming covered front porch invites you into this beautifully maintained home. Inside, gleaming hardwood floors flow through the open-concept living space, featuring a stunning kitchen with loads of counter & storage space, large centre island, stainless appliances and granite countertops,. The kitchen opens seamlessly to the dining and living areas, where a cozy gas fireplace sets the perfect ambiance.The primary suite is a true retreat, complete with a walk-in closet, a luxurious 4-piece ensuite with a soaker tub and walk-in shower, and private access to a deck. Two additional main-floor bedrooms, a 4-piece bathroom, convenient laundry, and direct access to the oversized double-car garage complete this level. The fully finished basement offers endless possibilities, boasting a massive recroom with a stylish wet bar, two spacious bedrooms, a gym, a chic 3-piece bathroom with a walk-in shower, and abundant storage. With direct access from the garage, this space is ideal for an in-law suite or rental potential. Step outside to your own private oasis, featuring multi-tier composite decking, metal gazebo, mature hedges, and plenty of space to entertain or play. Bonus features include built-in holiday soffit lighting and smart irrigation. Located just steps from top-rated schools, parks, great gyms & the Library! Easy access to transit, and all the amenities Stittsville & Kanata have to offer. This move-in-ready home is a rare find! Don't miss your chance to call this stunning property home!
Ask about this home
A HOMEH agent will answer your questions about this home.
Around this home
Daily convenience, out of 100, from the distances below
Schools nearby
School rating, out of 10.
Helpful calculators
Your HOMEH agent

"I would see it this week."