

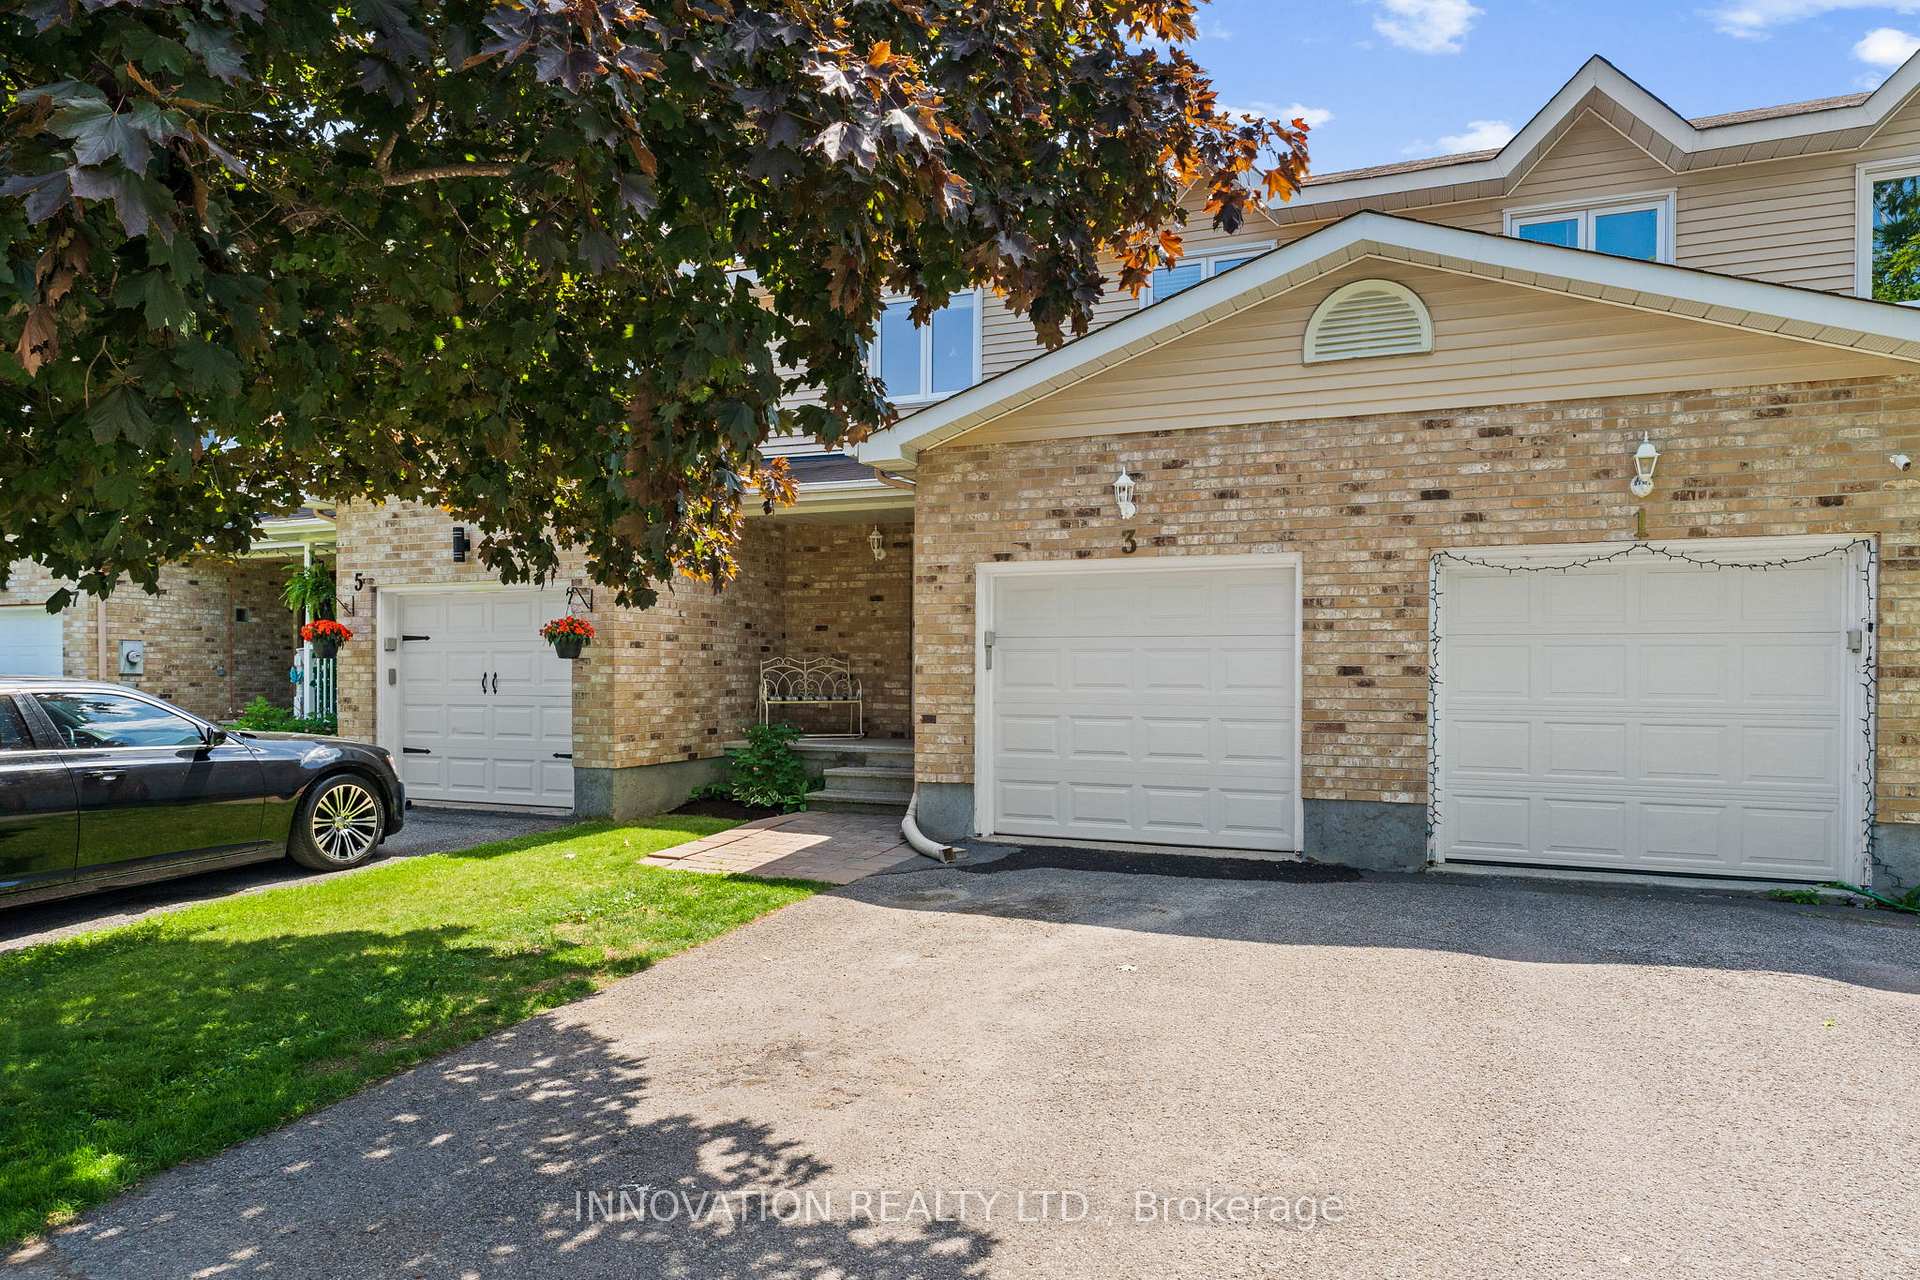
3 Kathleen Crescent
3 Kathleen Crescent
 See all 44 photos
Property history
Facts and features
- BasementFinished
- Water, sewerMunicipal
- Lot shapeRectangular
- HeatingForced air
- Fireplace
- Central air
The homeFreehold Townhouse, 2-storey, 1,100–1,500 sq ft
- Type: Freehold Townhouse
- Style: 2-storey
- Living space: 1,100–1,500 sq ft
- Basement: Finished
- Waterfront: None
InsideFireplace Yes, natural gas, Rooms above ground 10, Bedrooms 3
- Fireplace: Yes, natural gas
- Rooms above ground: 10
- Bedrooms: 3
- Bathrooms: 3
- Kitchens: 1
Outside and lotBrick, vinyl siding, Asphalt shingle, Concrete
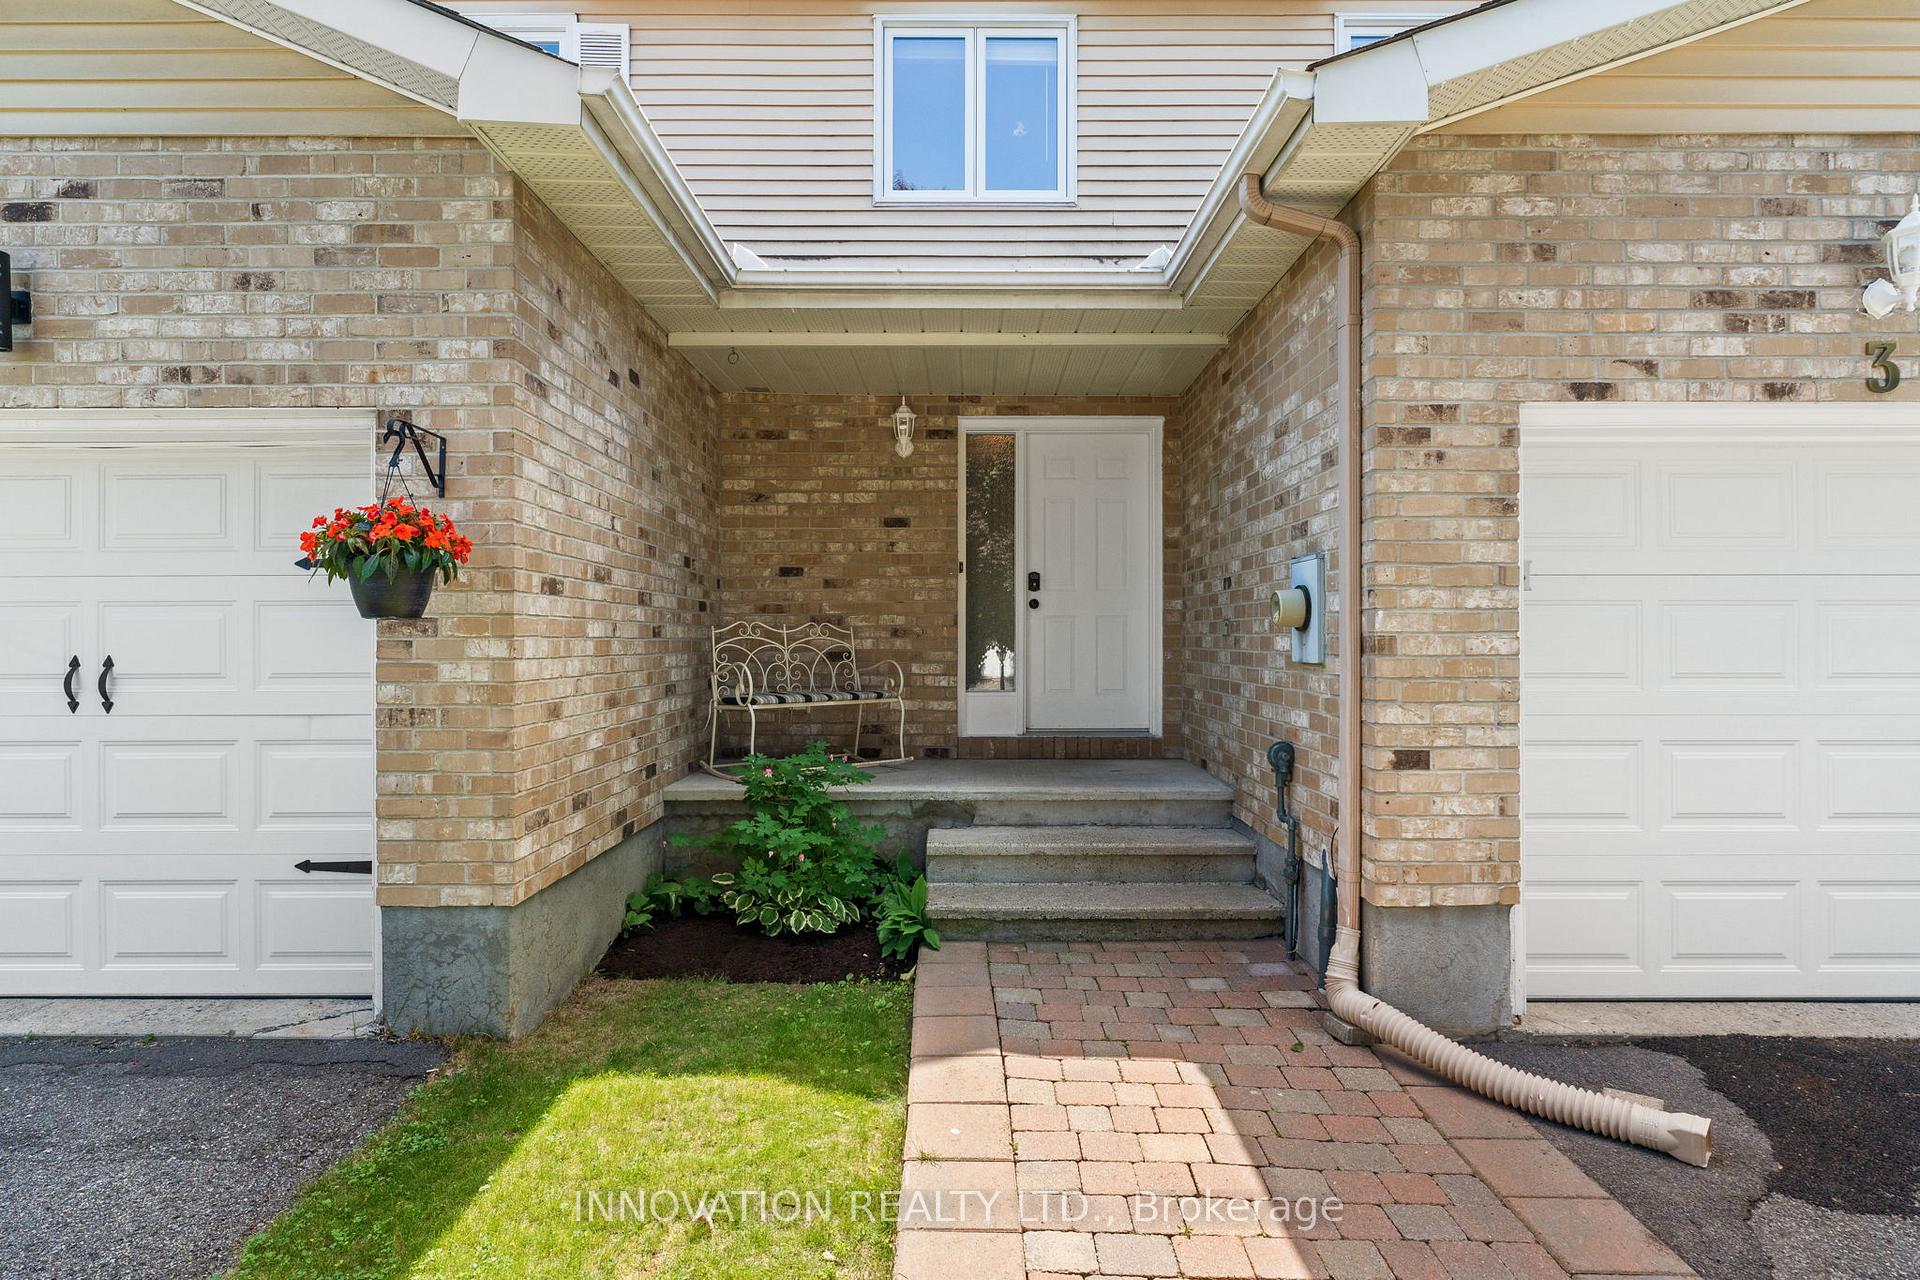
- Exterior: Brick, vinyl siding
- Roof: Asphalt shingle
- Foundation: Concrete
- Size: 21.32 × 148.9 ft
- Shape: Rectangular
Parking1 Garage, Attached, Inside entry
- Spaces: 1 Garage
- Garage: Attached
- Driveway: Inside entry
Heating, water and powerForced air, gas, Central air, Municipal water
- Heating: Forced air, gas
- Cooling: Central air
- Water: Municipal water
- Sewer: Municipal sewer
- Natural gas: Yes
- Hydro: Yes
- Cable: Yes
- Telephone: Yes
Costs and taxesTaxes $3,259 a year, HST included in the price, Hwt
- Taxes, 2025: $3,259 a year
- HST: HST included in the price
- Rental items: Hwt
- Under contract: Hot water heater
Included in the saleWasher, dryer, fridge, stove, dishwasher, play structure, Gazebo
- Included: Washer, dryer, fridge, stove, dishwasher, play structure
- Not included: Gazebo
NearbyFenced yard, park, public transit, rec./commun.centre, school, greenbelt/conservation
- Close to: Fenced yard, park, public transit, rec./commun.centre, school, greenbelt/conservation
Listing detailsX12247121, Sold, Jun 26, 2025
- MLS® number: X12247121
- Status: Sold
- Listed on: Jun 26, 2025
- Days on market: 11
- Updated: Jul 7, 2025
- Possession: 30-59 days
- Occupied by: Owner
- Listing brokerage: INNOVATION REALTY LTD.
About this home
3 Kathleen Crescent, Ottawa (Stittsville, Central), ON K2S 1L6
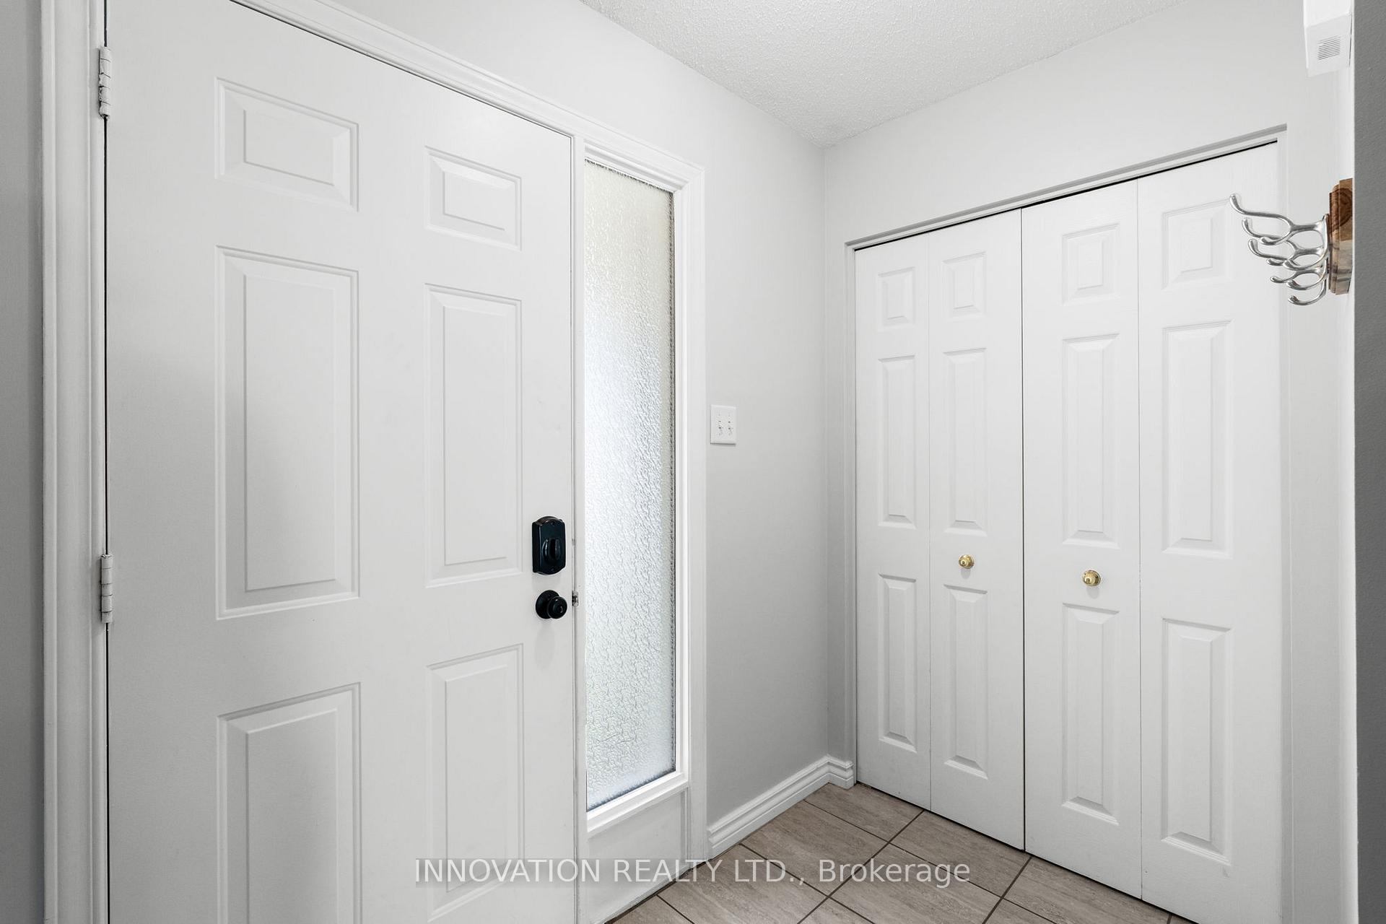
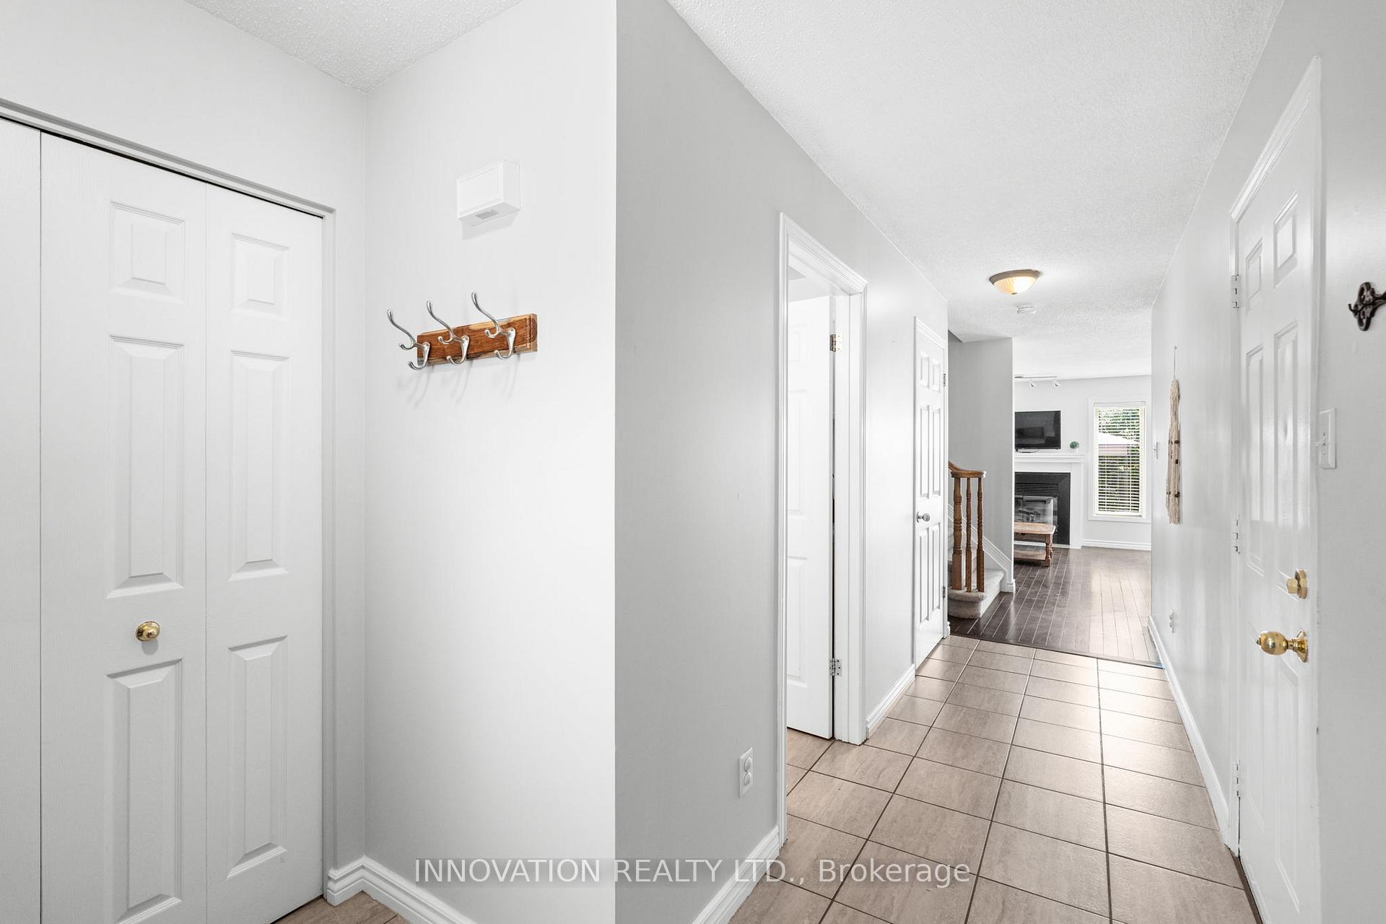
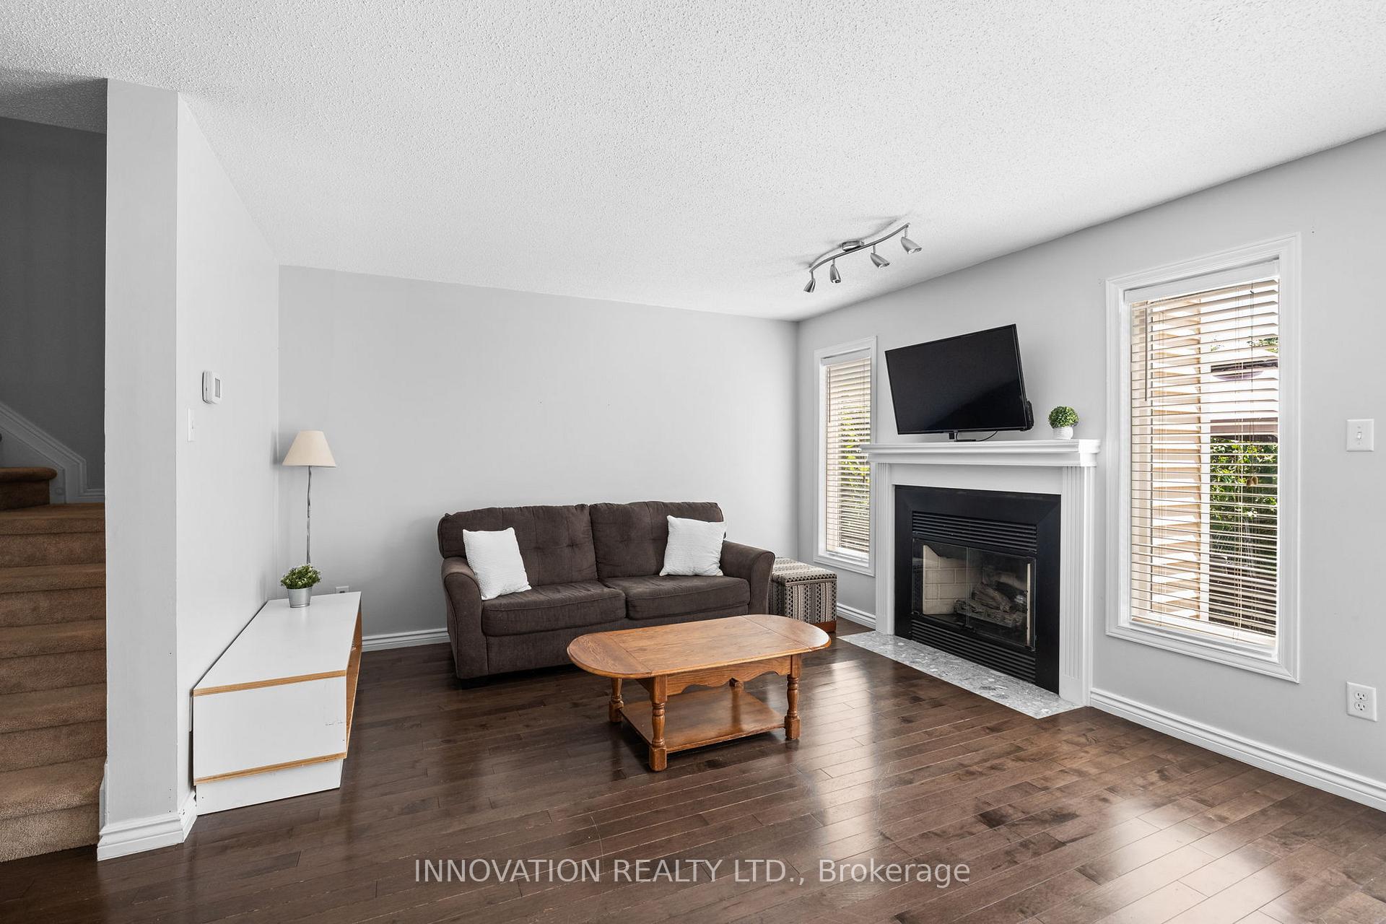
Welcome to your next chapter! This bright and beautifully laid-out 3 bedroom, 3 bathroom townhouse checks all the boxes! Step inside to find an open concept front entrance, complete with easy access 2-pc bath and convenient main floor laundry. The living room offers a cozy atmosphere with separate dining area. Kitchen is complimented with new laminate countertops as well as lots of storage for all your cooking tools and gadgets. Upper level offers 4-pc main bath and 3 generous sized bedrooms including primary with 4-pc ensuite and walk-in closet!! The recently updated basement offers a cozy extra space to hang out and lots of room for storage. Walk out your brand new patio door to find a large wooden deck perfect for BBQs and entertaining as well as lots of green space to play. Best of all no rear neighbours!! Within walking distance to the Cardel Rec centre, Trans Canada Trail and all the wonderful parks and schools that makes Stittsville a cherished community for many families. Reach out today for more info!
Ask about this home
A HOMEH agent will answer your questions about this home.
Around this home
Daily convenience, out of 100, from the distances below
Schools nearby
School rating, out of 10.
Helpful calculators
Your HOMEH agent

"I would see it this week."