

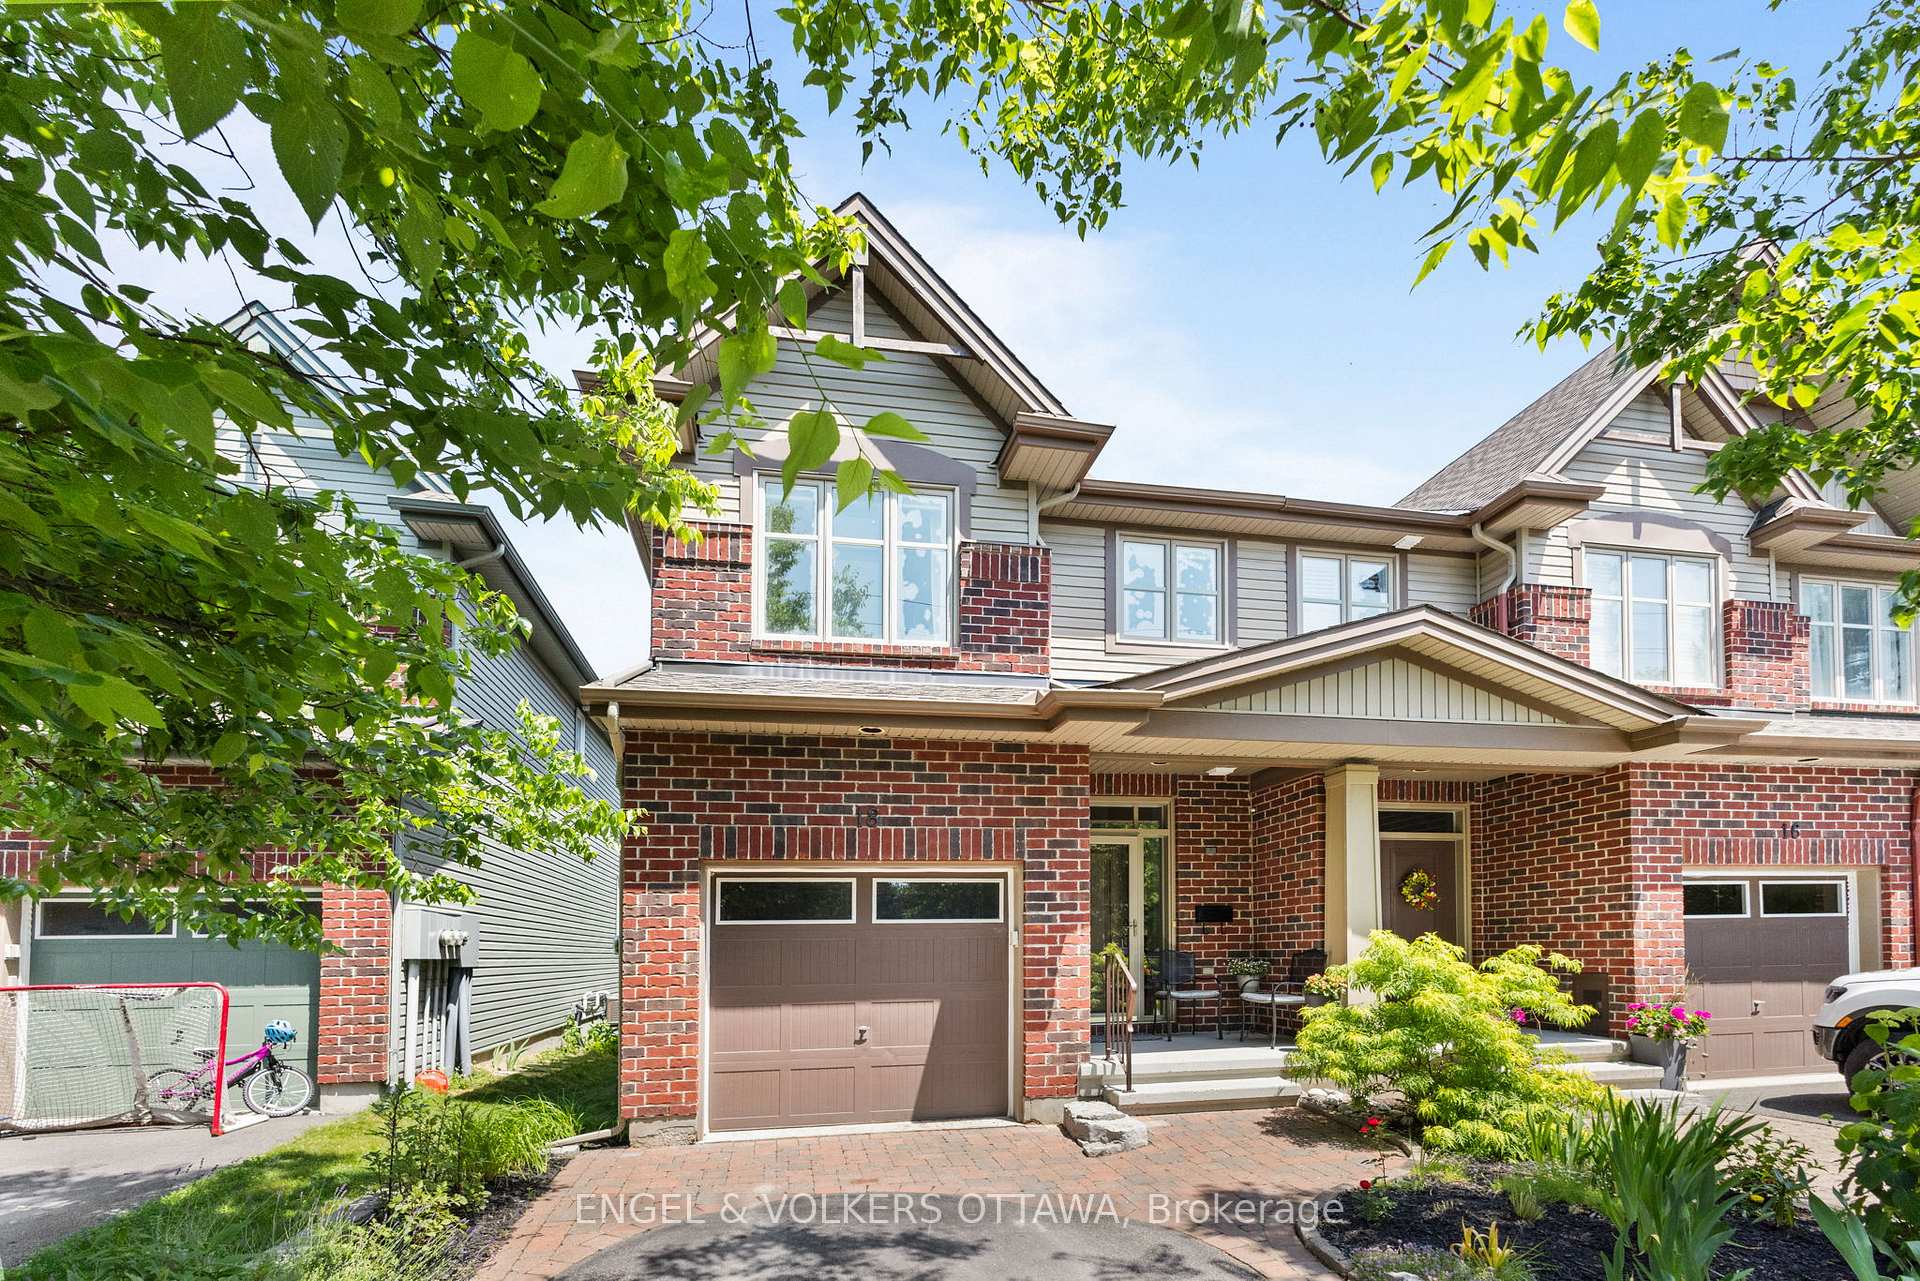
18 McCooeye Lane
18 McCooeye Lane
 See all 32 photos
Property history
Facts and features
- BasementPart finished
- Age of home6–15 years
- Water, sewerMunicipal
- Lot shapeRectangular
- Hardwood floors
- Central air
The homeFreehold Townhouse, 2-storey, Age 6–15 years
- Type: Freehold Townhouse
- Style: 2-storey
- Age: 6–15 years
- Living space: 1,500–2,000 sq ft
- Basement: Partially finished
InsideCeramic, Hardwood, Broadloom, Upper level, Auto garage door remote
- Flooring: Ceramic, Hardwood, Broadloom
- Laundry: Upper level
- Features: Auto garage door remote
- Rooms above ground: 15
- Bedrooms: 3
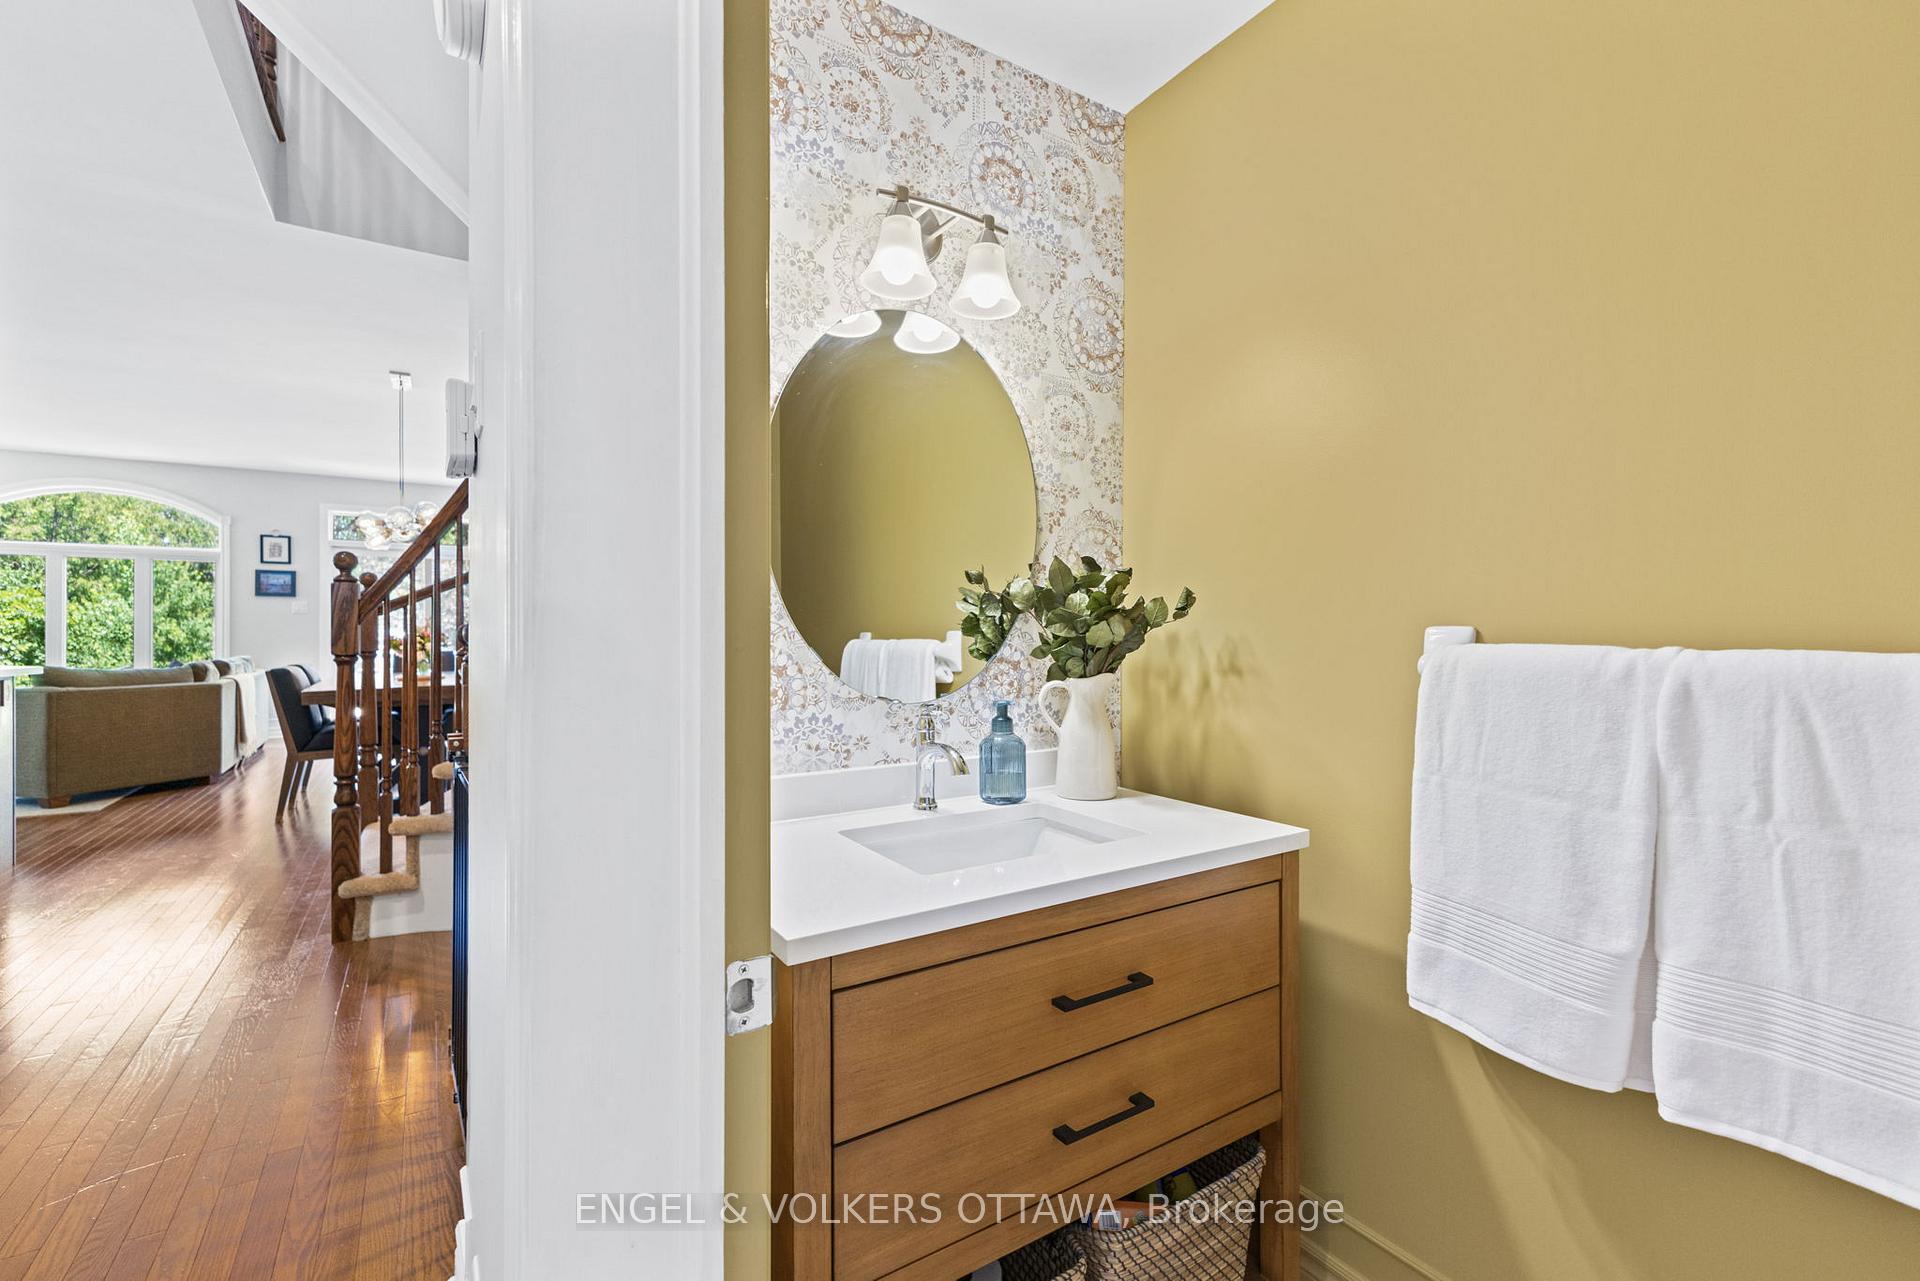
- Bathrooms: 3
- Kitchens: 1
Outside and lotBrick, vinyl siding, Asphalt shingle, Poured concrete
- Exterior: Brick, vinyl siding
- Roof: Asphalt shingle
- Foundation: Poured concrete
- Other structures: Garden shed
- Size: 23.93 × 142.94 ft
- Shape: Rectangular
- Zoning: R3VV
Parking1 Garage, Attached, Inside entry, tandem
- Spaces: 1 Garage
- Garage: Attached
- Driveway: Inside entry, tandem
Heating, water and powerForced air, gas, Central air, Municipal water
- Heating: Forced air, gas
- Cooling: Central air
- Water: Municipal water
- Sewer: Municipal sewer
- Natural gas: Yes
- Hydro: Yes
- Cable: Available
Costs and taxesTaxes $4,661 a year, HST included in the price, Hot water tank
- Taxes, 2025: $4,661 a year
- HST: HST included in the price
- Rental items: Hot water tank
Included in the saleStove, refrigerator, dishwasher, microwave/hood fan, washer, dryer, freezer, shed, curtains/blinds as installed, Tool bench, cabinet, standing storage cabinet and tire storage rack - all in garage, beer fridge in furnace room, tvs & wall brackets
- Included: Stove, refrigerator, dishwasher, microwave/hood fan, washer, dryer, freezer, shed, curtains/blinds as installed
- Not included: Tool bench, cabinet, standing storage cabinet and tire storage rack - all in garage, beer fridge in furnace room, tvs & wall brackets
NearbyWooded/treed, public transit
- Close to: Wooded/treed, public transit
Listing detailsX12249001, Sold, Jun 26, 2025
- MLS® number: X12249001
- Status: Sold
- Listed on: Jun 26, 2025
- Days on market: 9
- Updated: Jul 5, 2025
- Possession: 30-59 days
- Occupied by: Owner
- Listing brokerage: ENGEL & VOLKERS OTTAWA
About this home
18 McCooeye Lane, Ottawa (Stittsville, Central), ON K2S 1B9
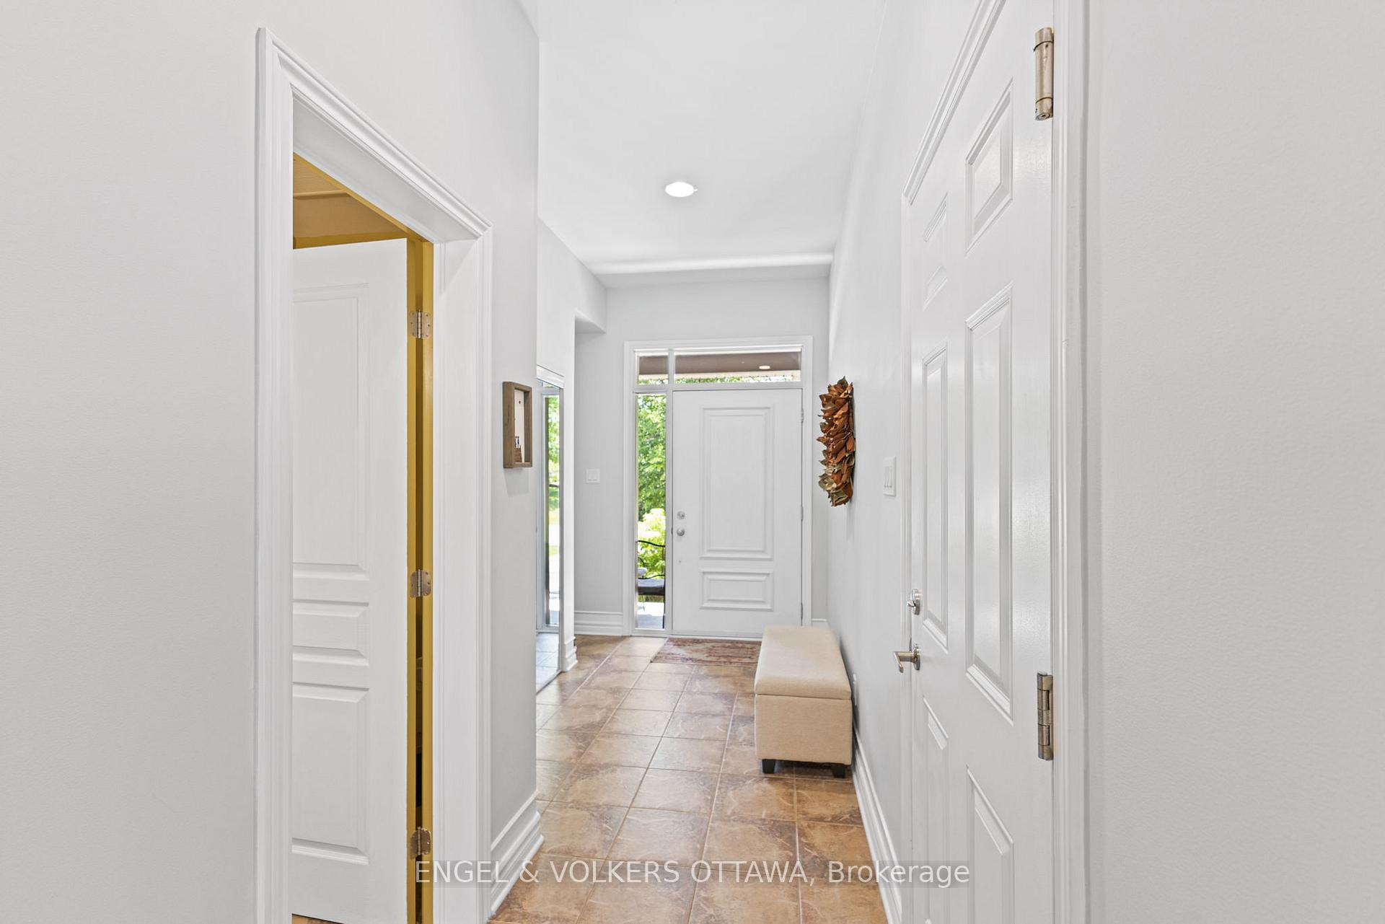
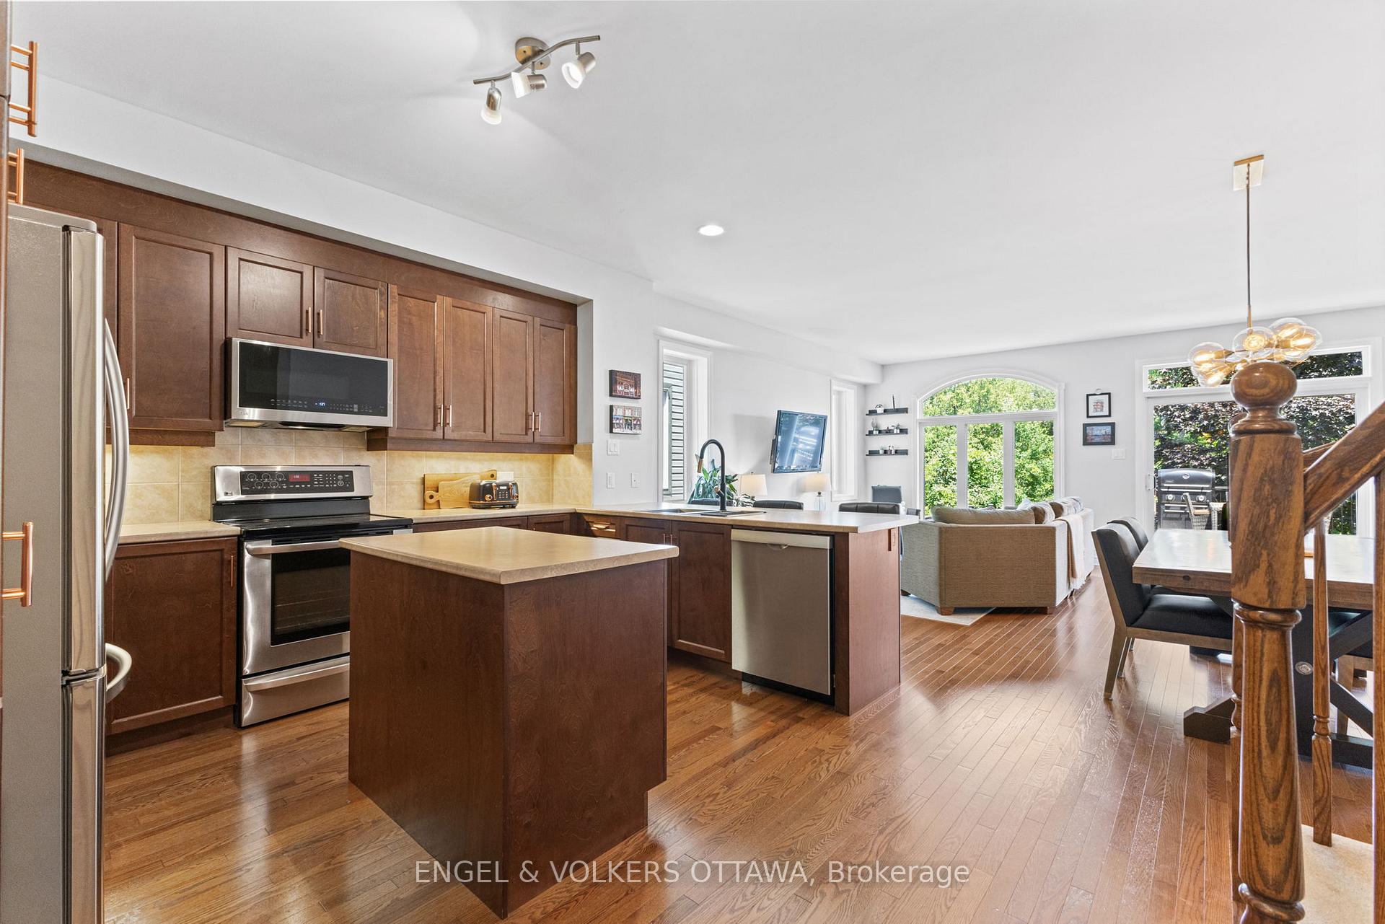
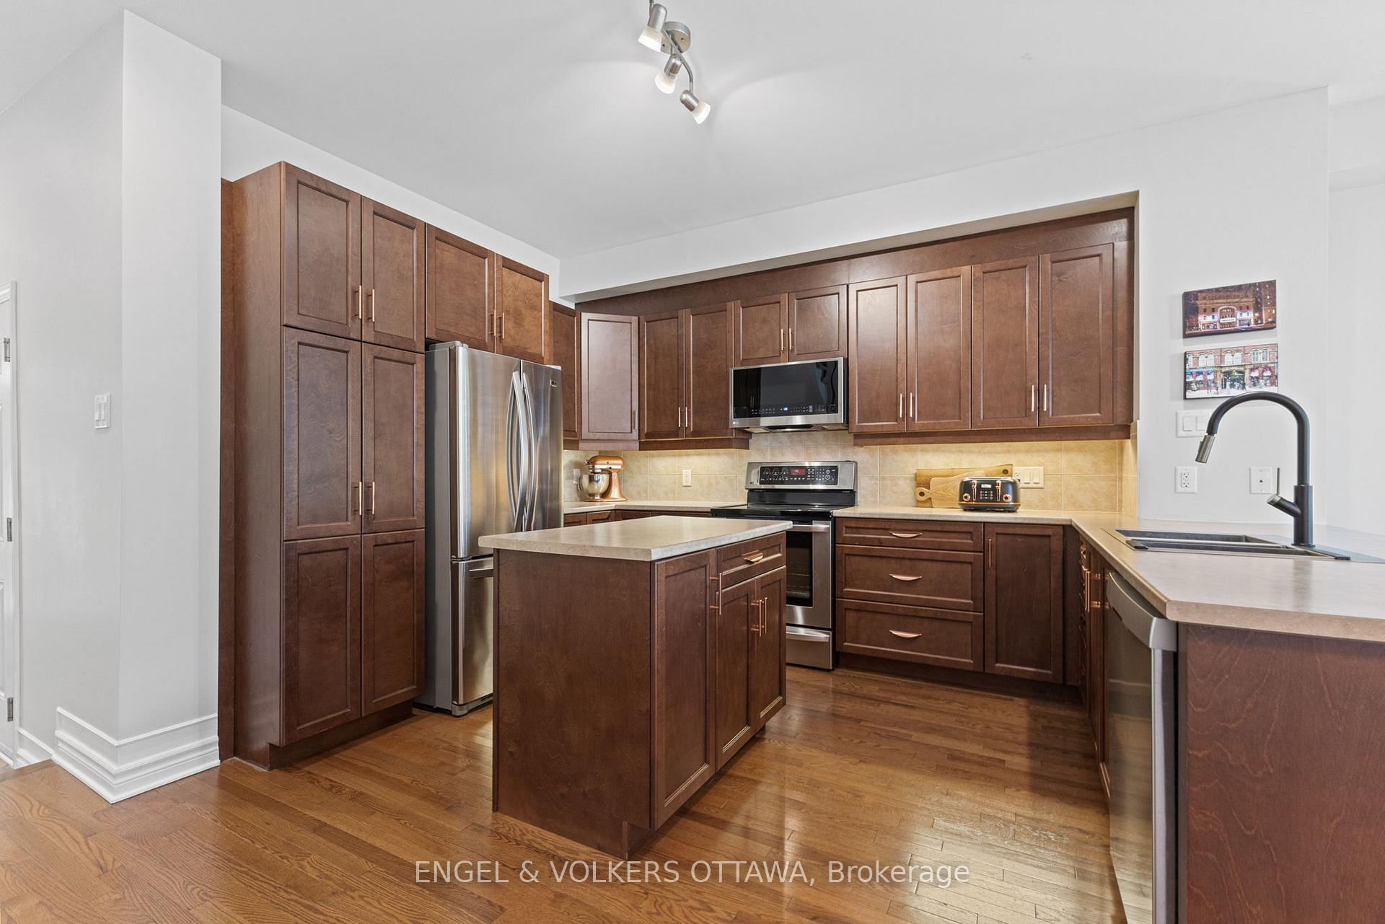
Beautiful LEED silver-certified end-unit townhome with private yard, walking distance to Stittsville Main! This bright and well-maintained 3 bedroom, 2.5 bath end unit offers a quiet, deep, private yard with no rear neighbours and is just steps from the shops and services of Stittsville Main Street. The main floor features a warm, open-concept layout with hardwood floors, a well-designed kitchen with plenty of cabinetry and a centre island with seating perfect for casual meals or entertaining. The sun-filled living and dining areas overlook the lush backyard and deck, creating a welcoming space for family and guests. Upstairs, the spacious primary bedroom includes a walk-in closet and en-suite with a soaker tub and separate shower. Two additional well-sized bedrooms, a full bathroom and convenient second floor laundry complete the upper level. The finished lower level is exceptionally bright thanks to a large window and offers flexible space for a family room, home office and/or playroom, along with additional storage rooms. Outside, enjoy the private backyard surrounded by mature gardens, a raised deck and a practical storage shed. Located on quiet, family-friendly McCooeye Lane, this home truly sits in the heart of Stittsville tucked behind Main Street with easy access to parks, schools and trails. A beautiful, energy-efficient home in a walkable, welcoming neighbourhood, don't miss it!
Ask about this home
A HOMEH agent will answer your questions about this home.
Around this home
Daily convenience, out of 100, from the distances below
Schools nearby
School rating, out of 10.
Helpful calculators
Your HOMEH agent

"I would see it this week."