

10 Carlisle Circle
10 Carlisle Circle
 See all 44 photos
Property history
Facts and features
- BasementFinished
- Age of home31–50 years
- Water, sewerWell, septic
- HeatingForced air
- Fireplace
- Central air
- Inground pool
The homeDetached, 2-storey, Age 31–50 years
- TypeDetached
- Style2-storey
- Age31–50 years
- Living space2,000–2,500 sq ft
- BasementFinished, full
- ViewForest, pool, trees/woods
InsideFireplace Yes, wood, Main level, Auto garage door remote, bar fridge, built-in oven, generator - full, propane tank, sewage pump, sump pump, water heater owned, water softener, water purifier, storage
- FireplaceYes, wood
- LaundryMain level
- FeaturesAuto garage door remote, bar fridge, built-in oven, generator - full, propane tank, sewage pump, sump pump, water heater owned, water softener, water purifier, storage
- Rooms above ground8
- Rooms in the basement3
- Bedrooms3
- Bathrooms4
- Kitchens1
- Family roomYes
Outside and lotStone, stucco (plaster), Asphalt shingle, Poured concrete
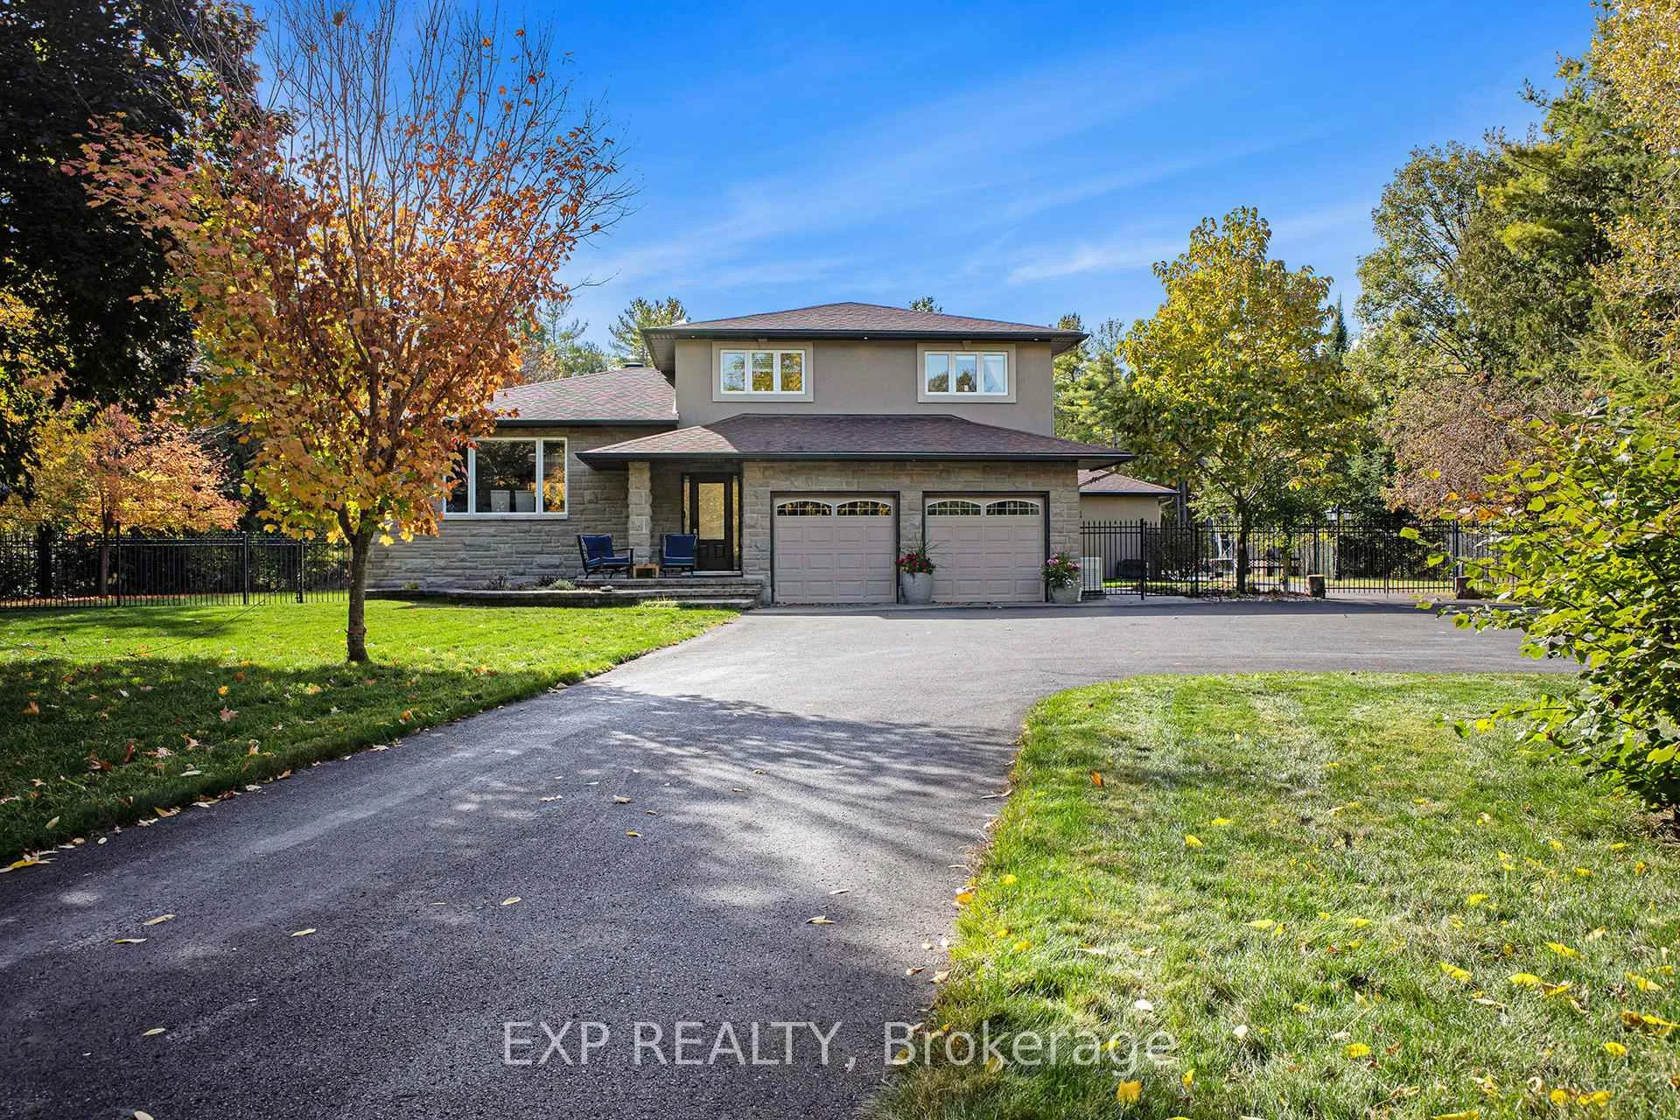
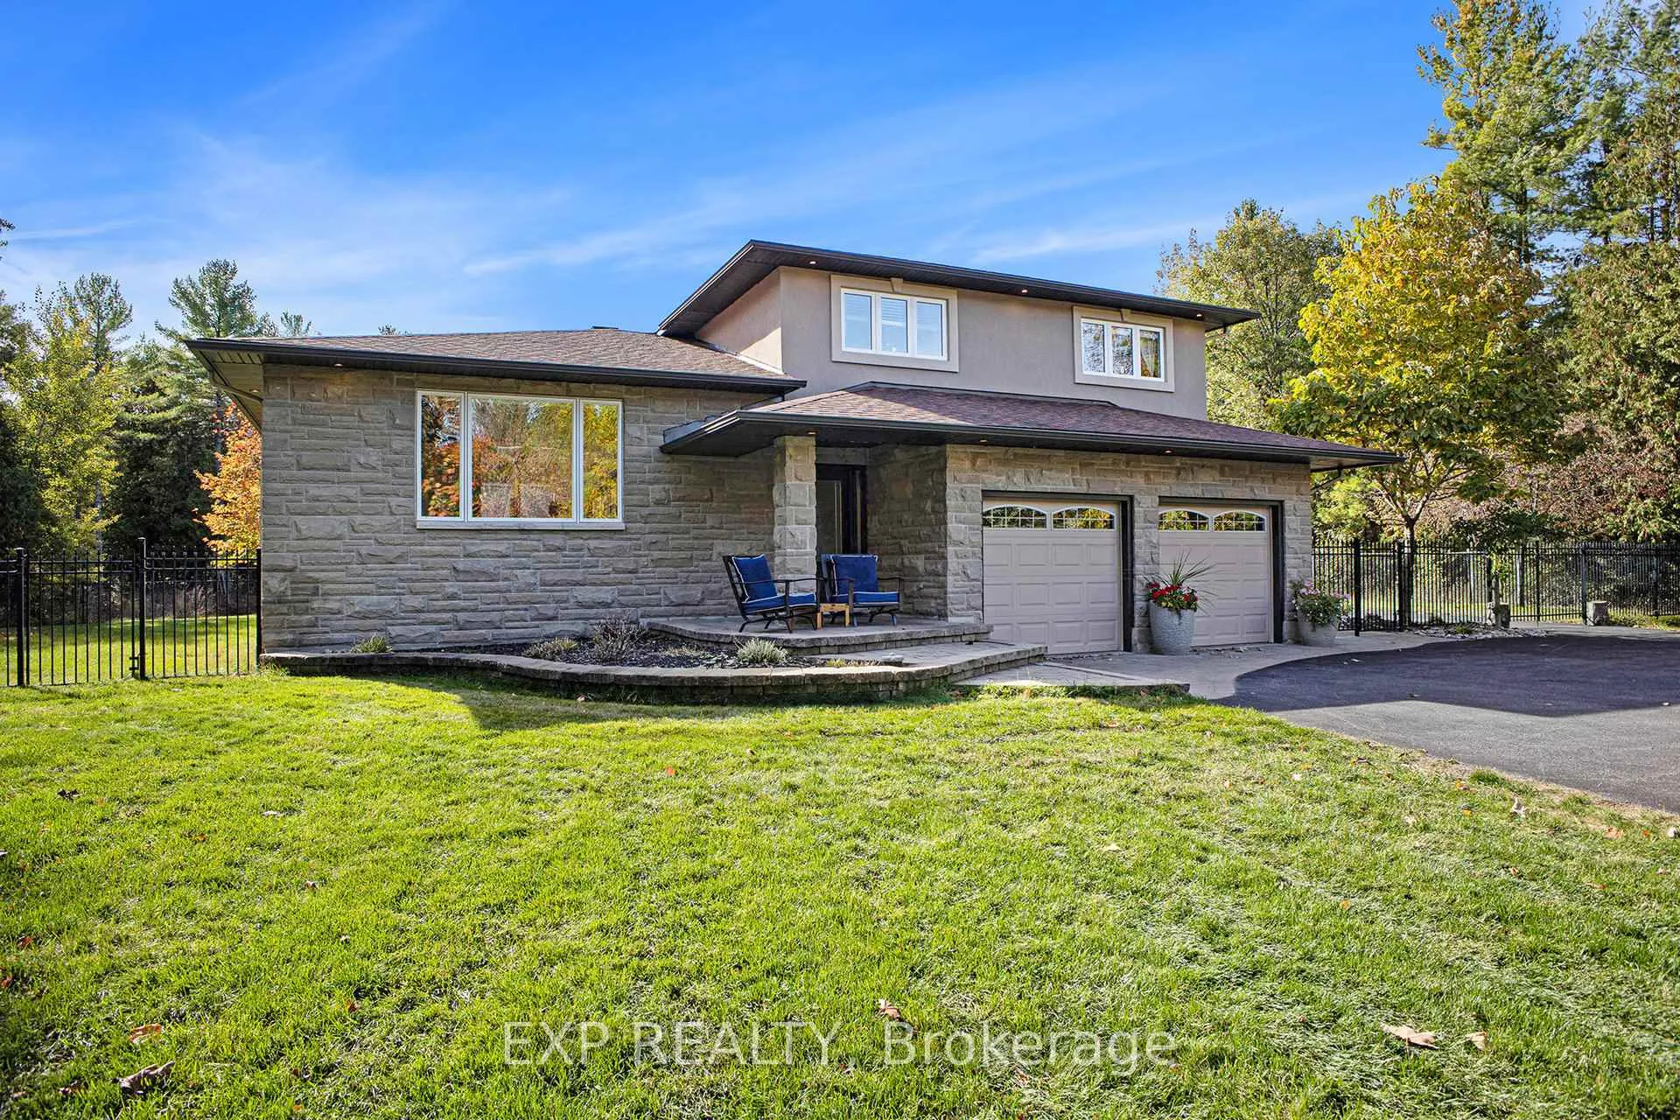
- ExteriorStone, stucco (plaster)
- RoofAsphalt shingle
- FoundationPoured concrete
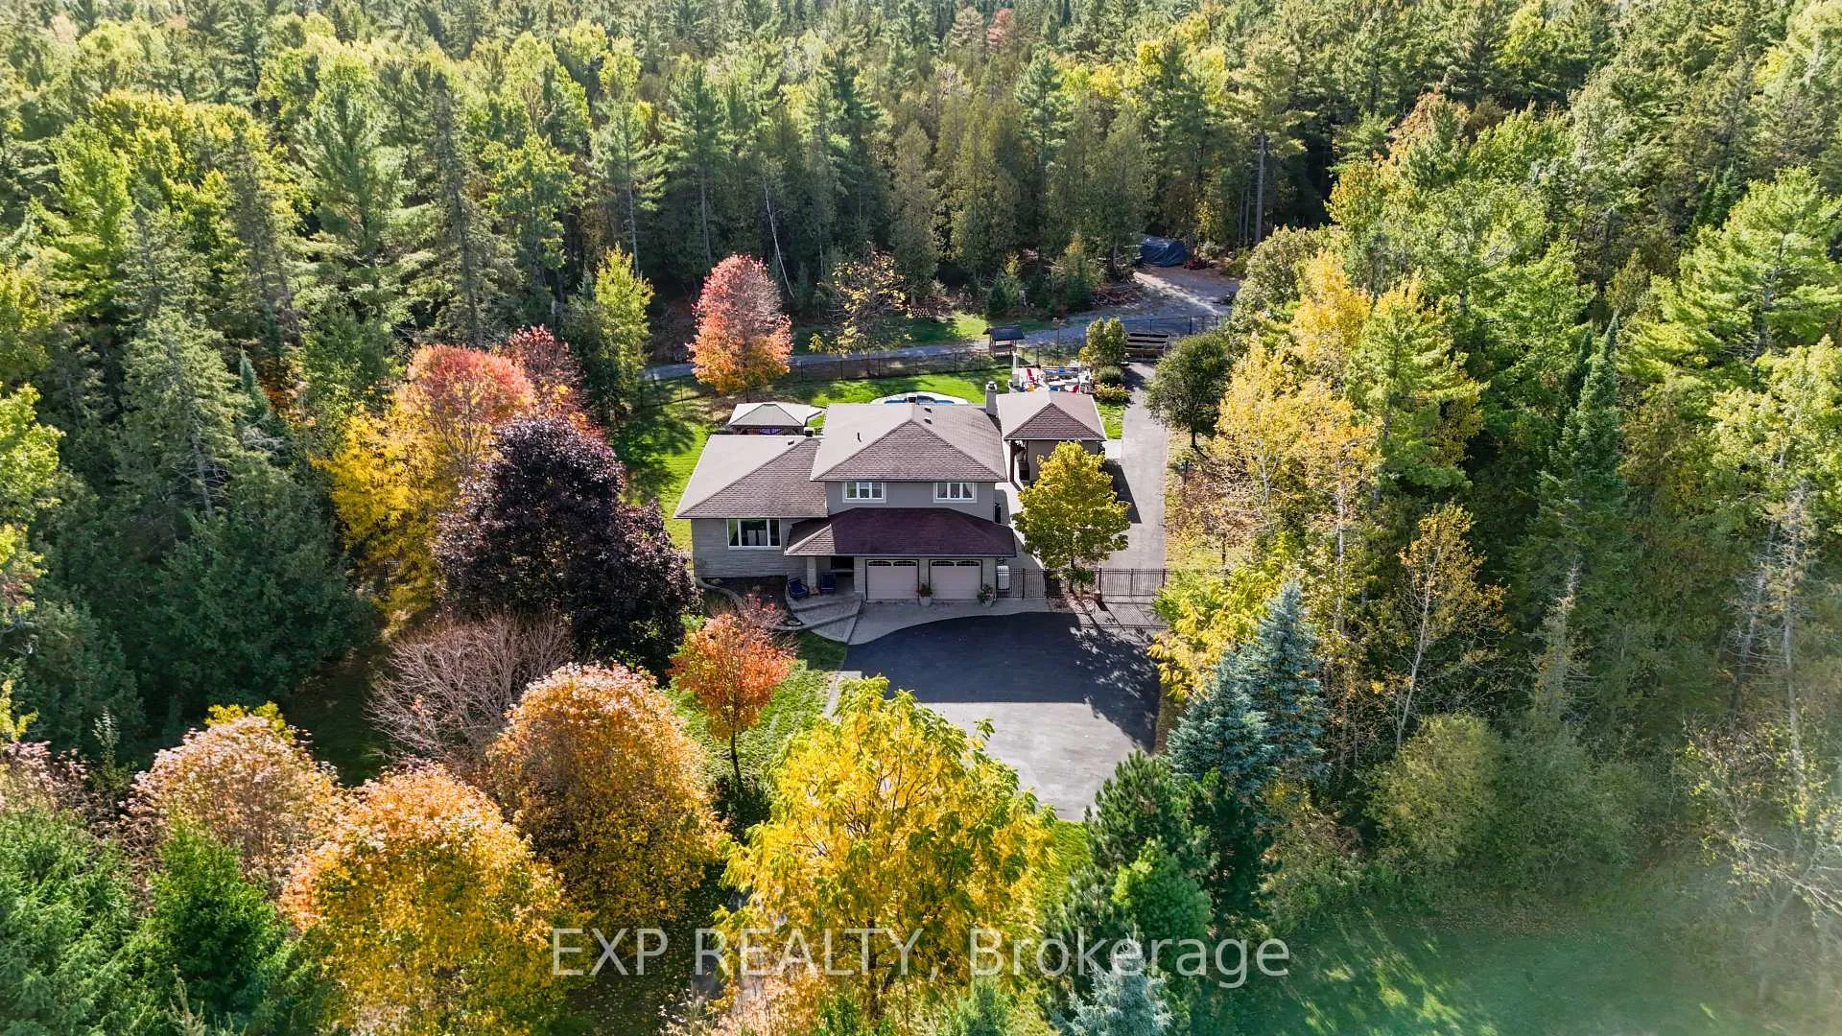
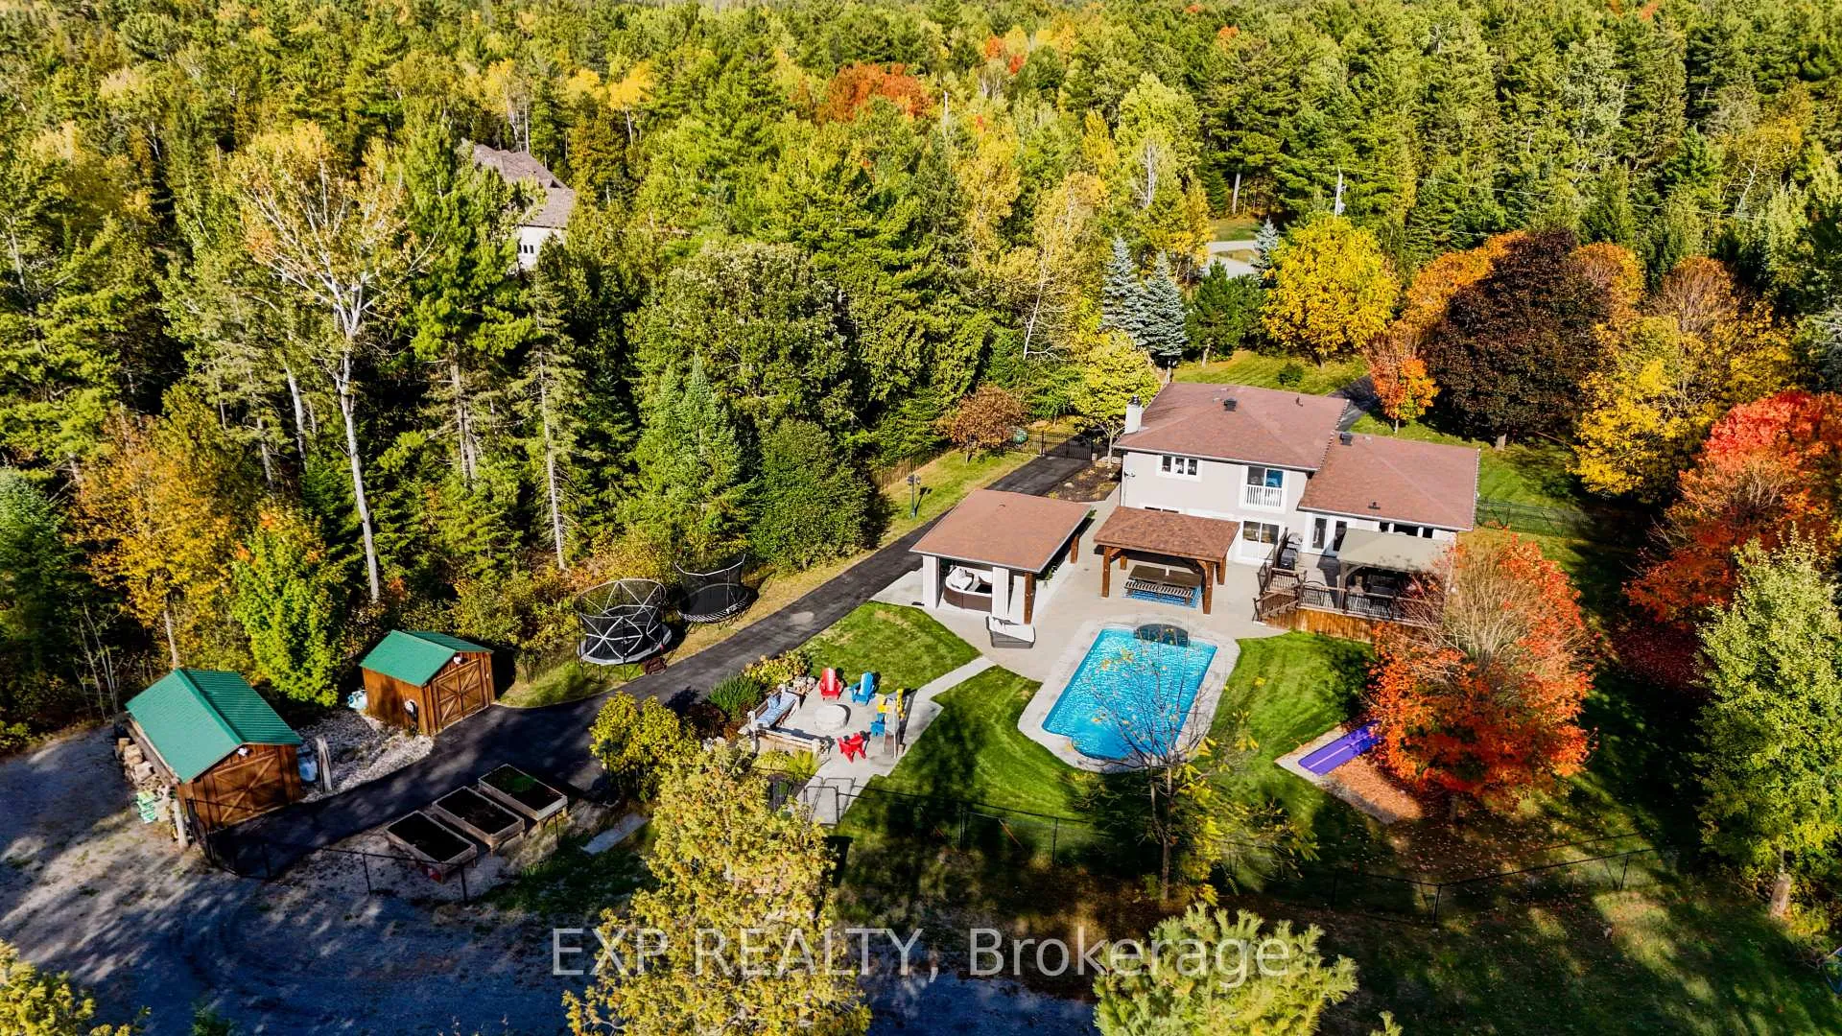
- PoolOutdoor, inground, salt
- FeaturesDeck, landscaped, patio, privacy, lawn sprinkler system
- Other structuresGazebo, shed, out buildings, fence - full, storage
- Size245.83 × 497.31 ft
- ZoningRR2[9r]
Parking2 Garage, Attached, Lane, inside entry, private double
- Spaces2 Garage
- GarageAttached
- DrivewayLane, inside entry, private double
Heating, water and powerForced air, wood, Central air, Well
- HeatingForced air, wood
- CoolingCentral air
- WaterWell
- SewerSeptic
- Natural gasNo
- HydroYes
- CableYes
- TelephoneYes
Costs and taxesTaxes $6,539 a year, HST No HST, Propane tanks rented w/surperior
- Taxes, 2025$6,539 a year
- HSTNo HST
- Rental itemsPropane tanks rented w/surperior
Included in the saleAll attached light fixtures & ceiling fans, all window treatment & associated hardware, all attached bathroom mirrors, all attached shelving, refrigerator, stove, 2 wall ovens, hood fan, dishwasher, microwave, washer & dryer, tv wall mounts in living room + bedroom + basement, shoe rack in bedroom, 2x speakers in basement rec room (as-is, not hooked up), hot water tank (2018), furnace (2022), central air conditioning (2019), 2x well pressure tanks, 2x well pumps, 2x sump pumps + tank alert alarm, absolute h2o water treatment system + uv light + water softener (2022), pool heater, pool pump, pool accessories, child & pet safe pool cover, child safety pool fence, gazebo + netting + timber frame structure, pool house: bar fridge, tv wall mount, attached shelving & hooks, motorized screens, fire pit, 2x sheds, 2x garage door opener/remotes., Garage shelving, wine fridge in kitchen, mirror located in upstairs hallway, primary bedroom mirror, ikea wardrobe in bedroom, wine cooler in pool house
- IncludedAll attached light fixtures & ceiling fans, all window treatment & associated hardware, all attached bathroom mirrors, all attached shelving, refrigerator, stove, 2 wall ovens, hood fan, dishwasher, microwave, washer & dryer, tv wall mounts in living room + bedroom + basement, shoe rack in bedroom, 2x speakers in basement rec room (as-is, not hooked up), hot water tank (2018), furnace (2022), central air conditioning (2019), 2x well pressure tanks, 2x well pumps, 2x sump pumps + tank alert alarm, absolute h2o water treatment system + uv light + water softener (2022), pool heater, pool pump, pool accessories, child & pet safe pool cover, child safety pool fence, gazebo + netting + timber frame structure, pool house: bar fridge, tv wall mount, attached shelving & hooks, motorized screens, fire pit, 2x sheds, 2x garage door opener/remotes.
- Not includedGarage shelving, wine fridge in kitchen, mirror located in upstairs hallway, primary bedroom mirror, ikea wardrobe in bedroom, wine cooler in pool house
NearbyWooded/treed, golf, fenced yard
- Close toWooded/treed, golf, fenced yard
Listing detailsX12507118, Sold, Nov 4, 2025
- MLS® numberX12507118
- StatusSold
- Listed onNov 4, 2025
- Days on market48
- UpdatedDec 22, 2025
- PossessionFlexible
- Occupied byOwner
- Listing brokerageeXp Realty
About this home
10 Carlisle Circle, Ottawa (Remainder of Stittsville & Area), ON K0A 1B0
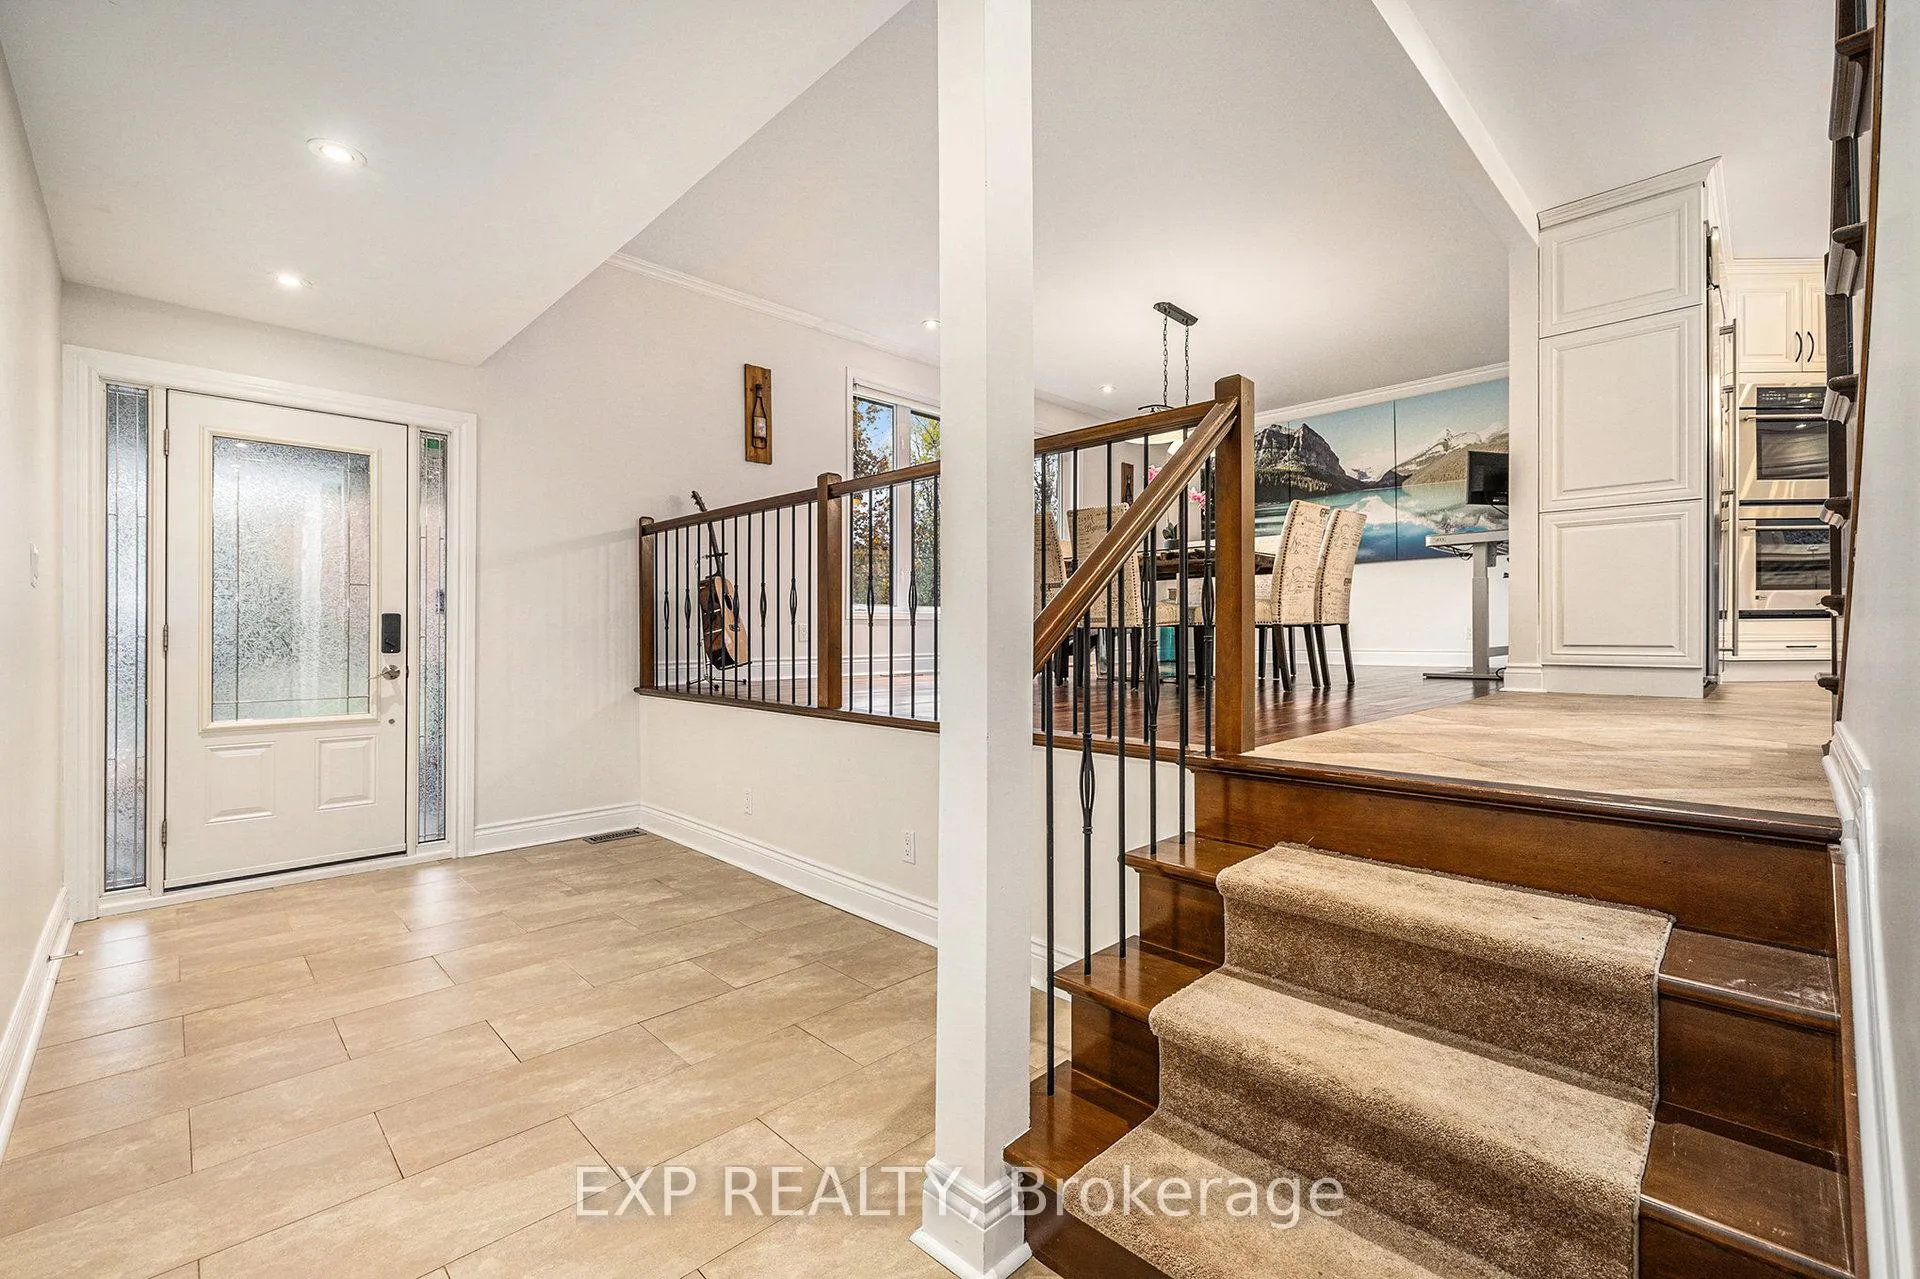
Step Into A World Where Luxury, Privacy, & Nature Unite In Perfect Harmony! Tucked Away In A Prestigious Golf Course Community, This Exceptional Estate Rests On Nearly Six Acres Of Rolling Greenery & Towering Trees, Creating A Setting Unlike Any Other. As You Arrive, The Tranquility Of The Property Is Instantly Apparent. Step Through The Front Door Into A Spacious Foyer That Opens To Sun-Filled Living Areas Adorned With Hardwood Floors & Expansive Windows Framing Picturesque Views. The Inviting Living Room Centers Around A Striking Wood-Burning Fireplace, Adding Warmth & Character To Every Gathering. The Heart Of The Home Is A Chef-Inspired Kitchen Designed For Beauty & Function, With Solid Wood Cabinetry, Granite Counters, 7 Premium Stainless Steel Appliances, Including Double Ovens & An Oversized Fridge. A Generous Island & Adjacent Dining Area Make Entertaining Effortless, Flowing Seamlessly Toward The Backyard Paradise. Upstairs, The Primary Suite Offers A Peaceful Escape With A Juliette Balcony & Spa-Inspired Ensuite. Each Additional Bedroom Features Its Own Ensuite, Ensuring Comfort & Privacy For Family & Guests. The Fully Finished Basement Extends The Living Space With Areas For Recreation, Fitness, Or Movie Nights. Step Outside & Discover The True Highlight Of This Estate-A Resort-Style Backyard. A Saltwater Pool Is Surrounded By Lush Landscaping, Expansive Interlock, & A Timber-Framed Pool House With Wet Bar, Sitting Area, Outdoor Shower & Change Room. Gather Around The Built-In Fire Pit Beneath The Stars, Explore Private Trails, Or Simply Relax In Your Outdoor Sanctuary. With A New Furnace, Irrigation System, Heated Garage W/Epoxy Flooring, Secondary Laneway, & Two Wells-The Second Dedicated To Front & Back Irrigation-Every Detail Has Been Thoughtfully Designed. This Property Perfectly Blends Sophistication, Comfort, & Natural Beauty-A Rare Chance To Truly Have It All. Schedule Your Showing Today. Don't Miss This GEM!
Ask about this home
A HOMEH agent will answer your questions about this home.
Around this home
Helpful calculators
Your HOMEH agent

"Priced 18% over the Hestimate. I would see it this week."