

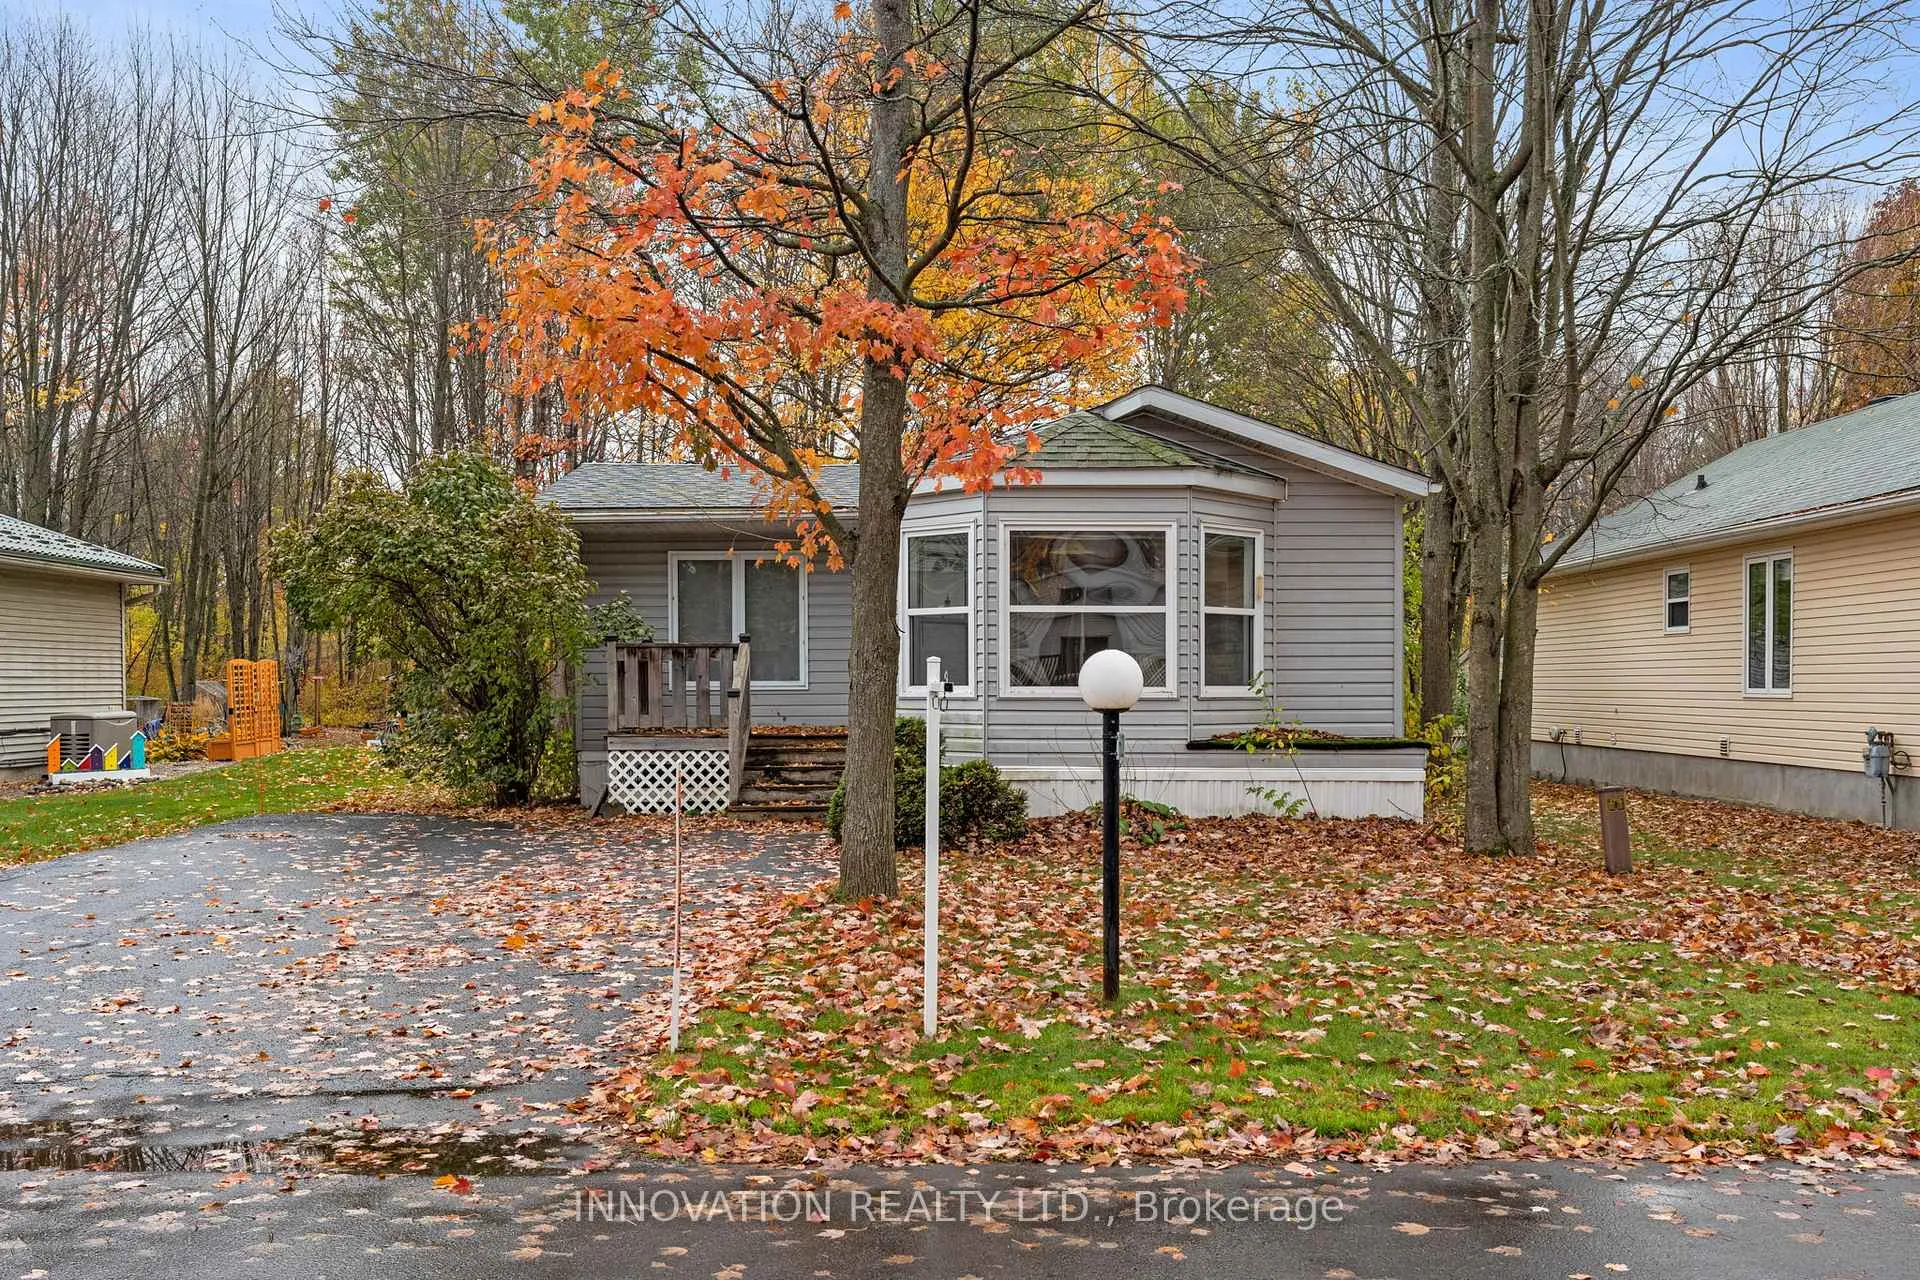
6628 Vista Patrick Private
6628 Vista Patrick Private
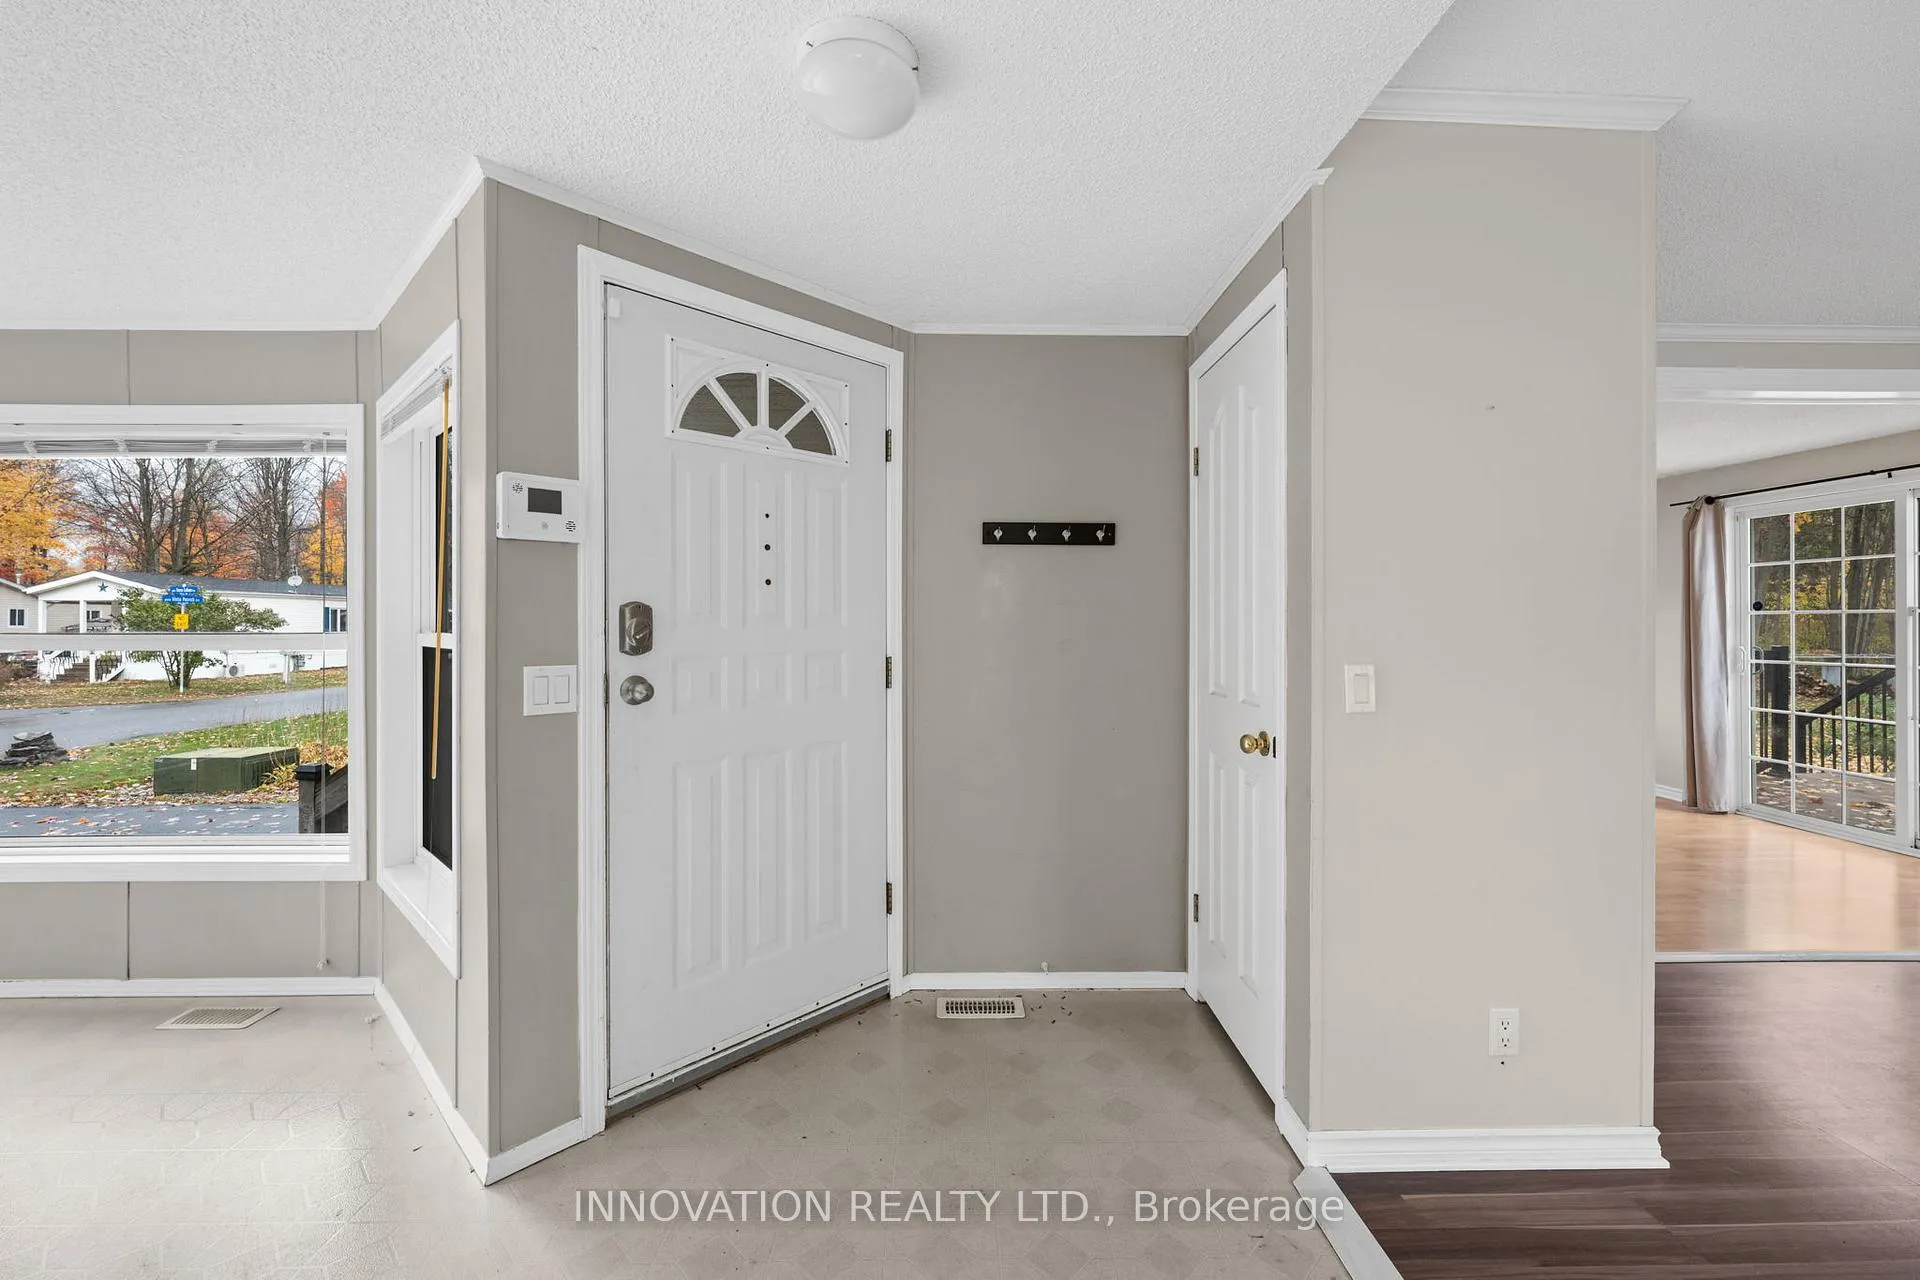 See all 50 photos
Property history
Facts and features
- BasementNone
- Age of home16–30 years
- Water, sewerWell, septic
- HeatingForced air
- Central air
The homeMobile/Trailer, Bungalow, Age 16–30 years
- Type: Mobile/Trailer
- Style: Bungalow
- Age: 16–30 years
- Living space: 700–1,100 sq ft
- Basement: None
- Special designation: Landlease
InsideMain level, Carpet free, Rooms above ground 7
- Laundry: Main level
- Features: Carpet free
- Rooms above ground: 7
- Bedrooms: 2
- Bathrooms: 2
- Kitchens: 1
- Family room: Yes
Outside and lotVinyl siding, Asphalt shingle, Foundation Not applicable
- Exterior: Vinyl siding
- Roof: Asphalt shingle
- Foundation: Not applicable
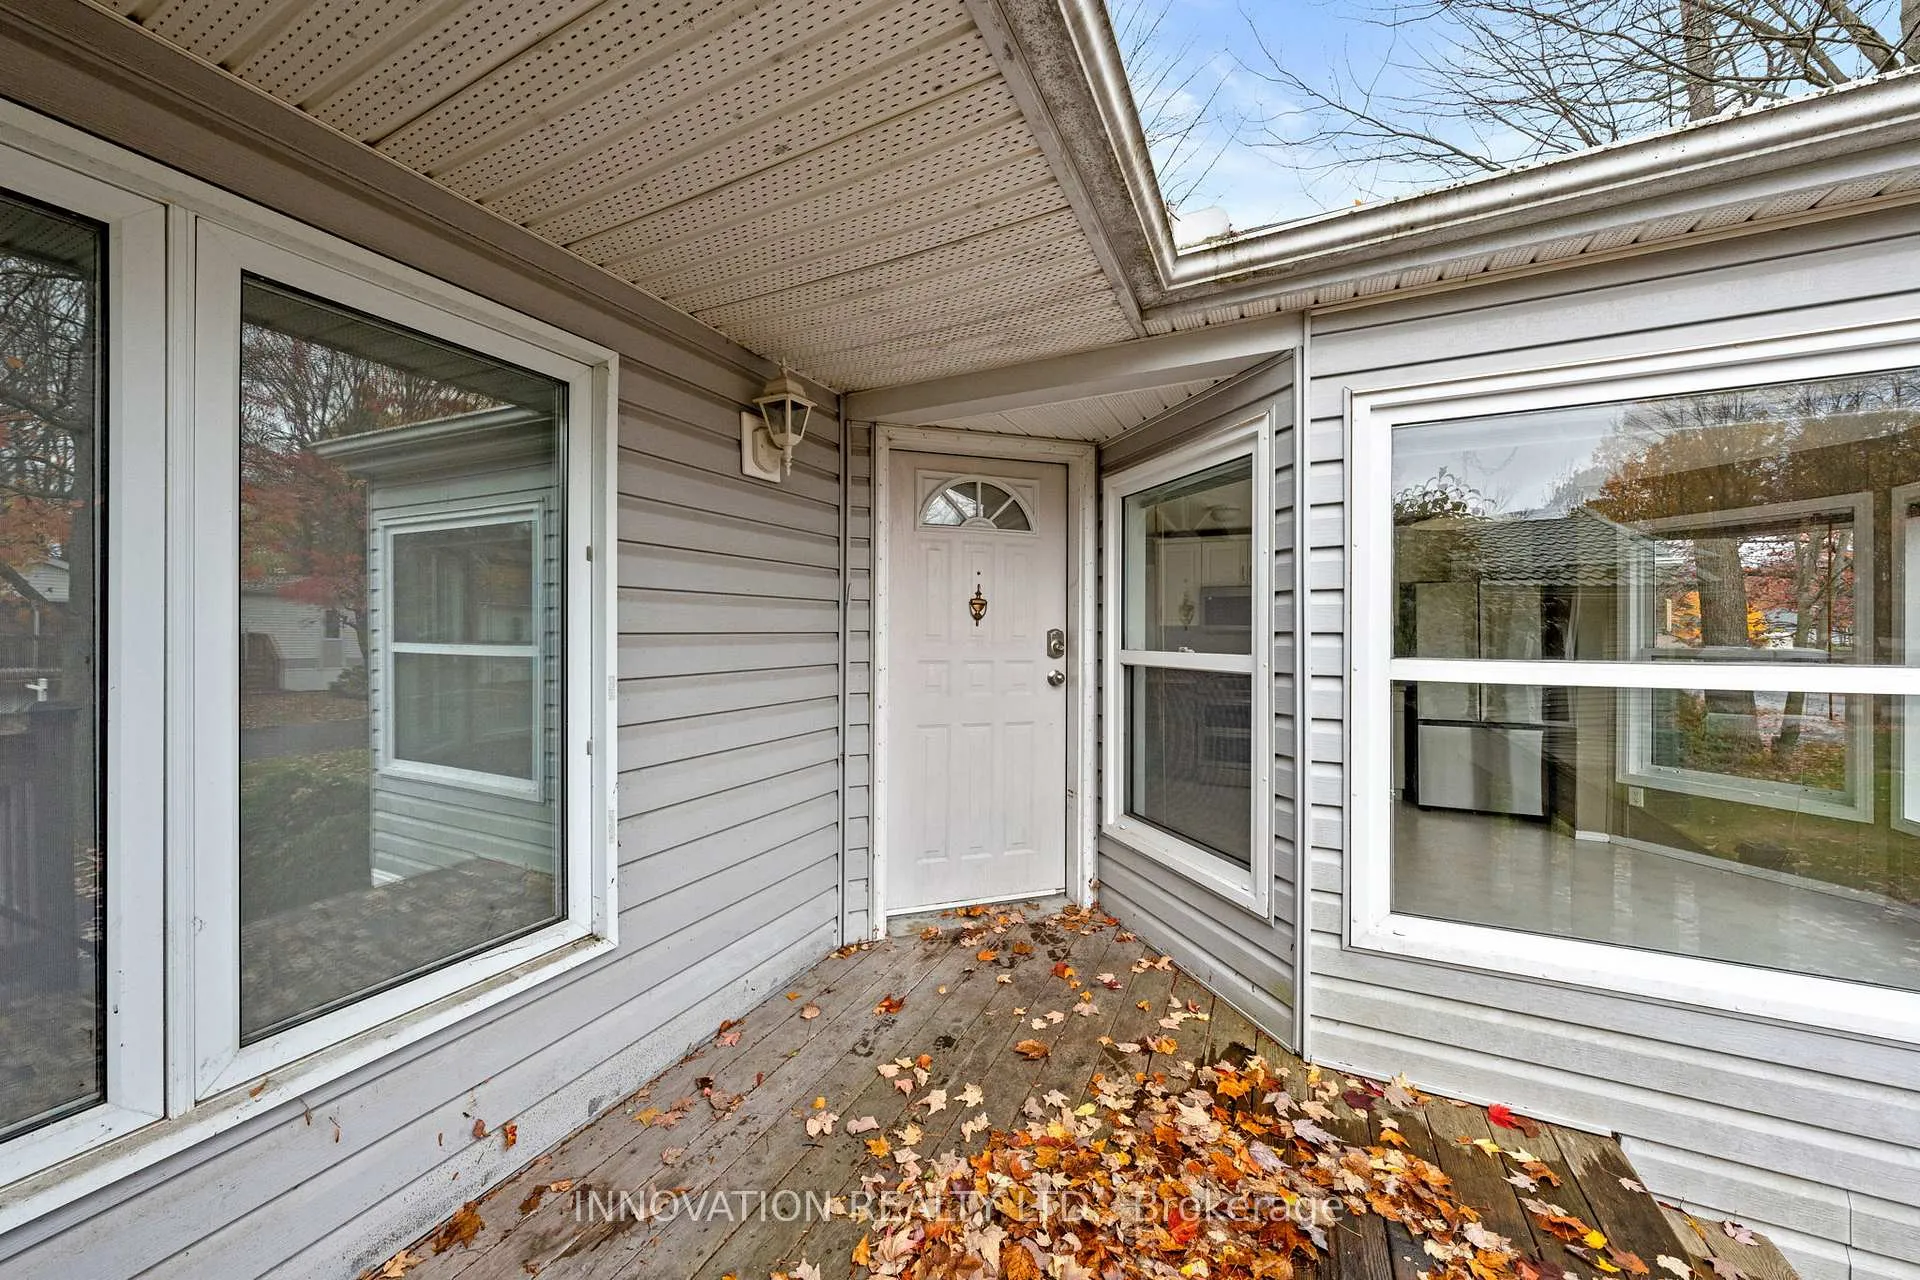
- Features: Deck, porch
Parking4 Parking, Private double
- Spaces: 4 Parking
- Driveway: Private double
Heating, water and powerForced air, gas, Central air, Well
- Heating: Forced air, gas
- Cooling: Central air
- Water: Well
- Sewer: Septic
Costs and taxesHST No HST, Water treatment equipment (r/o, softener and iron filter), tankless hot water heater at $58.42 per mo with reliance, On demand water heater, water treatment
- HST: No HST
- Rental items: Water treatment equipment (r/o, softener and iron filter), tankless hot water heater at $58.42 per mo with reliance
- Under contract: On demand water heater, water treatment
Included in the saleFridge, stove, dishwasher, microwave/hoodfan, washer, dryer, blinds, drapes, Not included None
- Included: Fridge, stove, dishwasher, microwave/hoodfan, washer, dryer, blinds, drapes
- Not included: None
Listing detailsX12482810, Sold, Oct 26, 2025
- MLS® number: X12482810
- Status: Sold
- Listed on: Oct 26, 2025
- Days on market: 53
- Updated: Dec 18, 2025
- Possession: Immediate
- Occupied by: Vacant
- Listing brokerage: INNOVATION REALTY LTD.
About this home
6628 Vista Patrick Private, Ottawa (Greely), ON K4P 1C9
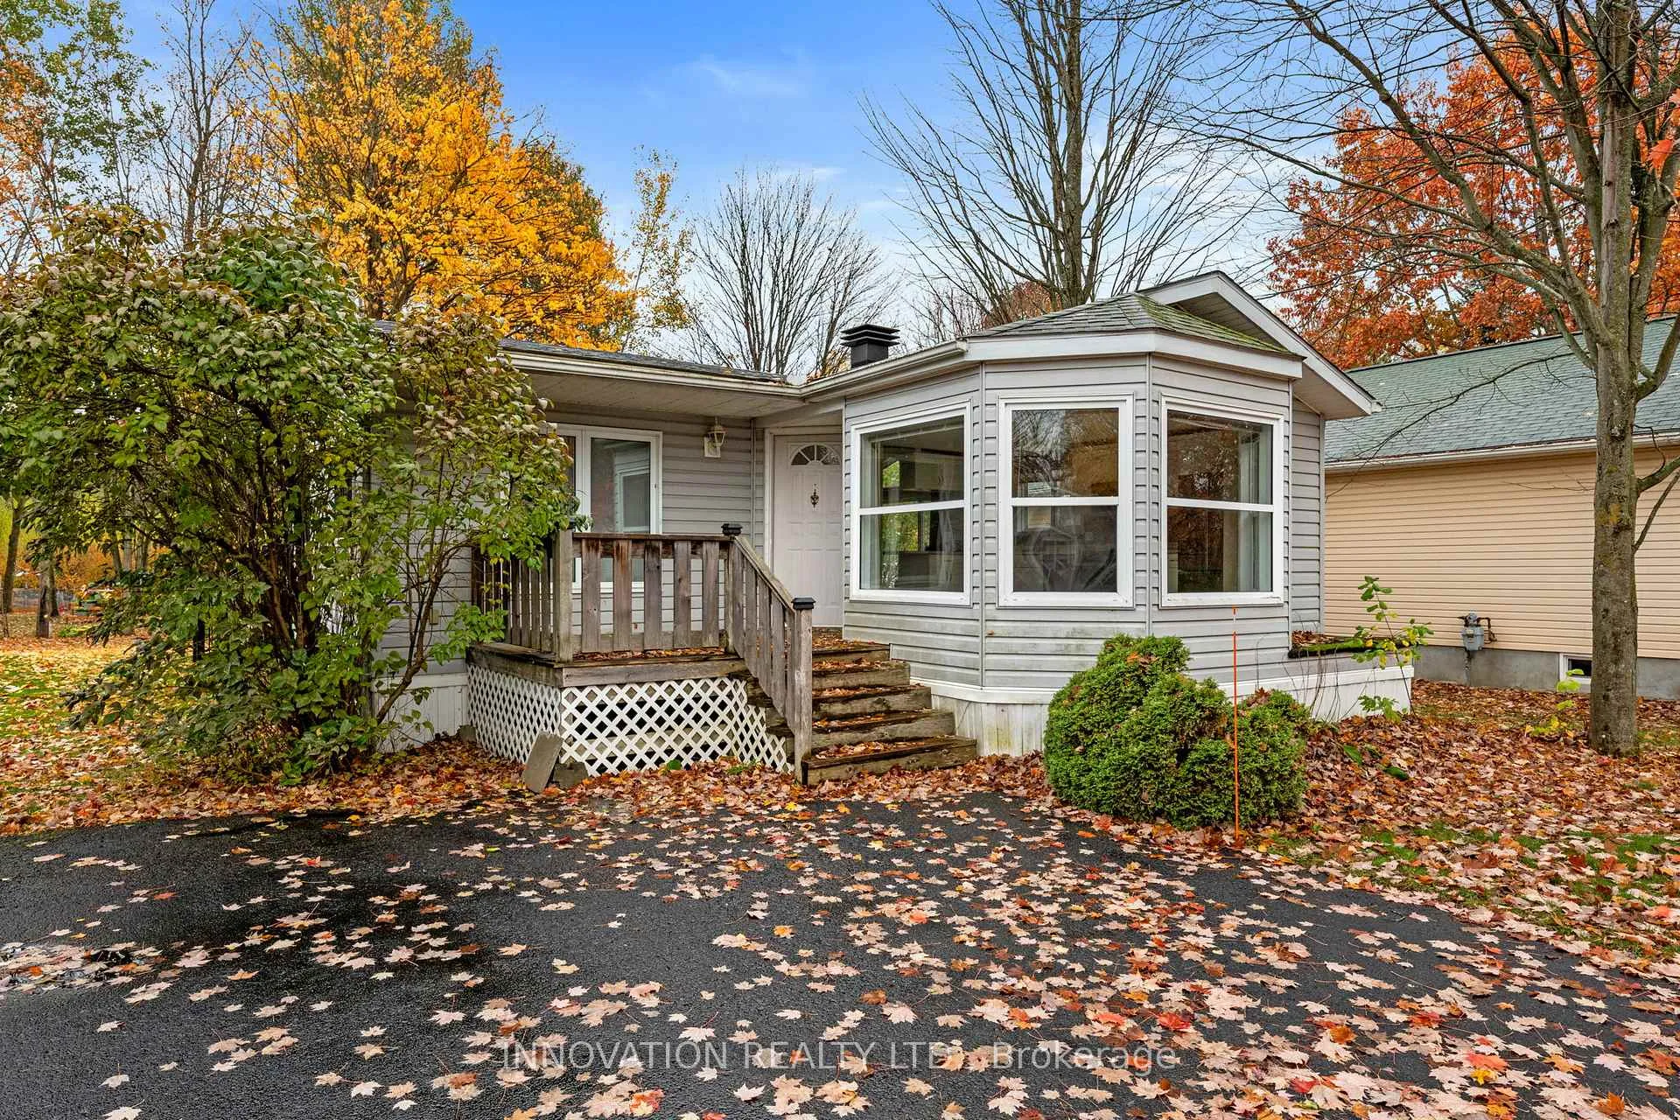
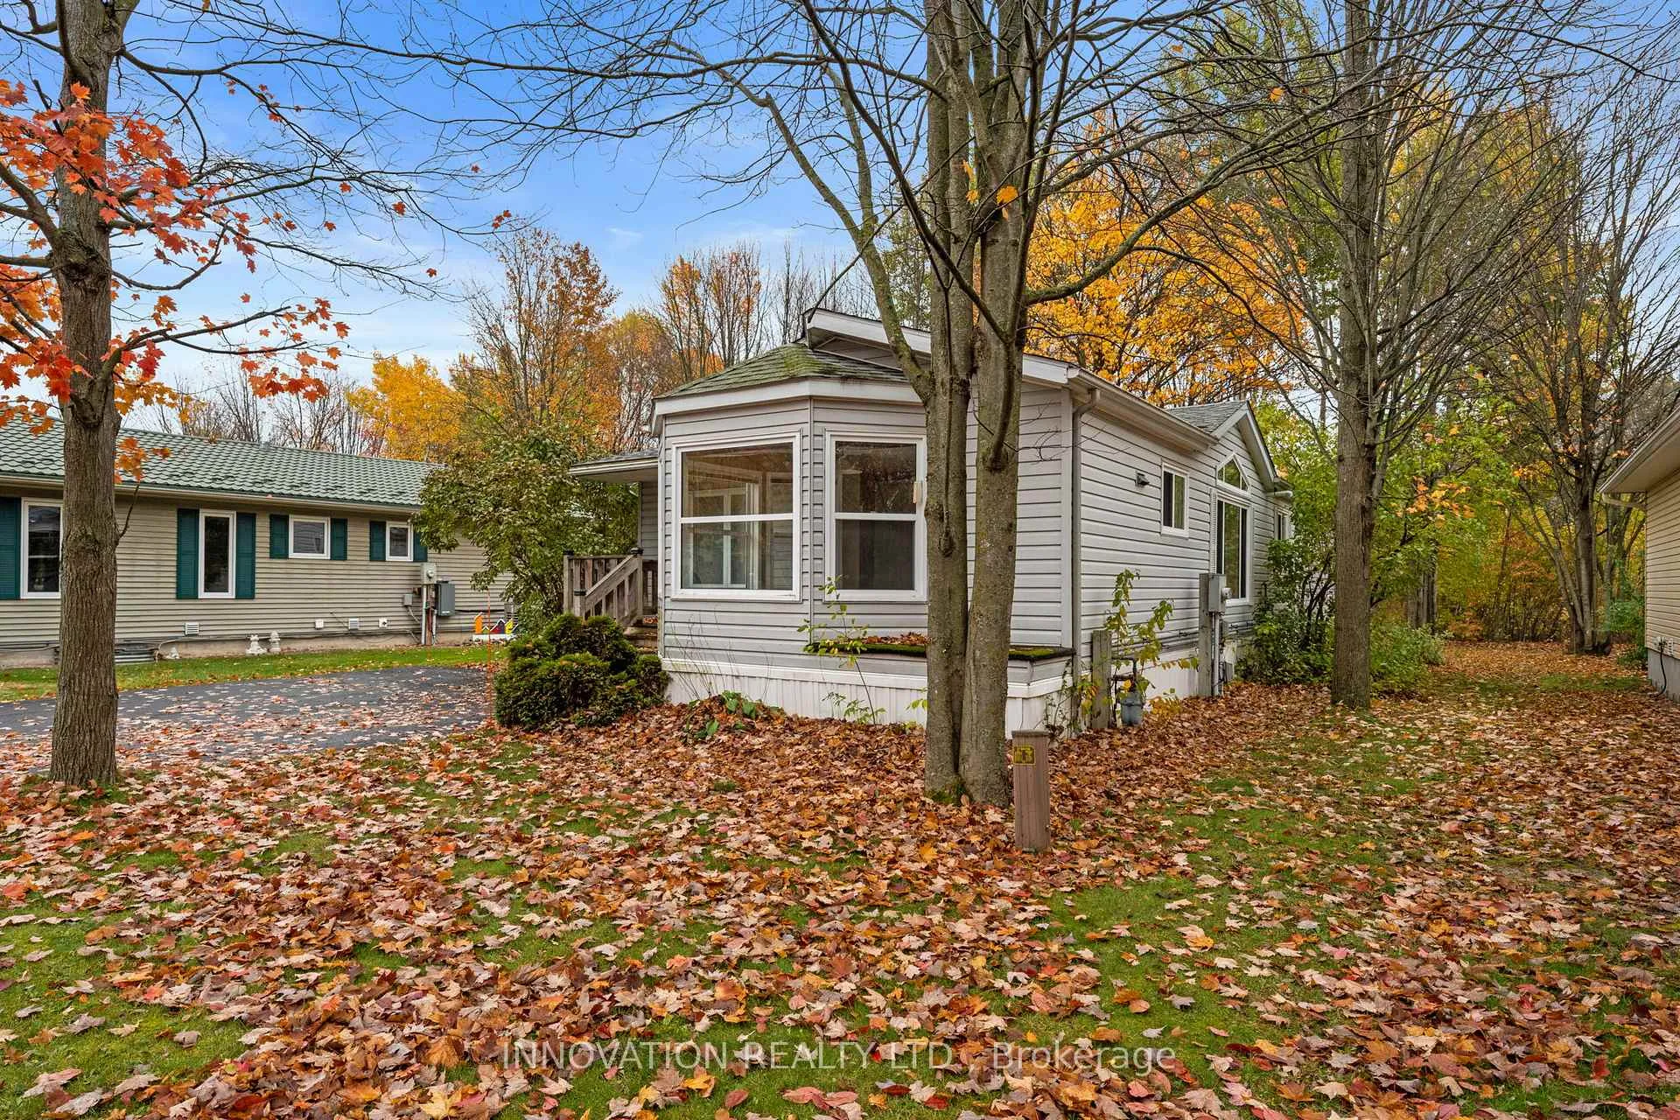
Welcome to this lovely mobile home bungalow with 2 bedrooms and 2 bathrooms, in the desirable Albion Sun Vista community in Greely, a short 10-minute drive south of the Ottawa Airport. This model offers 2-bedrooms as well as a family bathroom and a full ensuite bathroom. Spacious open-concept layout with separate dining and living areas. The kitchen offers loads of cupboard and counter space with newer stainless steel appliances. Convenient one-level living with laundry facilities. Enjoy an incredible outdoor space with new and spacious composite deck, private and beautifully wooded landscape is like your private park. Great location within the community backing on to the forest. Ample surface parking for you and your guests. Situated on leased land, the monthly association fee of $734.09 includes land lease, property taxes, well and septic maintenance, water testing, garbage removal, and common area maintenance. A perfect option for those looking for an affordable home in a quiet neighbourhood to enjoy this rural setting close to shopping, restaurants and city amenities!Trex deck (2024), kitchen appliances (2024), furnace (2019)
Ask about this home
A HOMEH agent will answer your questions about this home.
Around this home
Daily convenience, out of 100, from the distances below
Schools nearby
School rating, out of 10.
Helpful calculators
Your HOMEH agent

"I would see it this week."