

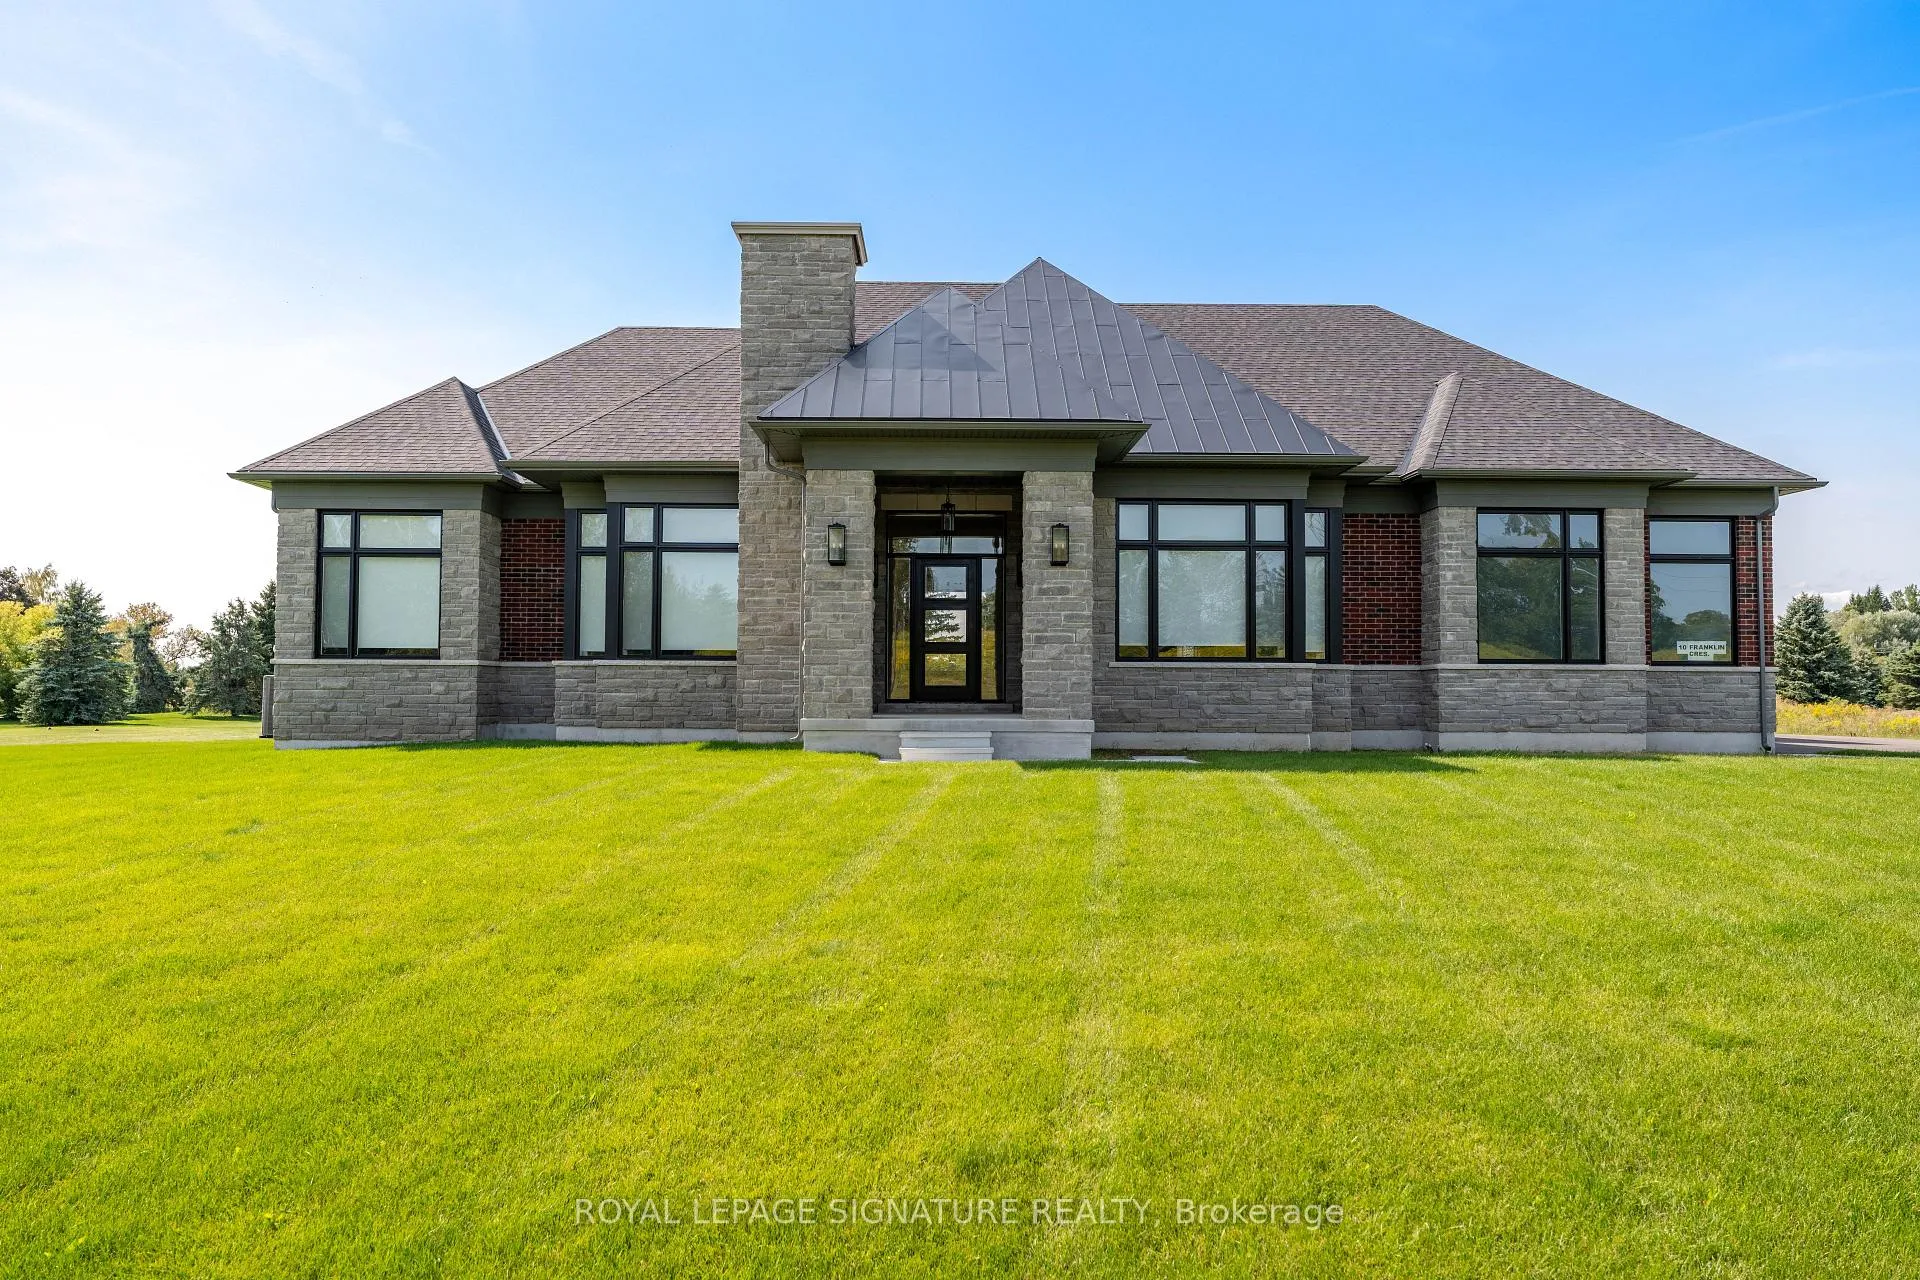
10 Franklin Crescent
10 Franklin Crescent
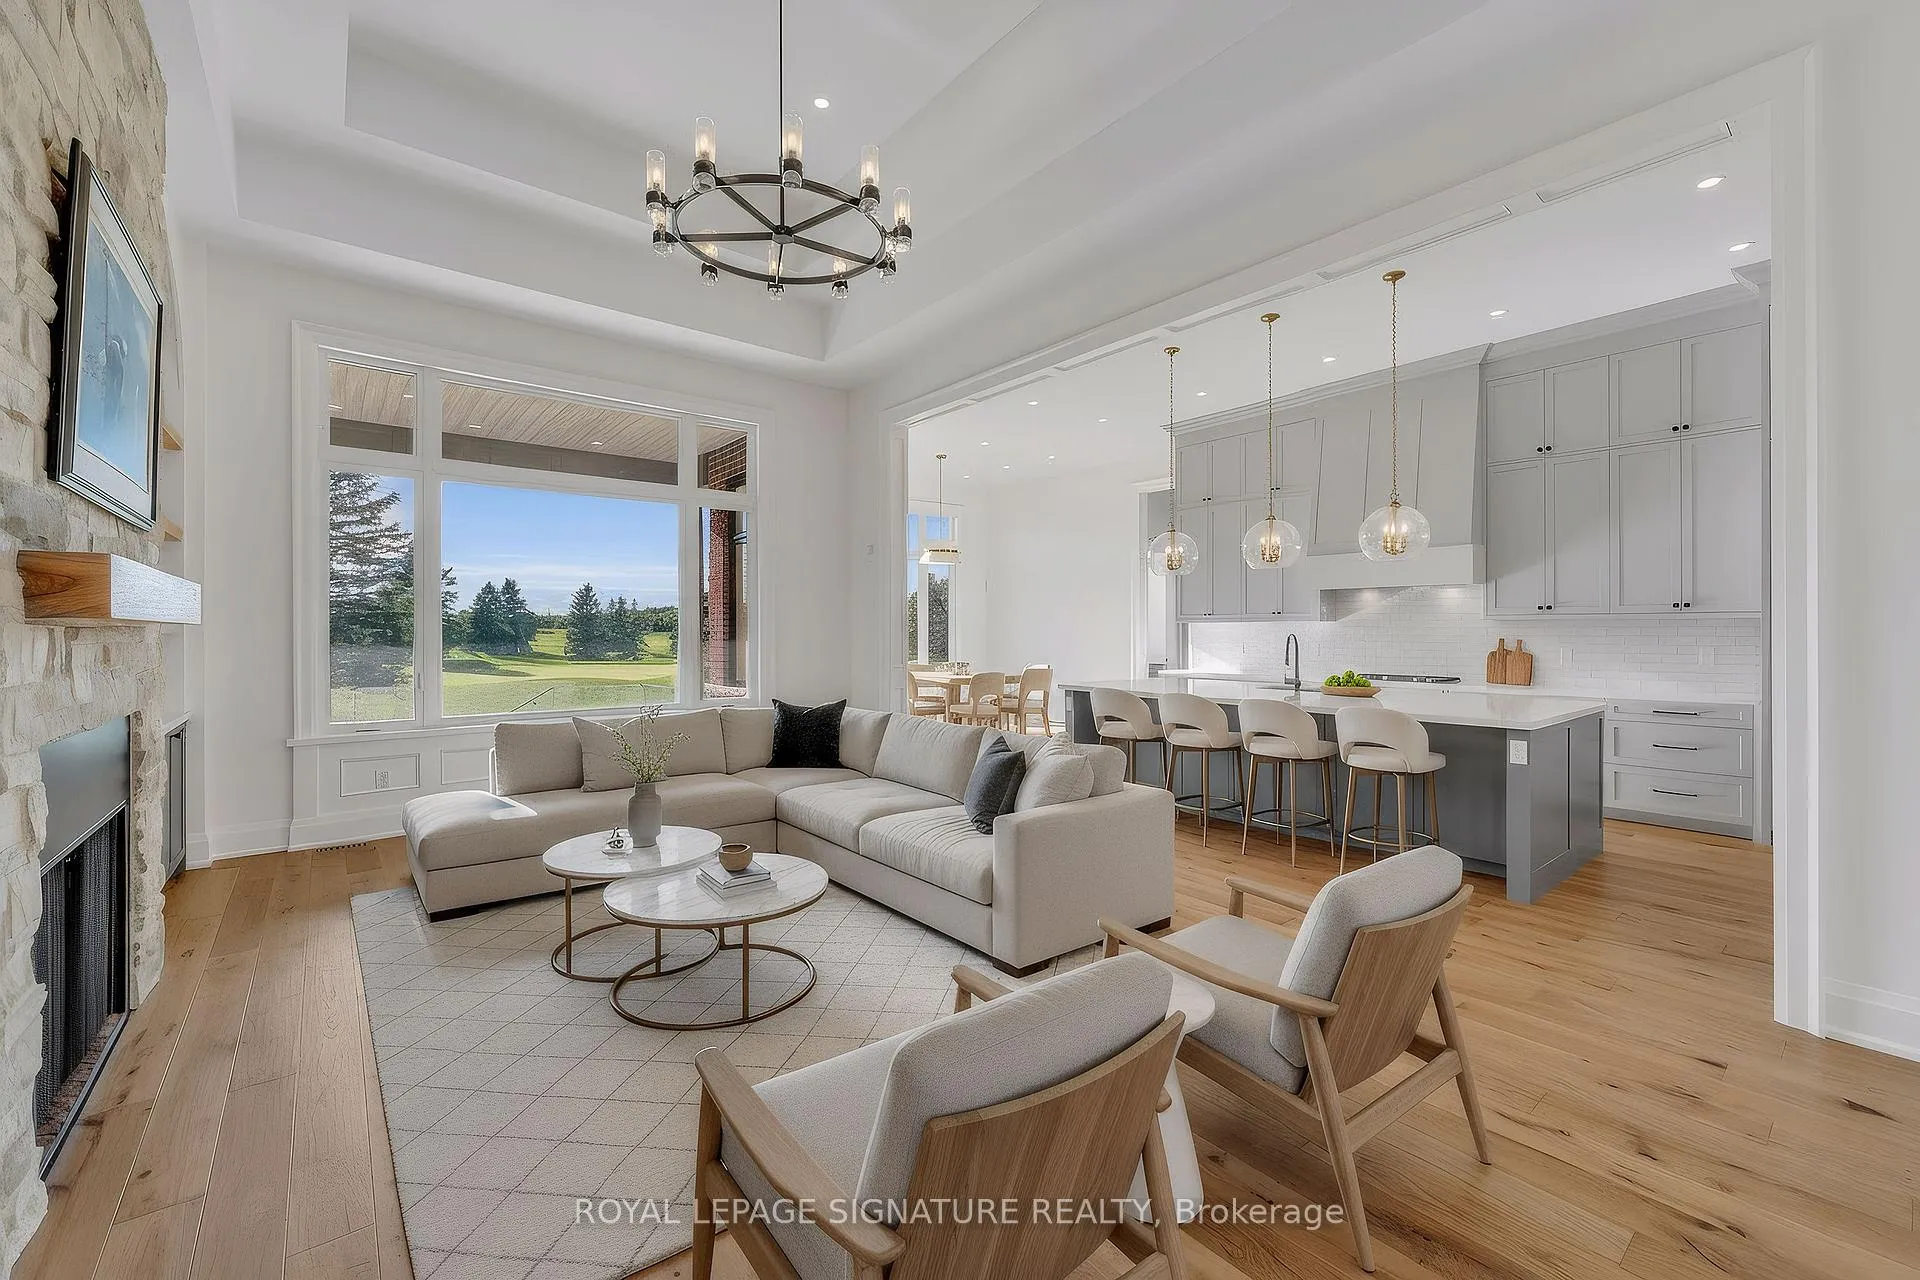 See all 41 photos
Property history
Facts and features
- BasementUnfinished
- Age of homeNew
- Water, sewerWell, septic
- Lot shapeRectangular
- Hardwood floors
- Fireplace
- Central air
The homeDetached, Bungalow, New
- TypeDetached
- StyleBungalow
- AgeNew
- Living space3,000–3,500 sq ft
- BasementUnfinished
- ViewClear, golf course, trees/woods
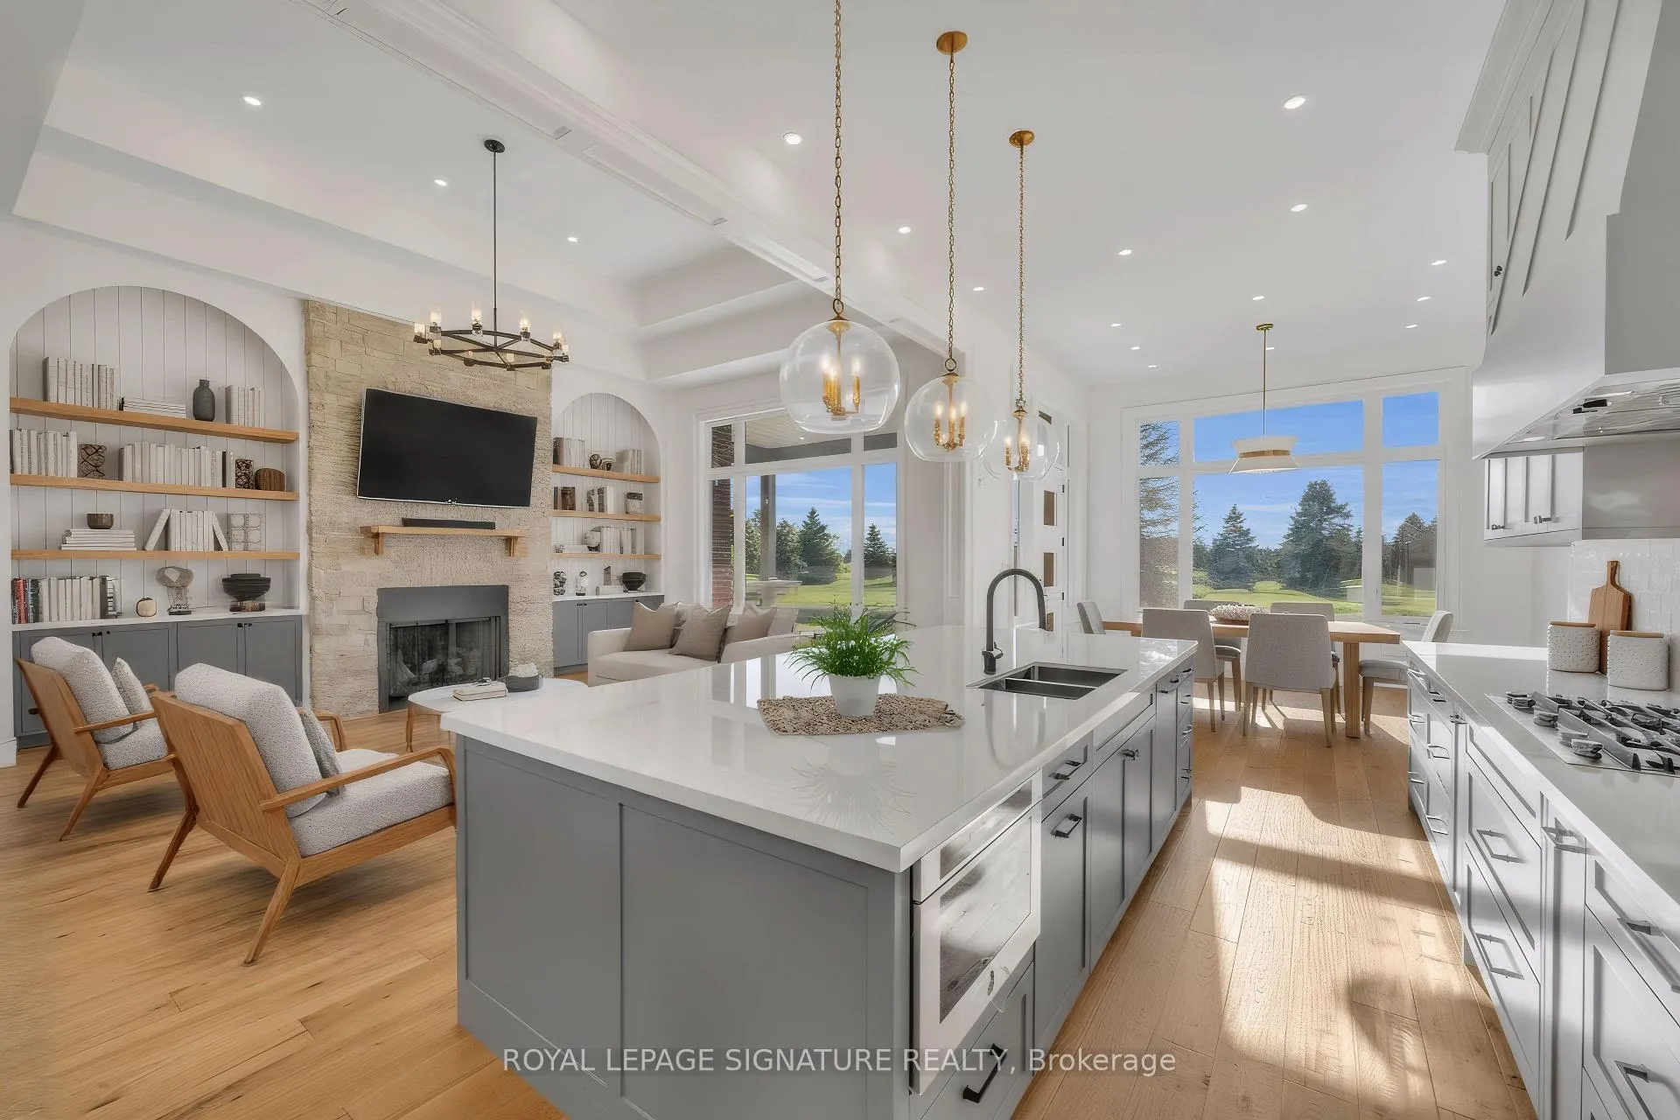
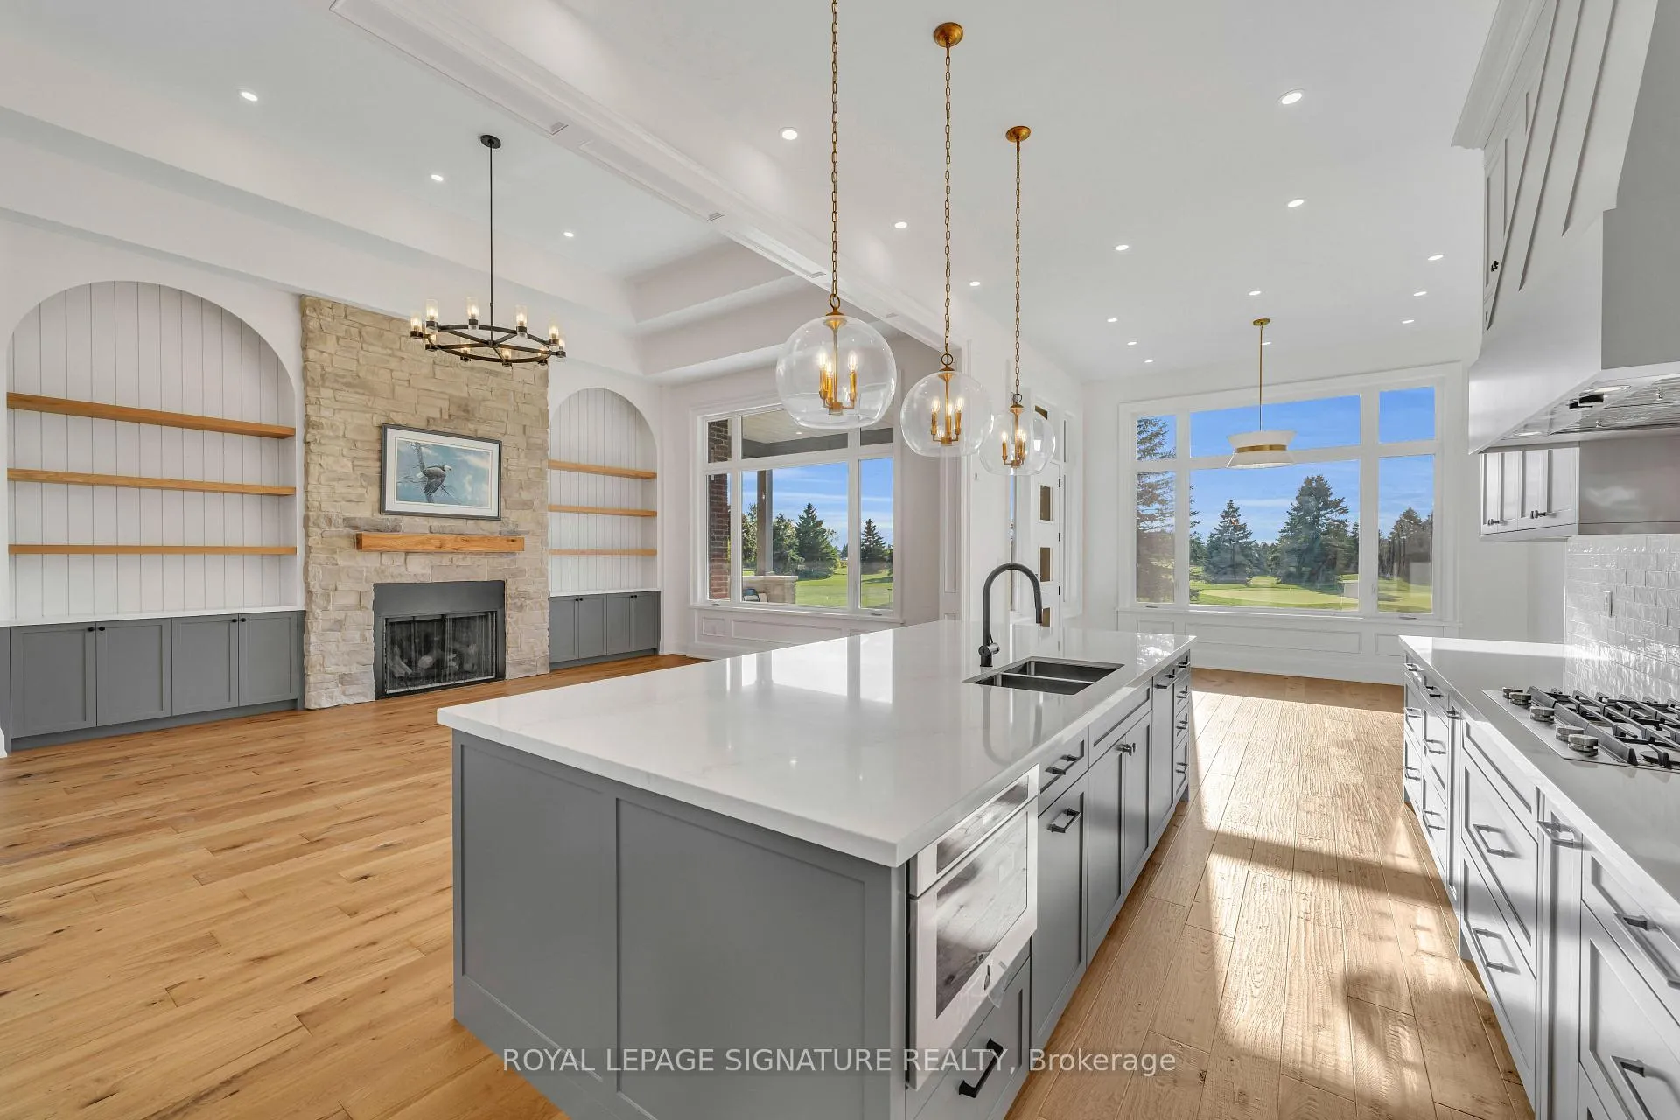
InsideFireplace Yes, propane, Hardwood, Main level
- FireplaceYes, propane
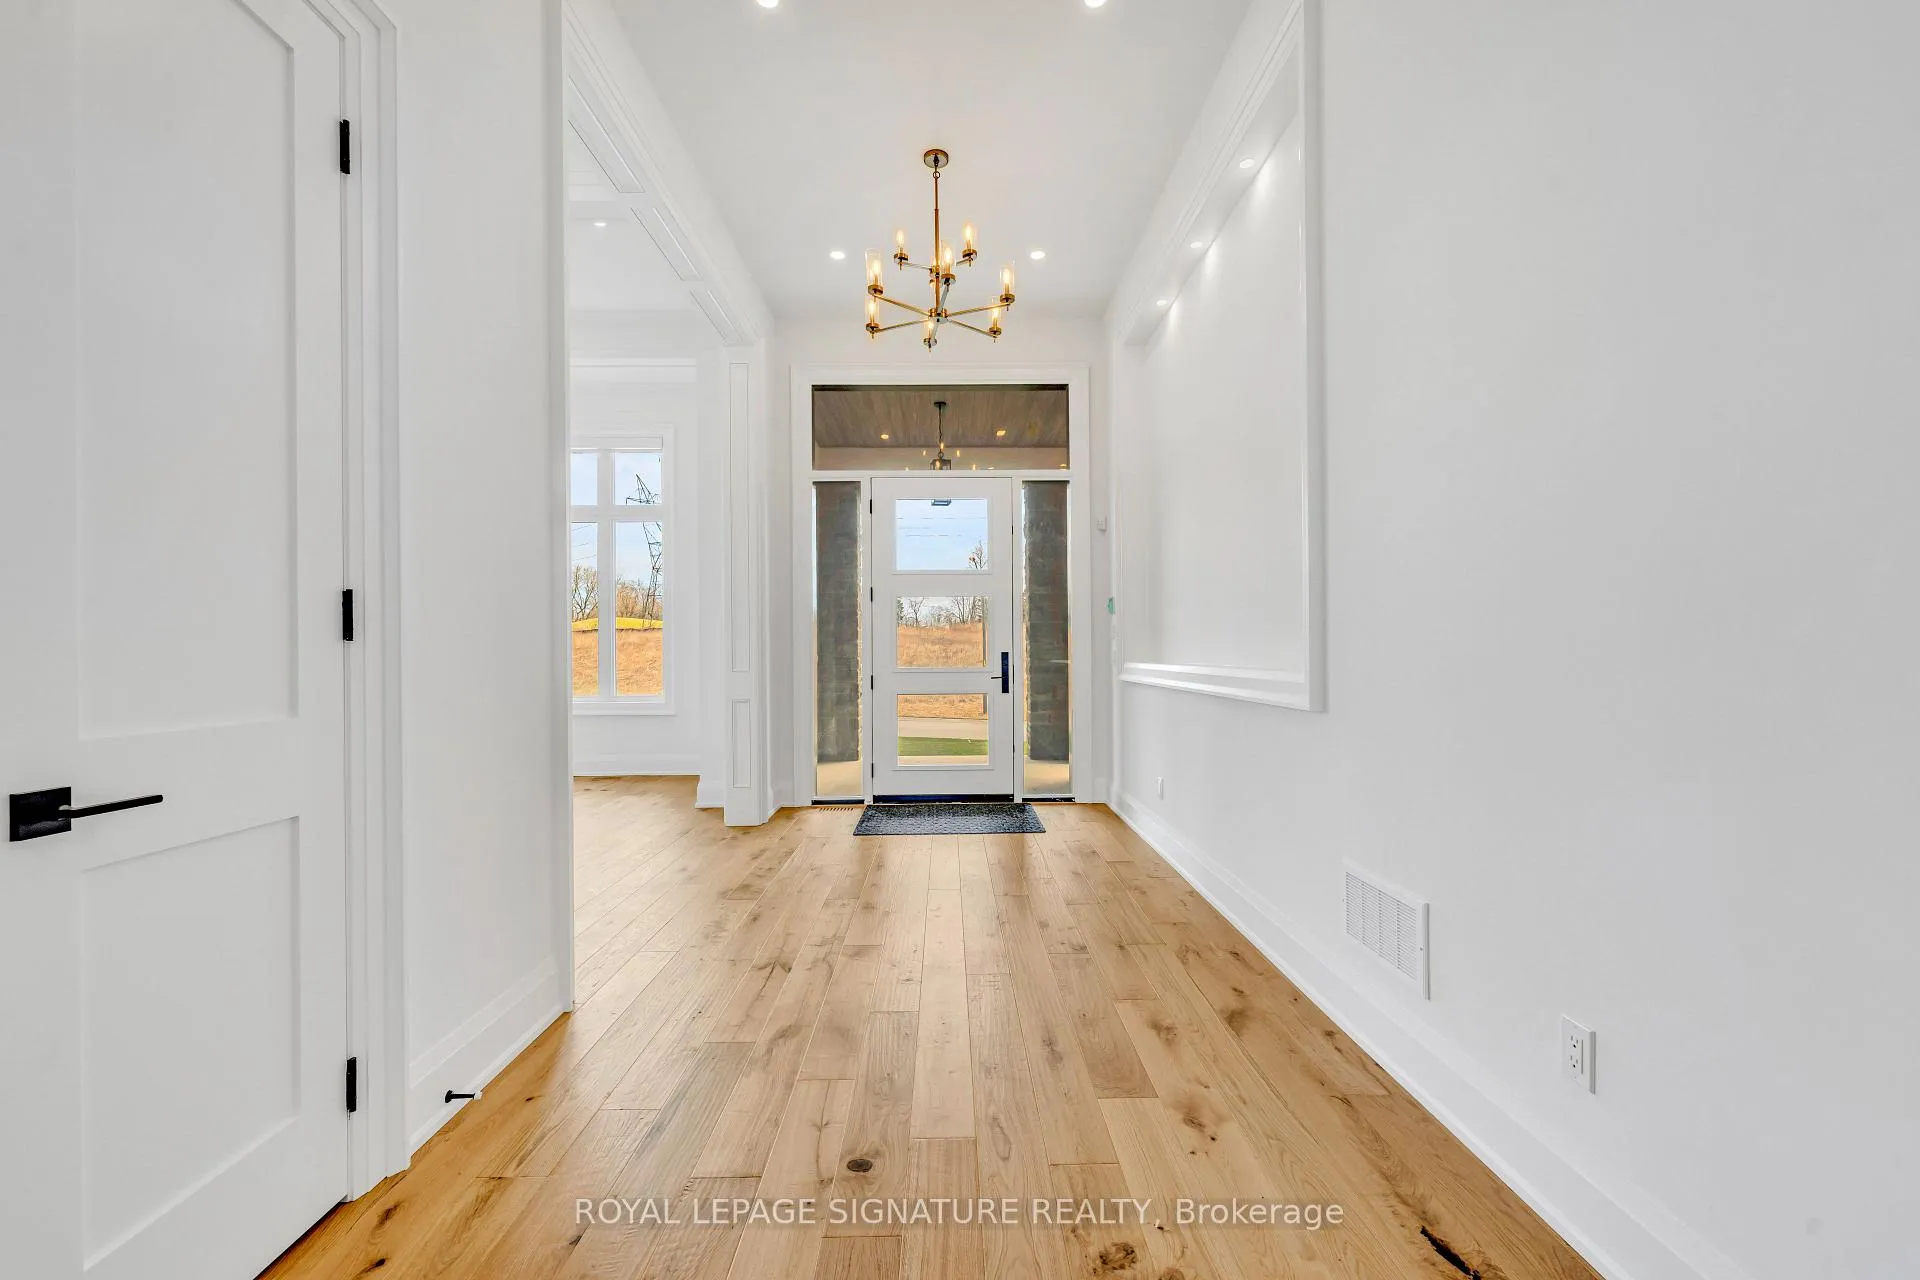
- FlooringHardwood
- LaundryMain level
- FeaturesAuto garage door remote, bar fridge, built-in oven, carpet free, erv/hrv, floor drain, primary bedroom - main floor, propane tank, rough-in bath, separate heating controls, sewage pump, storage, storage area lockers, sump pump, upgraded insulation, water heater, water softener, water treatment
- SecurityAlarm system, carbon monoxide detectors, smoke detector
- Rooms above ground8
- Bedrooms3
- Bathrooms4
- Kitchens1
- Family roomYes
Outside and lotBrick, stone, Asphalt shingle, Poured concrete
- ExteriorBrick, stone
- RoofAsphalt shingle
- FoundationPoured concrete
- FeaturesLawn sprinkler system, porch
- Size381.63 ft frontage
- ShapeRectangular
Parking4 Garage, Attached, Private
- Spaces4 Garage
- GarageAttached
- DrivewayPrivate
Heating, water and powerForced air, propane, Central air, Well
- HeatingForced air, propane
- CoolingCentral air
- WaterWell
- SewerSeptic
- Natural gasYes
- HydroYes
- TelephoneYes
Costs and taxesHST included in the price, Propane tank , hot water tank
- HSTHST included in the price
- Rental itemsPropane tank , hot water tank
Included in the saleAll kitchen appliances including fridge, gas cooktop, double wall oven, drawer microwave, and dishwasher; bar fridge in servery: washer and dryer; central air conditioning and zoned furnace with remote controls; heated floors in ensuite bathrooms: 200 amp electrical service; complete security system; remote blinds on front elevation windows; hot and cold faucets in garage; garage door openers for 2 separate 2-car garages, custom gas fireplace; closet organizers and shelving: walk-in pantry: white oak hardwood flooring throughout (excluding bathrooms); custom trim and solid 8' interior doors; paved asphalt driveway; fully sodded and irrigated 1.43-acre lot; spacious covered rear loggia with bbq gas line; central vacuum roughed-in basement located minutes to highway 407 and downtown brooklin, bordering two 18-hole golf courses.
- IncludedAll kitchen appliances including fridge, gas cooktop, double wall oven, drawer microwave, and dishwasher; bar fridge in servery: washer and dryer; central air conditioning and zoned furnace with remote controls; heated floors in ensuite bathrooms: 200 amp electrical service; complete security system; remote blinds on front elevation windows; hot and cold faucets in garage; garage door openers for 2 separate 2-car garages, custom gas fireplace; closet organizers and shelving: walk-in pantry: white oak hardwood flooring throughout (excluding bathrooms); custom trim and solid 8' interior doors; paved asphalt driveway; fully sodded and irrigated 1.43-acre lot; spacious covered rear loggia with bbq gas line; central vacuum roughed-in basement located minutes to highway 407 and downtown brooklin, bordering two 18-hole golf courses.
NearbyGolf
- Close toGolf
Listing detailsE12597062, Sold, Dec 3, 2025
- MLS® numberE12597062
- StatusSold
- Listed onDec 3, 2025
- Days on market12
- UpdatedDec 16, 2025
- PossessionFlexible
- Occupied byVacant
- Listing brokerageROYAL LEPAGE SIGNATURE REALTY
About this home
10 Franklin Crescent, Ottawa (Stittsville, South), ON L0B 1A0
Experience luxury and tranquility in this stunning new build on 1.43 acres in Whitby, Ontario. Boasting 3,210 sq ft of sophisticated living space above the basement, this elegant home offers 3 spacious bedrooms, 4 bathrooms, and dual 2-car garages with 14 ceilings. Nestled between two 18-hole golf courses and just minutes from Highway 407 and downtown Brooklin, enjoy the perfect blend of privacy and convenience. Inside, white oak hardwood floors, 12' ceilings with coffered designs, custom trim, and a modern open-concept kitchen with a walk-in pantry create a welcoming and stylish atmosphere. The fully sodded and irrigated lot, covered rear Loggia with BBQ gas line, and state-of-the-art mechanicals including zoned HVAC, central air, heated ensuite floors, and remote-controlled blinds ensure comfort and ease. Live your dream lifestyle with elegance and space to entertain in every corner.
Ask about this home
A HOMEH agent will answer your questions about this home.
Around this home
Daily convenience, out of 100, from the distances below
Schools nearby
School rating, out of 10.
Helpful calculators
Your HOMEH agent

"Priced 26% over the Hestimate. I would see it this week."