

9 Merriman Court
9 Merriman Court
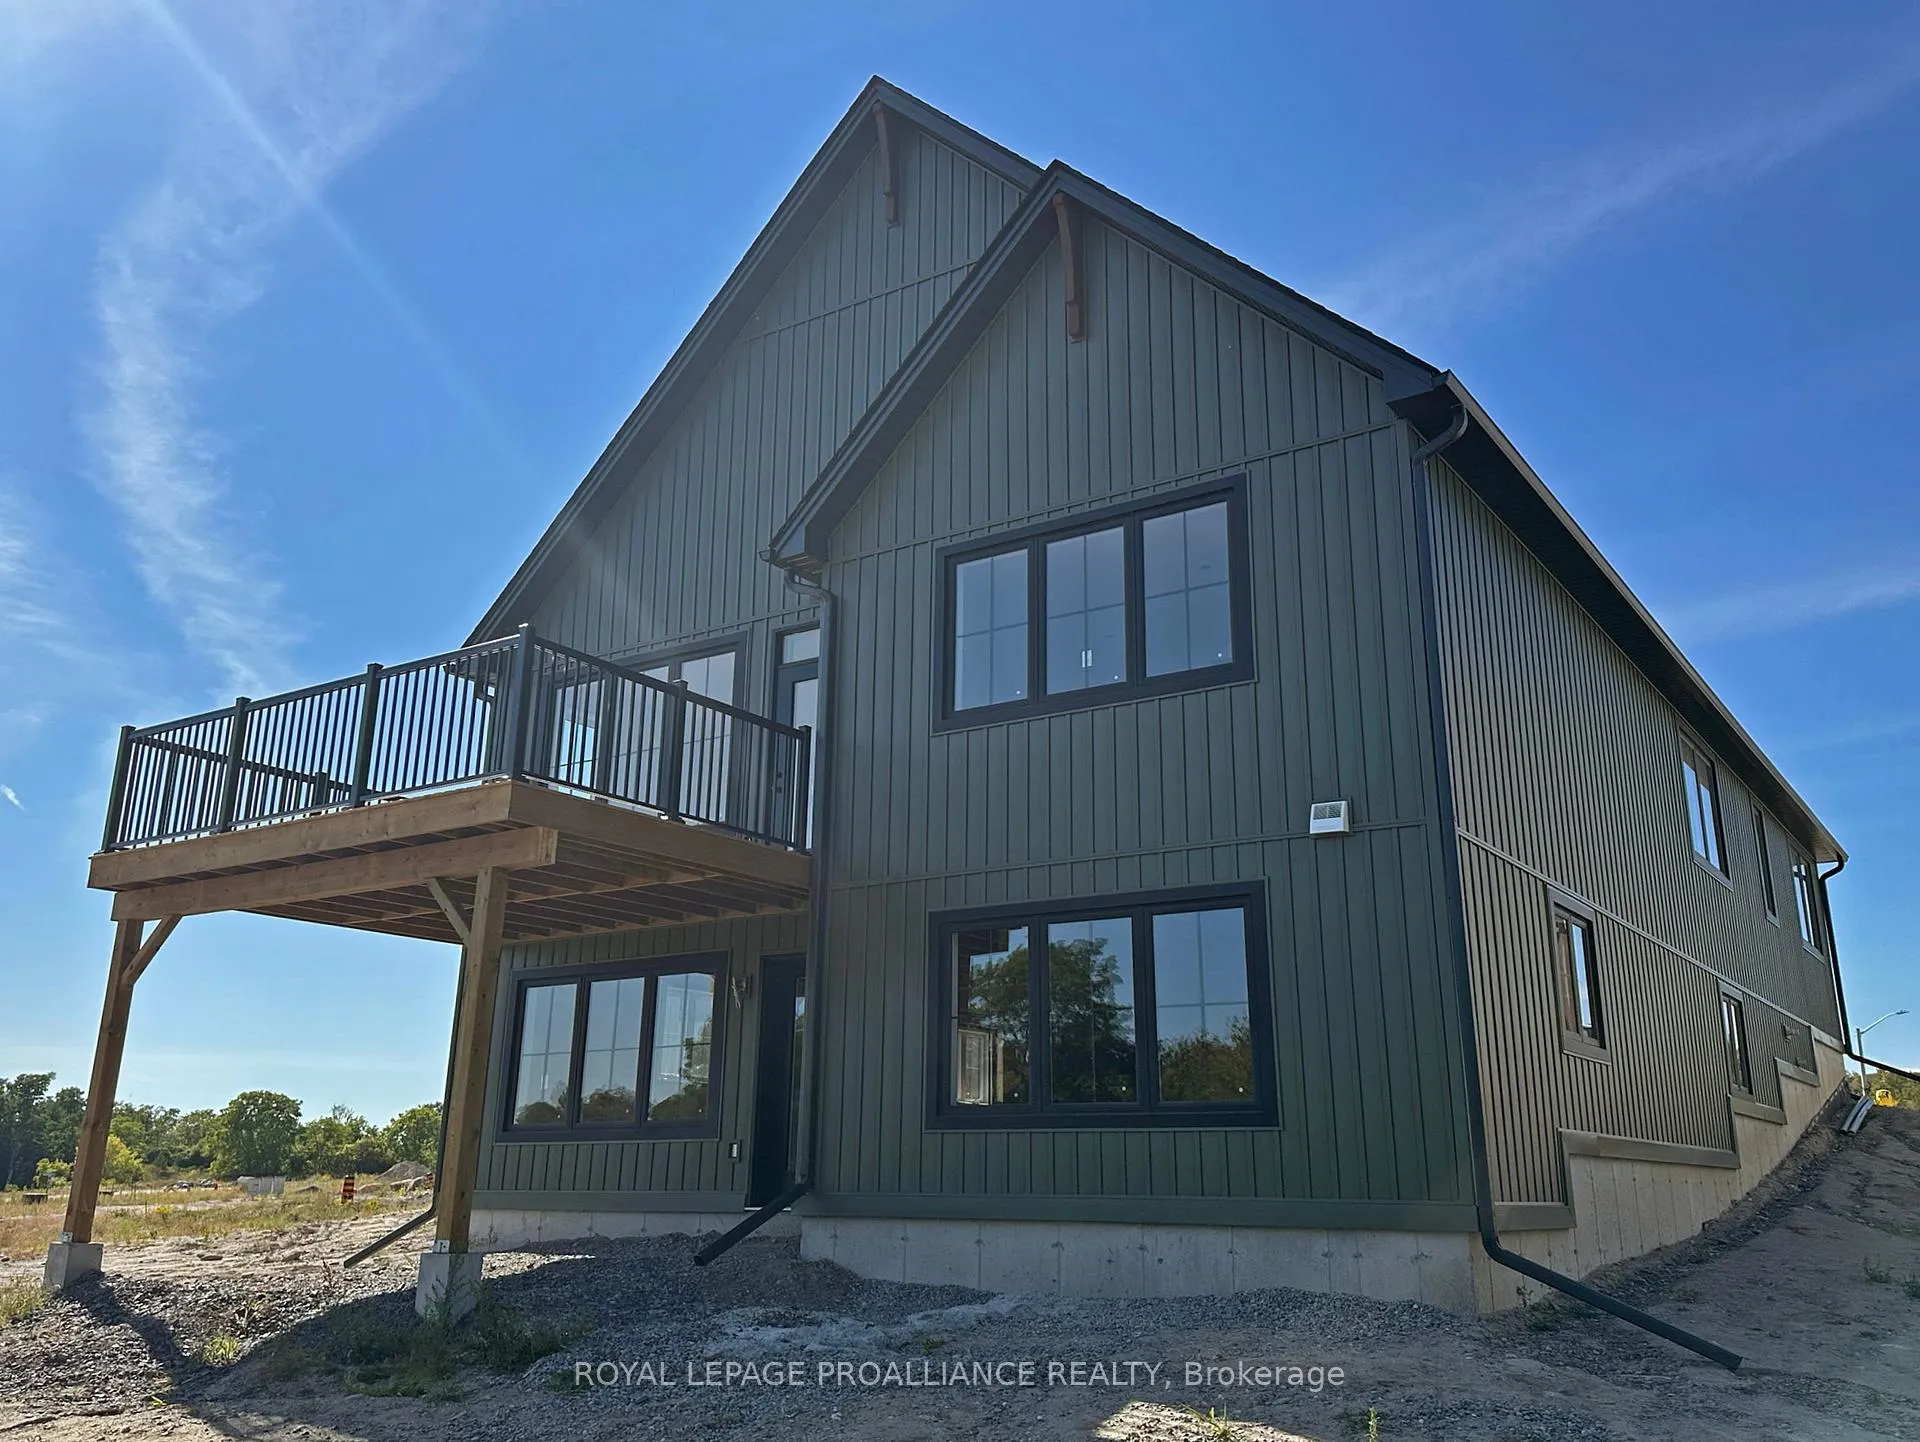 See all 10 photos
Property history
Facts and features
- BasementWalk-out
- Age of homeNew
- Water, sewerMunicipal
- Lot shapePie
- Central air
The homeDetached, Bungalow, New
- Type: Detached
- Style: Bungalow
- Age: New
- Living space: 1,500–2,000 sq ft
- Basement: Full, walk-out
- Waterfront: None
InsideVinyl, Auto garage door remote, erv/hrv, rough-in bath, water heater owned, Carbon monoxide detectors, smoke detector
- Flooring: Vinyl
- Features: Auto garage door remote, erv/hrv, rough-in bath, water heater owned
- Security: Carbon monoxide detectors, smoke detector
- Rooms above ground: 8
- Bedrooms: 3
- Bathrooms: 2
- Kitchens: 1
Outside and lotVinyl siding, Asphalt shingle, Poured concrete
- Exterior: Vinyl siding
- Roof: Asphalt shingle
- Foundation: Poured concrete
- Features: Deck, porch
- Accessibility: Open floor plan
- Size: 15 × 30.3 m
- Shape: Pie
Parking2 Garage, Attached, Private
- Spaces: 2 Garage
- Garage: Attached
- Driveway: Private
Heating, water and powerForced air, gas, Central air, Municipal water
- Heating: Forced air, gas
- Cooling: Central air
- Water: Municipal water
- Sewer: Municipal sewer
- Natural gas: Yes
- Hydro: Yes
- Cable: Available
- Telephone: Available
Costs and taxesHST included in the price, Rental items None
- HST: HST included in the price
- Rental items: None
Included in the saleGarage door opener, hot water tank
- Included: Garage door opener, hot water tank
NearbyArts centre, golf, park, rec./commun.centre, school, school bus route
- Close to: Arts centre, golf, park, rec./commun.centre, school, school bus route
Listing detailsX12421714, Sold, Sep 23, 2025
- MLS® number: X12421714
- Status: Sold
- Listed on: Sep 23, 2025
- Days on market: 30
- Updated: Oct 23, 2025
- Possession: 2025-12-18 / Other
- Occupied by: Vacant
- Listing brokerage: ROYAL LEPAGE PROALLIANCE REALTY
About this home
9 Merriman Court, Ottawa, ON K0K 1S0
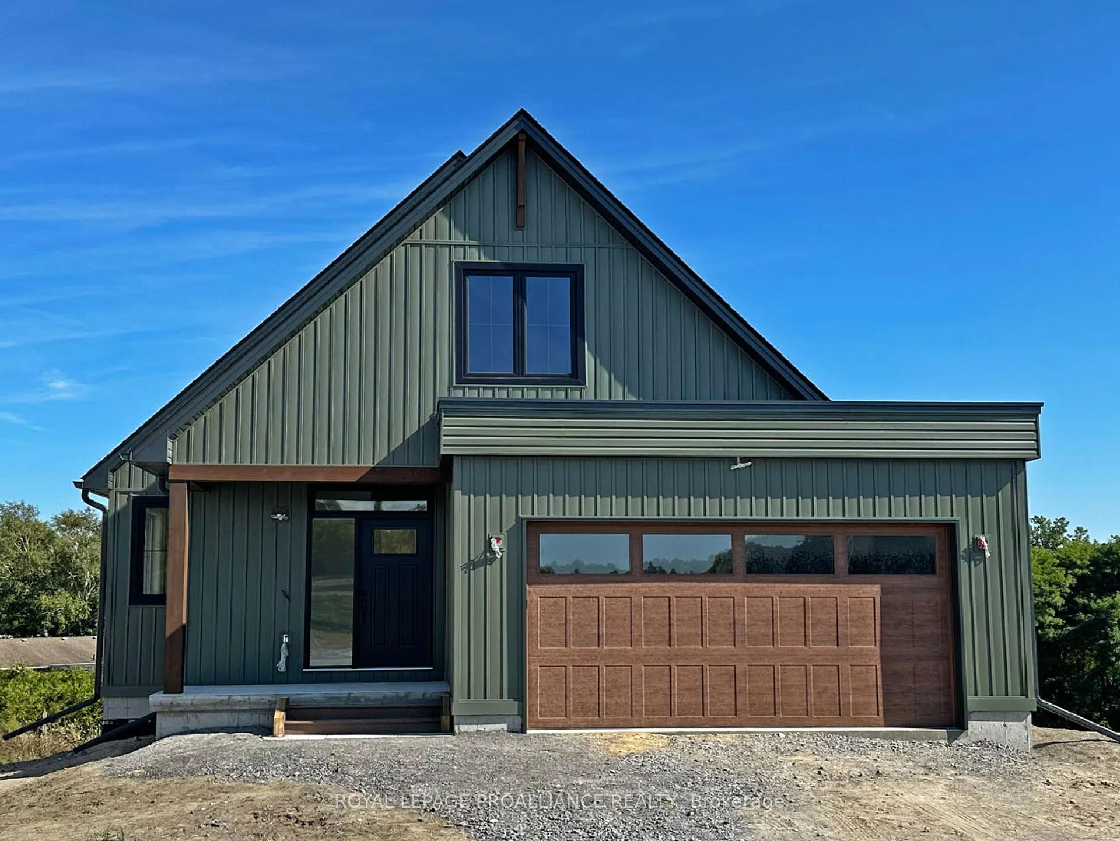
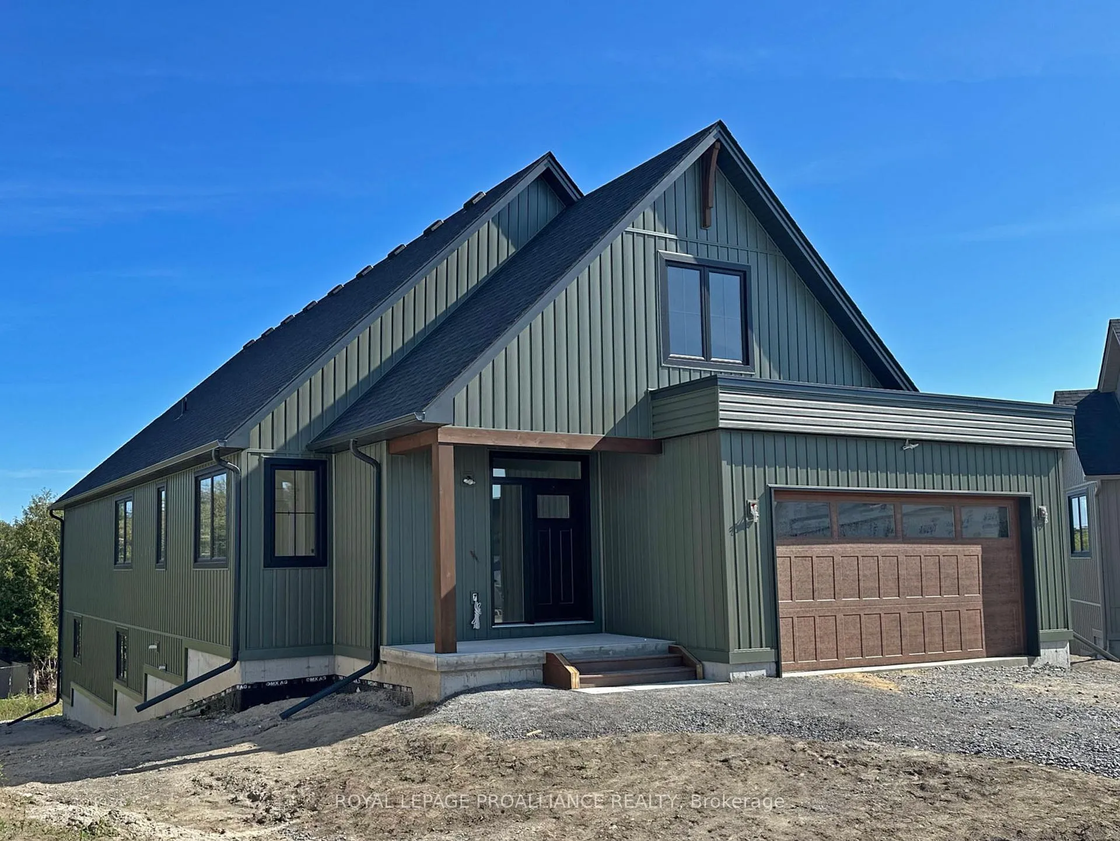
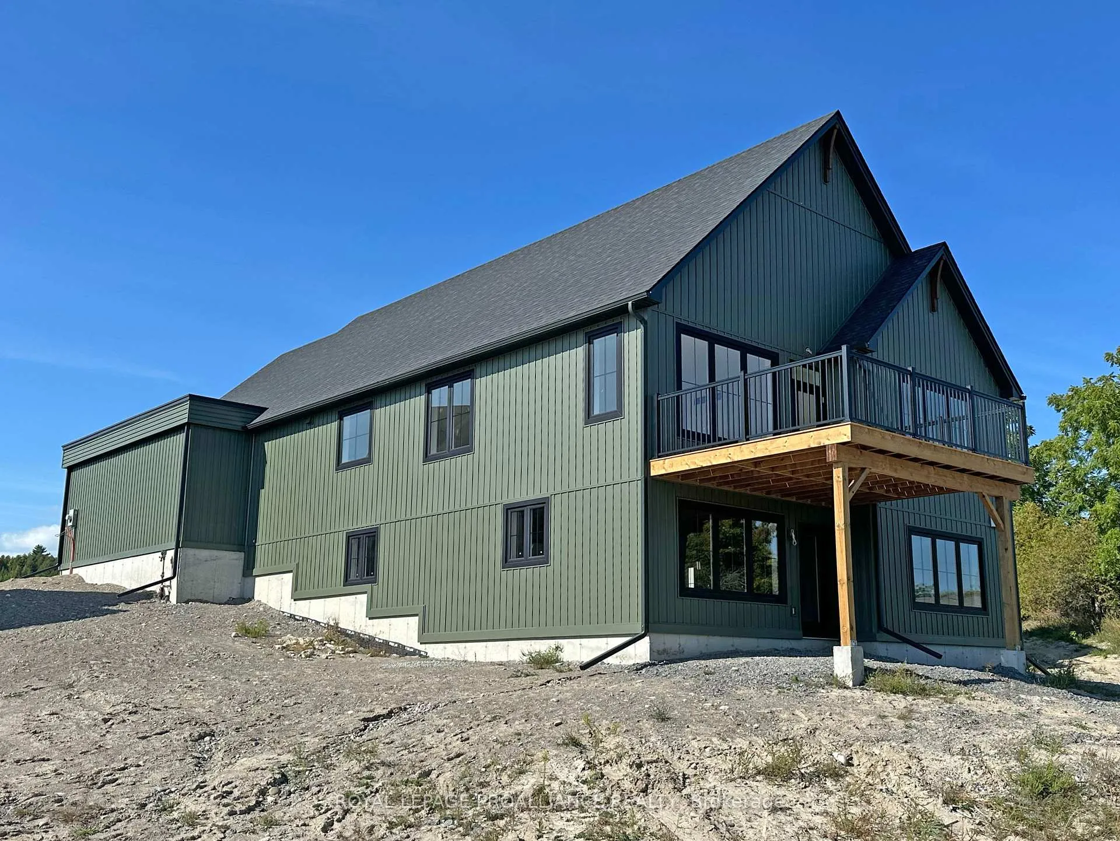
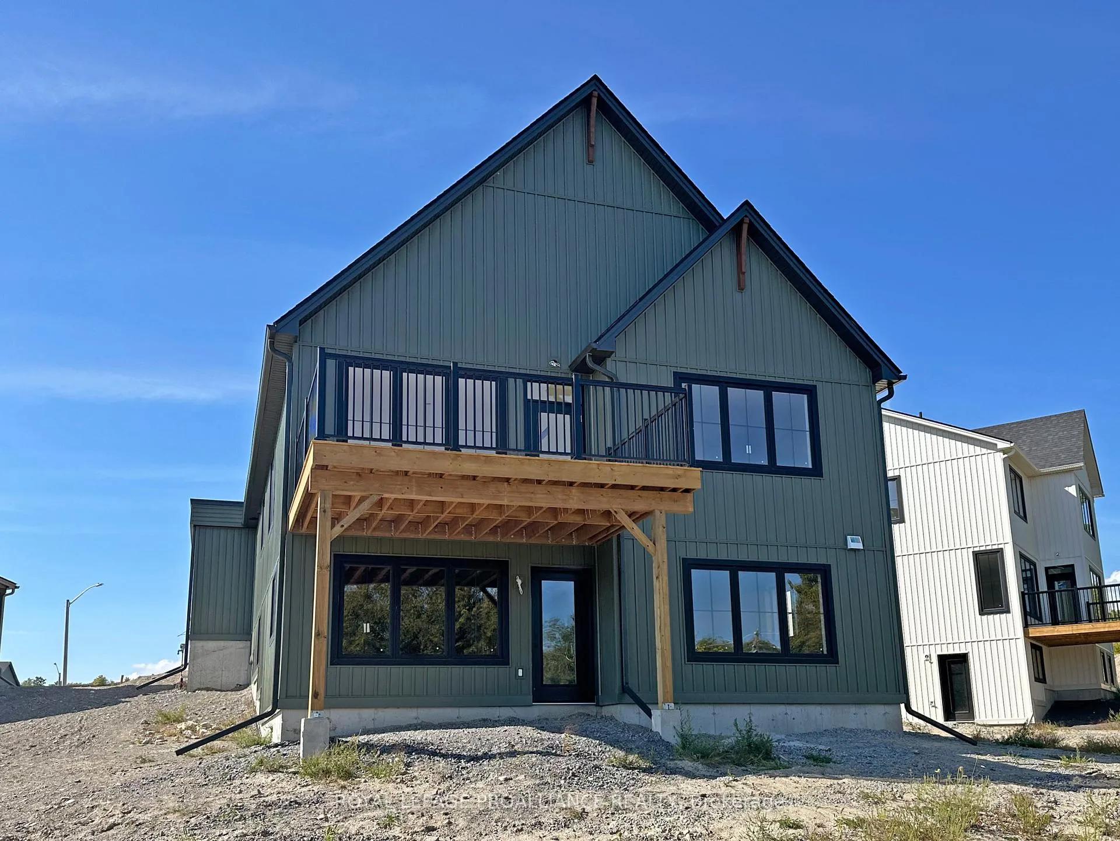
OPEN HOUSE - Check in at Eastfields Model Home 60 Willowbrook Street, Colborne. The Bjorn is a charming detached bungalow offering 3 bedrooms and 2 bathrooms within 1,655 sq ft. Perfect for those seeking a spacious yet manageable living space and prefer single-level living with an open and inviting design. Enter through the private foyer, complete with a closet for storage, and step into the heart of the home, where the open-concept kitchen, dining, and great room flow seamlessly together. From the great room, you can access the back deck, perfect for outdoor relaxation and entertainment. The 2-car garage provides easy access through the mudroom complete with laundry and a closet for storage, which leads directly into the kitchen for a convenient and functional layout. At the front end of the home, you'll find two bedrooms and a primary bathroom. At the back of the home, the primary bedroom features a large walk-in closet, large windows letting in abundant natural light, and an ensuite bathroom, offering a private and relaxing retreat. Nestled in the serene and welcoming community of Colborne. This home comes packed with quality finishes including: Maintenance-free, Energy Star-rated NorthStar vinyl windows with Low-E-Argon glass; 9-foot smooth ceilings on the main floor; Designer Logan interior doors with sleek black Weiser hardware; Craftsman-style trim package with 5 1/2 baseboards and elegant casings around windows and doors; Premium cabinetry; Quality vinyl plank flooring; Moen matte Blackwater-efficient faucets in all bathrooms; Stylish, designer light fixtures throughout. Offering 7 Year TARION New Home Warranty.
Ask about this home
A HOMEH agent will answer your questions about this home.
Around this home
Daily convenience, out of 100, from the distances below
Schools nearby
School rating, out of 10.
Helpful calculators
Your HOMEH agent

"I would see it this week."