

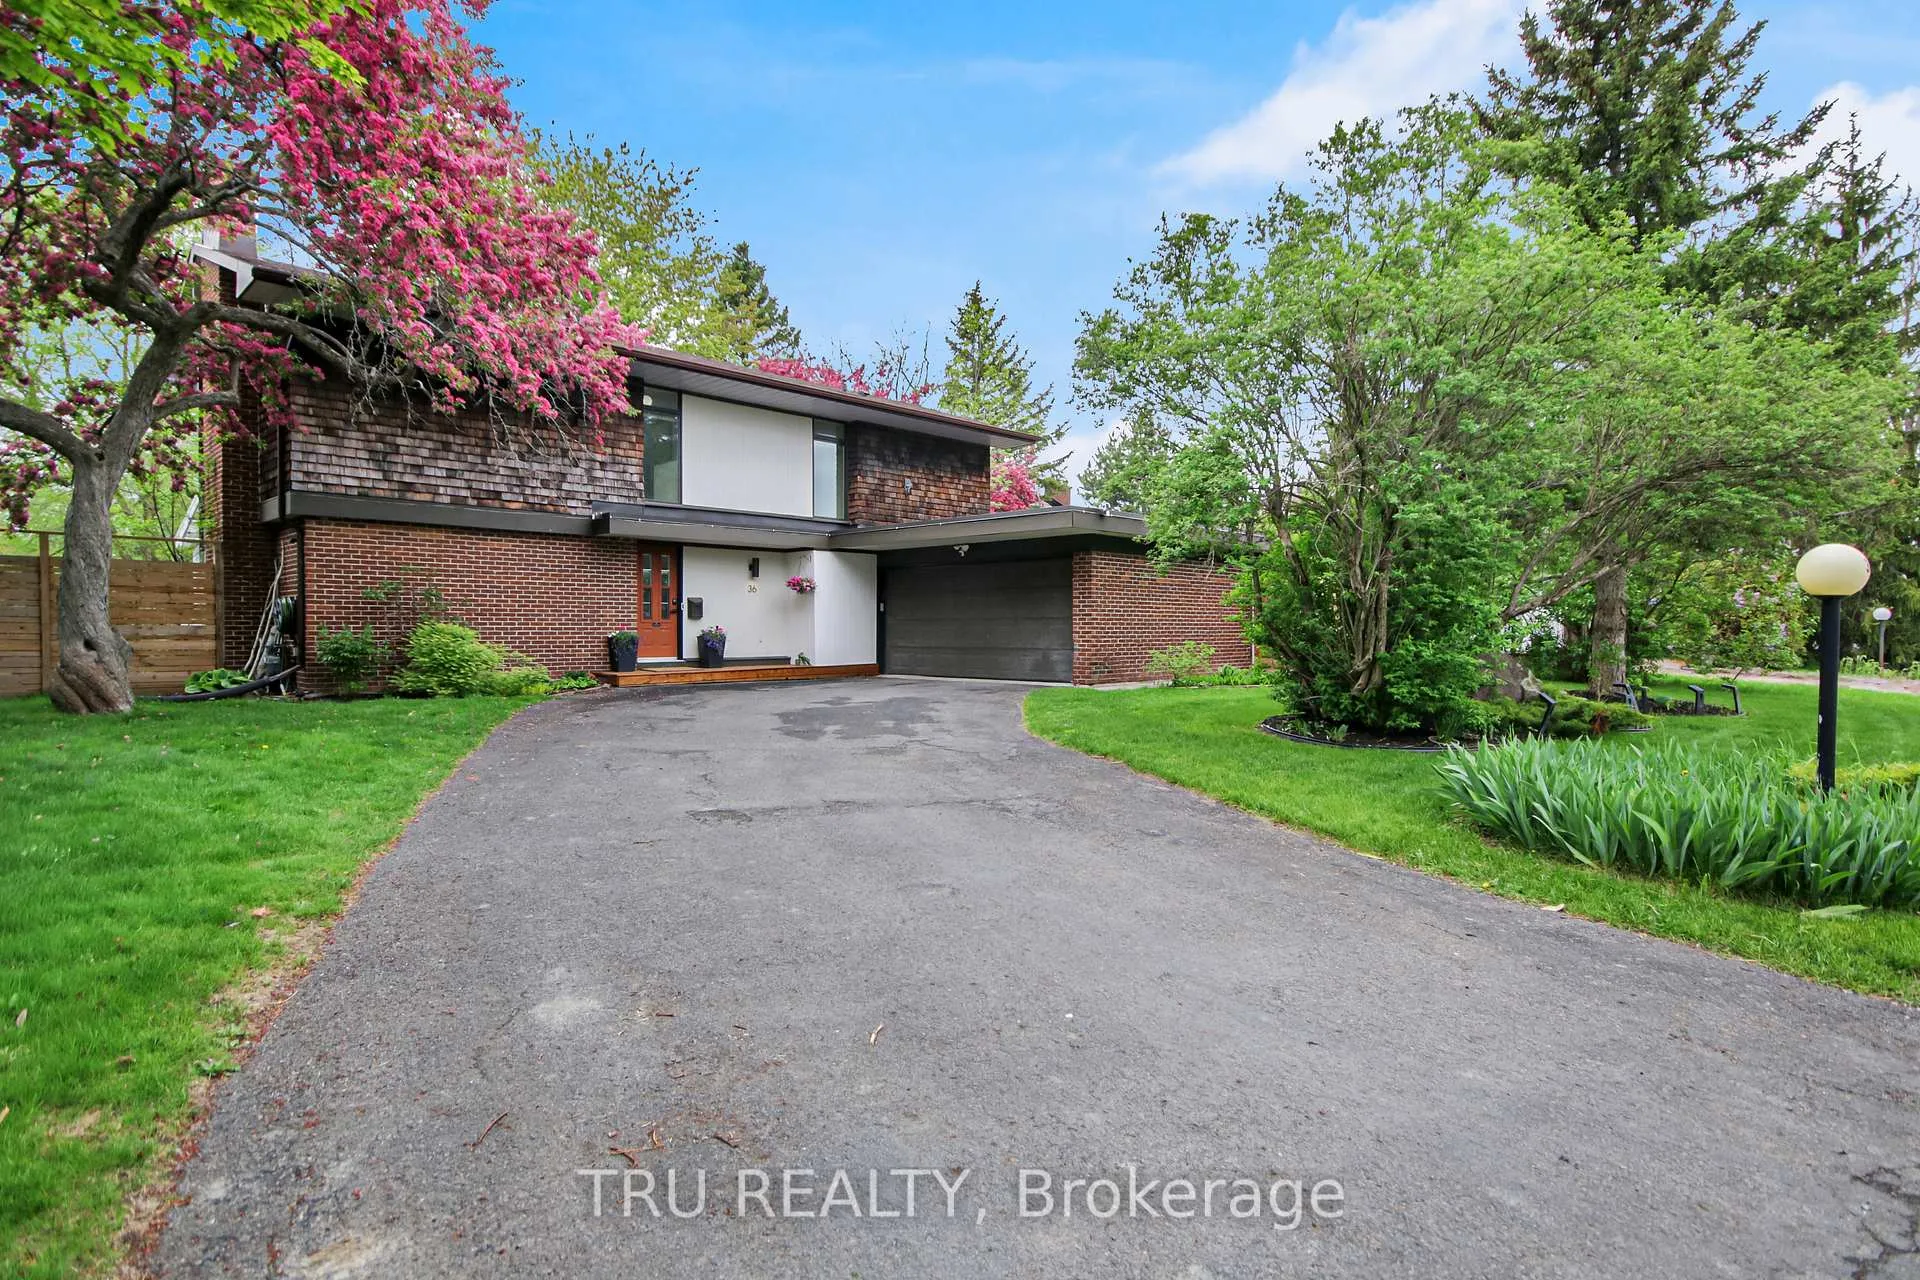
36 Varley Drive
36 Varley Drive
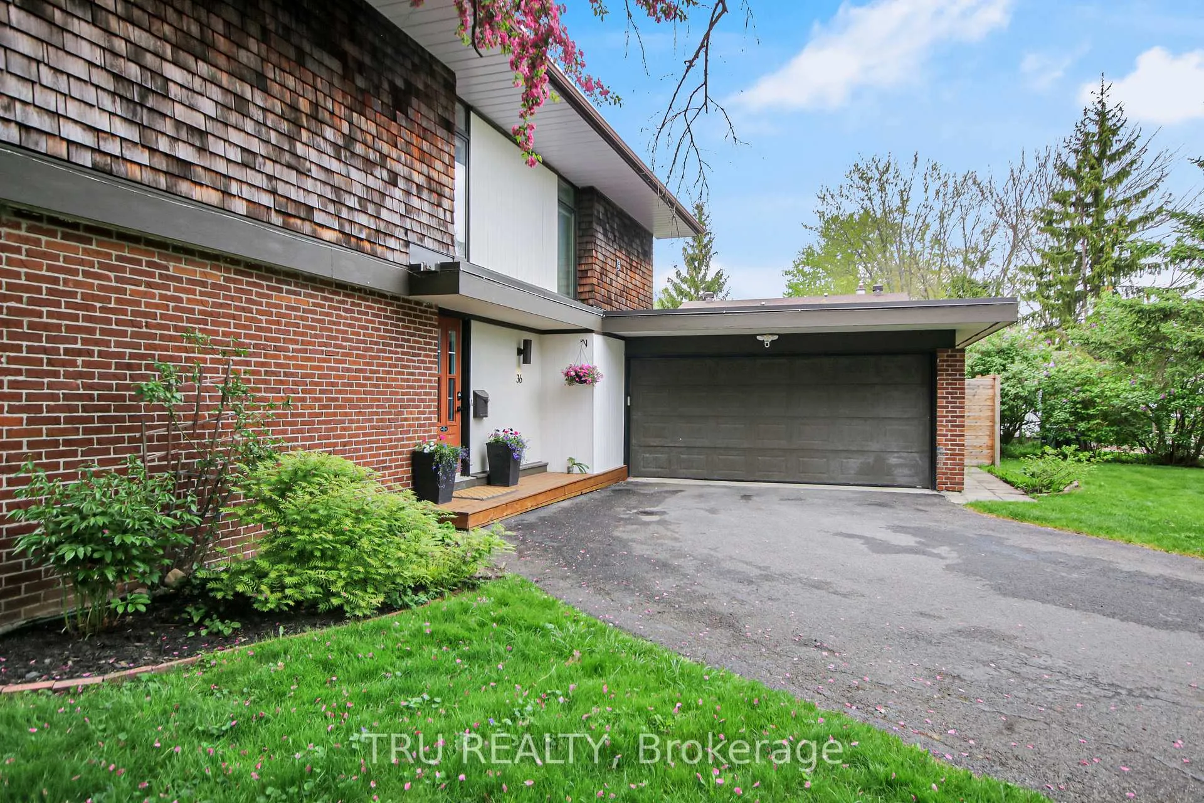
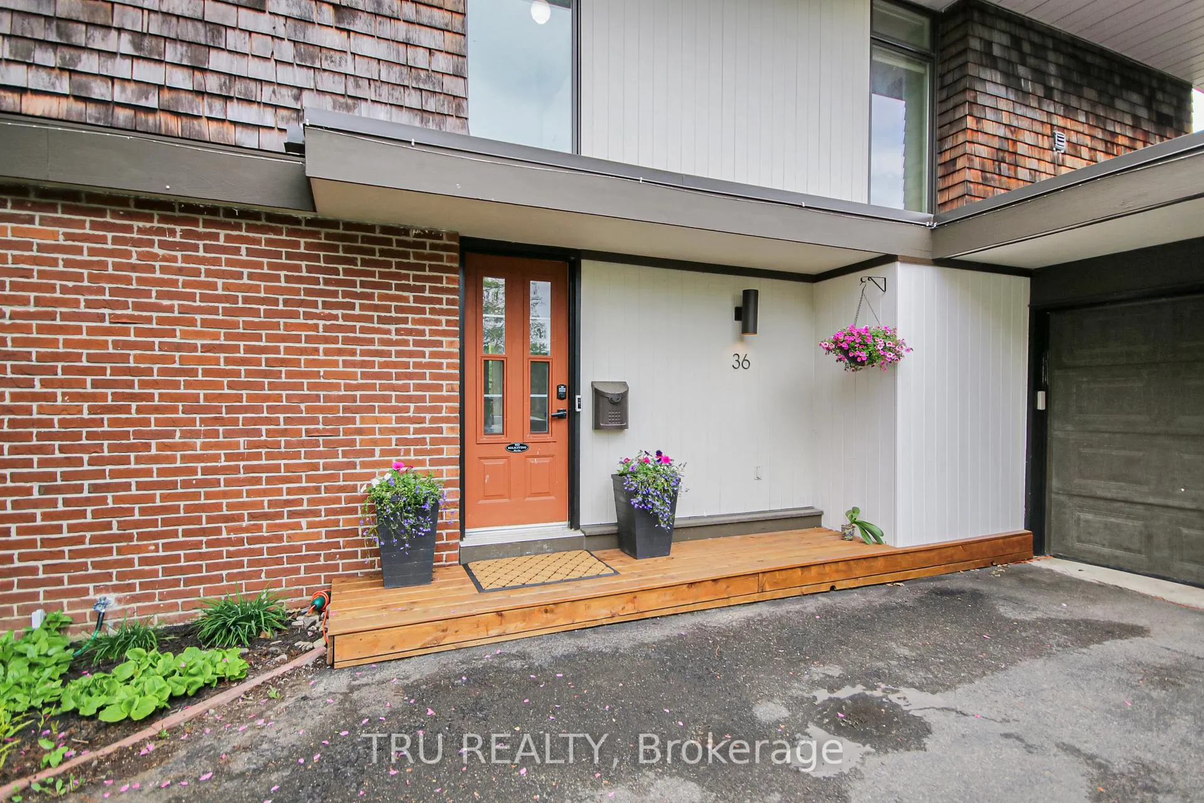
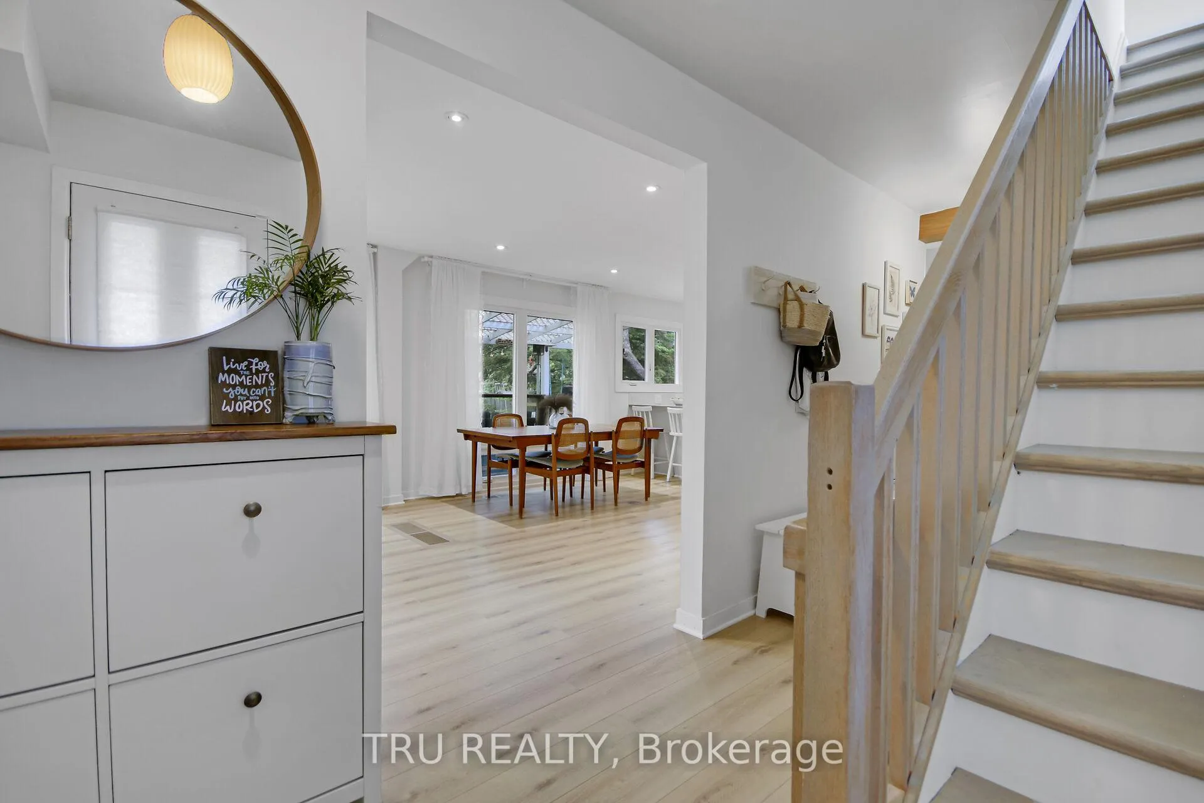
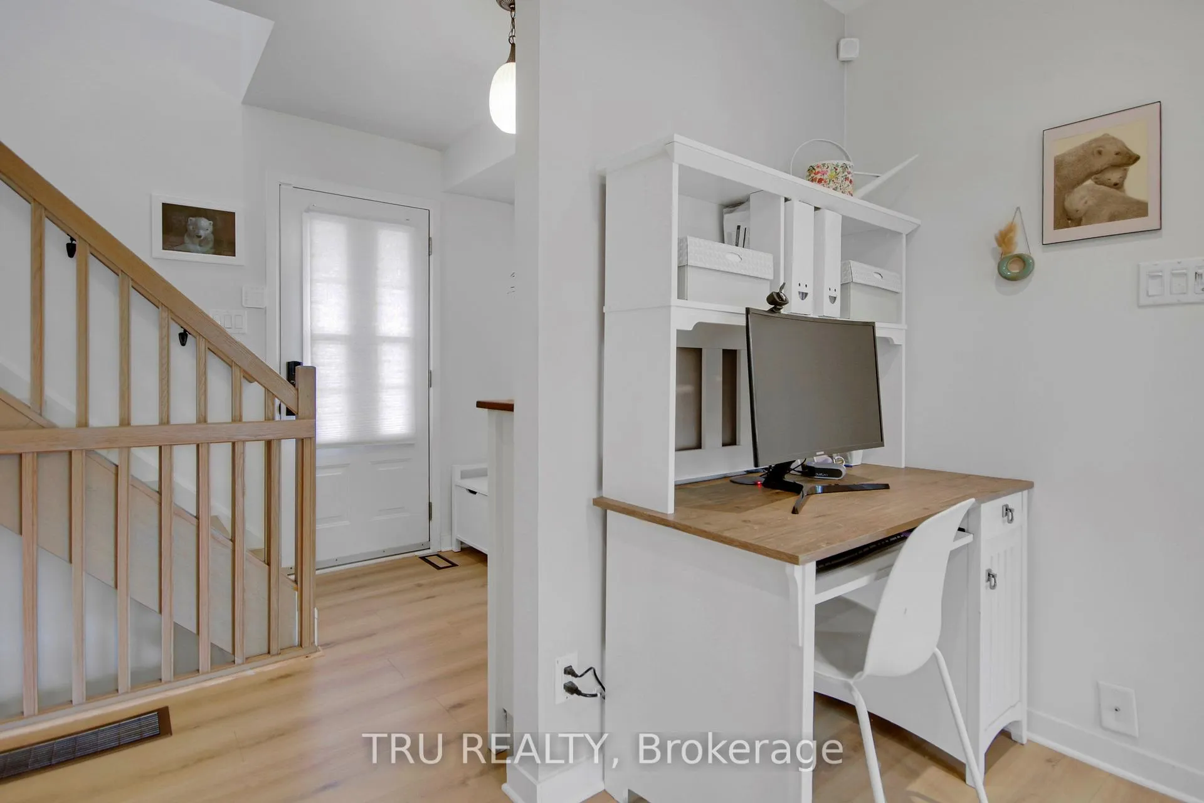 See all 47 photos
Facts and features
- BasementFinished
- Age of home51–99 years
- Water, sewerMunicipal
- Lot shapeIrregular
- Second kitchen
- Fireplace
- Central air
The homeDetached, 2-storey, Age 51–99 years
- TypeDetached
- Style2-storey
- Age51–99 years
- Living space1,500–2,000 sq ft
- BasementFinished, full
- ViewTrees/woods
InsideFireplace Yes, wood, Lower level, Accessory apartment, auto garage door remote, water heater, water treatment, in-law capability
- FireplaceYes, wood
- LaundryLower level
- FeaturesAccessory apartment, auto garage door remote, water heater, water treatment, in-law capability
- SecuritySecurity system, alarm system
- Rooms above ground10
- Rooms in the basement4
- Bedrooms4 + 1 in the basement
- Bathrooms4
- Kitchens2
- Family roomYes
Outside and lotBrick veneer, shingle, Shingles, Poured concrete
- ExteriorBrick veneer, shingle
- RoofShingles
- FoundationPoured concrete
- FeaturesLandscaped, awnings, canopy, deck, hot tub, landscape lighting, privacy
- Size80 × 160 ft
- ShapeIrregular
- ZoningResidential
Parking2 Garage, Attached, Private double
- Spaces2 Garage
- GarageAttached
- DrivewayPrivate double
Heating, water and powerForced air, gas, Central air, Municipal water
- HeatingForced air, gas
- CoolingCentral air
- WaterMunicipal water
- SewerMunicipal sewer
Costs and taxesTaxes $5,701 a year, HST included in the price, Hot water tank
- Taxes, 2024$5,701 a year
- HSTHST included in the price
- Rental itemsHot water tank
Included in the saleFridge, stove, dishwasher, washer, dryer, water system, auto garage opener and remote(s), all light fixtures, all security system and cameras, outdoor kitchen, play structures., Hot tub (negotiable)
- IncludedFridge, stove, dishwasher, washer, dryer, water system, auto garage opener and remote(s), all light fixtures, all security system and cameras, outdoor kitchen, play structures.
- Not includedHot tub (negotiable)
NearbyFenced yard, public transit, school bus route, school
- Close toFenced yard, public transit, school bus route, school
Listing detailsX12394431, Sold, Sep 10, 2025
- MLS® numberX12394431
- StatusSold
- Listed onSep 10, 2025
- Days on market43
- UpdatedOct 23, 2025
- PossessionImmediate
- Occupied byVacant
- Listing brokerageTRU REALTY
About this home
36 Varley Drive, Ottawa (Kanata - Beaverbrook), ON K2K 1G2
Not all dream homes wear capes, some wear clean lines, floor-to-ceiling windows, and mid-century modern charm. Welcome to 36 Varley Drive, a rare architect-designed retreat tucked among mature trees in one of Ottawas most coveted family-friendly neighbourhoods.This 4+1 bedroom, 3.5 bathroom residence perfectly balances timeless design with modern updates, offering both comfort and sophistication for todays lifestyle.Step into the heart of the home: a chefs kitchen with granite countertops, high-end appliances, quartz accents, and newly refinished cabinets. The sun-filled dining area opens onto a spacious deck and new pergola (2023), while the inviting living room boasts a wood-burning fireplace and upgraded pot lighting (2022)perfect for cozy evenings.Upstairs, four generous bedrooms include a primary suite with walk-in closet and spa-inspired ensuite complete with heated floors. The fully finished lower level extends the living space with a fifth bedroom, full bath, and separate egressideal for guests, teens, or in-laws.Recent upgrades raise the bar even higher: outdoor kitchen (2024), refinished cabinetry (2025), new flooring (2025), quartz counters (2023), Nest thermostat, and Ring monitored security system with cameras and fire detectors (2022). A new water pressure system (2022) ensures smooth mornings, even when multiple showers are running.Beyond the walls, the setting is unbeatable. Stroll to top-ranked schools like Earl of March, explore endless trails and parks, or launch your kayak on the Ottawa River just minutes from your door. Shops, restaurants, and transit complete the package.36 Varley Drive isn't just a home its a lifestyle upgrade you didnt know you needed.
Ask about this home
A HOMEH agent will answer your questions about this home.
Around this home
Daily convenience, out of 100, from the distances below
Schools nearby
School rating, out of 10.
Helpful calculators
Your HOMEH agent

"I would see it this week."