

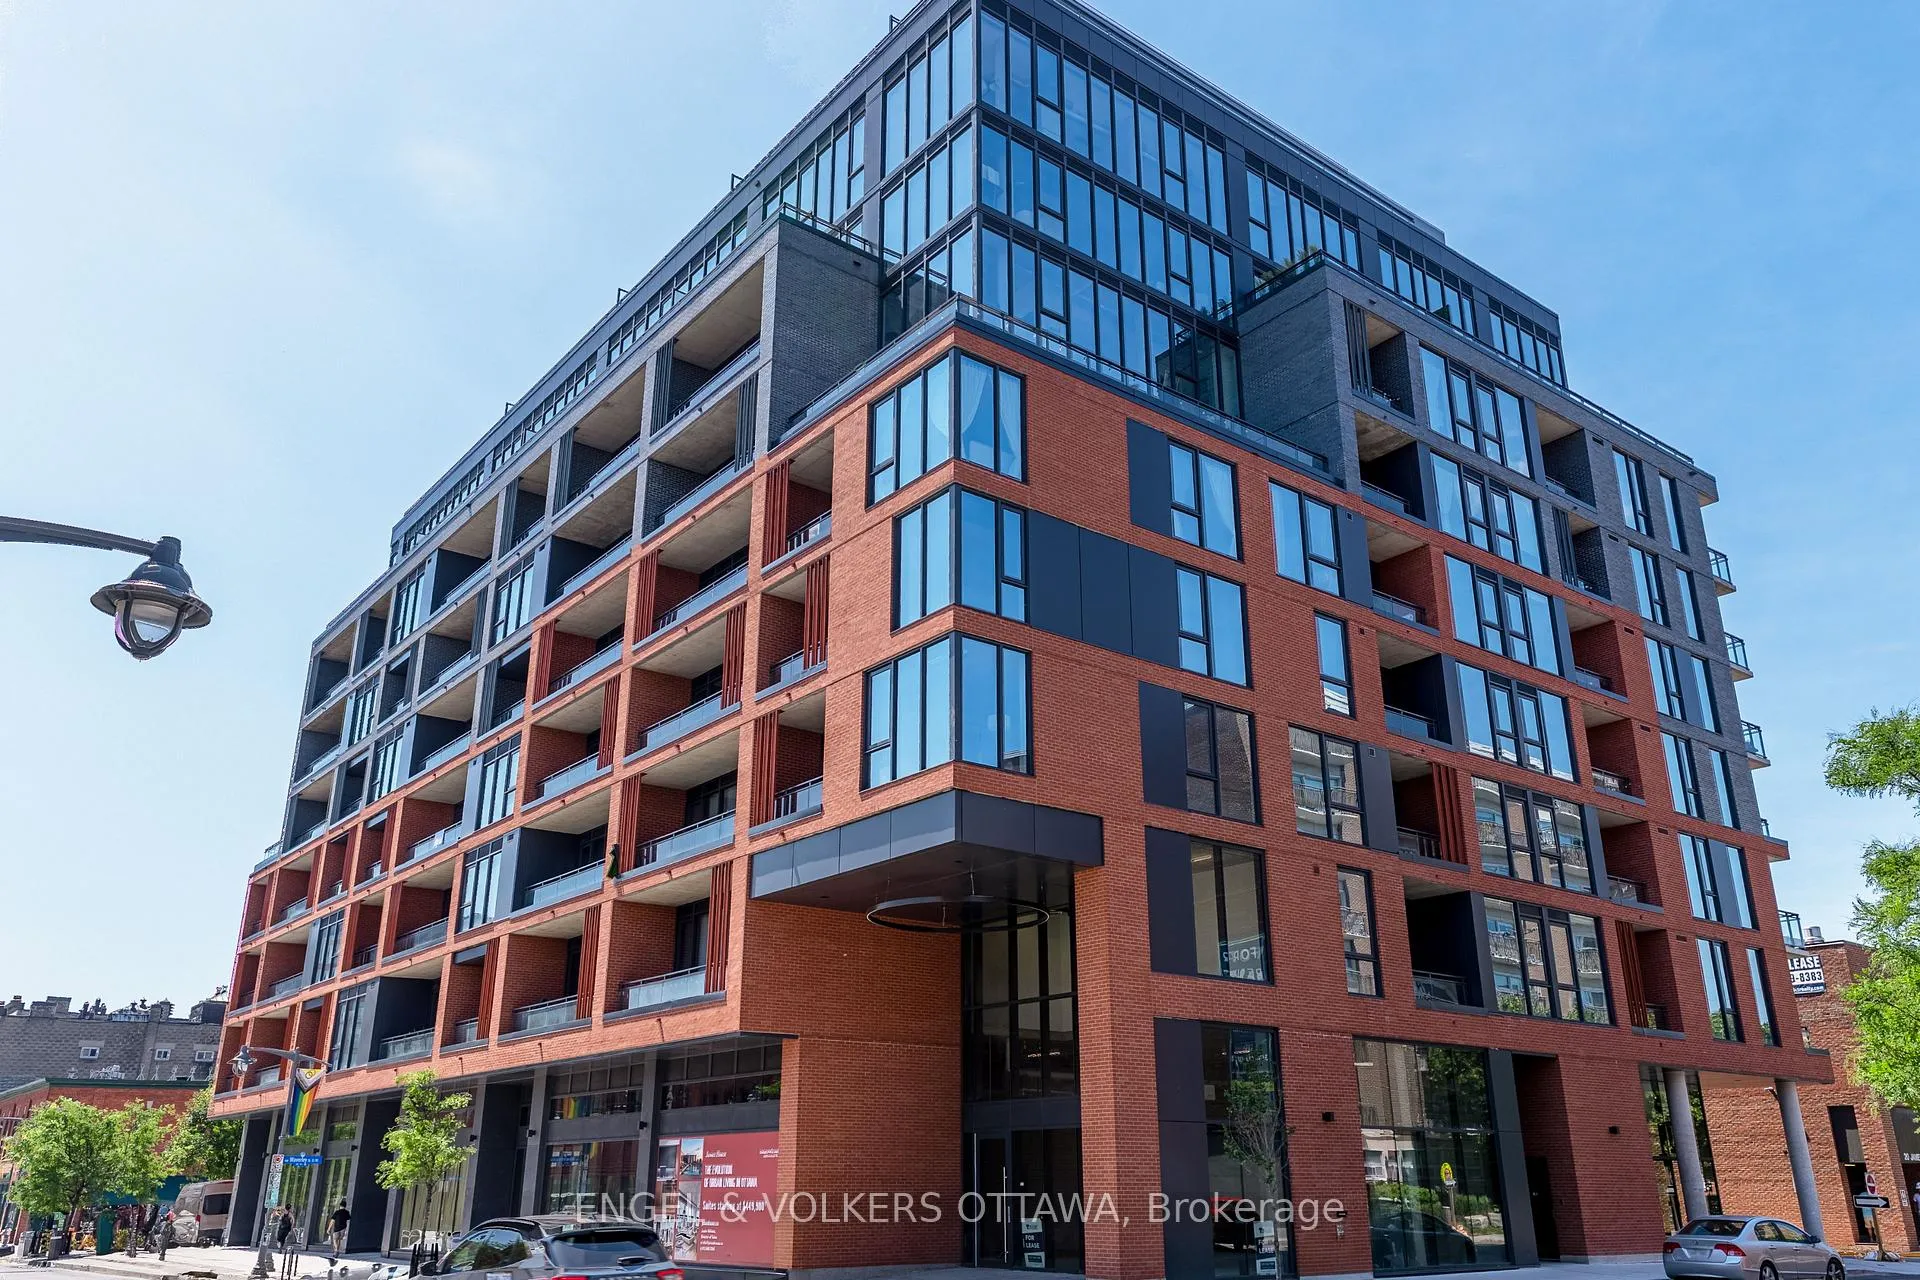
Unit 807, 10 James Street
Unit 807, 10 James Street
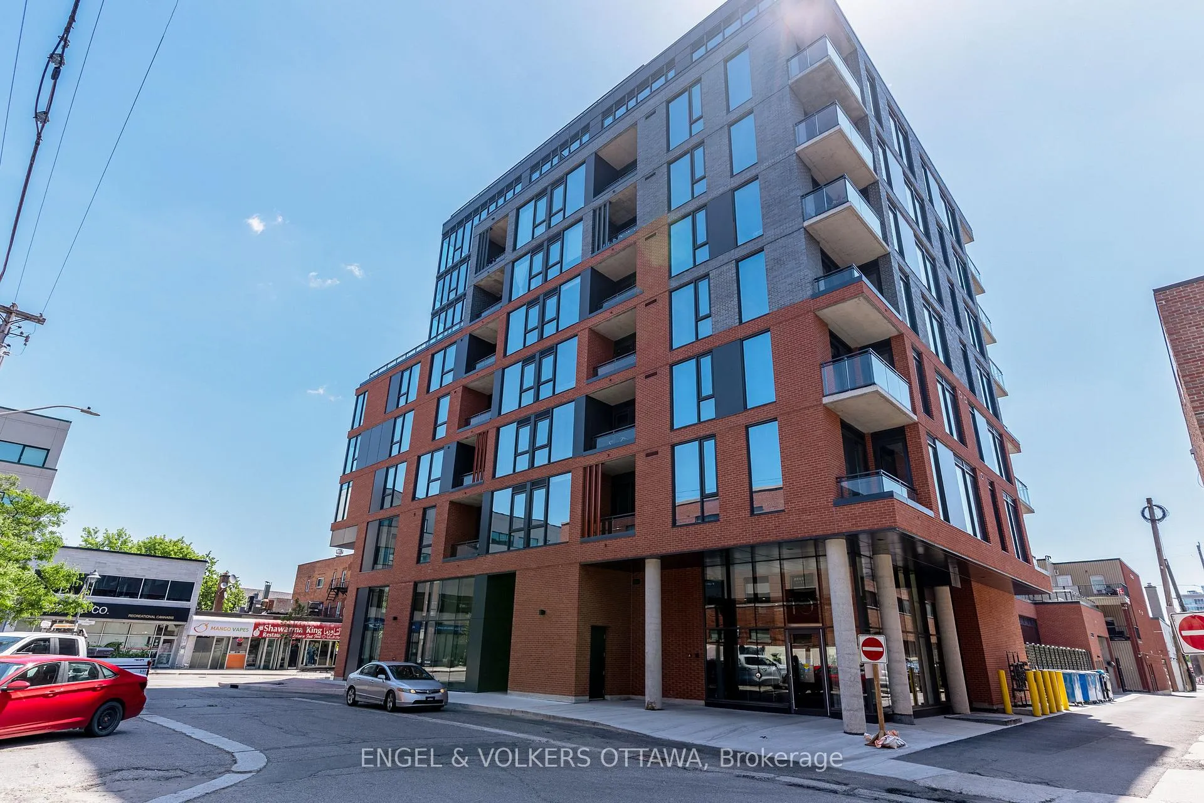
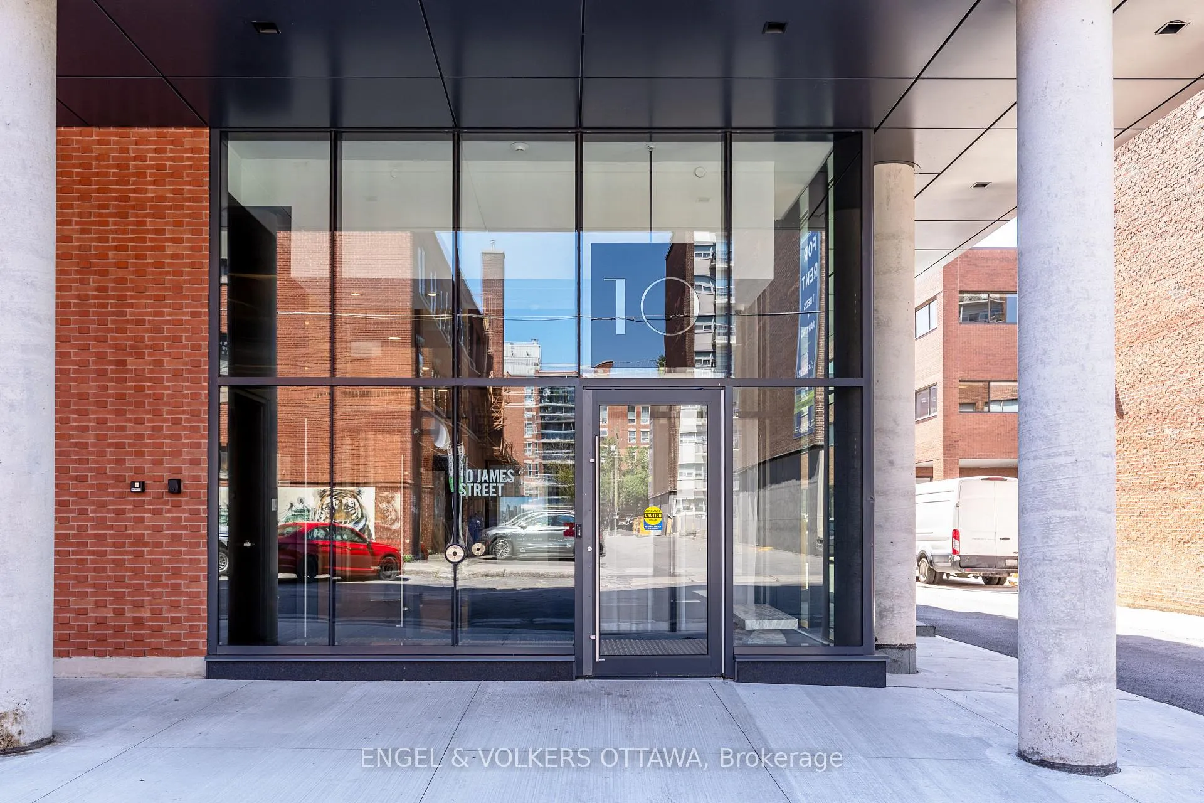
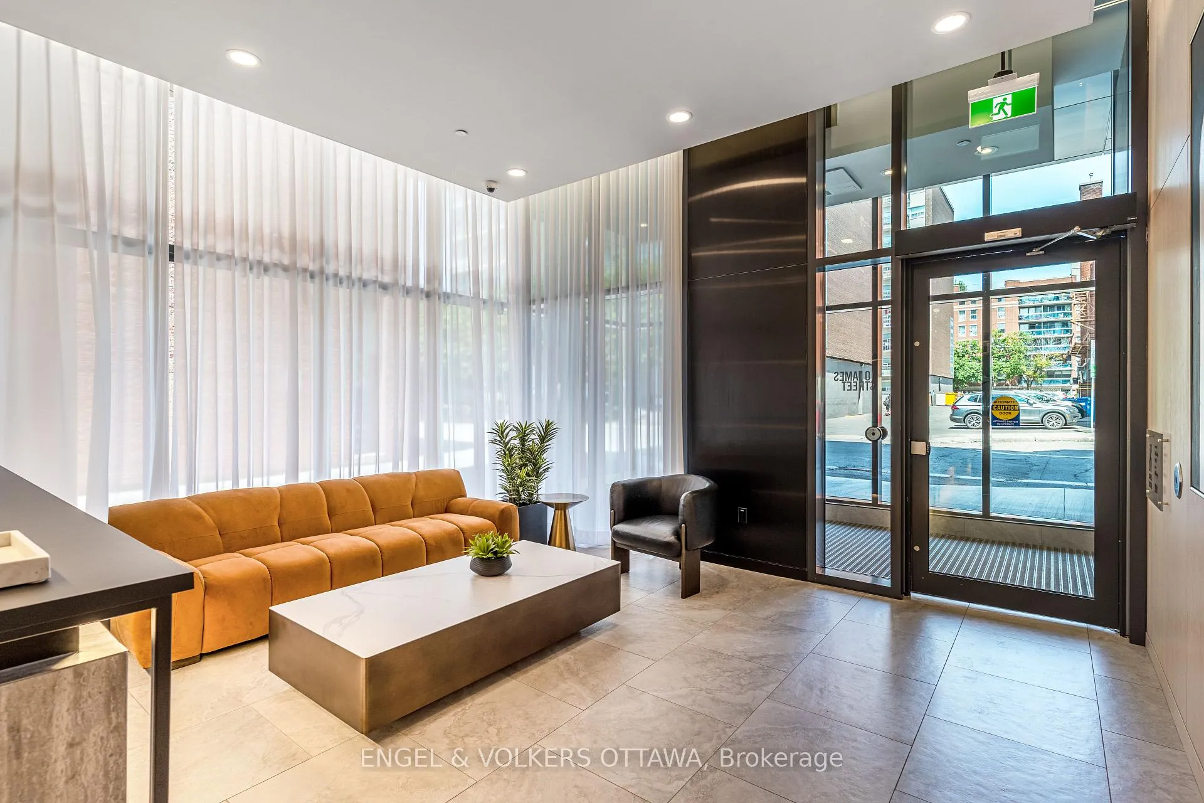
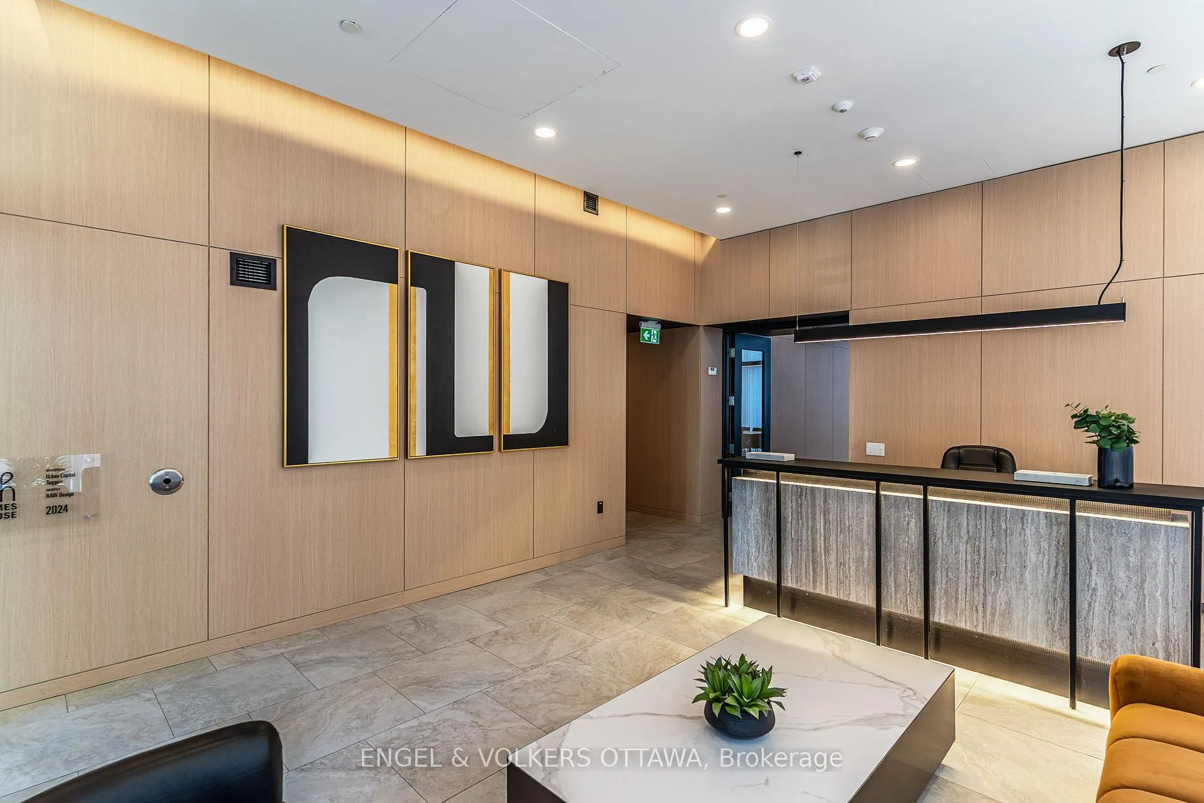 See all 50 photos
Property history
Facts and features
- LaundryIn-suite
- BalconyTerrace
- Building size10 storeys
- PetsAllowed
- Central air
- Concierge
- Outdoor pool
- Party room/meeting room
- Exercise room
The homeCondo Apartment, Apartment, 1,200–1,399 sq ft
- Type: Condo Apartment
- Style: Apartment
- Living space: 1,200–1,399 sq ft
- Basement: None
- Exposure: South East
- View: Downtown
InsideIn-suite laundry, Carpet free, erv/hrv, Elevator Yes
- Laundry: In-suite laundry
- Features: Carpet free, erv/hrv
- Elevator: Yes
- Rooms above ground: 6
- Bedrooms: 2
- Bathrooms: 2
- Kitchens: 1
OutsideBrick, metal/steel siding, Terrace
- Exterior: Brick, metal/steel siding
- Balcony: Terrace
Parking and locker1 Parking, Underground, Parking type Owned
- Spaces: 1 Parking
- Garage: Underground
- Parking type: Owned
- Driveway: Private, underground, inside entry
- Spot: Tbd
- Locker: Owned
- Locker unit: Tbd
- Locker level: Tbd
BuildingJames House, Storeys 10, Units 127
- Name: James House
- Storeys: 10
- Units: 127
- Registered: 2024
- Condo corporation: 0
- Amenities: Concierge, outdoor pool, party room/meeting room, visitor parking, exercise room
- Pets: Allowed
Heating, water and powerHeat pump, gas, Central air
- Heating: Heat pump, gas
- Cooling: Central air
Costs and taxesHeat included, water included, building insurance included, common elements included, HST included in the price, Rental items None
- Fee includes: Heat included, water included, building insurance included, common elements included
- HST: HST included in the price
- Rental items: None
Included in the saleRefrigerator, stove, microwave/hood fan, dishwasher, washer, dryer, 1 underground parking (+$60,000) and 1 storage locker (+$10,000)
- Included: Refrigerator, stove, microwave/hood fan, dishwasher, washer, dryer
- Not included: 1 underground parking (+$60,000) and 1 storage locker (+$10,000)
NearbyArts centre, park, public transit, rec./commun.centre, school
- Close to: Arts centre, park, public transit, rec./commun.centre, school
Listing detailsX12636386, Sold, Dec 16, 2025
- MLS® number: X12636386
- Status: Sold
- Listed on: Dec 16, 2025
- Days on market: 42
- Updated: Jan 27, 2026
- Possession: Flexible
- Occupied by: Vacant
- Listing brokerage: ENGEL & VOLKERS OTTAWA
About this home
Unit 807, 10 James Street, Ottawa (Ottawa Centre), ON K2P 1T2
Experience elevated living in this stunning Lower Penthouse Corner Suite at the brand-new James House, a boutique condominium redefining urban sophistication in the heart of Centretown. Designed by award-winning architects, this trend-setting development offers contemporary new-loft style living and thoughtfully curated amenities. This luxurious 2-bedroom + den suite spans 1,233 sq.ft. of interior space and features 9-ft ceilings, floor-to-ceiling windows, and exposed concrete accents, flooding the space with natural light. The suite includes two large terraces totaling 549 sq.ft., ideal for entertaining or relaxing, with water access and a gas rough-in for a BBQ. The modern kitchen is a culinary masterpiece, equipped with a custom oversized island, quartz countertops, built-in refrigerator and dishwasher, stainless steel appliances, and ambient under-cabinet lighting. A large walk-in closet near the entrance houses the in-suite laundry, offering both functionality and convenience. The primary bedroom features a spacious layout, while the 5-piece en-suite bathroom boasts a walk-in shower and separate tub. A second full bathroom and a versatile den, perfect for a home office or guest space, complete the thoughtfully designed layout. James House enhances urban living with amenities including a west-facing rooftop saltwater pool, fitness center, yoga studio, zen garden, stylish lounge, and a dog washing station. Located steps from Centretown and the Glebe's finest dining, shopping, and entertainment, James House creates a vibrant and welcoming atmosphere that sets a new standard for luxurious urban living. On-site visitor parking adds to the appeal. Other suite models are also available. Inquire about our flexible ownership options, including rent-to-own and save-to-own programs, designed to help you move in and own faster.
Ask about this home
A HOMEH agent will answer your questions about this home.
Know more about James House
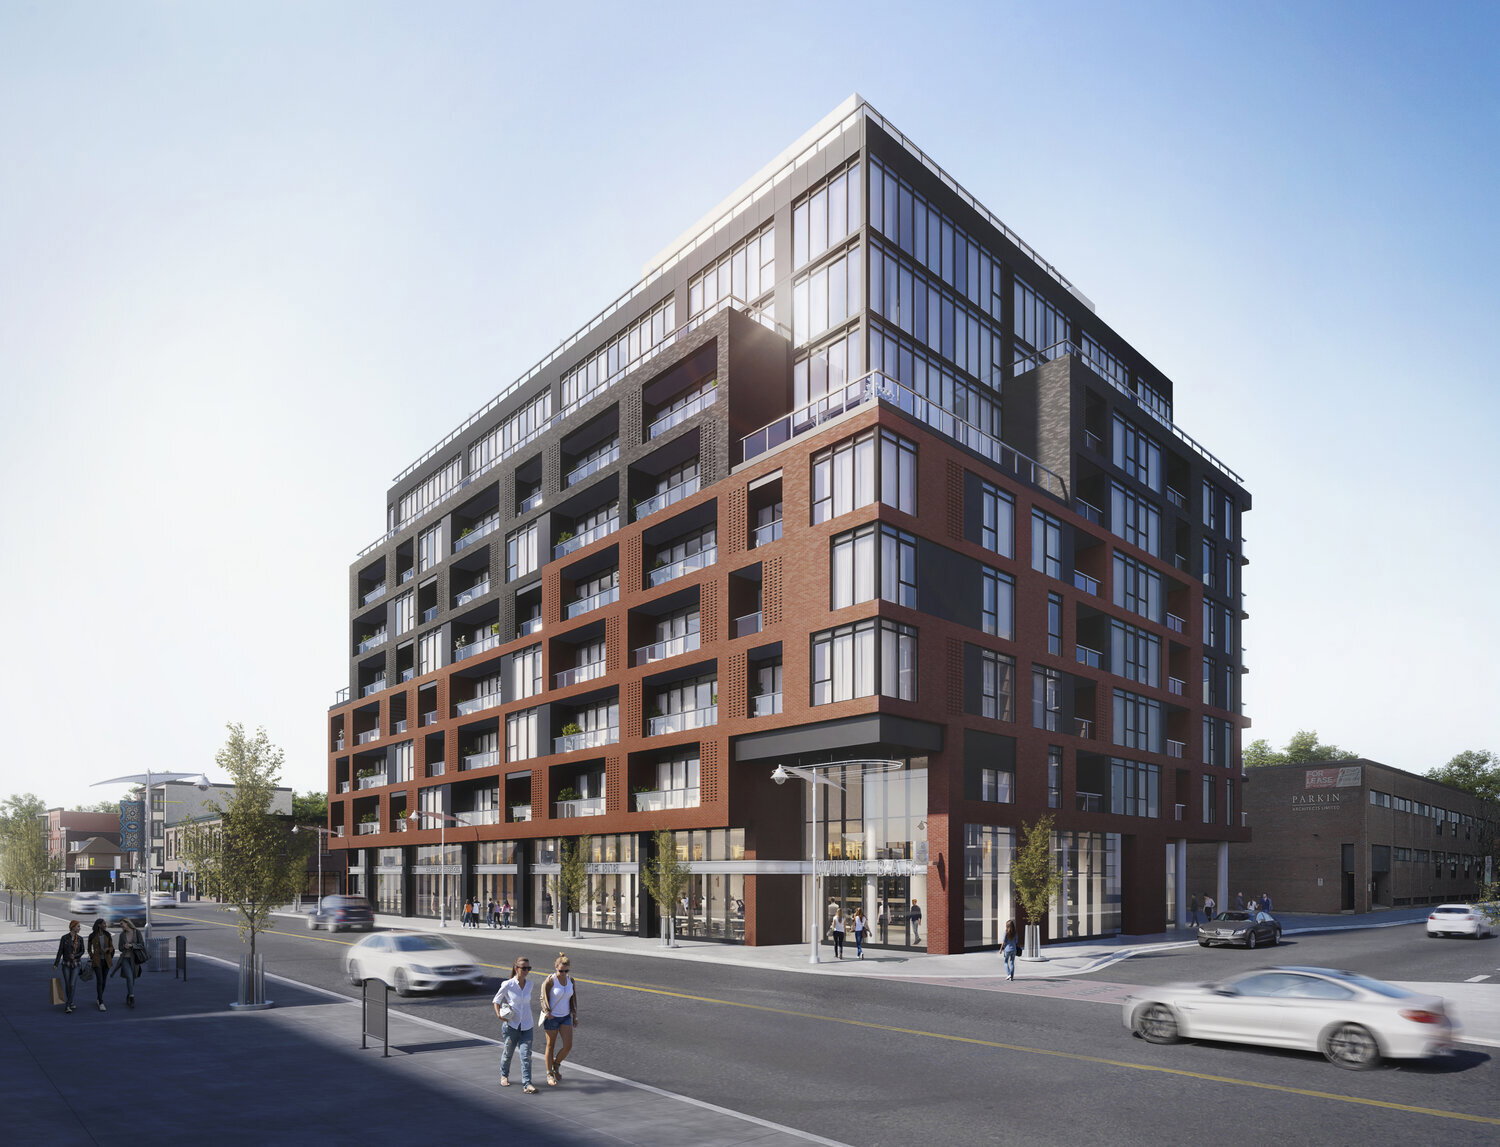
Condo building · 390 Bank St
James House is a 10-storey condo with 127 suites, built in 2024 by Urban Capital Property Group. Right now 5 for sale and 3 for rent are on the market here.
- 10storeys
- 127suites
- 2024built
No similar units for sale in James House right now.
Around this home
Daily convenience, out of 100, from the distances below
Schools nearby
School rating, out of 10.
Helpful calculators
Your HOMEH agent

"I would see it this week."