

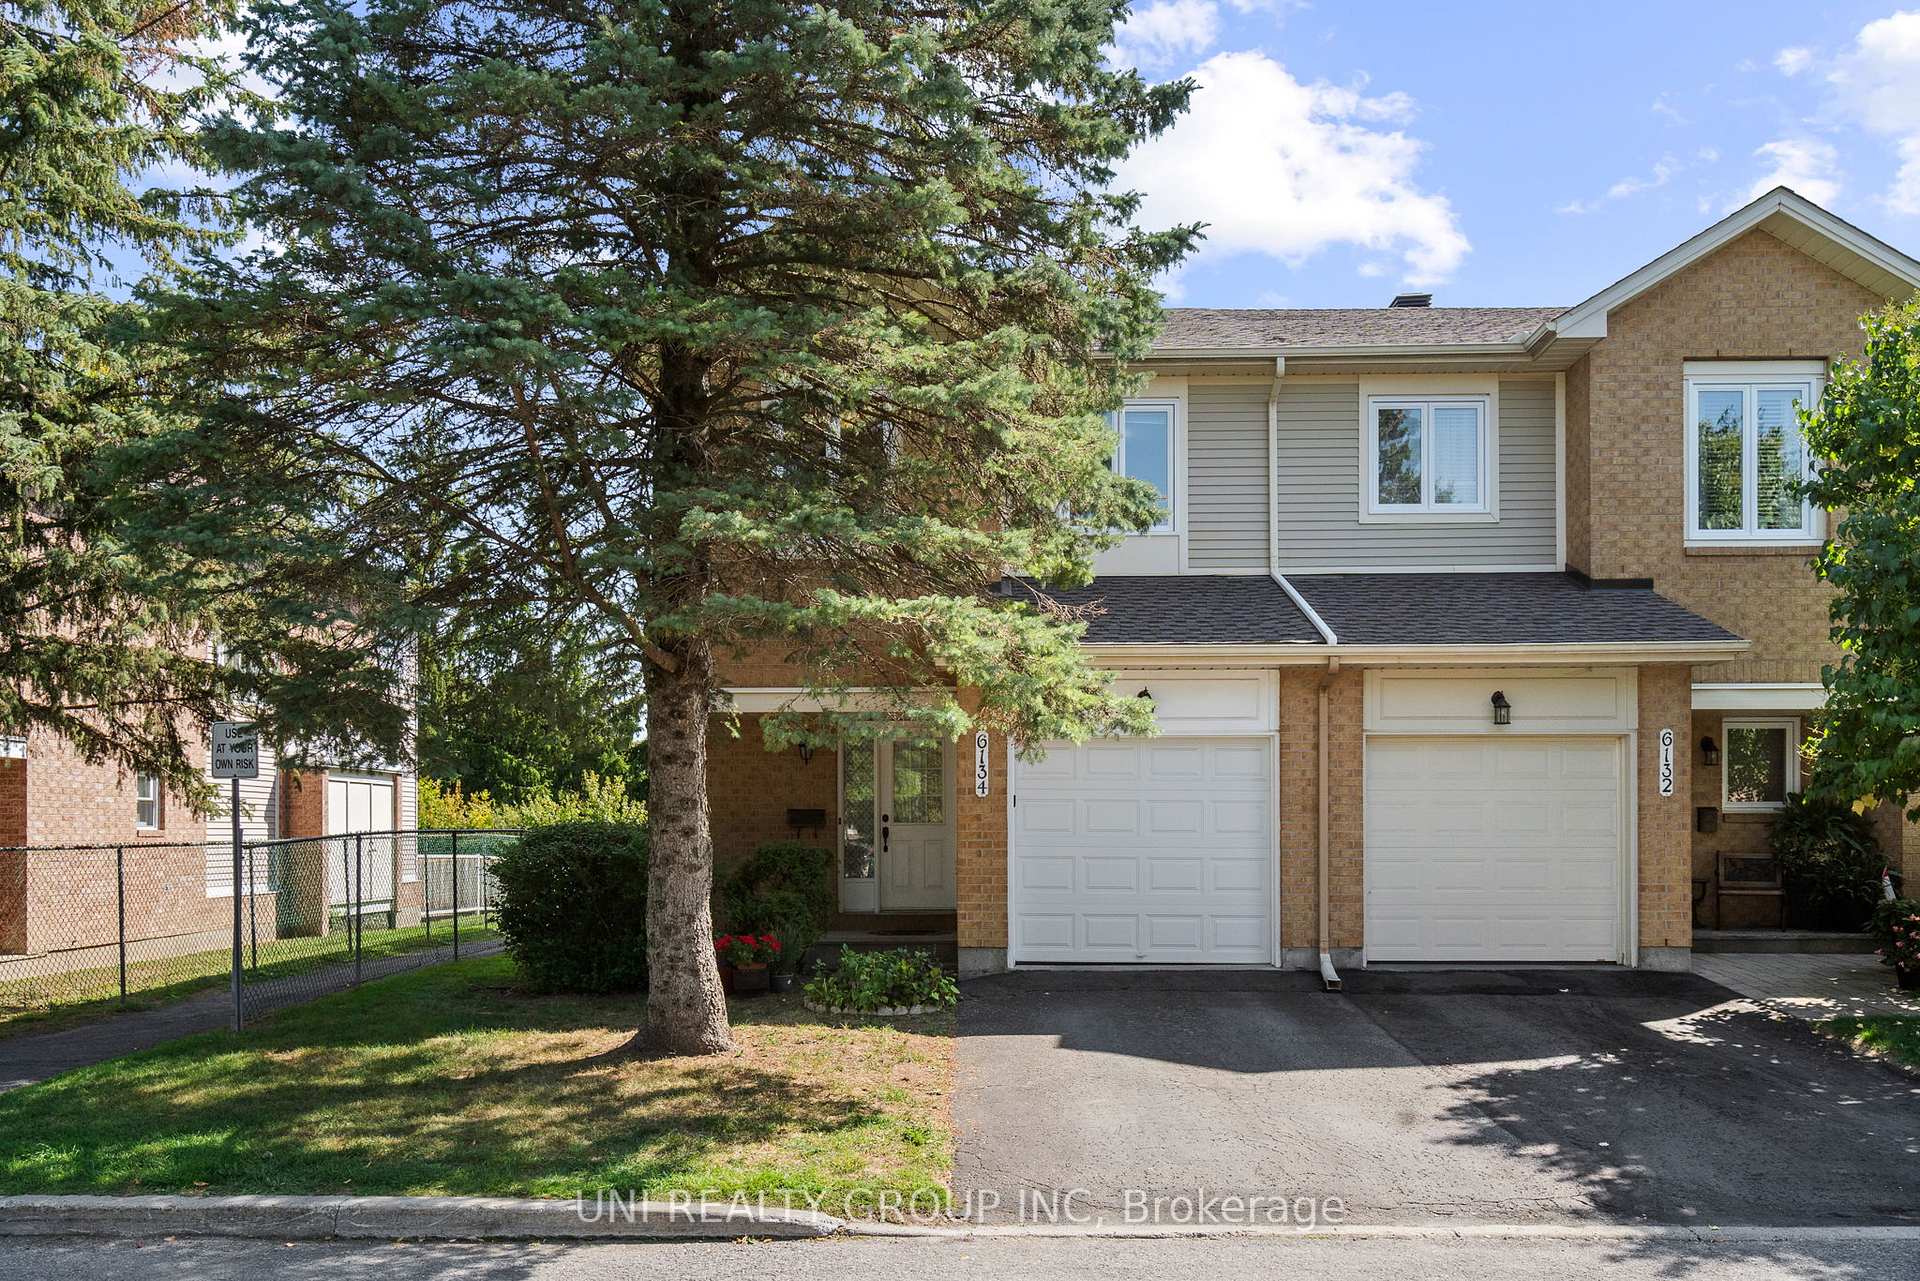
6134 Red Willow Drive
6134 Red Willow Drive
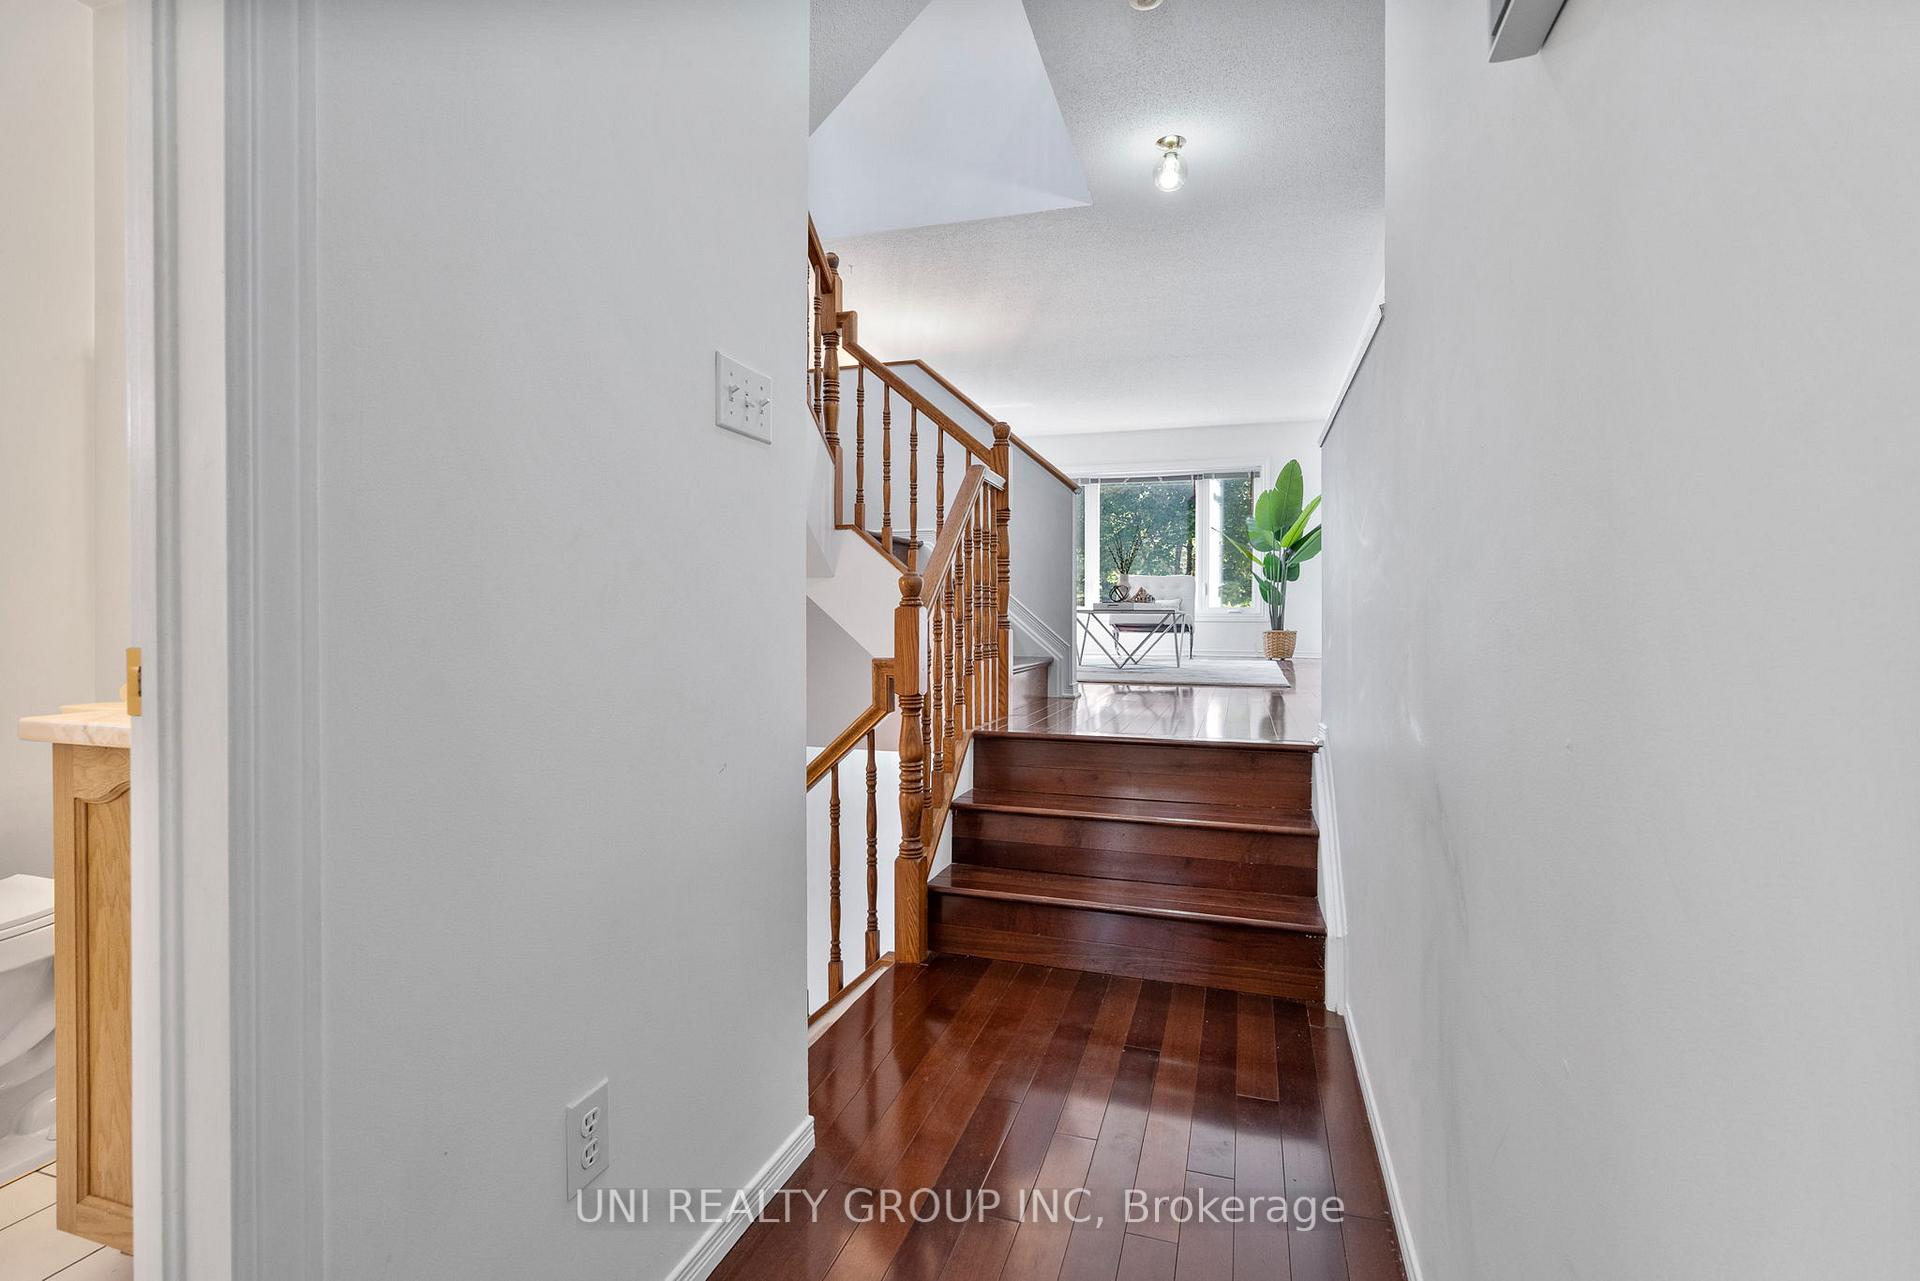 See all 39 photos
Property history
Facts and features
- BasementFinished
- ExposureSouth east
- LaundryIn-suite
- LockerNone
- Fireplace
- Central air
The homeCondo Townhouse, 2-storey, 1,400–1,599 sq ft
- TypeCondo Townhouse
- Style2-storey
- Living space1,400–1,599 sq ft
- BasementFinished
- ExposureSouth East
InsideFireplace Yes, wood, In-suite laundry, Auto garage door remote, central vacuum, water heater, storage, erv/hrv
- FireplaceYes, wood
- LaundryIn-suite laundry
- FeaturesAuto garage door remote, central vacuum, water heater, storage, erv/hrv
- Rooms above ground12
- Bedrooms3
- Bathrooms3
- Kitchens1
- Family roomYes
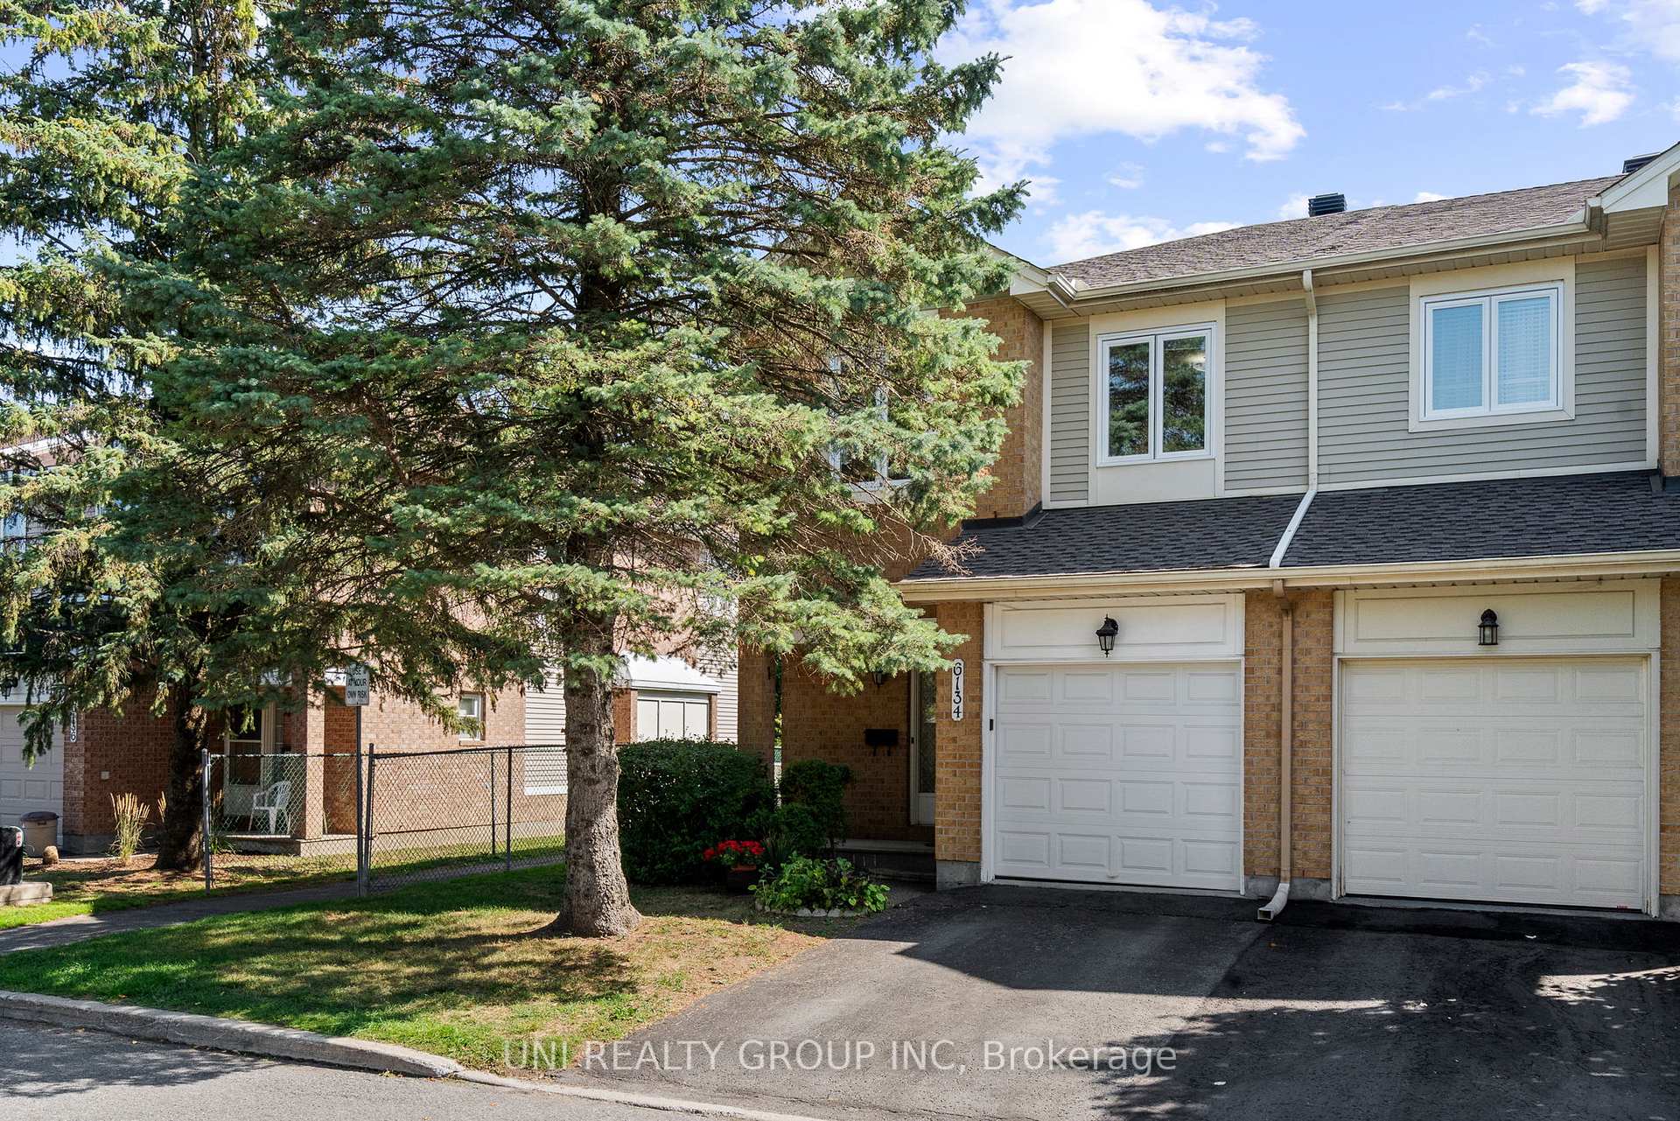
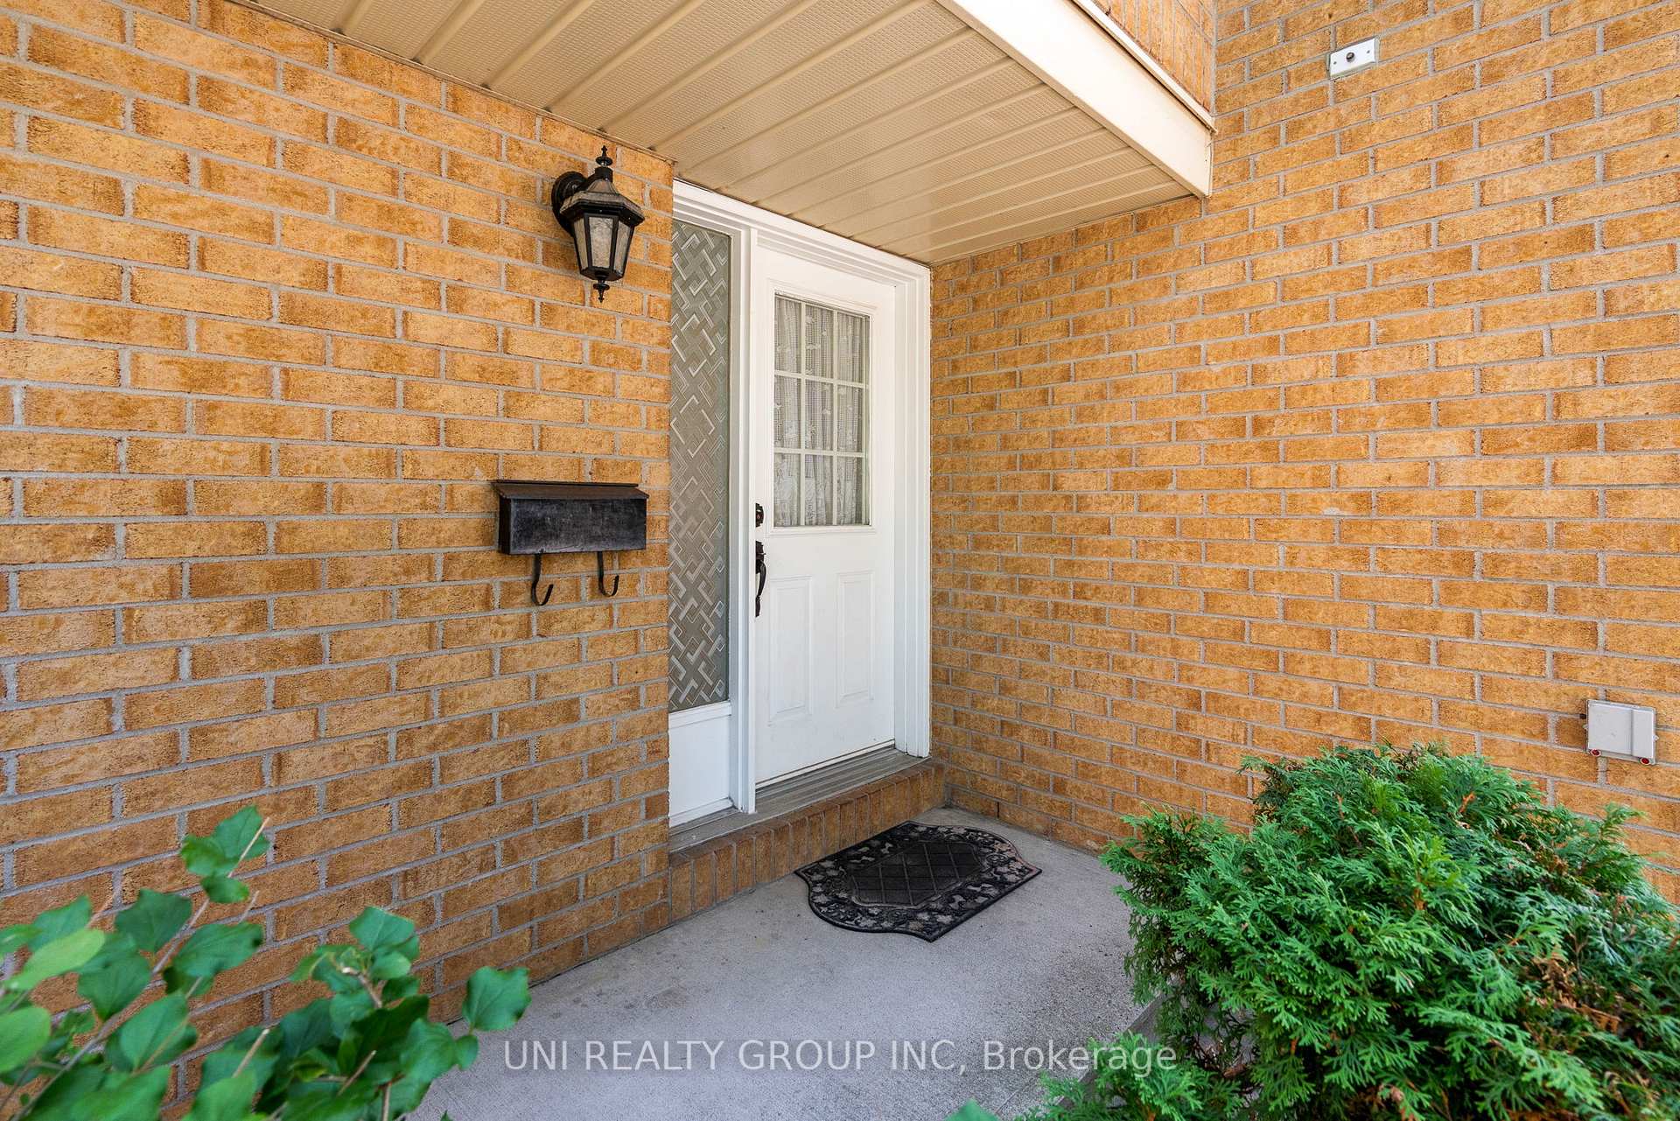
OutsideBrick front, vinyl siding, Asphalt shingle, Poured concrete
- ExteriorBrick front, vinyl siding
- RoofAsphalt shingle
- FoundationPoured concrete
- BalconyNone
Parking and locker2 Parking (1 garage + 1 drive), Attached, Parking type Owned
- Spaces2 Parking (1 garage + 1 drive)
- GarageAttached
- Parking typeOwned
- LockerNone
Building6134 Red Willow Drive, Condo corporation 561, Pets Allowed
- Name6134 Red Willow Drive
- Condo corporation561
- PetsAllowed
Heating, water and powerForced air, gas, Central air
- HeatingForced air, gas
- CoolingCentral air
Costs and taxesTaxes $3,605 a year, Condo fee $214 a month, Building insurance included, common elements included
- Taxes, 2025$3,605 a year
- Condo fee$214 a month
- Fee includesBuilding insurance included, common elements included
- HSTHST included in the price
- Rental itemsHot water tank
Included in the saleFridge, stove, dishwasher, hoodfan, washer, dryer, all window coverings, and all light fixtures, garage door opener, central vacuum and accessories.
- IncludedFridge, stove, dishwasher, hoodfan, washer, dryer, all window coverings, and all light fixtures, garage door opener, central vacuum and accessories.
Listing detailsX12410103, Sold, Sep 17, 2025
- MLS® numberX12410103
- StatusSold
- Listed onSep 17, 2025
- Days on market79
- UpdatedDec 5, 2025
- PossessionImmediate
- Occupied byOwner
- Listing brokerageUNI REALTY GROUP INC
About this home
6134 Red Willow Drive, Ottawa (Chapel Hill), ON K1C 7J8
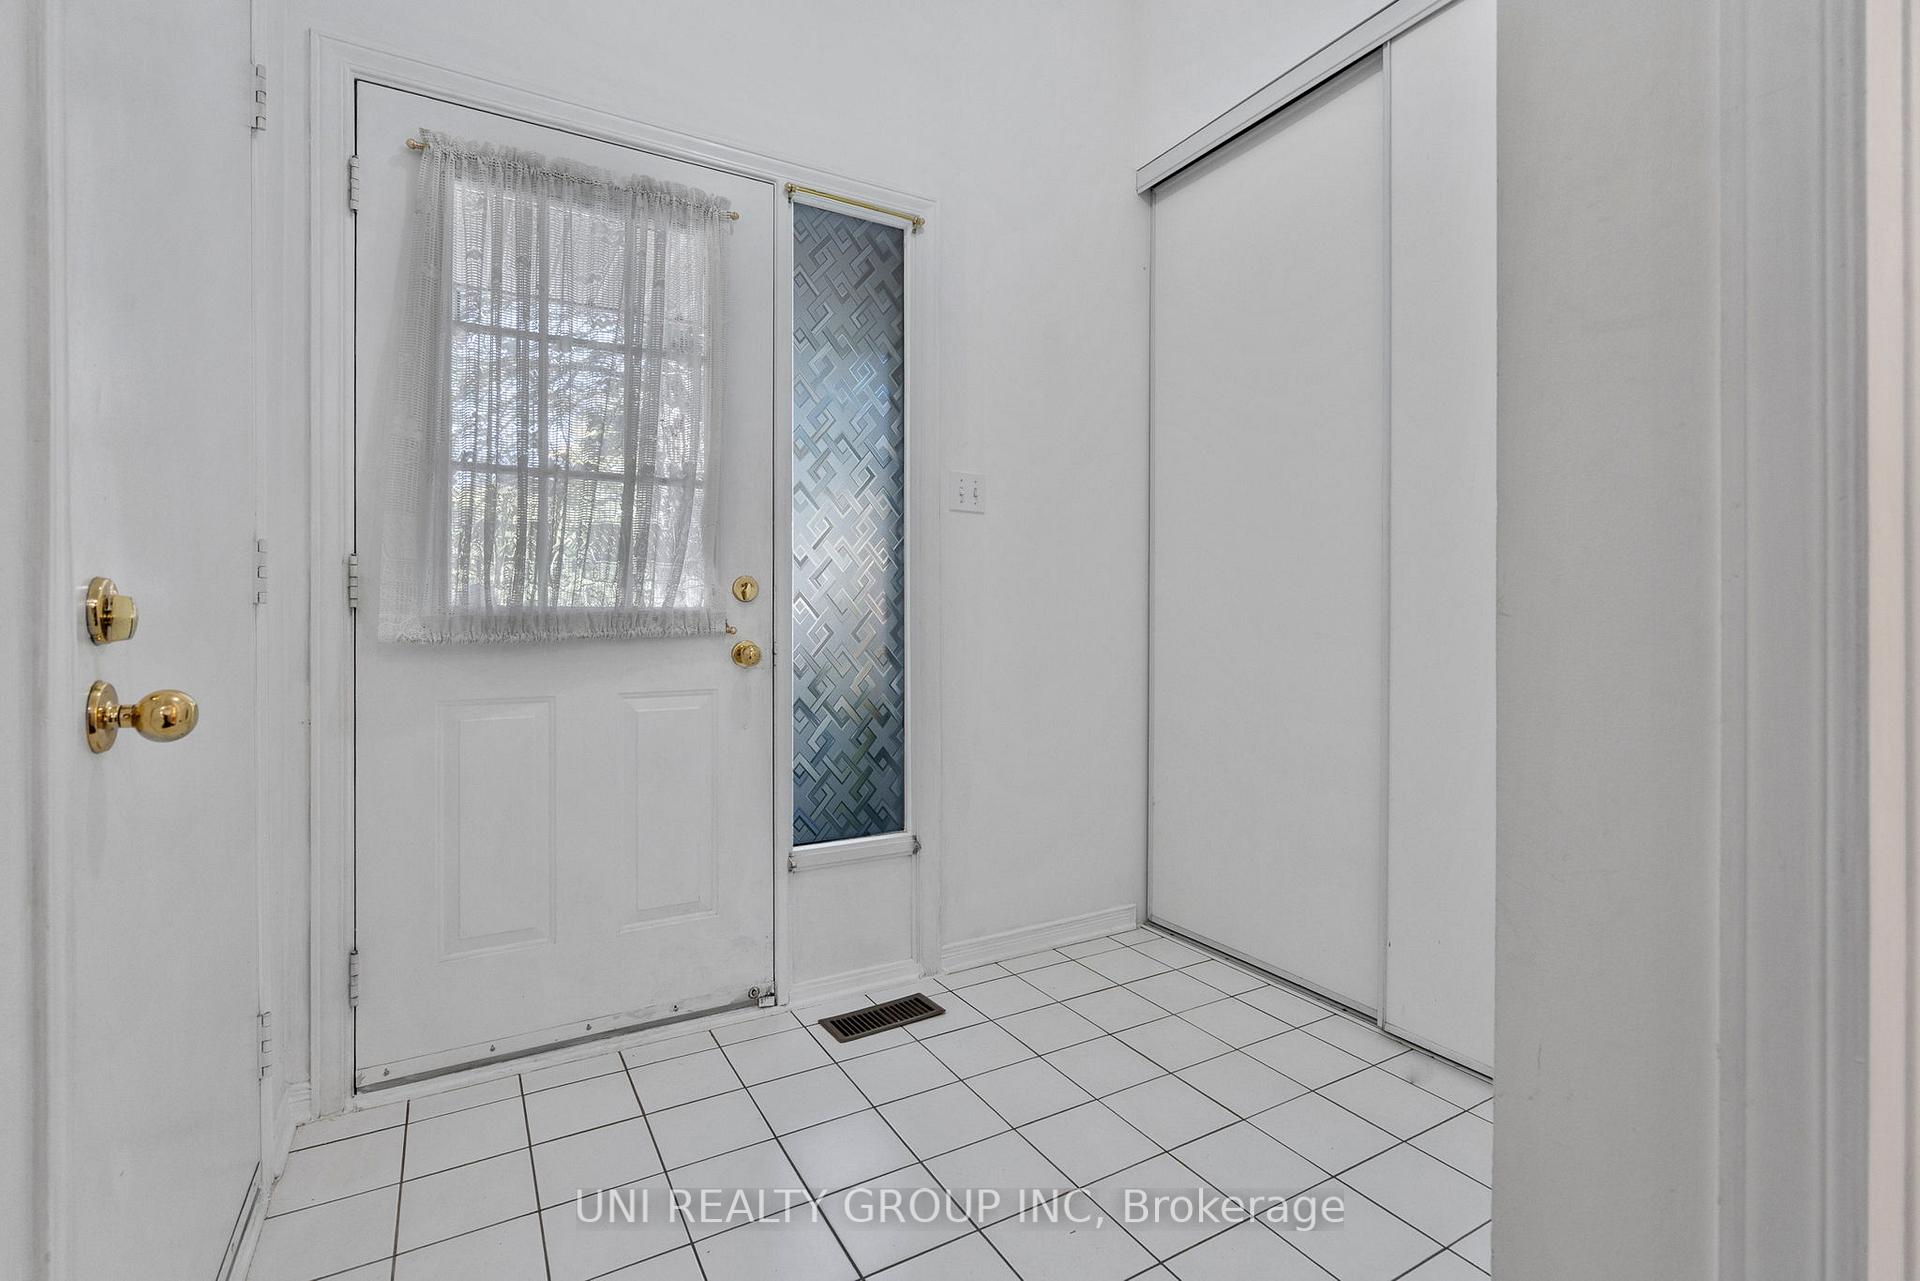
Welcome to 6134 Red Willow Drive, an exceptionally well-maintained 3 bedroom 3 bath end-unit townhome backing directly onto tranquil parkland in the heart of Orleans! This rare offering boosts over 1800 sq feet living space that combines privacy, comfort, and extensive updates, making it a truly move-in ready home.Step inside and immediately appreciate the bright and inviting layout. The main and second levels showcase gleaming hardwood floors and stairs, creating a timeless and elegant feel. The open-concept living and dining areas are ideal for entertaining, while the spacious builder-finished lower level features an large bright window, a cozy fireplace, a large family room, and a convenient extra storage/Den room.The sunlit kitchen opens to a private fenced yard with a natural gas BBQ hookup, perfect for summer evenings. Upstairs, discover three generous bedrooms, including a luxurious primary retreat with ensuite, walk-in closet, and two corner windows that bathe the room in natural light.This home has been thoughtfully updated for modern efficiency and peace of mind: new roof (2023), new high-efficiency furnace and heat pump (2023), new attic insulation (2023), and energy-efficient Verdun casement windows (2013, with transferable warranty). Additional highlights include a Ecobee thermostat, Central Vac with accessories, Scaldguard showers, fresh painted main level, and front and back yard grass and leaves ALL YEAR round maintenance by the condo board (NO need to own a LAWN MOWER!). With low condo fees and a location that backs onto greenery yet remains minutes from schools, shopping, transit, and amenities, this residence offers both convenience and an unmatched sense of retreat. A turnkey, upgraded end-unit home in a coveted parkland setting-a rare find in Orleans!
Ask about this home
A HOMEH agent will answer your questions about this home.
Know more about 6134 Red Willow Drive
Condo building · 6134 Red Willow Drive
6134 Red Willow Drive is a condo. No units are on the market here right now.
No similar units for sale in 6134 Red Willow Drive right now.
Around this home
Daily convenience, out of 100, from the distances below
Schools nearby
School rating, out of 10.
Helpful calculators
Your HOMEH agent

"Priced 8% over the Hestimate. I would see it this week."