

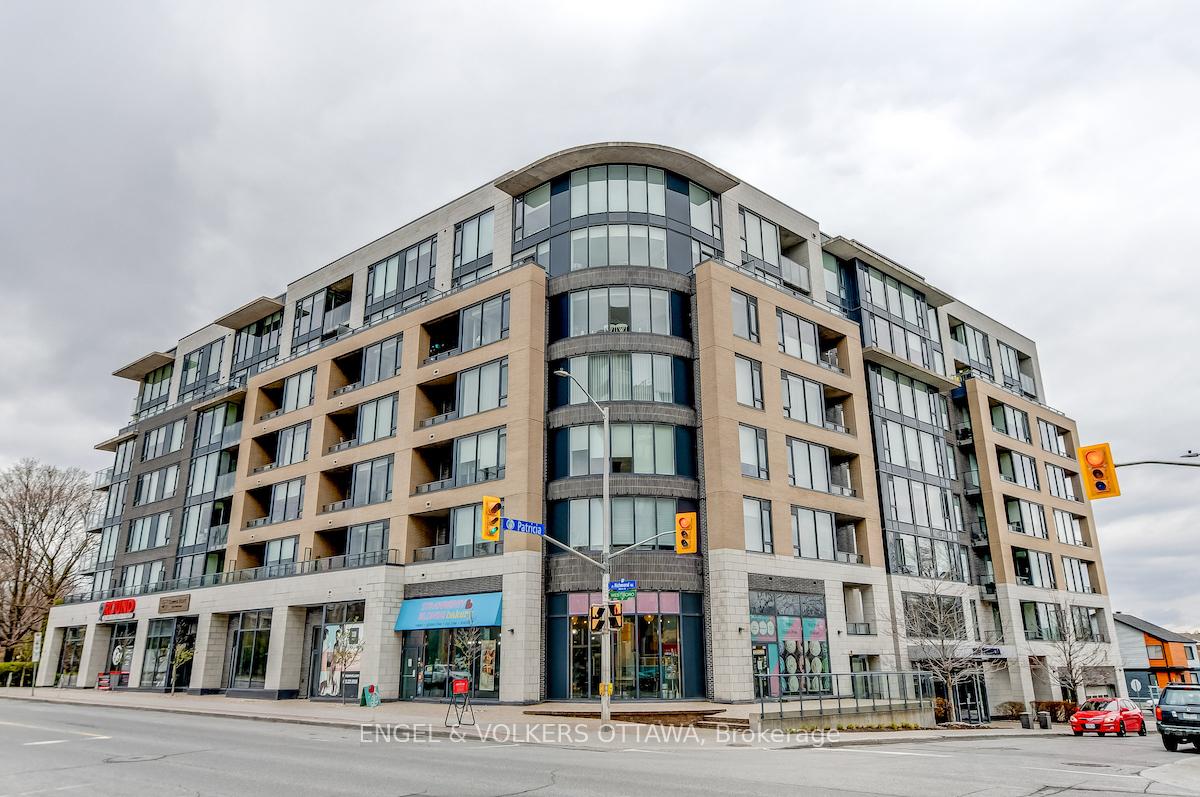
Unit 815, 360 Patricia Avenue
Unit 815, 360 Patricia Avenue
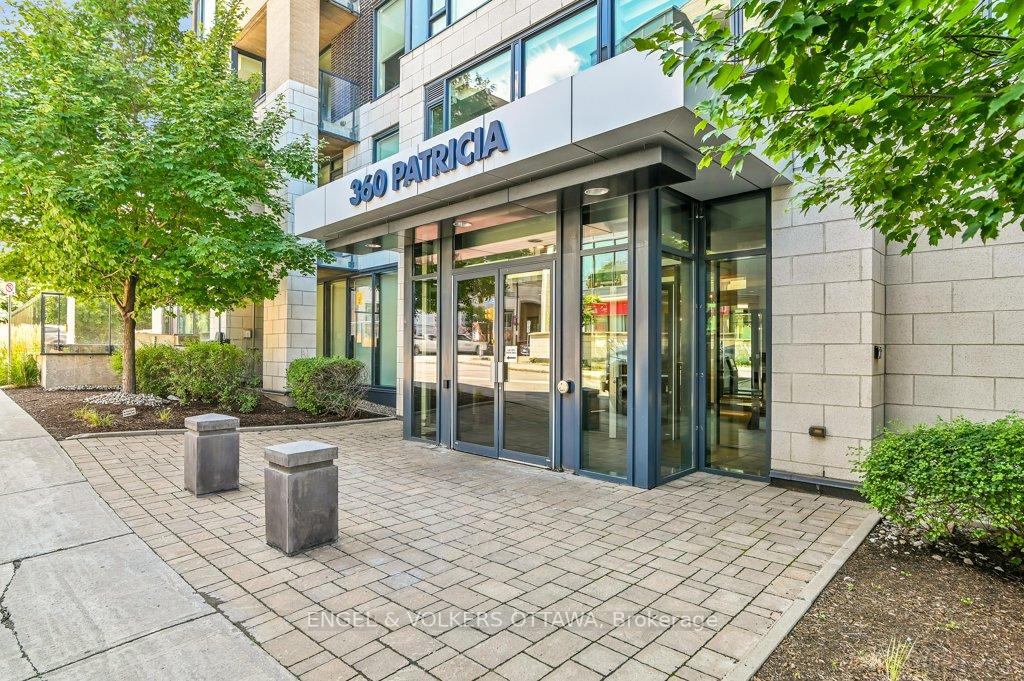
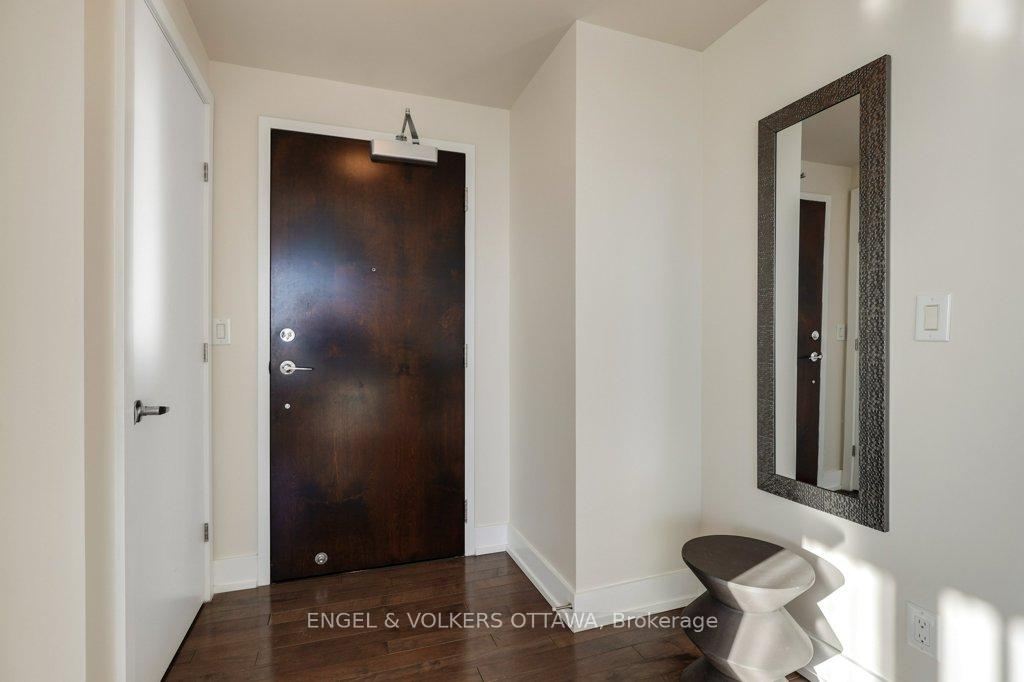
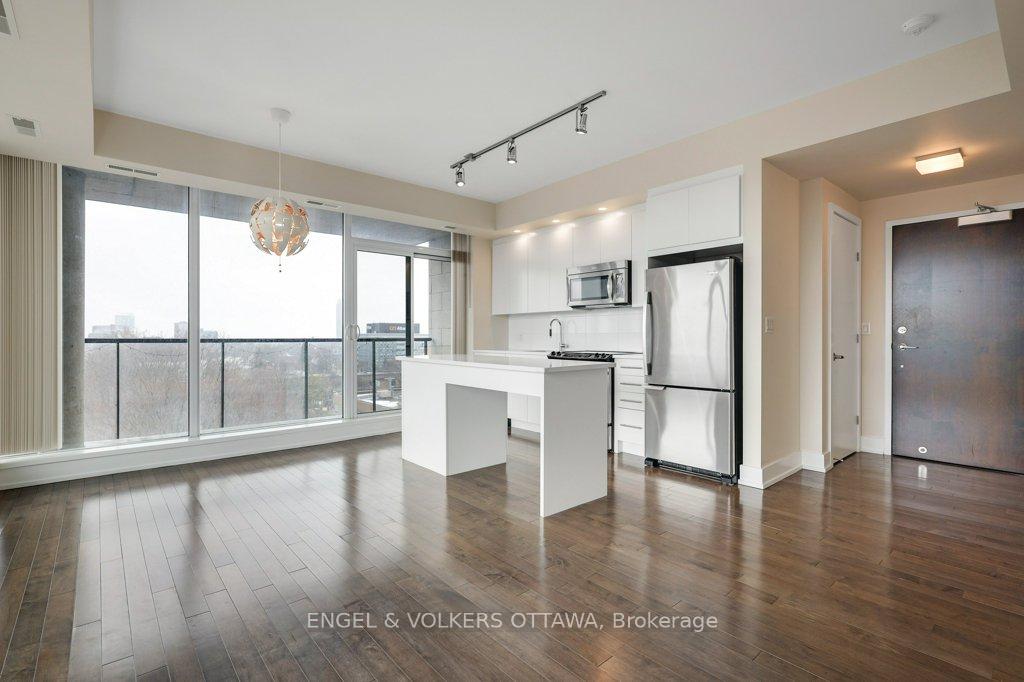 See all 38 photos
Property history
Facts and features
- ExposureEast
- LaundryEnsuite
- LockerOwned
- BalconyOpen
- Central air
- Gym
- Party room/meeting room
- Rooftop deck/garden
The homeCondo Apartment, Apartment, 800–899 sq ft
- Type: Condo Apartment
- Style: Apartment
- Living space: 800–899 sq ft
- Basement: None
- Exposure: East
InsideEnsuite, main level, Carpet free, primary bedroom - main floor, storage area lockers, auto garage door remote, Elevator Yes
- Laundry: Ensuite, main level
- Features: Carpet free, primary bedroom - main floor, storage area lockers, auto garage door remote
- Elevator: Yes
- Rooms above ground: 7
- Bedrooms: 2
- Bathrooms: 2
- Kitchens: 1
OutsideConcrete, brick, Open, Elevator
- Exterior: Concrete, brick
- Balcony: Open
- Accessibility: Elevator
Parking and locker1 Parking, Underground, Parking type Owned
- Spaces: 1 Parking
- Garage: Underground
- Parking type: Owned
- Driveway: Underground
- Spot: #60
- Locker: Owned
- Locker unit: 105
- Locker number: 48
- Locker level: B
Building111 West, Condo corporation 937, Gym, party room/meeting room, rooftop deck/garden, visitor parking, sauna, bike storage
- Name: 111 West
- Condo corporation: 937
- Amenities: Gym, party room/meeting room, rooftop deck/garden, visitor parking, sauna, bike storage
- Pets: Allowed
Heating, water and powerHeat pump, gas, Central air
- Heating: Heat pump, gas
- Cooling: Central air
Costs and taxesTaxes $4,683 a year, Condo fee $706 a month, Water included, common elements included, building insurance included, heat included
- Taxes, 2024: $4,683 a year
- Condo fee: $706 a month
- Fee includes: Water included, common elements included, building insurance included, heat included
- HST: HST included in the price
- Rental items: None
Included in the saleFridge, stove (as is), dishwasher, microwave range hood, window coverings, washer, dryer, ceiling fan in primary bedroom, nest thermostat, auto garage remote., Not included None
- Included: Fridge, stove (as is), dishwasher, microwave range hood, window coverings, washer, dryer, ceiling fan in primary bedroom, nest thermostat, auto garage remote.
- Not included: None
Listing detailsX12213762, Sold, Jun 11, 2025
- MLS® number: X12213762
- Status: Sold
- Listed on: Jun 11, 2025
- Days on market: 29
- Updated: Jul 10, 2025
- Possession: Flexible
- Occupied by: Vacant
- Listing brokerage: ENGEL & VOLKERS OTTAWA
About this home
Unit 815, 360 Patricia Avenue, Ottawa (Westboro South), ON K1Z 0A8
Welcome to your urban oasis in the heart of Westboro! This top-floor 2-bedroom, 2-bathroom condo offers 893 square feet of modern living, perfectly positioned as a corner unit with expansive floor-to-ceiling windows that provide panoramic views of the surrounding parks. The open-concept living and dining area is flooded with natural light, creating an inviting space for both relaxation and entertaining. The generously sized primary bedroom features an ensuite bathroom, ensuring privacy and convenience, while the second bathroom serves guests and the additional bedroom. Enjoy the practicality of in-suite laundry and the peace of mind that comes with included heated underground parking, a storage locker, and bike storage. Step outside, and you'll find everything you need just moments away - catch the LRT for an easy commute, shop at the local grocery store, and explore a variety of restaurants and boutique shops in the vibrant Westboro neighborhood. This well-appointed building boasts an array of amenities designed for your lifestyle, including a stunning rooftop terrace with breathtaking views and BBQ's, exercise centre, sauna & steam room, party room, theatre/screening room, yoga studio, pet spa, and courtyard. Embrace the convenience of modern condo living in one of the most sought-after locations in Westboro. Don't miss your chance to call this exceptional property home!
Ask about this home
A HOMEH agent will answer your questions about this home.
Know more about 111 West
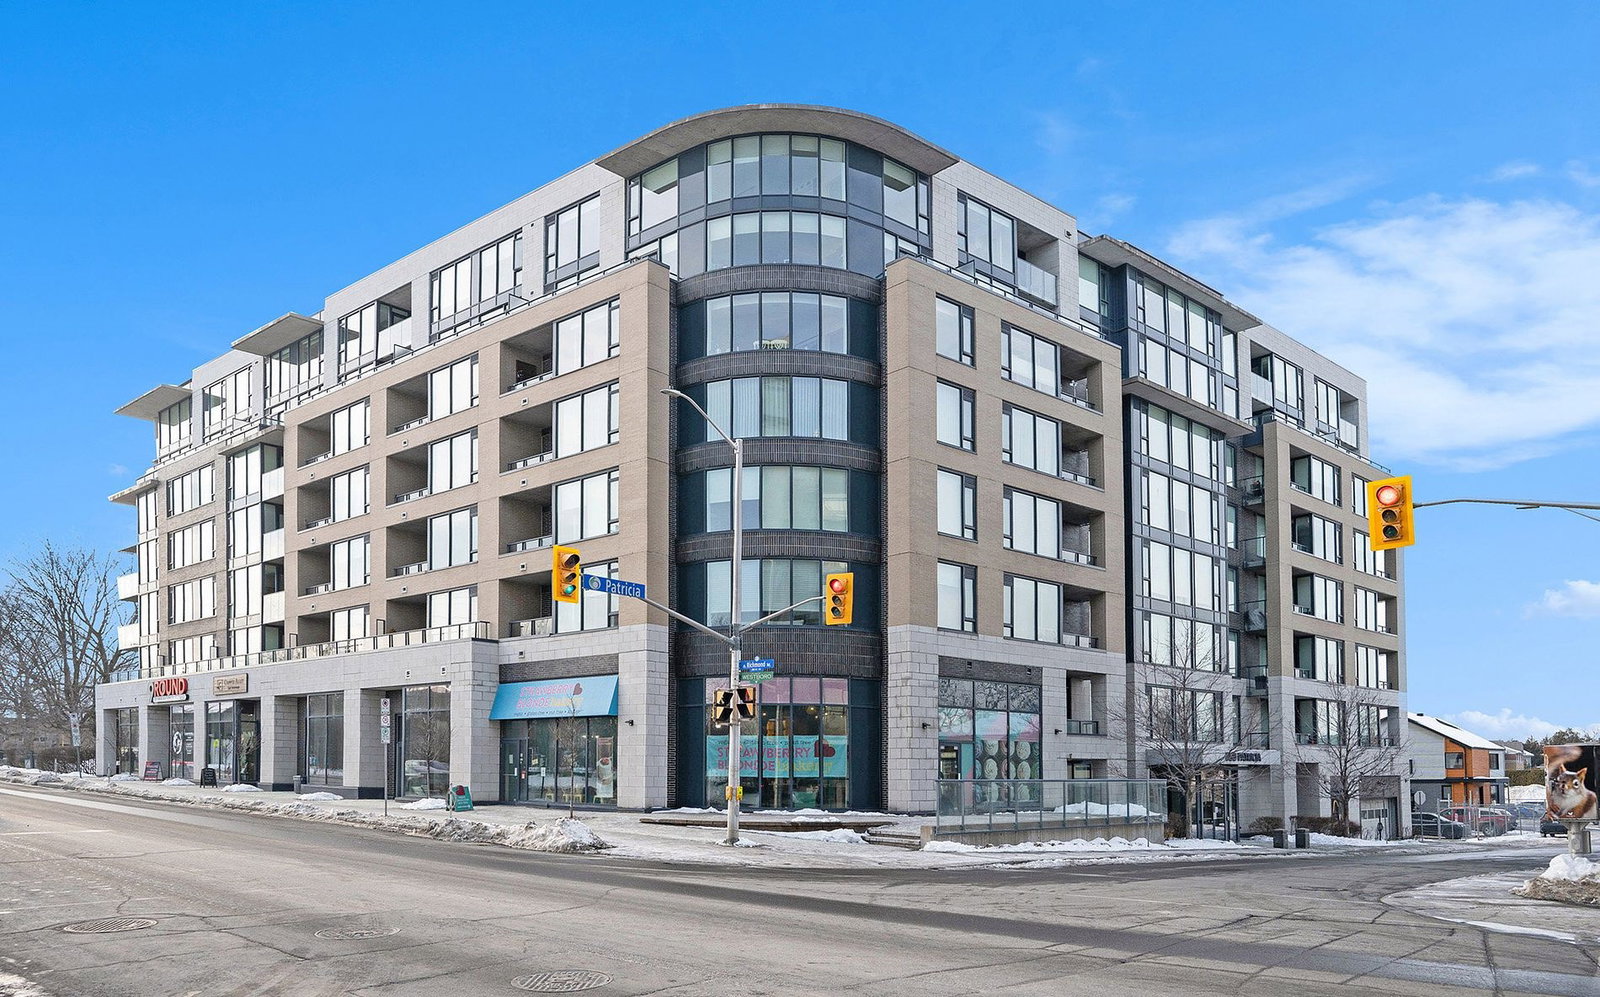
Condo building · 360 Patricia Avenue
111 West is a condo. Right now 1 for sale is on the market here.
- $605/sq ft
No similar units for sale in 111 West right now.
Around this home
Daily convenience, out of 100, from the distances below
Schools nearby
School rating, out of 10.
Helpful calculators
Your HOMEH agent

"I would see it this week."